Open Houses
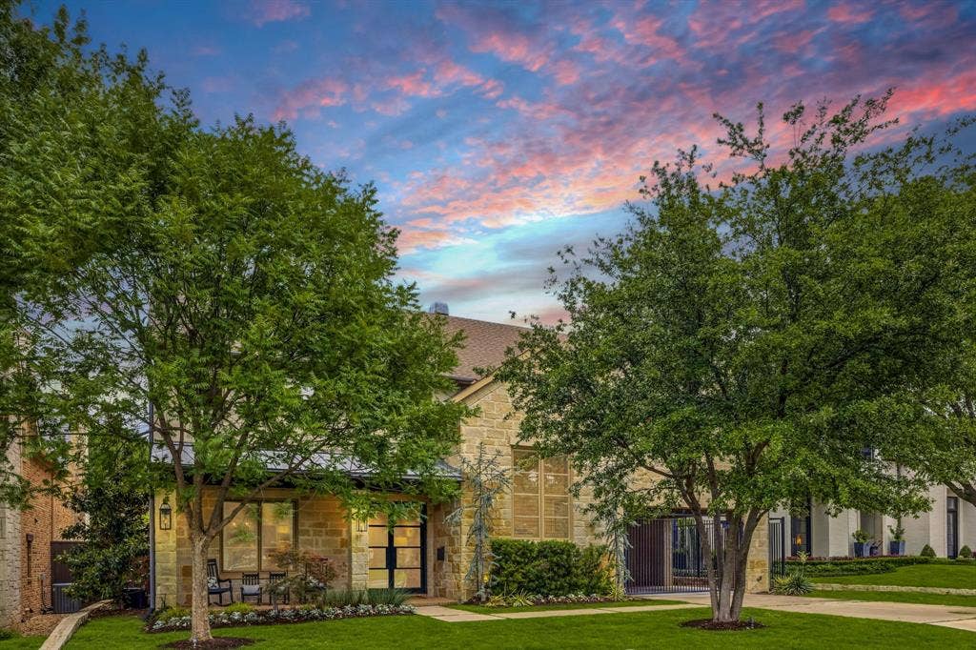
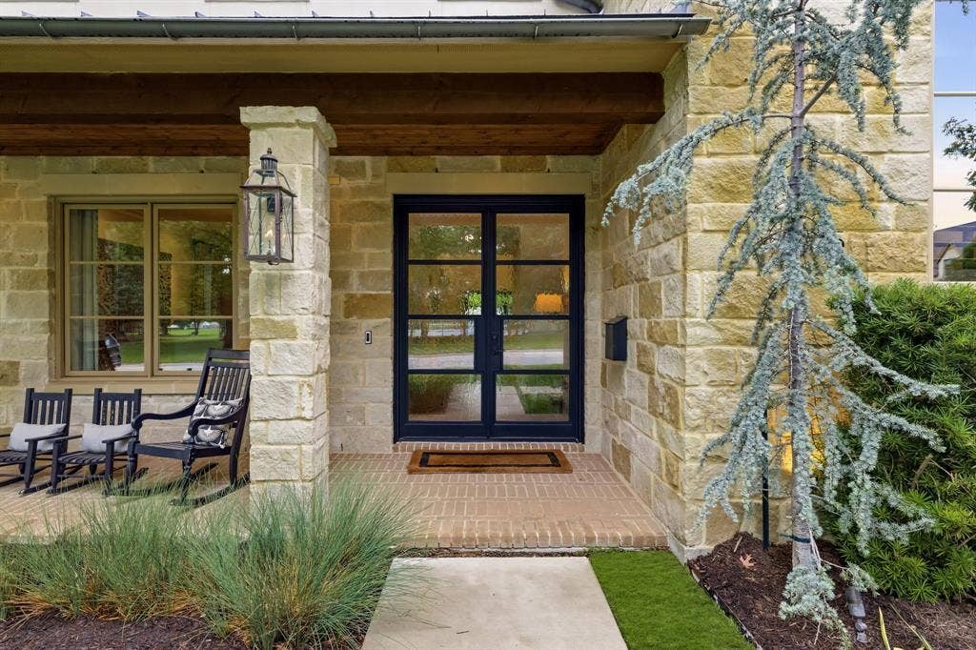
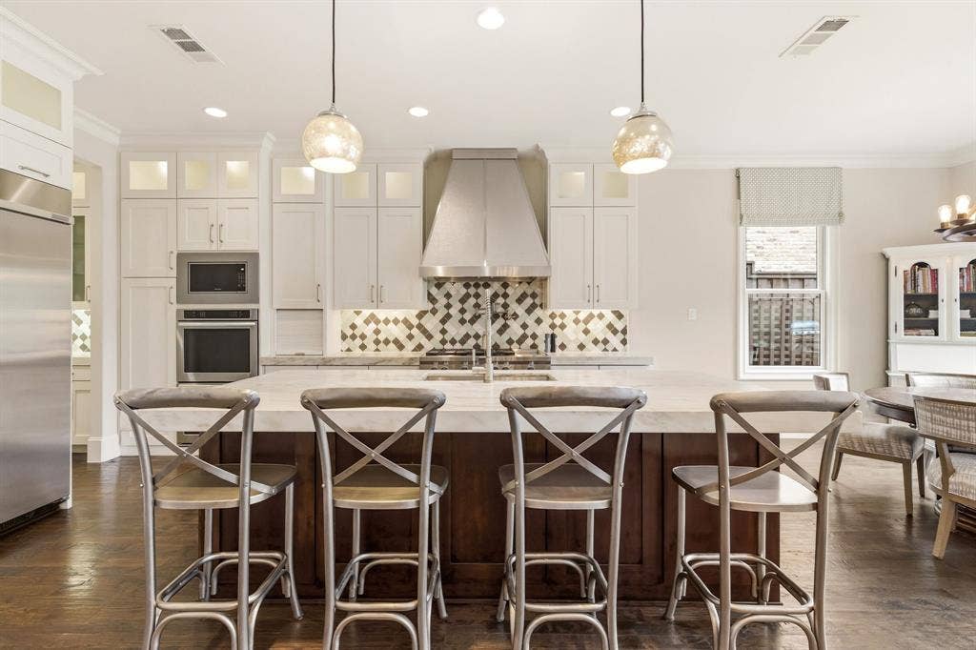
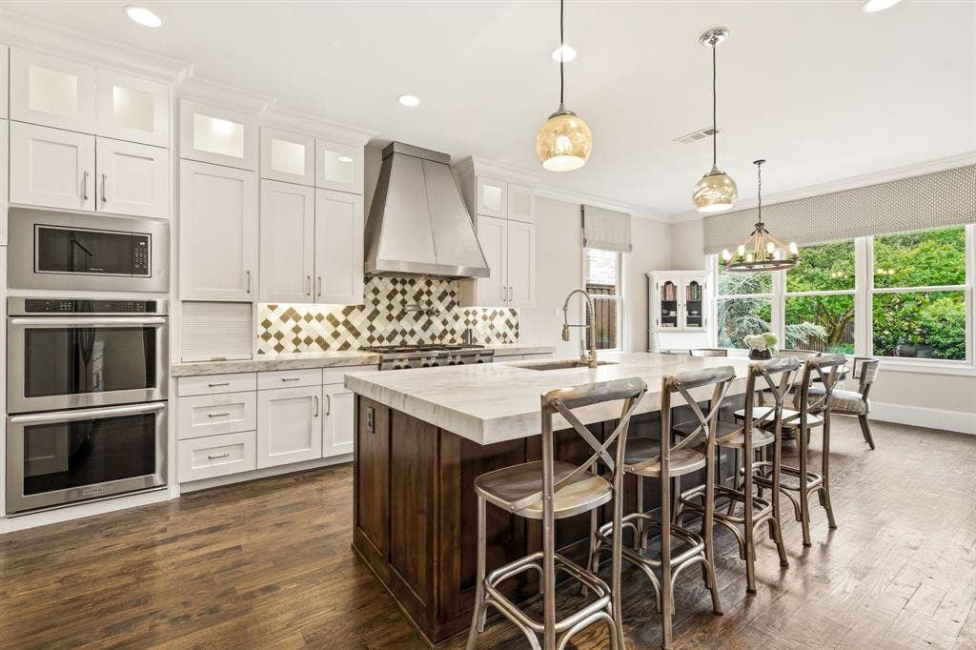
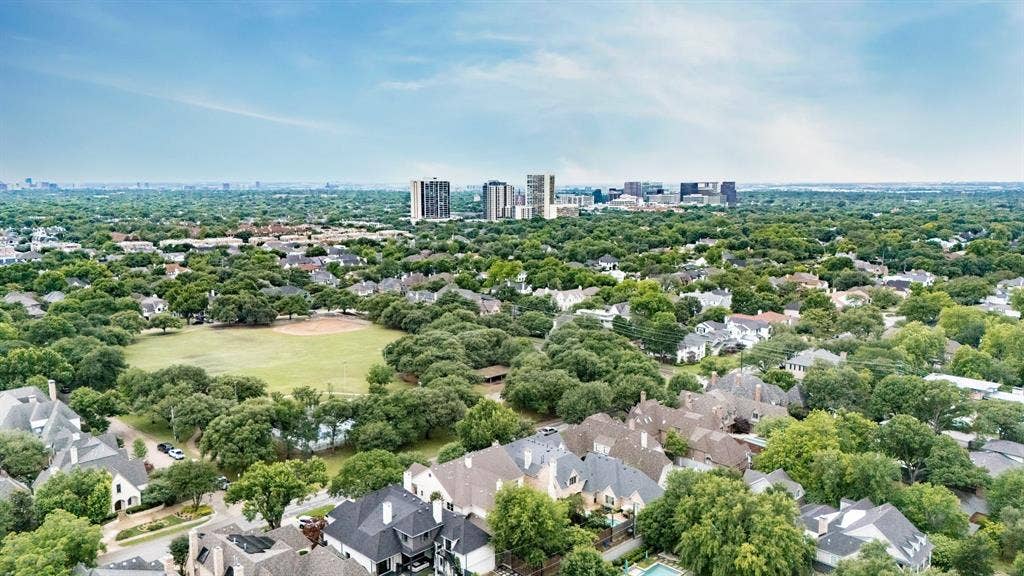
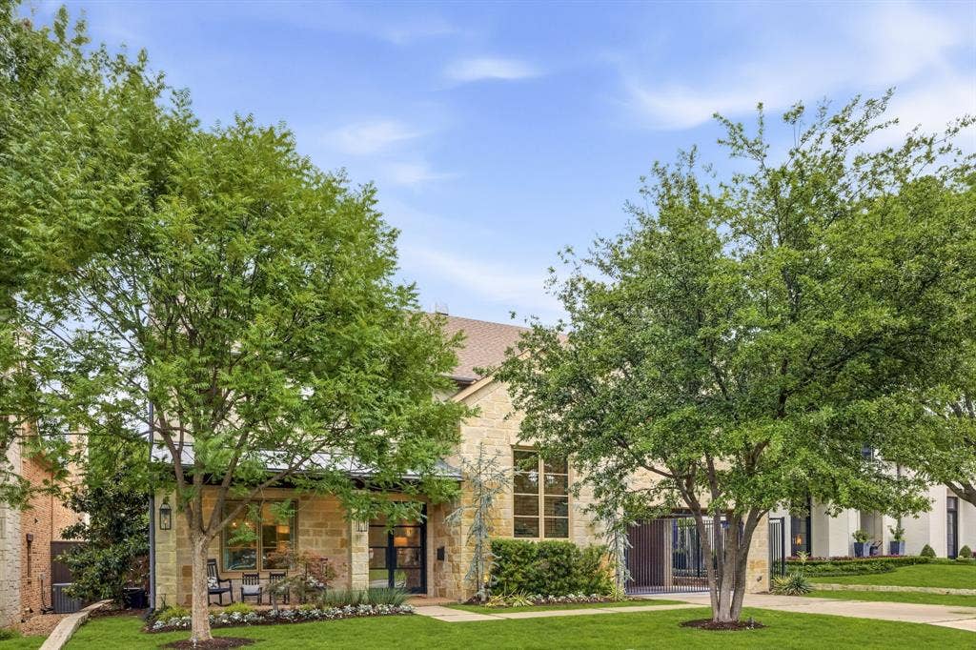
Perfectly positioned across from Preston Hollow Park in one of Preston Hollow’s most coveted enclaves, this beautiful 5-bedroom, 4.1-bath residence offers exceptional comfort, convenience, and timeless Dallas living. Move-in ready and thoughtfully designed for today’s lifestyle, the home enjoys effortless access to some of the city’s most sought-after private schools.
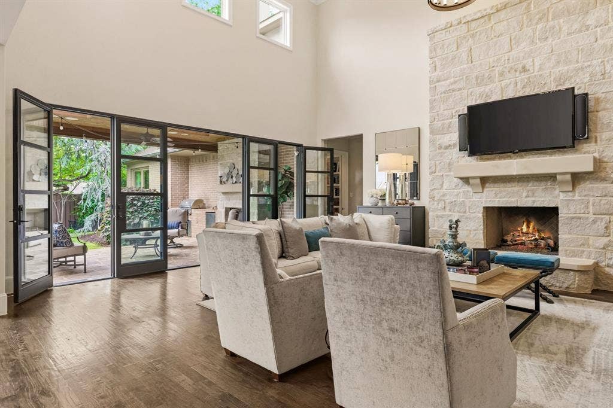
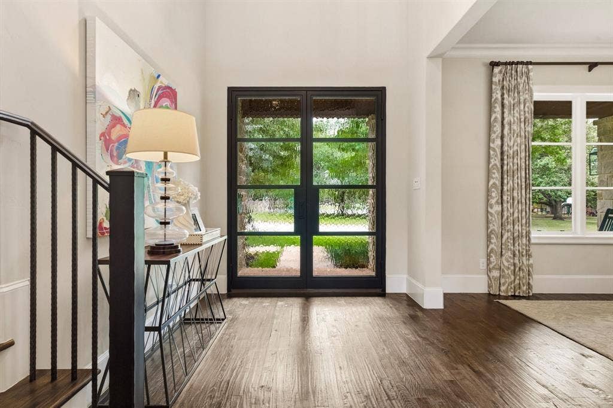
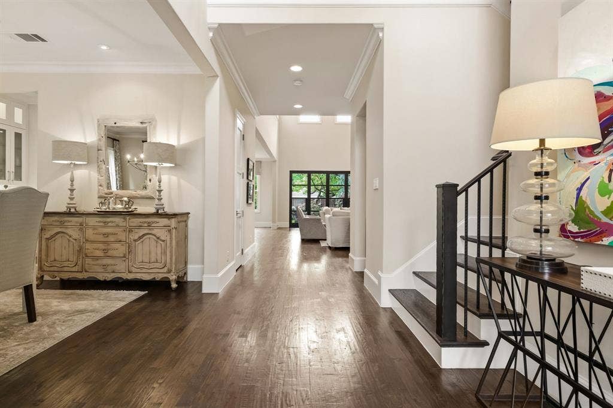
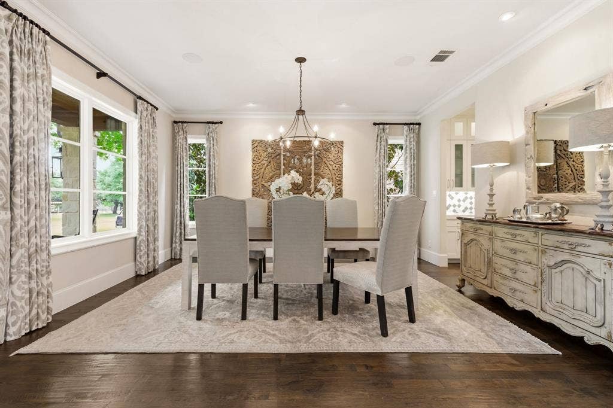
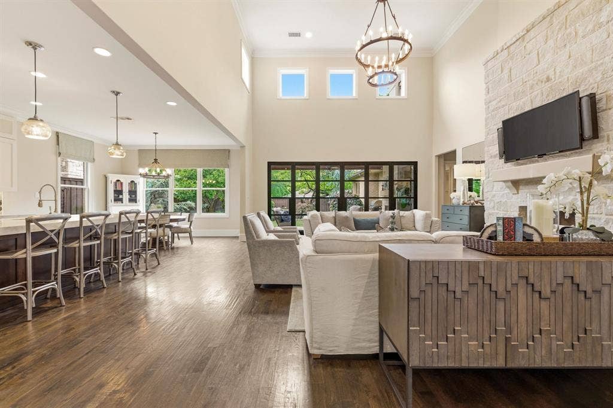
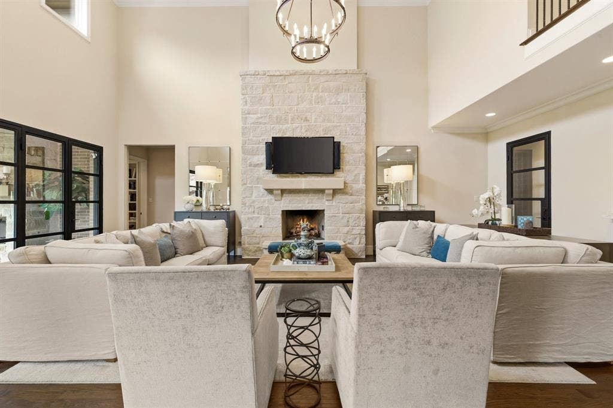
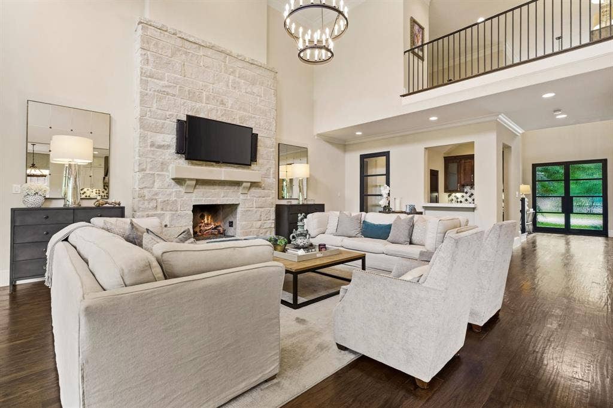
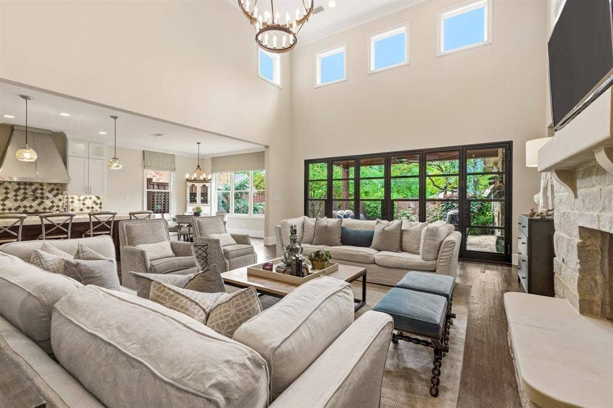
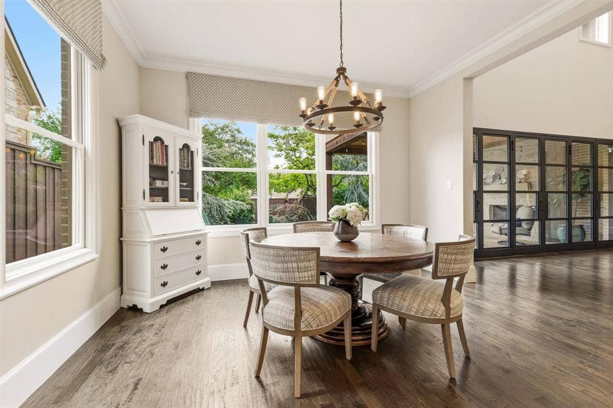
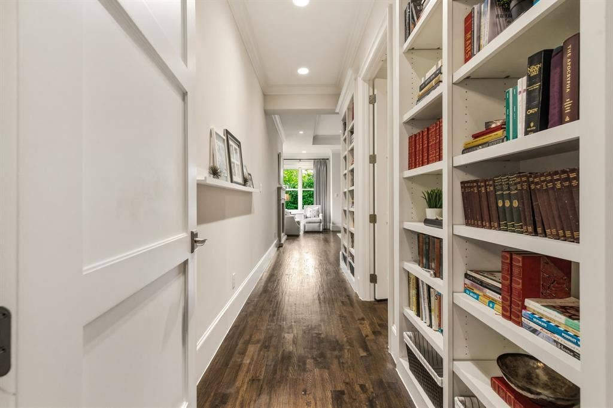
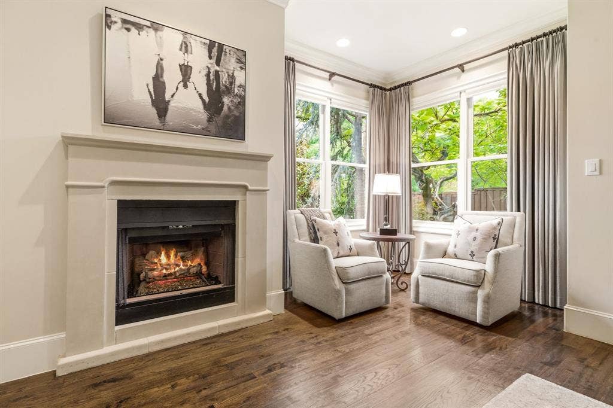
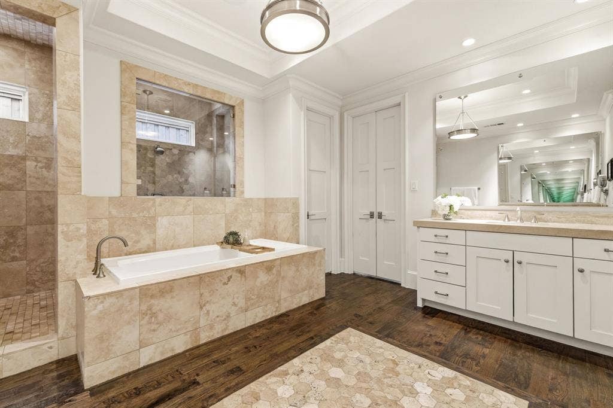
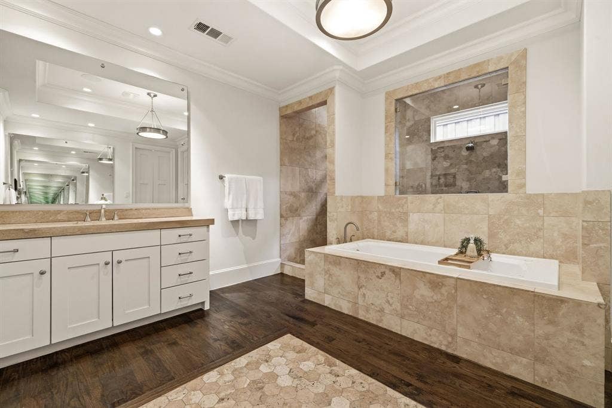
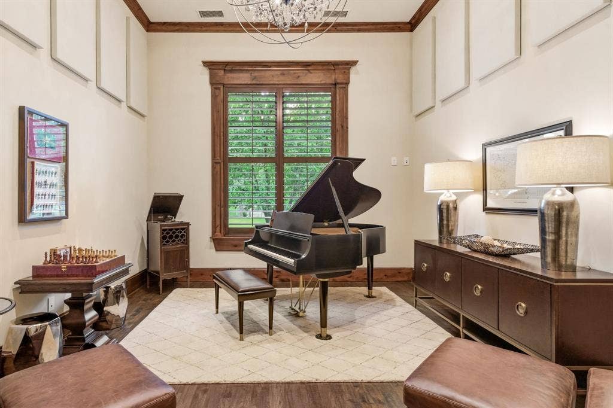
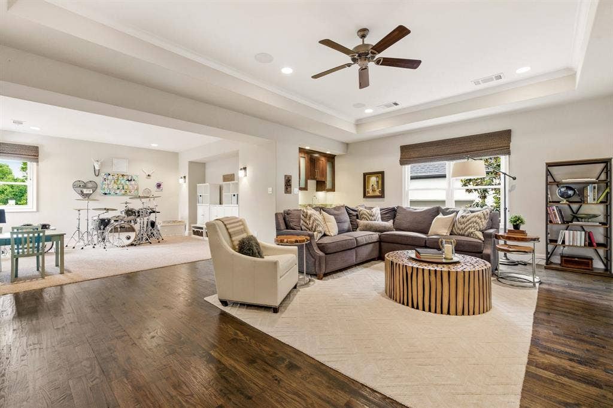
Inside, a bright and welcoming floor plan is enhanced by high ceilings, generous room proportions, and abundant natural light throughout. The expansive family room creates an elegant yet comfortable setting for everyday living, gathering, and entertaining, while the main-level primary suite serves as a private retreat complete with its own laundry area for added ease and functionality.
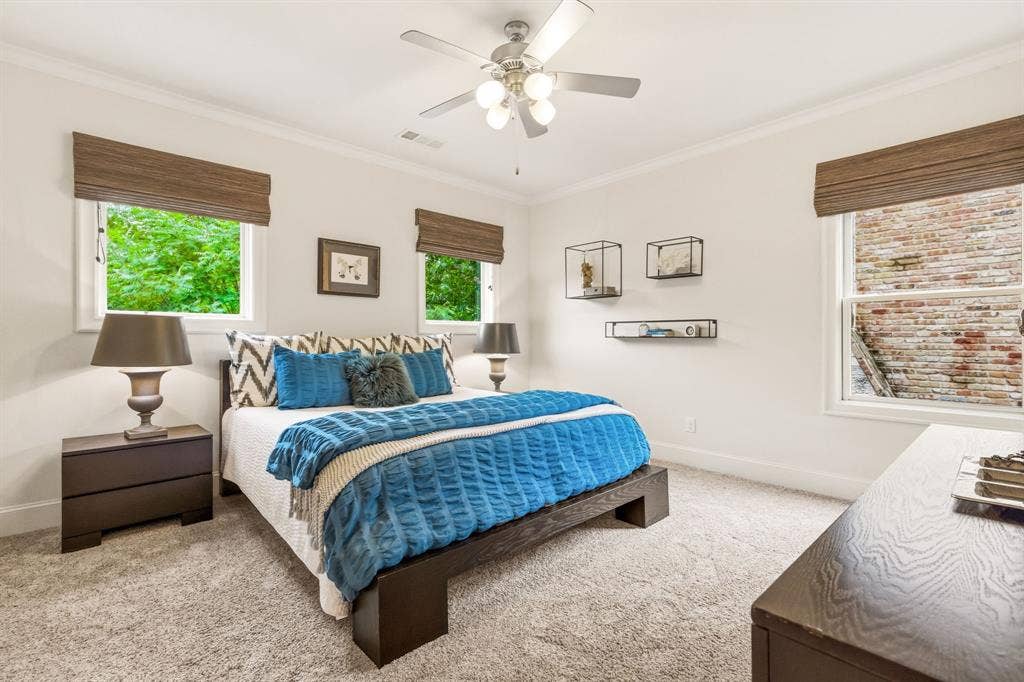
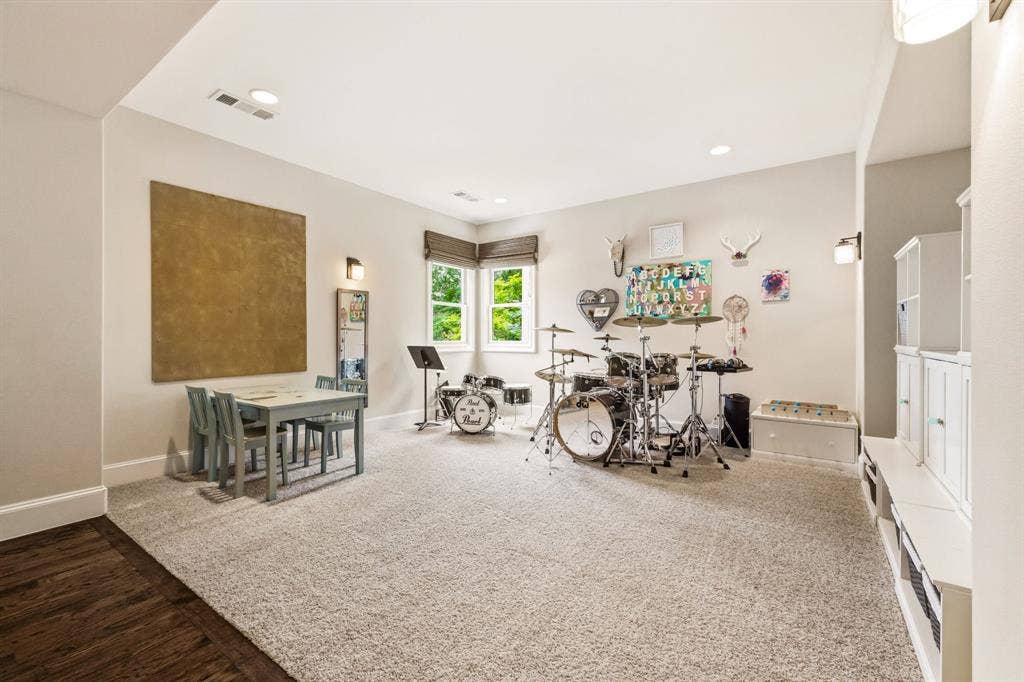
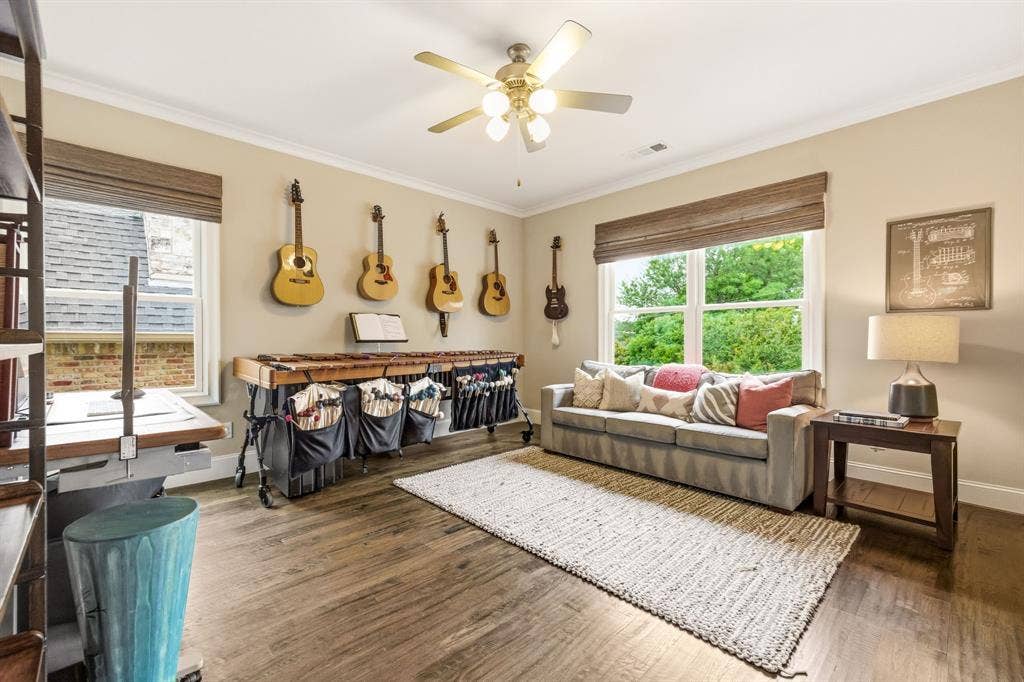
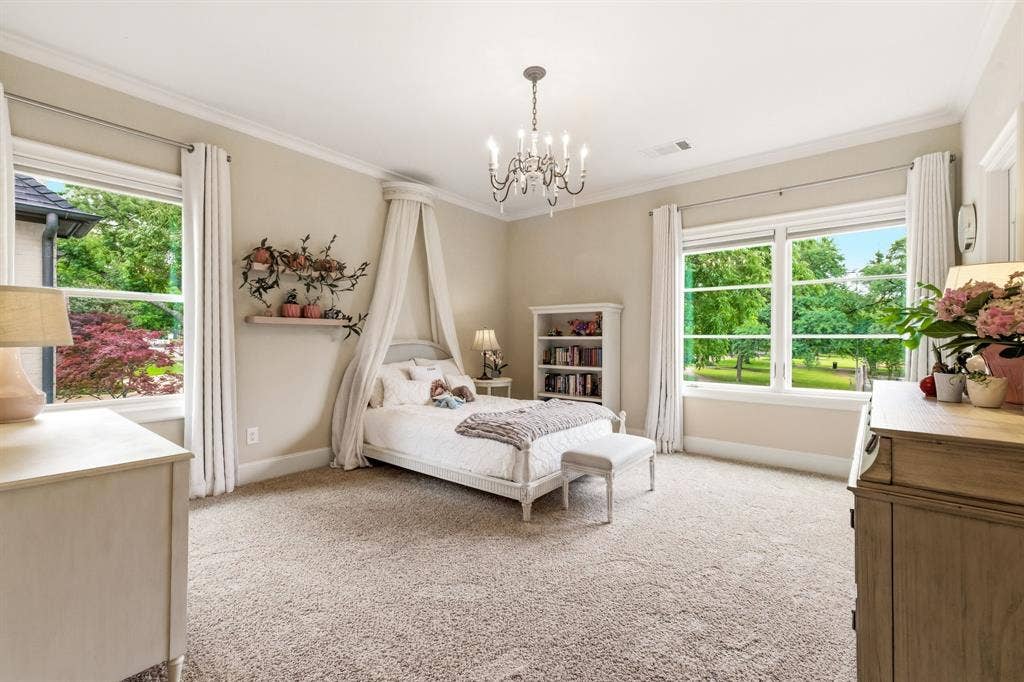
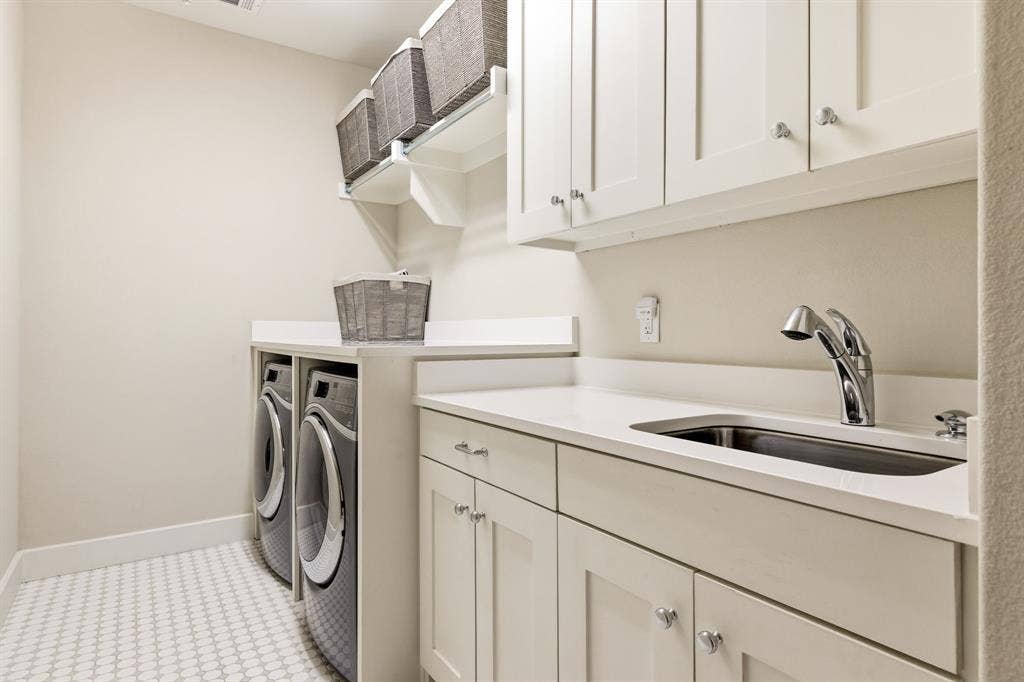
Upstairs, four spacious bedrooms surround a large game room or flexible living area, offering an ideal layout for family, guests, play, study, or additional living space. A second laundry room upstairs adds another layer of everyday convenience, making the home exceptionally well suited for the rhythm of modern family life.
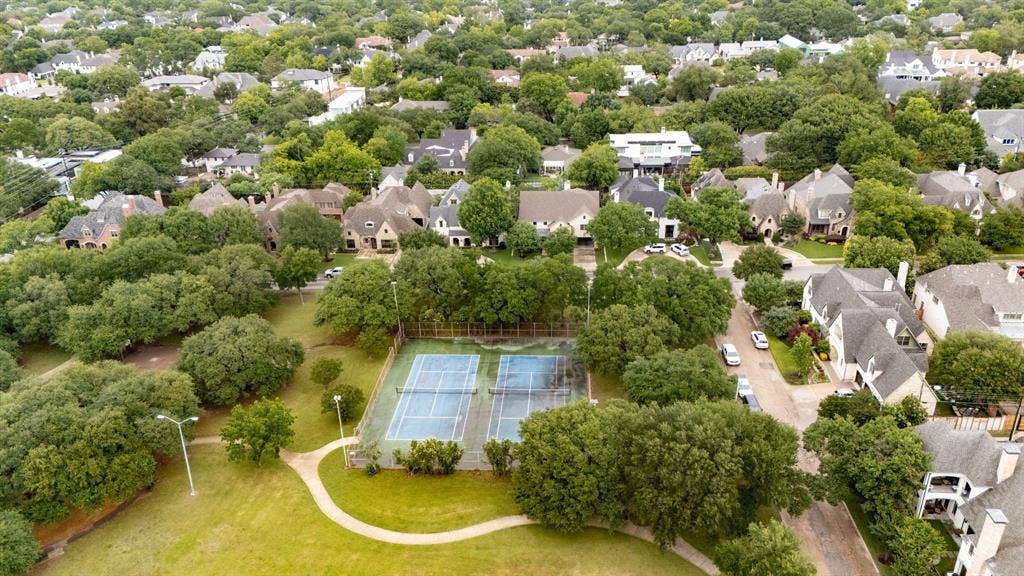
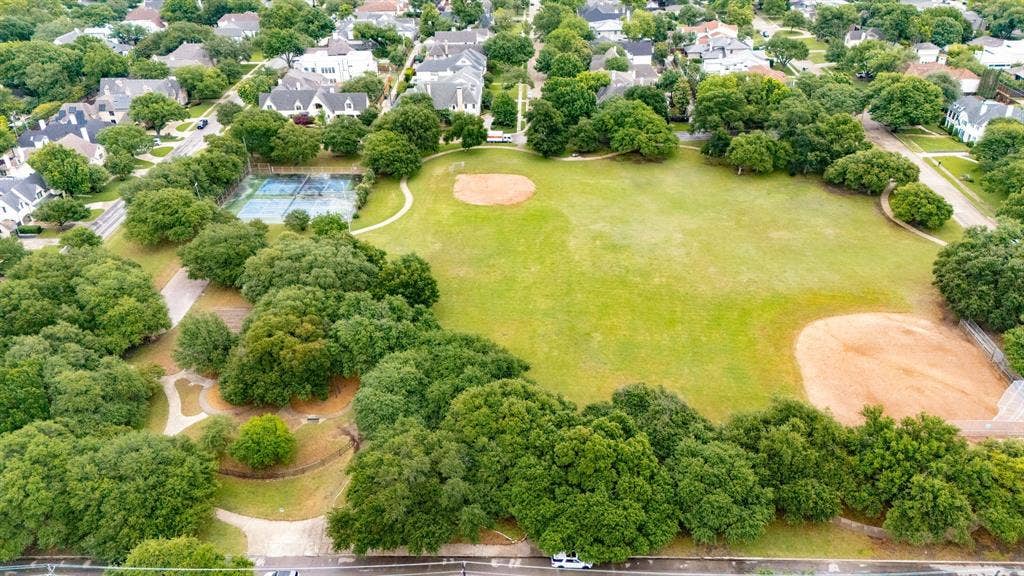
Just across the street, Preston Hollow Park offers effortless access to tennis courts, sports fields, a playground, walking paths, and a pavilion with picnic tables—an exceptional amenity for refined outdoor living and recreation.
With its premier Preston Hollow location, direct park-side setting, proximity to Dallas’s top private schools, and beautifully maintained condition, this exceptional residence presents a rare opportunity to enjoy space, convenience, and enduring appeal in one of Dallas’s most desirable neighborhoods.
| Listing Id: | 21373856 |
|---|---|
| List Price: | $2,995,000 |
| Property Type: | Residential |
| Property Sub Type: | Single Family Residence |
| Status: | Active |
| Bedrooms Total: | 5 |
| Bathrooms Full: | 4 |
| Bathrooms Half: | 1 |
| Living Area: | 5,582 |
| Unexempt Taxes: | $56,870 |
| Lot Size Square Feet: | 9,713.8800 |
| Lot Size Acres: | 0.223 |
| Waterfront?: | No |
| City: | Dallas |
| County Or Parish: | Dallas |
| Subdivision Name: | Kelman Park Lane Rev |
| Postal Code: | 75225 |
| Year Built: | 2014 |
| Accessibility Features Yn: | No |
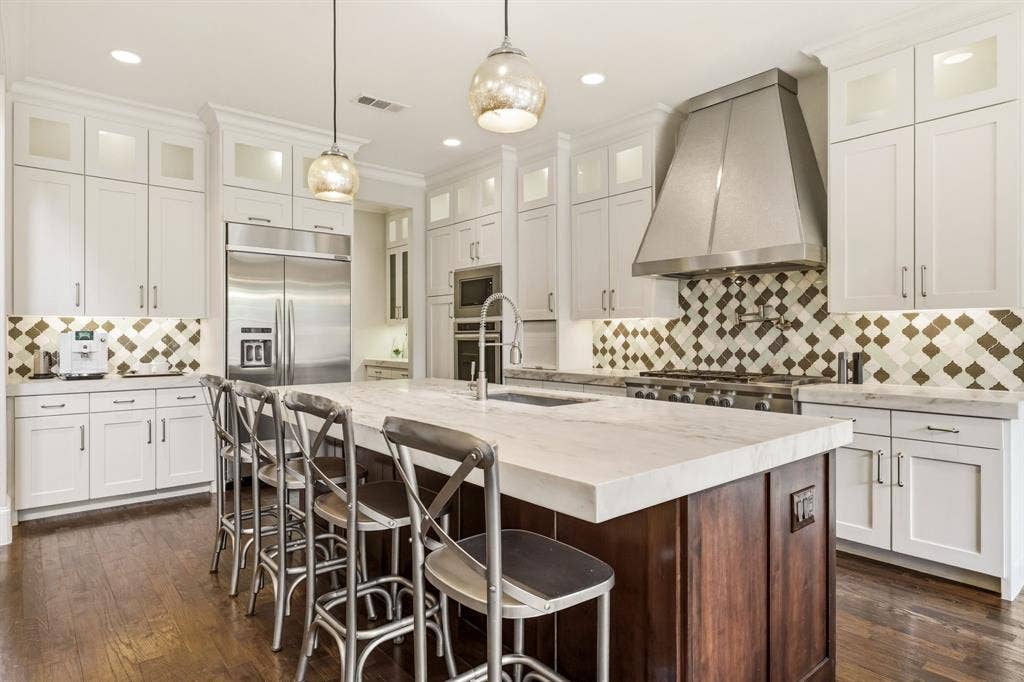
| Appliances: | Built-in Gas Range,Built-in Refrigerator,Dishwasher,Disposal,Gas Cooktop,Gas Water Heater,Microwave,Double Oven |
| Association Type: | None |
| Attached Garage?: | Yes |
| Basement Yn: | No |
| Bathrooms Total Decimal: | 4.10 |
| Bathrooms Total Integer: | 5 |
| Carport Spaces: | 2 |
| Community Features: | Jogging Path/Bike Path, Park, Playground, Tennis Court(s) |
| Consent for Visitors to Record: | None |
| Cooling: | Ceiling Fan(s), Central Air, Electric |
| Covered Spaces: | 4 |
| Directions: | From the South, take Hillcrest North from Northwest Highway. Left on Park Lane. Home is located on the right on the north side of the street. From the North, take Hillcrest South. Right on Park Lane. Home is located on the right on the north side of the street. You may park in the driveway |
| Elementary School: | Prestonhol |
| Elementary School Name: | Prestonhol |
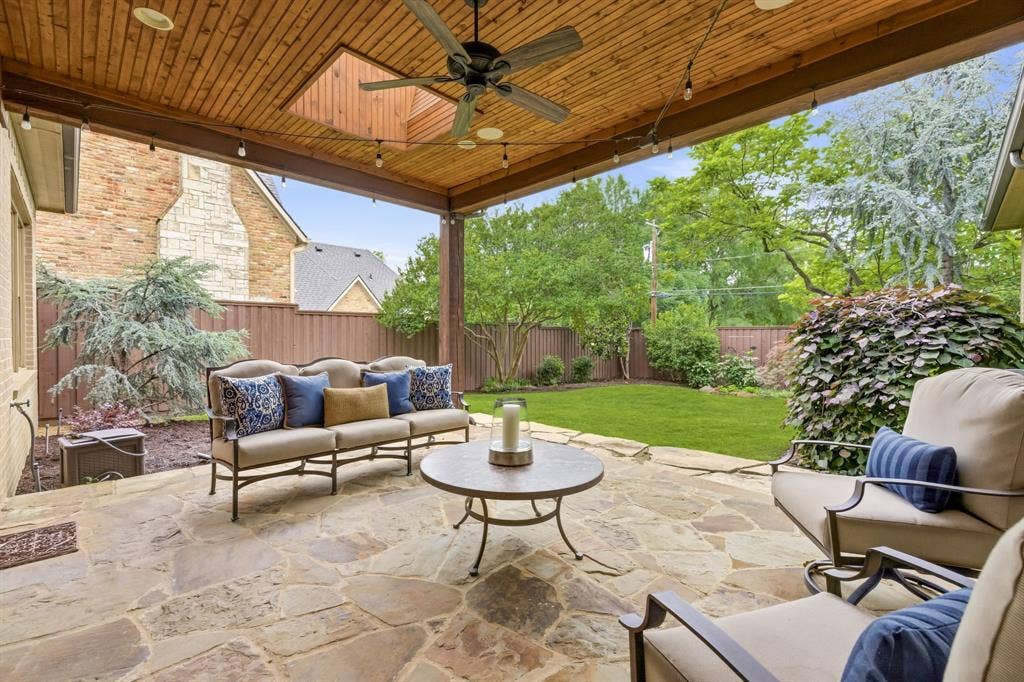
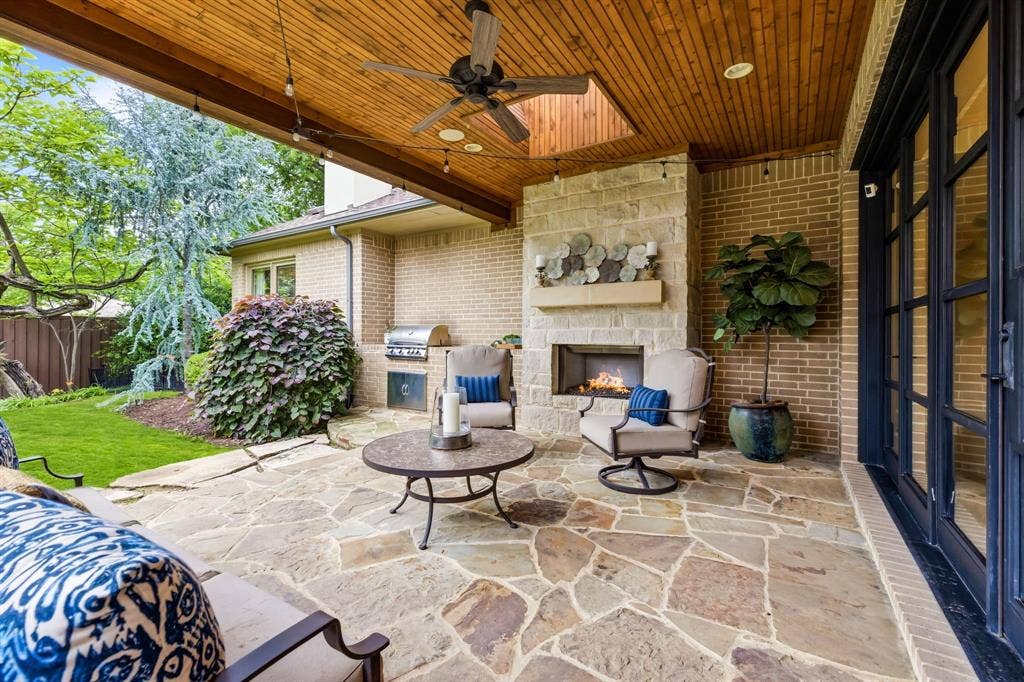
| Exterior Features: | Attached Grill, Built-in Barbecue, Covered Patio/Porch, Gas Grill, Rain Gutters, Lighting |
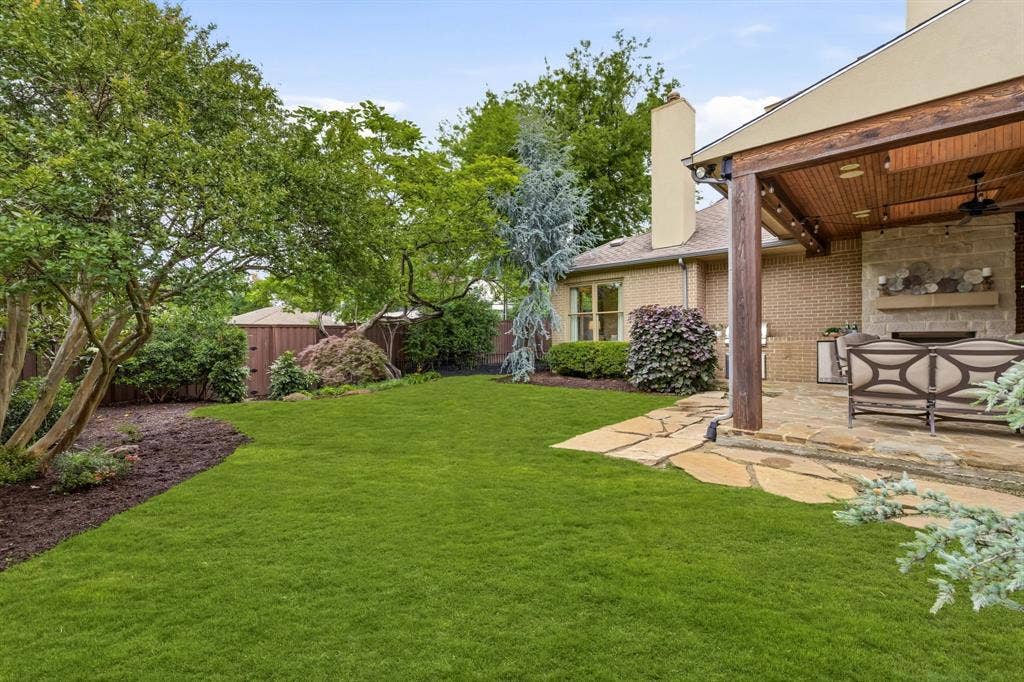
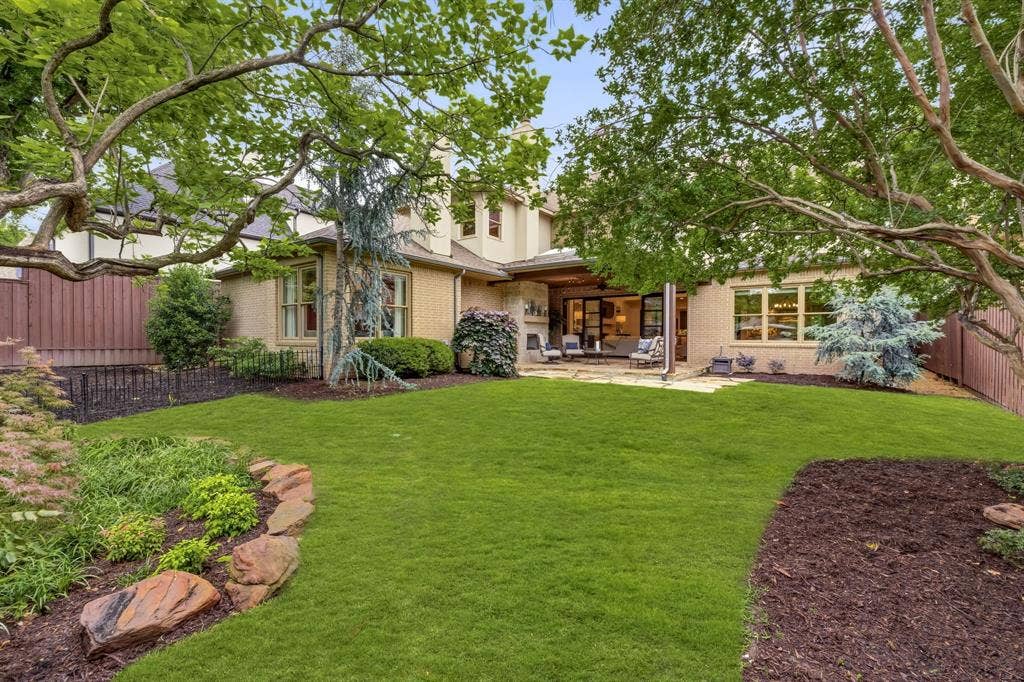
| Fencing: | Back Yard, Gate, Wood |
| Fireplace Features: | Family Room, Gas, Gas Logs, Primary Bedroom, Outside, Stone |
| Fireplaces Total: | 3 |
| Flooring: | Carpet, Hardwood, Tile, Travertine Stone, Wood |
| Foundation Details: | Slab |
| Garage Length: | 22 |
| Garage Spaces: | 2 |
| Garage Width: | 20 |
| Garage?: | Yes |
| Heating: | Central |
| High School Name: | Hillcrest |
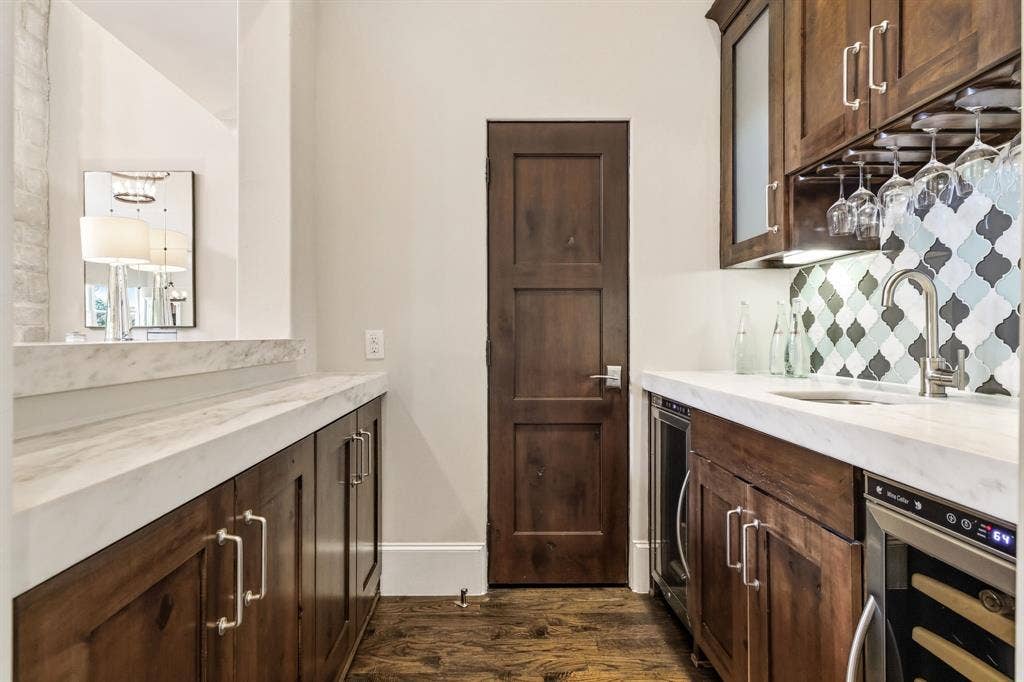
| Interior Features: | Built-in Features, Built-in Wine Cooler, Cable TV Available, Cedar Closet(s), Chandelier, Decorative Lighting, Double Vanity, Eat-in Kitchen, Flat Screen Wiring, High Speed Internet Available, Kitchen Island, Open Floorplan, Pantry, Sound System Wiring, Vaulted Ceiling(s), Walk-In Closet(s), Wet Bar |
| Laundry Features: | Full Size W/D Area, Stacked W/D Area, Dryer Hookup, Washer Hookup |
| Levels: | Two |
| Listing Terms: | Cash, Conventional |
| Room Count: | 18 |
| Lot Features: | Park View, Sprinkler System |
| Lot Size: | Less Than .5 Acre (not Zero) |
| Lot Size Area: | 0.2230 |
| Lot Size Dimensions: | 70x147 |
| Lot Size Source: | Assessor |
| Lot Size Units: | Acres |
| Middle School Name: | Benjamin Franklin |
| Multi Parcel ID: | No |
| Municipal Utility District?: | No |
| Notice Surveillance Devices Pres: | Audio, Video |
| Number Of Dining Areas: | 2 |
| Number Of Living Areas: | 1 |
| Number Of Parking Spaces: | 2 |
| Other Equipment: | Irrigation Equipment |
| Parking Features: | Attached Carport, Driveway, Electric Gate, Garage, Garage Door Opener, Side By Side, Storage |
| Patio And Porch Features: | Covered |
| Pool?: | No |
| Possession: | Negotiable |
| Postal Code Plus 4: | 2707 |
| Property Attached?: | No |
| Roof: | Composition |
| School District: | Dallas ISD |
| Security Features: | Burglar, Fire Alarm, Smoke Detector(s) |
| Smart Home Features Appor Pass Y: | 0 |
| Structural Style: | Single Detached |
| Transaction Type: | For Sale |
| Utilities: | Alley, Cable Available, City Sewer, City Water |
| Will Subdivide: | No |
| Window Features: | Window Coverings |
Listing Courtesy of: Allie Beth Allman & Assoc.
Listing Agent: Jamie Rogers
214-520-6646
Mortgage Calculator
All listings featuring the  icon are provided courtesy of North Texas Real Estate Information Systems, Inc. (NTREIS), Copyright 2026. All rights reserved.
All information is believed accurate but not guaranteed. The properties displayed may not be all of the properties available through the IDX Program. Any use of this site other than by potential buyers or sellers is strictly prohibited.
North Texas Real Estate Information Systems, Inc. data last updated on October 13, 2026 02:30 AM - CT
Property Last Updated: October 13, 2026 02:30 AM - CT
