6627 Sawmill Road
Dallas, TX 75252
$3,300
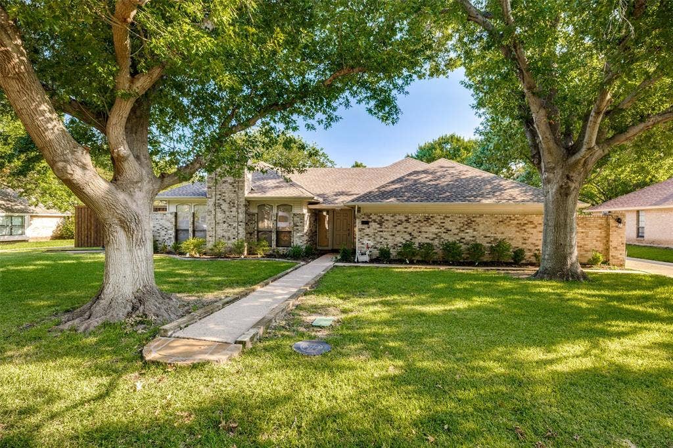
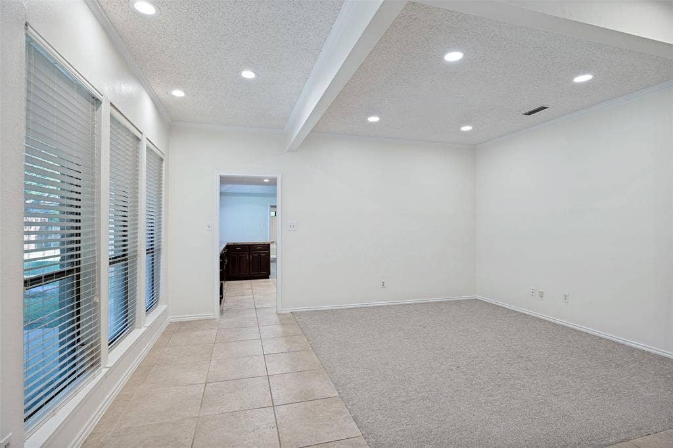
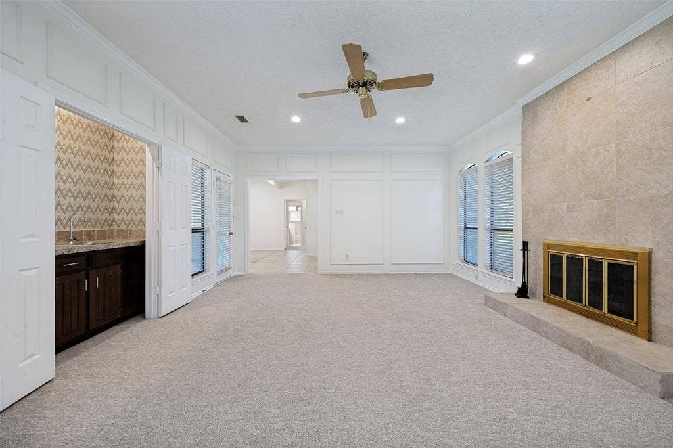
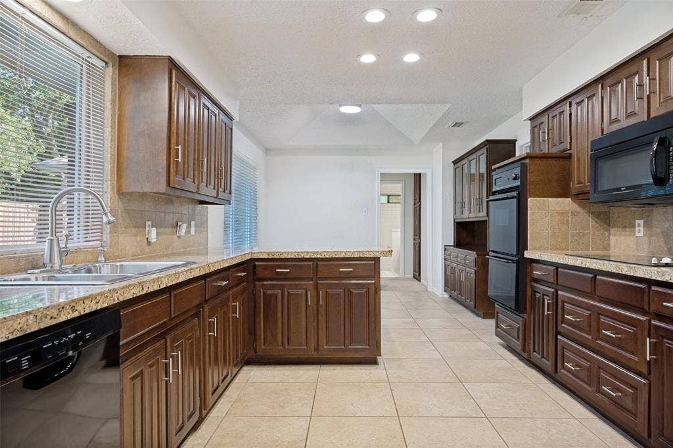
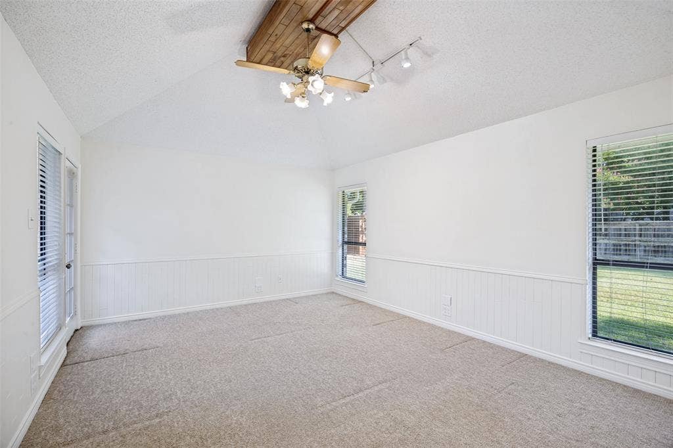
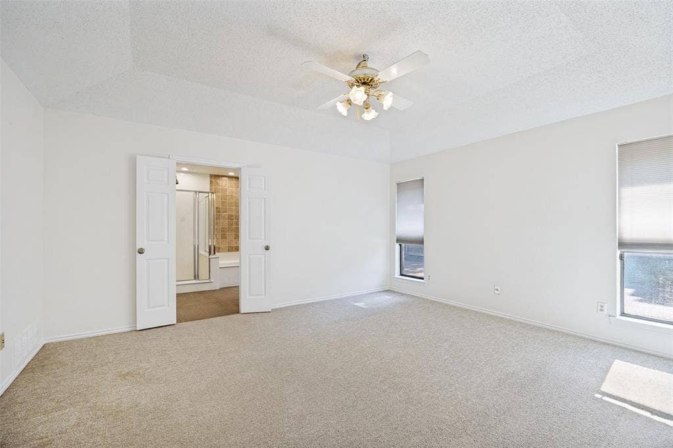
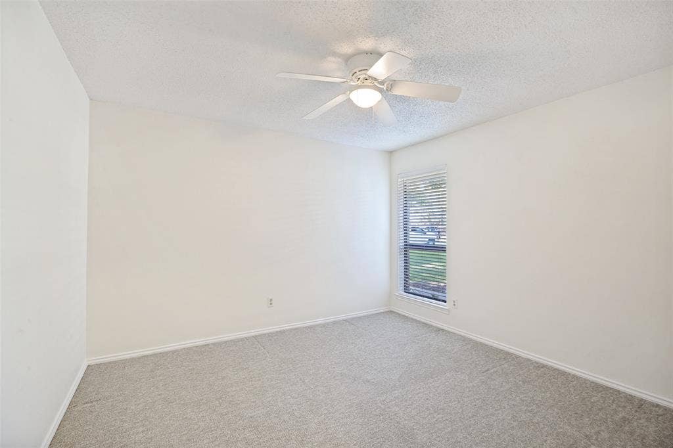
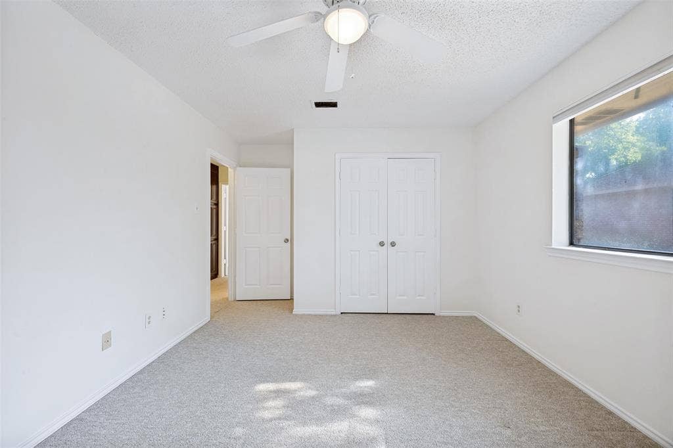
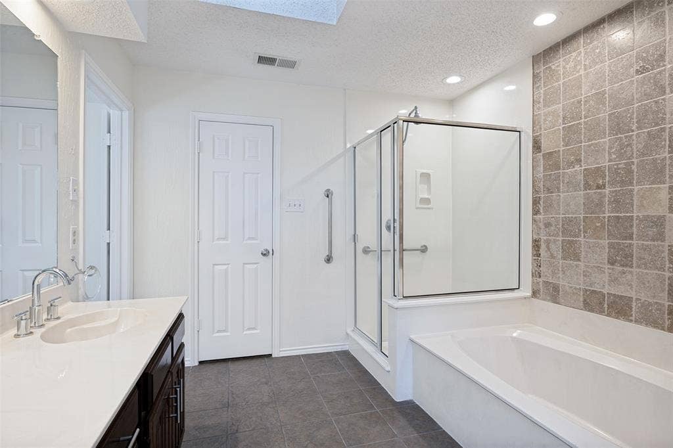
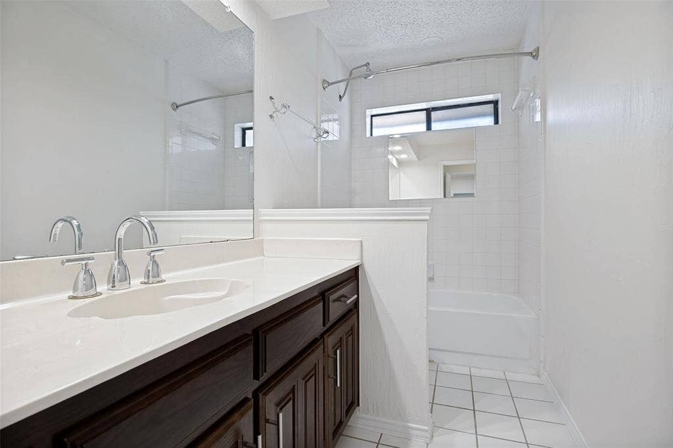
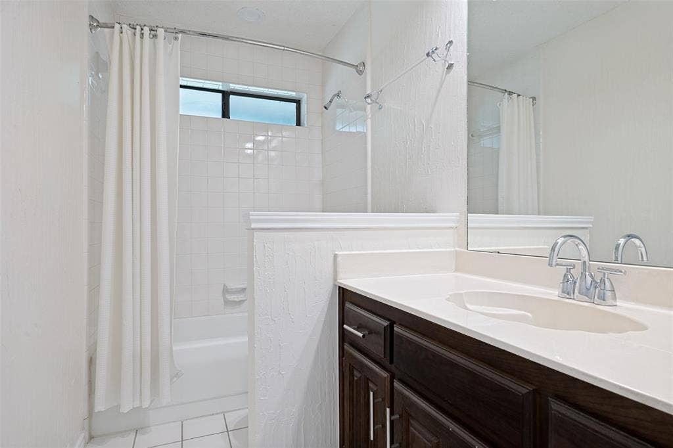
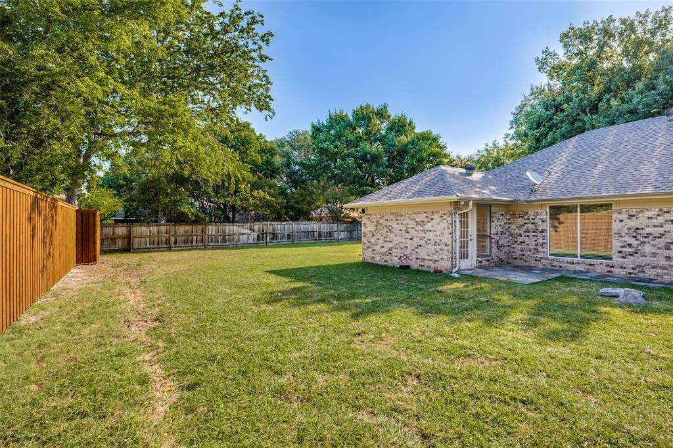
For Lease: 4 Bed, 3 Bath Home! Available now for lease, this spacious single-story brick home at 6627 Sawmill Rd sits on a generous lot shaded by mature trees. It has 4 bedrooms and 3 full baths, with a bright, open layout and plenty of room to spread out. The family room is anchored by a tiled fireplace and a convenient wet bar, which makes it ideal for entertaining. Large windows bring in natural light throughout, and the home has neutral carpet and tile flooring. The kitchen offers granite countertops, a tile backsplash, rich wood cabinetry, a double wall oven and plenty of storage. A brand-new refrigerator, washer and dryer are included. The primary suite is a true retreat. Its private bath has a soaking tub, a separate glass-enclosed shower and a skylight. The additional bedrooms are generously sized, and one has a vaulted ceiling with a wood accent. The large, fully fenced backyard has a stone patio and a storage shed. It’s an excellent space for pets, play and weekend gatherings. Flexible utility options: Tenant pays utilities at the listed rent, or Landlord pays utilities for an additional $500 per month. Available immediately. Schedule your showing today!
| Listing Id: | 21421463 |
|---|---|
| List Price: | $3,300 |
| Property Type: | Residential Lease |
| Property Sub Type: | Single Family Residence |
| Status: | Active |
| Bedrooms Total: | 4 |
| Bathrooms Full: | 3 |
| Living Area: | 2,368 |
| Lot Size Square Feet: | 14,810.4000 |
| Lot Size Acres: | 0.34 |
| Architectural Style: | Traditional |
| Waterfront?: | No |
| City: | Dallas |
| County Or Parish: | Collin |
| Subdivision Name: | Preston Road Highlands |
| Postal Code: | 75252 |
| Year Built: | 1984 |
| Accessibility Features Yn: | No |
| Accessory Unit?: | No |
| Appliances: | Dishwasher,Disposal,Dryer,Electric Cooktop,Electric Oven,Microwave,Refrigerator |
| Application Fee Amount: | $100 |
| Association Type: | None |
| Attached Garage?: | Yes |
| Availability Date: | 2026-10-27 |
| Basement Yn: | No |
| Bathrooms Total Decimal: | 3.00 |
| Bathrooms Total Integer: | 3 |
| Community Features: | Playground, Tennis Court(s) |
| Consent for Visitors to Record: | Audio, Video |
| Construction Materials: | Brick |
| Cooling: | Central Air |
| Covered Spaces: | 2 |
| Deposit Amount: | $3,300 |
| Deposit Pet: | $500 |
| Directions: | Use GPS |
| Dock Permitted?: | No |
| Easements: | Access, Electric, Utilities |
| Elementary School: | Haggar |
| Elementary School Name: | Haggar |
| Exclusions: | N/A |
| Exterior Features: | Rain Gutters, Private Yard |
| Fencing: | Wood |
| Fireplace Features: | Living Room |
| Fireplaces Total: | 1 |
| Flooring: | Carpet, Wood |
| Foundation Details: | Slab |
| Furnished?: | No |
| Garage Height: | 0 |
| Garage Length: | 0 |
| Garage Spaces: | 2 |
| Garage Width: | 0 |
| Garage?: | Yes |
| Heating: | Central |
| High School Name: | Shepton |
| Horse Permitted Yn: | No |
| Interior Features: | Pantry, Walk-In Closet(s), Wet Bar |
| Lake Pump Yn: | No |
| Laundry Features: | Electric Dryer Hookup, Utility Room, Full Size W/D Area |
| Lease Conditions: | Application Fee, Credit Report, Prior Residence Info., References Required, Written Application (+) |
| Lease Term: | Negotiable |
| Lease Term Description: | Ideally 8 months- 20 months, however negotiable |
| Lease Type: | Monthly, Six Month, Yearly, 1 Year Plus |
| Levels: | One |
| Room Count: | 5 |
| Lot Features: | Few Trees, Interior Lot |
| Lot Size: | Less Than .5 Acre (not Zero) |
| Lot Size Area: | 0.3400 |
| Lot Size Dimensions: | 0x0 |
| Lot Size Source: | Owner |
| Lot Size Units: | Acres |
| Middle School Name: | Frankford |
| Monies Required: | First Months Rent, Pet Deposit, Security Deposit |
| Multi Parcel ID: | No |
| Municipal Utility District?: | No |
| Non Refundable Pet Fee?: | No |
| Notice Surveillance Devices Pres: | None |
| Number Of Days Guests Allowed: | 14 |
| Number Of Dining Areas: | 1 |
| Number Of Living Areas: | 2 |
| Number Of Parking Spaces: | 2 |
| Number Of Pets Allowed: | 2 |
| Number Of Vehicles: | 6 |
| Parking Features: | Additional Parking |
| Pets Allowed: | Yes Pets Allowed, Cats OK, Dogs OK |
| Pool?: | No |
| Postal Code Plus 4: | 5813 |
| Property Attached?: | No |
| Restrictions: | No Smoking, No Sublease, No Waterbeds |
| Roof: | Composition |
| School District: | Plano ISD |
| Security Features: | Unknown |
| Senior Community Yn: | No |
| Smart Home Features Appor Pass Y: | 0 |
| Soil Type: | Unknown |
| Special Taxing Entities: | 0 |
| Stories Total: | 1 |
| Structural Style: | Single Detached |
| Tenant Pays: | All Utilities |
| Transaction Type: | For Lease |
| Utilities: | All Weather Road, City Sewer, City Water |
| Vegetation: | Grassed |
| Will Subdivide: | No |
| Window Features: | Window Coverings |
| Year Built Details: | Preowned |
Listing Courtesy of: The Real T Group
Listing Agent: Mor Volner
469-569-5729
All listings featuring the  icon are provided courtesy of North Texas Real Estate Information Systems, Inc. (NTREIS), Copyright 2026. All rights reserved.
All information is believed accurate but not guaranteed. The properties displayed may not be all of the properties available through the IDX Program. Any use of this site other than by potential buyers or sellers is strictly prohibited.
North Texas Real Estate Information Systems, Inc. data last updated on October 28, 2026 02:17 AM - CT
Property Last Updated: October 28, 2026 02:17 AM - CT
