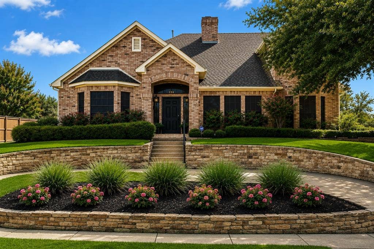
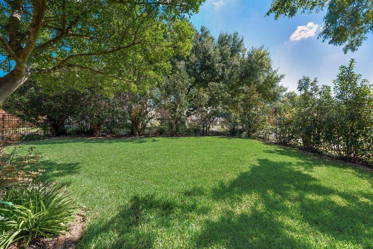
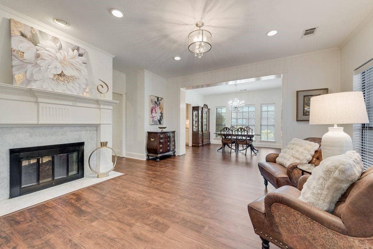
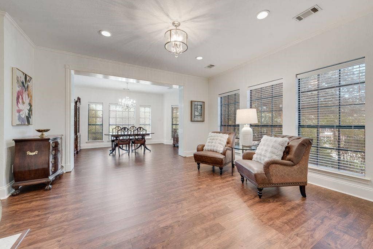
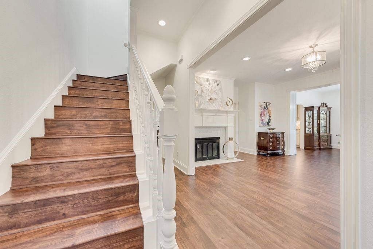
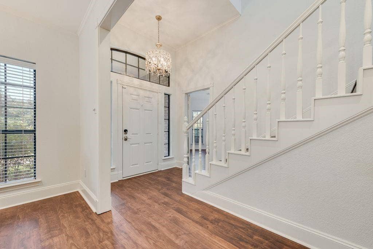
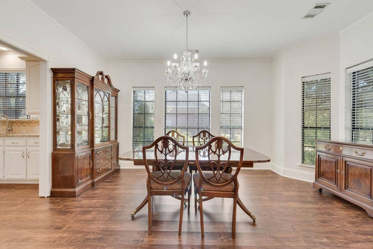
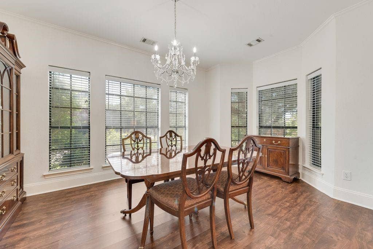
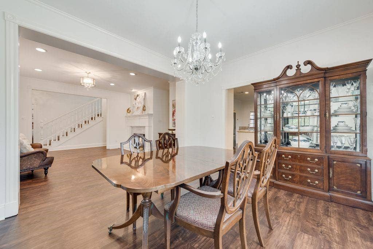
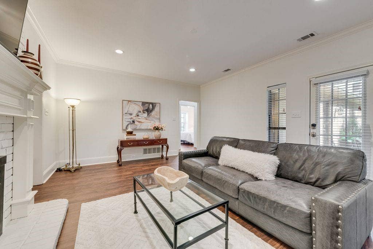
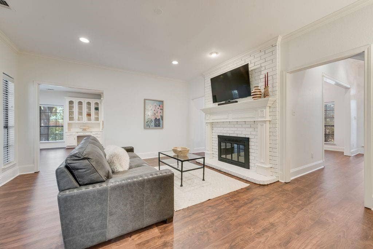
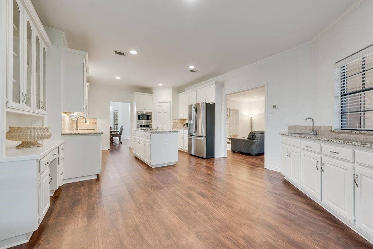
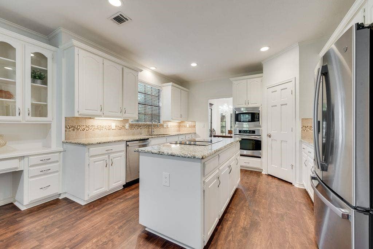
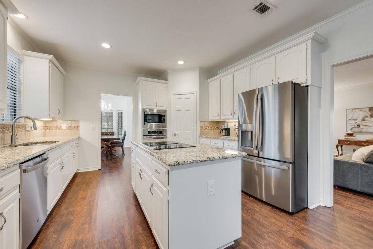
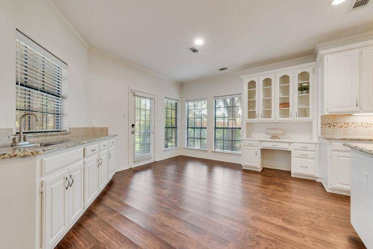
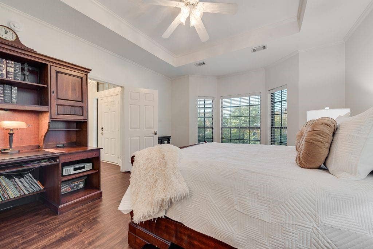
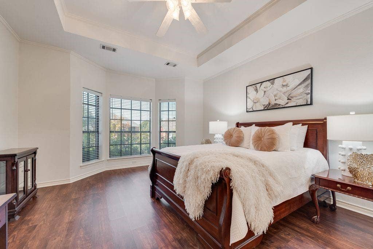
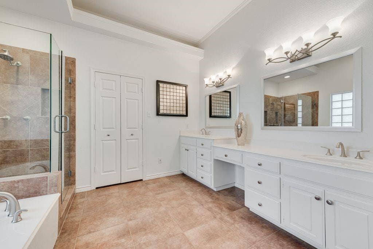
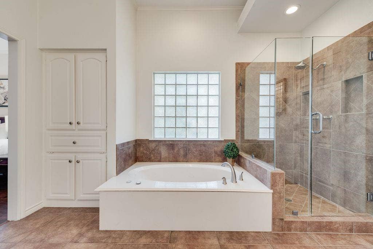
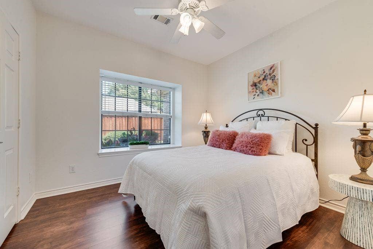
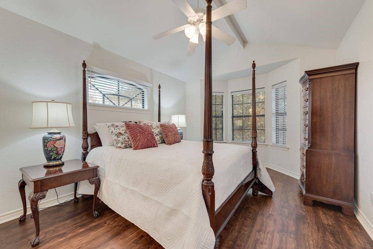
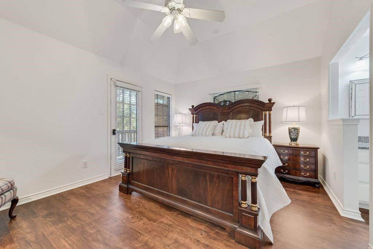
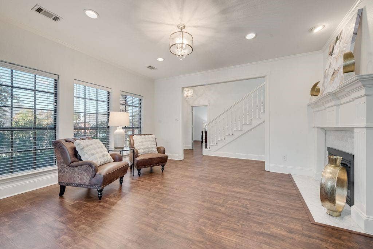
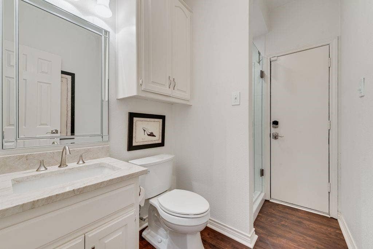
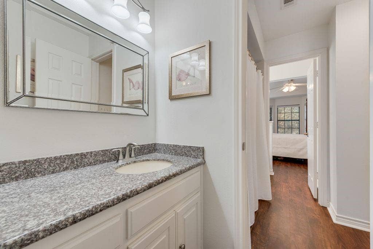
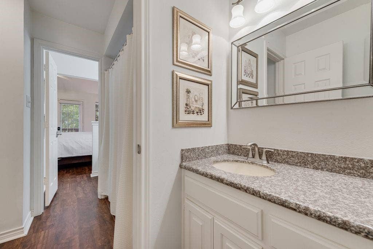
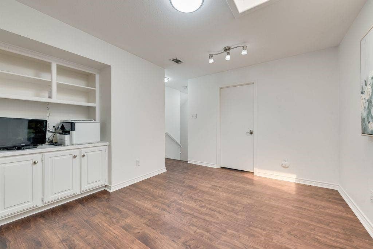
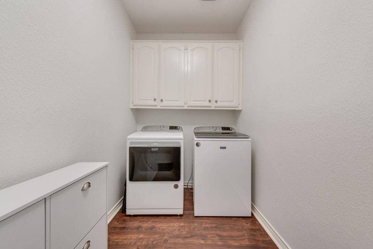
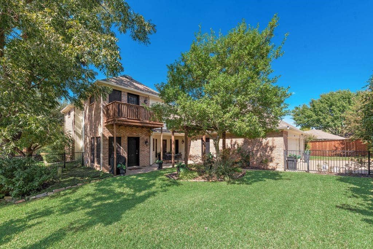
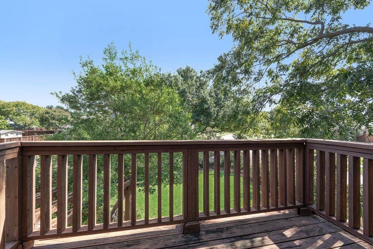
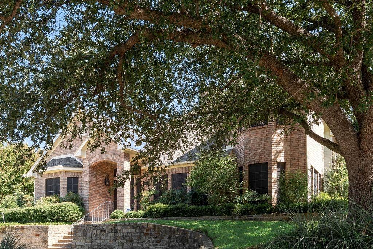
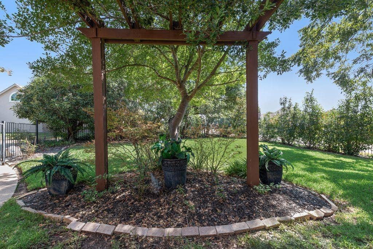
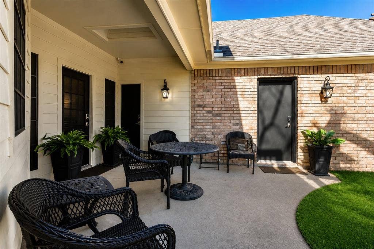
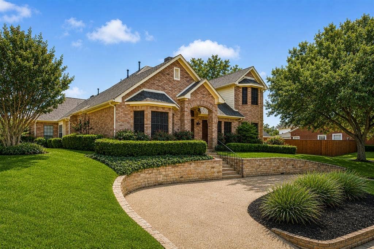
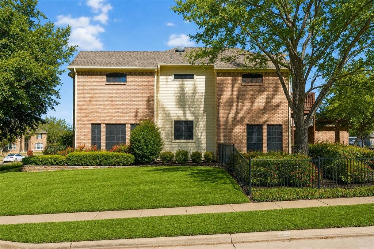
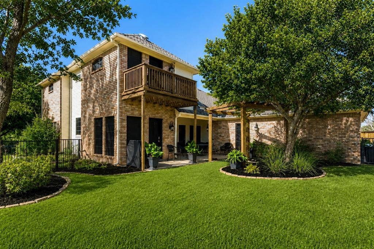
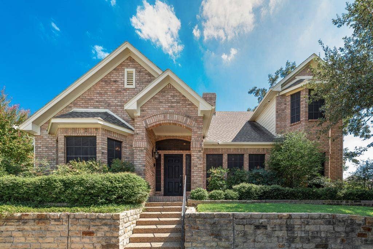
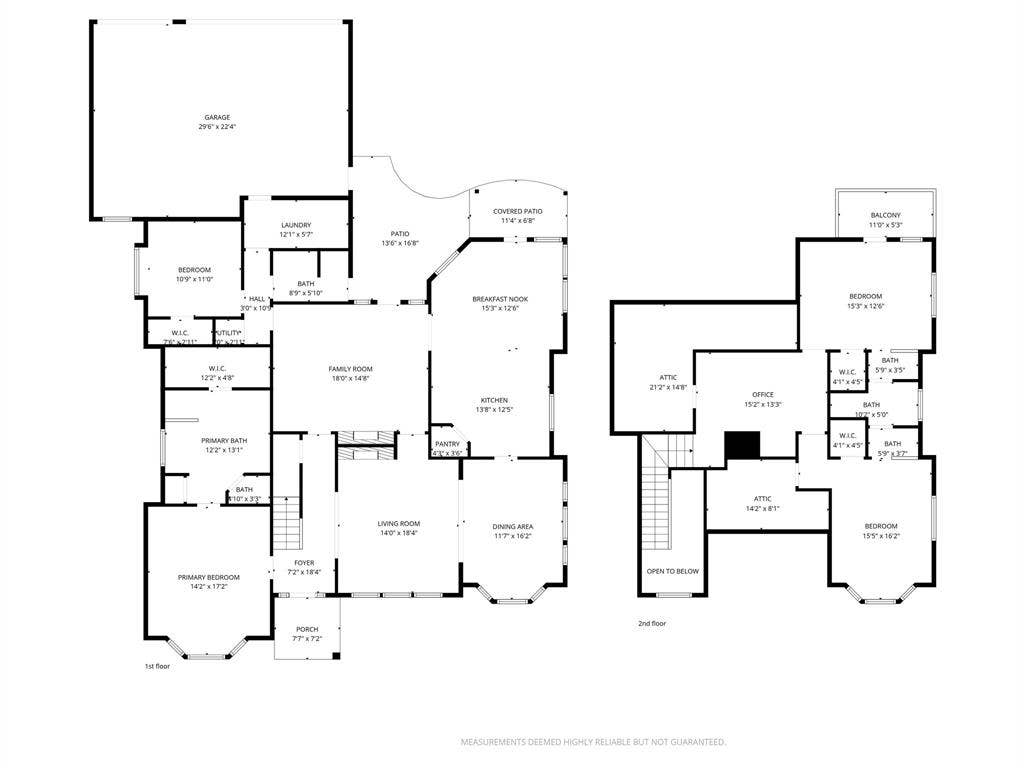
Beautiful Golf Course Estate located just north of George Bush Turnpike and US 75, minutes from Firewheel shopping and dining. This elegant four-bedroom home features luxury vinyl plank flooring, abundant natural light, two spacious living areas with pass-through fireplace, and formal dining with crystal chandelier. The well-appointed kitchen offers granite countertops, center island, stainless steel appliances, walk-in pantry, and custom built-ins including hutch, desk, and buffet. Downstairs primary suite features sitting area, dual vanities, garden tub, separate shower, and walk-in closet. Additional downstairs guest bedroom with full bath. Upstairs offers two spacious bedrooms, Jack-and-Jill bath, and ample storage. Two massive attic storage spaces. Enjoy outdoor entertaining on spacious patios with pergola, surrounded by mature shade trees and lush landscaping. Circular driveway, three-car garage, and extensive attic storage. Furnace and water heaters replaced in 2025; roof replaced in 2015. Located in a quiet, established golf course community featuring stately estate homes, mature trees, and beautifully landscaped surroundings. Walking distance to Firewheel Golf Course!
| Listing Id: | 21407911 |
|---|---|
| List Price: | $600,000 |
| Property Type: | Residential |
| Property Sub Type: | Single Family Residence |
| Status: | Active |
| Bedrooms Total: | 4 |
| Bathrooms Full: | 3 |
| Living Area: | 2,879 |
| Unexempt Taxes: | $13,083 |
| Lot Size Square Feet: | 13,852.0800 |
| Lot Size Acres: | 0.318 |
| Architectural Style: | Traditional |
| Waterfront?: | No |
| City: | Garland |
| County Or Parish: | Dallas |
| Subdivision Name: | Greens 02 |
| Postal Code: | 75044 |
| Year Built: | 1990 |
| Accessibility Features Yn: | No |
| Accessory Unit?: | No |
| Appliances: | Dishwasher,Disposal,Electric Cooktop,Microwave |
| Association Fee Includes: | Management Fees |
| Association Type: | None |
| Attached Garage?: | Yes |
| Basement Yn: | No |
| Bathrooms Total Decimal: | 3.00 |
| Bathrooms Total Integer: | 3 |
| Consent for Visitors to Record: | Audio, Video |
| Construction Materials: | Brick |
| Cooling: | Ceiling Fan(s), Central Air |
| Covered Spaces: | 3 |
| Directions: | From George Bush, exit Garland Road and Brand, go North on Brand to Flanigan-turn left, go left on Barclay, home is on the right. |
| Elementary School: | Choice Of School |
| Elementary School Name: | Choice Of School |
| Exterior Features: | Balcony, Covered Patio/Porch |
| Fencing: | Chain Link |
| Fireplace Features: | Double Sided |
| Fireplaces Total: | 1 |
| Flooring: | Luxury Vinyl Plank |
| Foundation Details: | Slab |
| Garage Length: | 0 |
| Garage Spaces: | 3 |
| Garage Width: | 0 |
| Garage?: | Yes |
| Heating: | Central |
| High School Name: | Choice Of School |
| Interior Features: | Cable TV Available, Decorative Lighting, Double Vanity, Granite Counters, Kitchen Island, Vaulted Ceiling(s), Walk-In Closet(s) |
| Laundry Features: | Utility Room, Full Size W/D Area |
| Levels: | Two |
| Listing Terms: | Cash, Contract, Conventional, FHA |
| Room Count: | 9 |
| Lot Features: | Corner Lot, Interior Lot, Subdivision |
| Lot Size: | Less Than .5 Acre (not Zero) |
| Lot Size Area: | 0.3180 |
| Lot Size Units: | Acres |
| Middle School Name: | Choice Of School |
| Multi Parcel ID: | No |
| Municipal Utility District?: | No |
| Number Of Dining Areas: | 2 |
| Number Of Living Areas: | 2 |
| Number Of Parking Spaces: | 3 |
| Parking Features: | Circular Driveway, Garage Faces Rear |
| Pool?: | No |
| Possession: | Closing/Funding |
| Postal Code Plus 4: | 3403 |
| Property Attached?: | No |
| Roof: | Composition |
| School District: | Garland ISD |
| Security Features: | Smoke Detector(s) |
| Senior Community Yn: | No |
| Smart Home Features Appor Pass Y: | 0 |
| Soil Type: | Clay |
| Special Taxing Entities: | 0 |
| Structural Style: | Single Detached |
| Transaction Type: | For Sale |
| Utilities: | Alley, City Sewer, City Water |
| Will Subdivide: | No |
| Window Features: | Window Coverings |
| Year Built Details: | Preowned |
Listing Courtesy of: Jenna Ryan Realty, LLC
Listing Agent: Jenna Ryan
(972) 510-9177
Mortgage Calculator
All listings featuring the  icon are provided courtesy of North Texas Real Estate Information Systems, Inc. (NTREIS), Copyright 2026. All rights reserved.
All information is believed accurate but not guaranteed. The properties displayed may not be all of the properties available through the IDX Program. Any use of this site other than by potential buyers or sellers is strictly prohibited.
North Texas Real Estate Information Systems, Inc. data last updated on October 10, 2026 03:00 AM - CT
Property Last Updated: October 10, 2026 03:00 AM - CT
