
66 S Ryder Cup Trail
Hideaway, TX 75771
$975,000
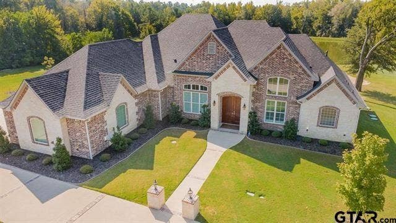
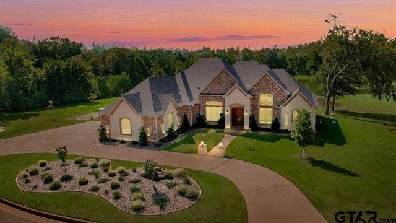
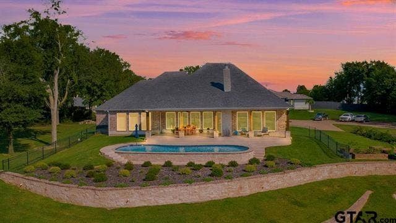
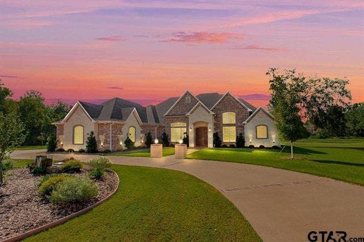
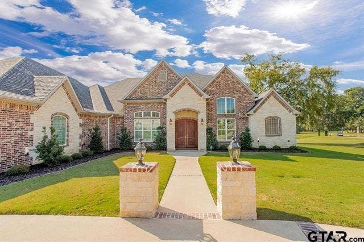
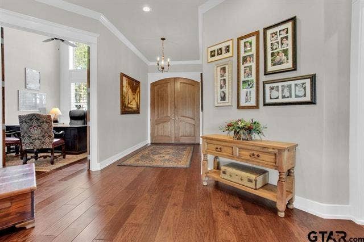
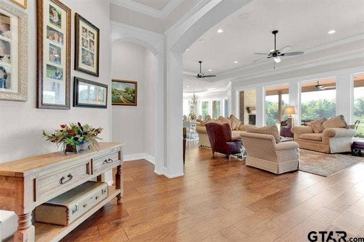
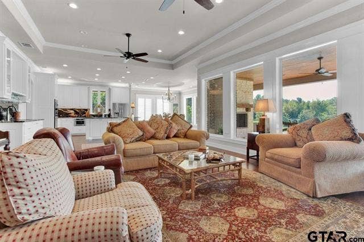
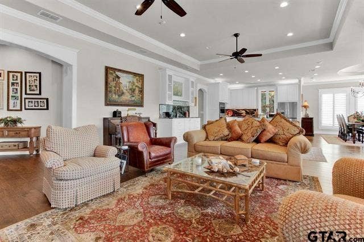
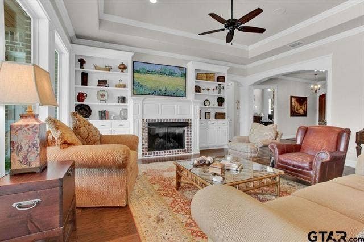
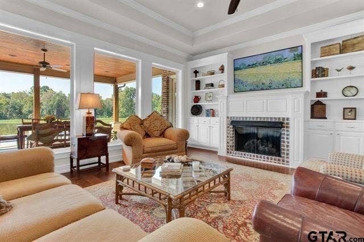
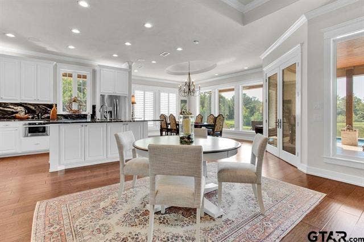
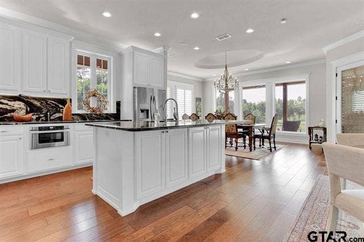
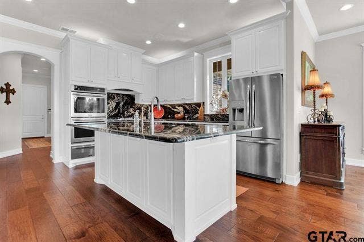
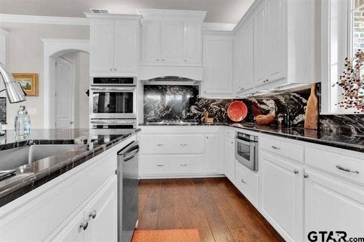
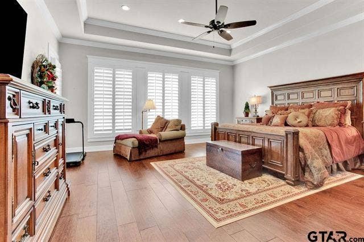
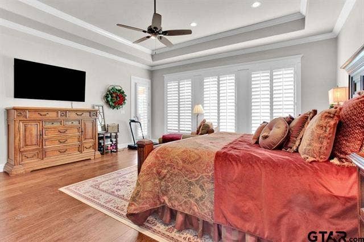
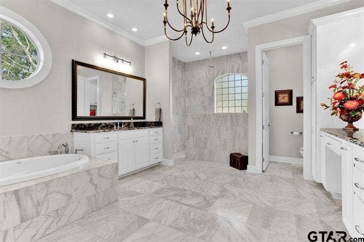
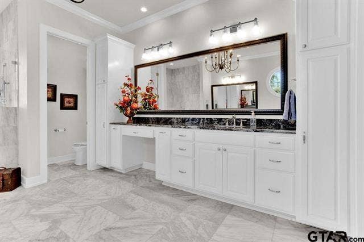
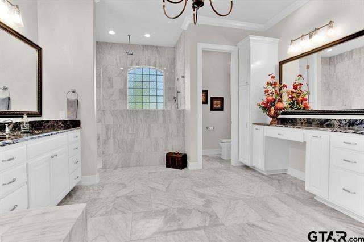
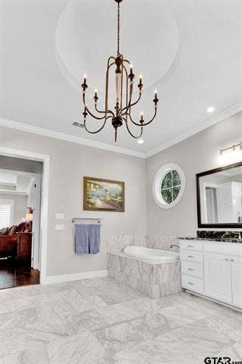
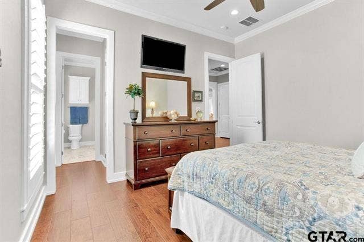
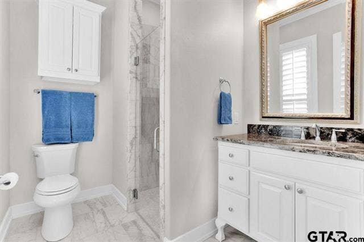
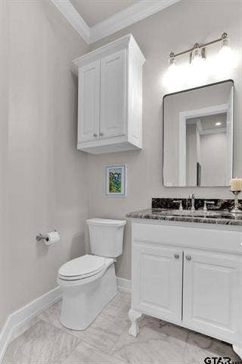
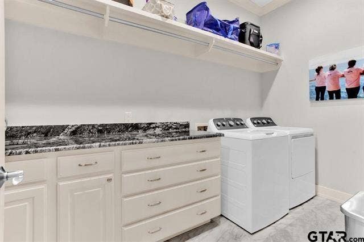
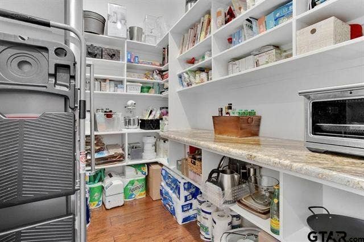
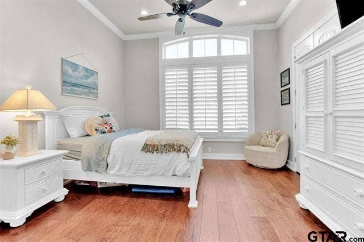
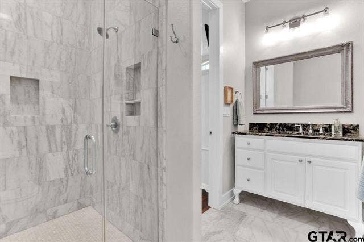
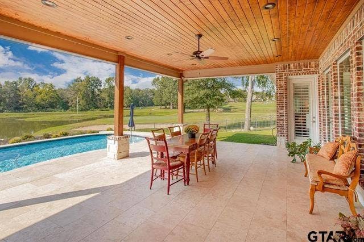
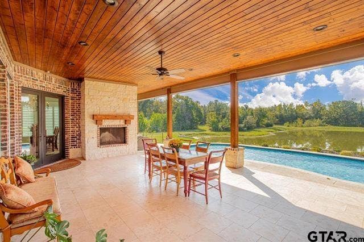
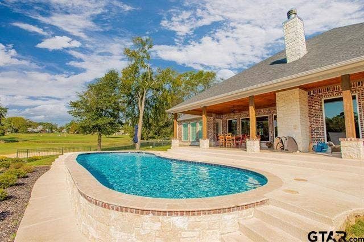
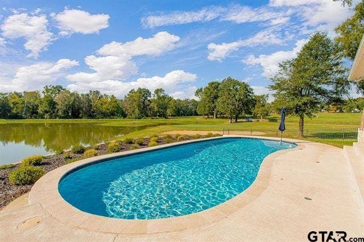
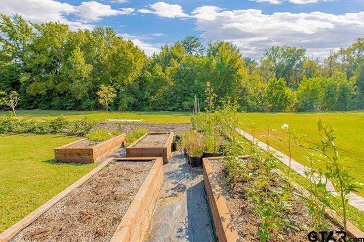
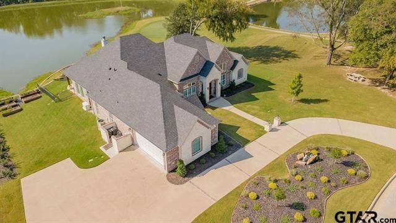
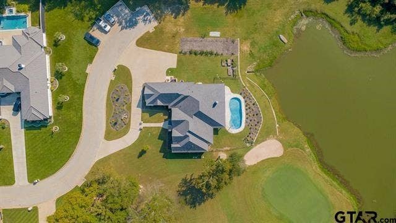
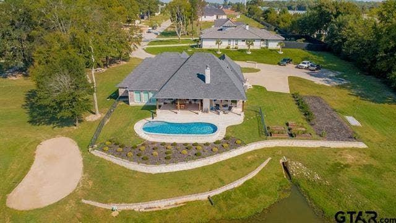
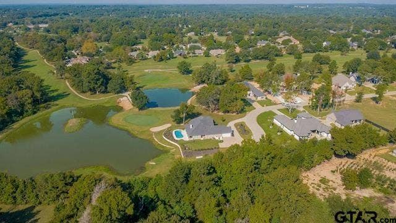
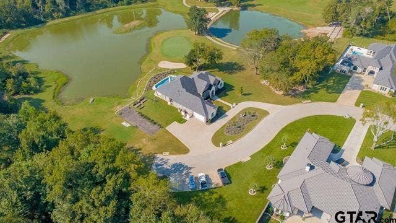
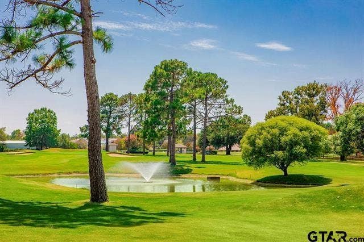
Welcome to this Stunning 3,629 sq ft Brick-Stone home on .64 acres situated on a quiet street on the golf course. Privacy meets luxury in a thoughtfully designed residence featuring 3 bedrooms and 3.5 baths. You enter to an impressive 10 ft ceiling into a world where comfort and entertainment flows effortlessly. The family room showcases expansive picture windows that capture breathtaking vistas of your saltwater pool, tranquil pond, and the 1st green on the East course -because who needs TV when you have front-row seats to golfs daily dramas? The heart of this home centers around the gourmet kitchen, with stainless steel appliances, granite countertops, an oversized island, and dual pantries to ensure efficiency and an inviting entertainment space. Crown molding flows throughout like elegant ribbons, complementing rich luxury wood flooring. The dome ceiling in the dining room creates an intimate atmosphere perfect for gatherings, while plantation shutters add timeless charm. The primary bedroom suite transforms daily routines into spa-like experiences. Marvel at the dome ceiling in the primary bath, separate vanities, a garden tub, and an oversized shower creating your very own personal retreat. Marble flooring adds the finishing touch to this sanctuary. The breathtaking 15 ft. bead board ceilings in the study and custom built-in bookshelves are ideal for housing your treasured reads. There is also a secret safe room .Outside, your private oasis awaits with meticulously planned landscaping featuring weed mat protection, custom cedar raised garden ...
+ Read More| Listing Id: | 21401665 |
|---|---|
| List Price: | $975,000 |
| Property Type: | Residential |
| Property Sub Type: | Single Family Residence |
| Status: | Active |
| Bedrooms Total: | 3 |
| Bathrooms Full: | 3 |
| Bathrooms Half: | 1 |
| Living Area: | 3,629 |
| Association Fee: | $340 |
| Lot Size Square Feet: | 27,921.9600 |
| Lot Size Acres: | 0.641 |
| Architectural Style: | Traditional |
| Waterfront?: | No |
| City: | Hideaway |
| County Or Parish: | Smith |
| Subdivision Name: | Hideaway Lake |
| Postal Code: | 75771 |
| Year Built: | 2018 |
| Accessibility Features Yn: | No |
| Appliances: | Dishwasher,Disposal,Gas Cooktop,Microwave,Double Oven,Refrigerator,Trash Compactor,Warming Drawer,Other |
| Association Fee Frequency: | Monthly |
| Association Fee Includes: | Full Use of Facilities |
| Association Type: | Mandatory |
| Attached Garage?: | Yes |
| Basement Yn: | No |
| Bathrooms Total Decimal: | 3.10 |
| Bathrooms Total Integer: | 4 |
| Community Features: | Boat Ramp, Club House, Community Pool, Gated, Golf, Greenbelt, Lake, Marina, Park, Pickle Ball Court, Playground, Pool, Restaurant, Tennis Court(s) |
| Consent for Visitors to Record: | None |
| Construction Materials: | Brick, Rock/Stone |
| Cooling: | Ceiling Fan(s), Central Air, Electric |
| Covered Spaces: | 2 |
| Directions: | Interstate 20 East, at Hideaway Exit, From the Front Gate of Hideaway take a left on Hideaway East. Turn Right on Kelsey Circle, Left on St. Andrews Circle, Right on Cypress Point Circle and then a Right on Ryder Cup Trail. The house is the last house at the end of the street on the Right. |
| Elementary School: | Penny |
| Elementary School Name: | Penny |
| Exterior Features: | Covered Deck, Covered Patio/Porch, Rain Gutters, Lighting |
| Fencing: | None |
| Fireplace Features: | Gas Logs, Gas Starter |
| Fireplaces Total: | 2 |
| Foundation Details: | Slab |
| Garage Spaces: | 2 |
| Garage?: | Yes |
| Heating: | Central, Electric |
| High School Name: | Lindale |
| Hoa Management Company: | Hideaway Lake |
| Hoa Management Company Phone: | 903-882-6151 |
| Interior Features: | Cable TV Available, Central Vacuum, Eat-in Kitchen, Kitchen Island, Open Floorplan, Pantry, Sound System Wiring, Vaulted Ceiling(s), Walk-In Closet(s), Wet Bar |
| Intermediate School Name: | Moss |
| Laundry Features: | Utility Room |
| Levels: | One |
| Room Count: | 4 |
| Lot Features: | Cul-De-Sac, On Golf Course, Sprinkler System |
| Lot Size: | .5 to < 1 Acre |
| Lot Size Area: | 0.6410 |
| Lot Size Units: | Acres |
| Multi Parcel ID: | No |
| Municipal Utility District?: | No |
| Notice Surveillance Devices Pres: | Audio, Video |
| Number Of Dining Areas: | 1 |
| Number Of Living Areas: | 1 |
| Number Of Parking Spaces: | 2 |
| Parking Features: | Driveway, Garage Door Opener, Garage Faces Side |
| Patio And Porch Features: | Covered, Patio, Rear Porch |
| Pool Features: | Gunite, In Ground, Private, Salt Water |
| Pool?: | Yes |
| Possession: | Closing/Funding |
| Primary School Name: | Lindale |
| Property Attached?: | No |
| Restrictions: | Building, Deed, Development |
| Roof: | Composition |
| School District: | Lindale ISD |
| Security Features: | Security System |
| Smart Home Features Appor Pass Y: | 0 |
| Structural Style: | Single Detached |
| Transaction Type: | For Sale |
| Utilities: | Aerobic Septic |
| Will Subdivide: | No |
| Window Features: | Shutters |
| Year Built Details: | Preowned |
Listing Courtesy of: I-20 Team Real Estate, LLC
Listing Agent: Trish Anderson
903-881-0500
Mortgage Calculator
All listings featuring the  icon are provided courtesy of North Texas Real Estate Information Systems, Inc. (NTREIS), Copyright 2026. All rights reserved.
All information is believed accurate but not guaranteed. The properties displayed may not be all of the properties available through the IDX Program. Any use of this site other than by potential buyers or sellers is strictly prohibited.
North Texas Real Estate Information Systems, Inc. data last updated on October 08, 2026 05:55 PM - CT
Property Last Updated: October 08, 2026 05:55 PM - CT
