

6535 Del Norte Lane
Dallas, TX 75225
$1,995,000
Open Houses
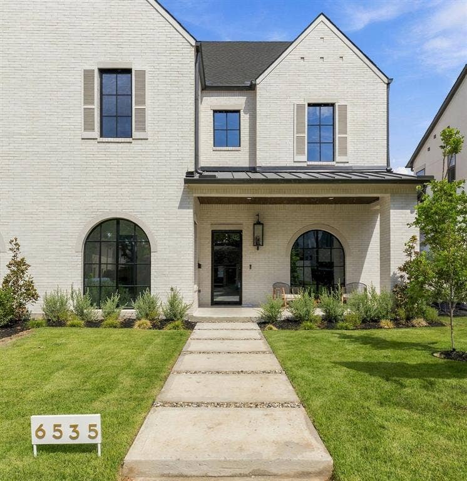
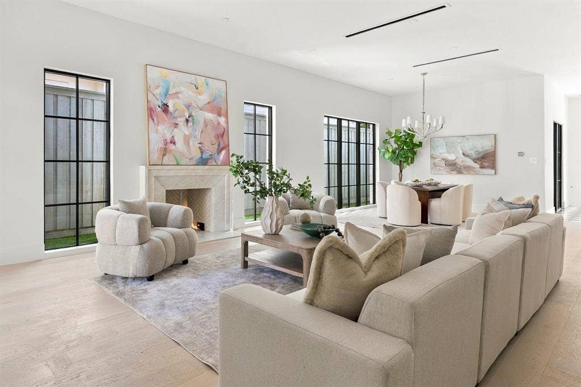
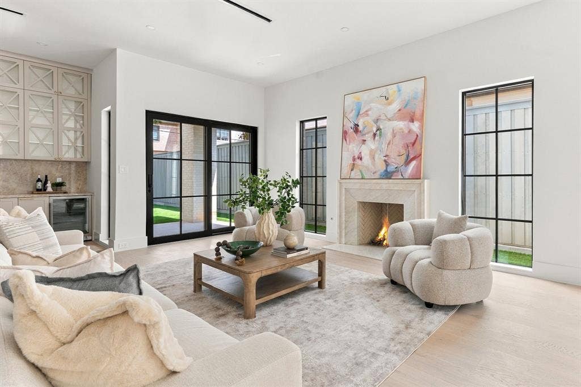
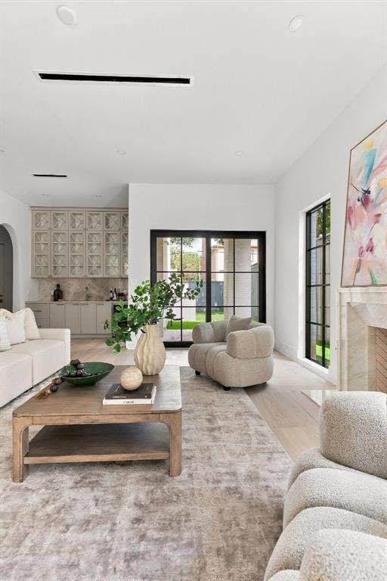
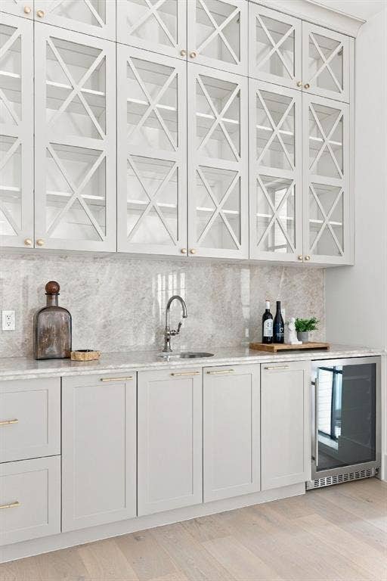
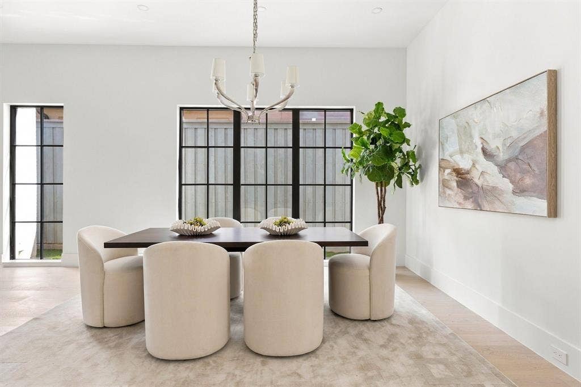
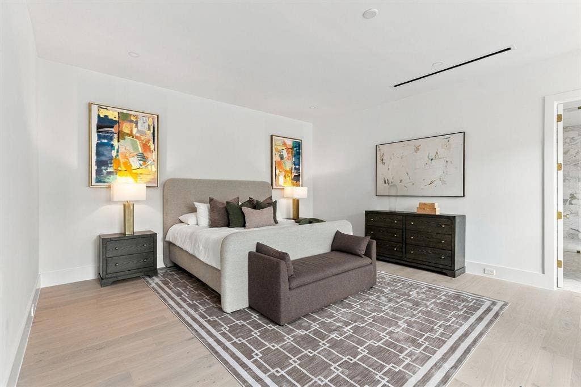
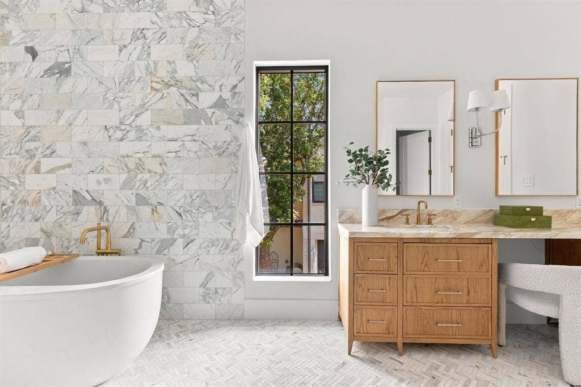
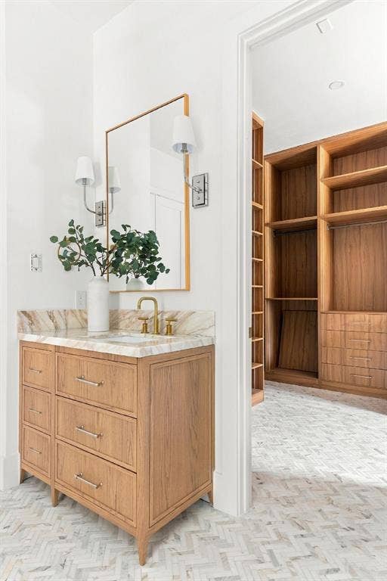
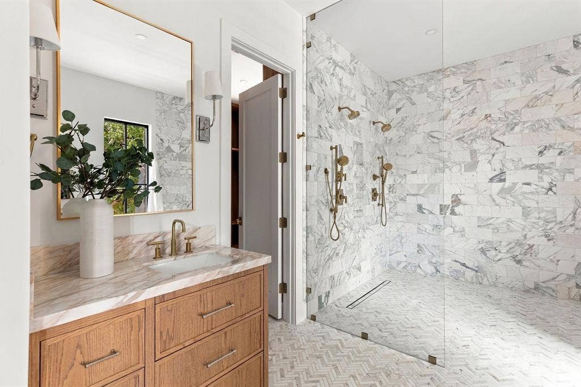
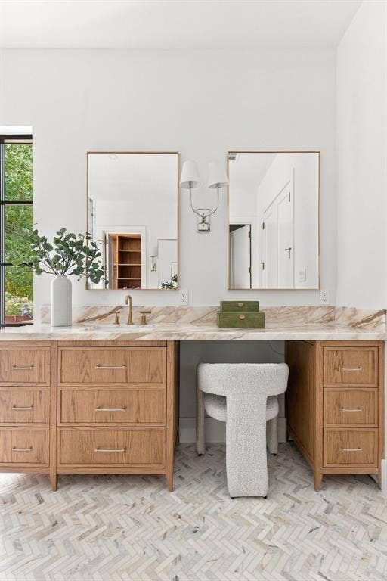
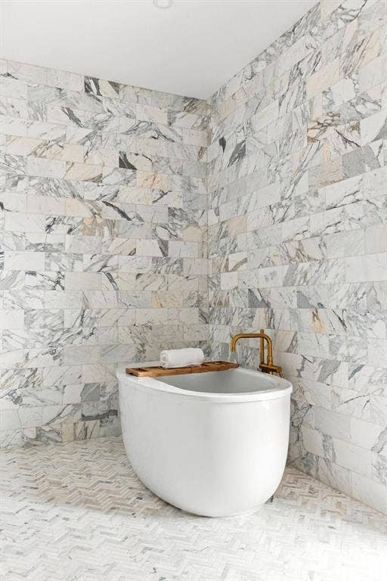
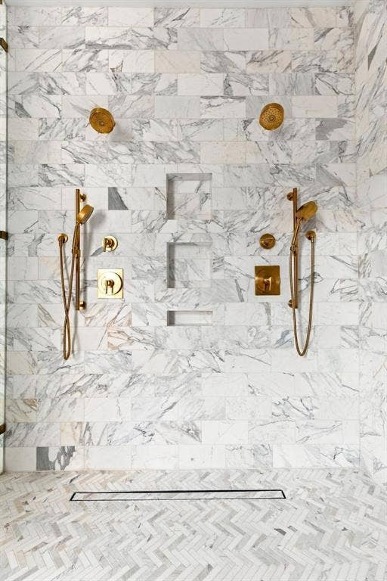
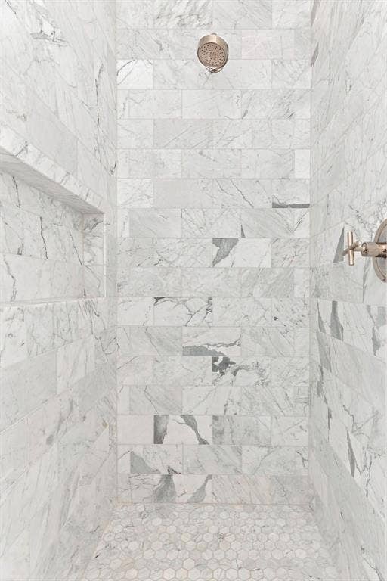
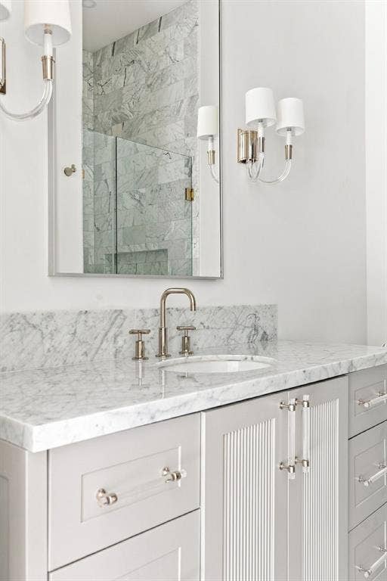
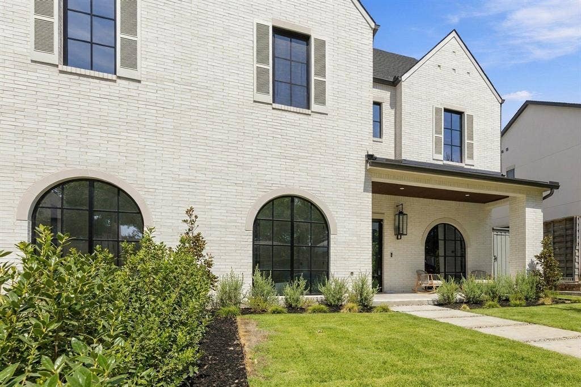
Designed by Jessica Koltun Home and built by Westbridge Homes, this beautifully appointed Preston Hollow half-duplex presents a fresh opportunity to own a thoughtfully designed residence where timeless architecture meets effortless modern living. Offering 4 bedrooms and 4.2 bathrooms, the home features a versatile floorplan with generous spaces for both entertaining and everyday life.
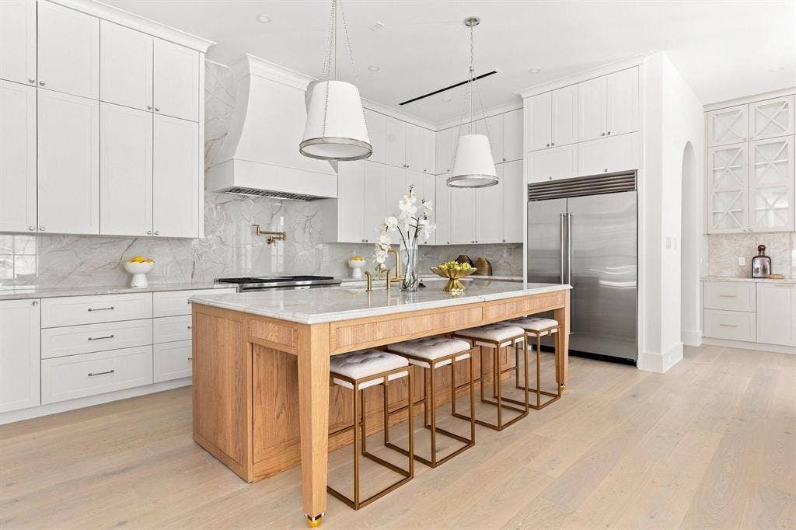
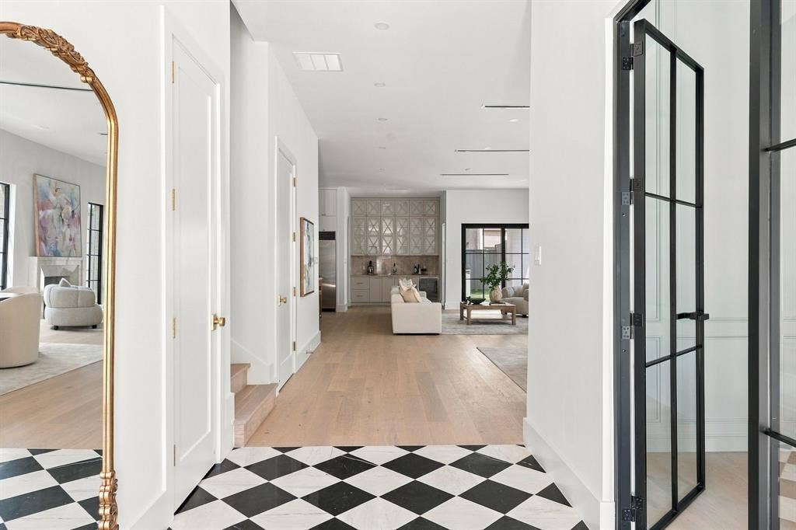
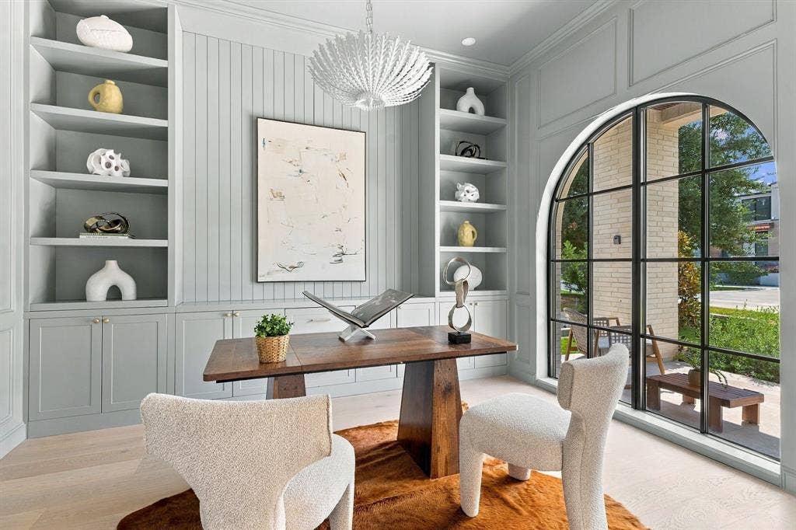
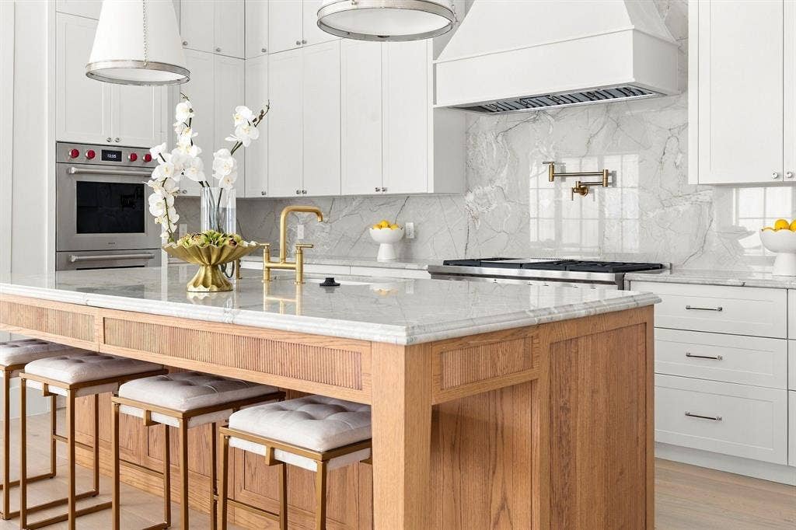
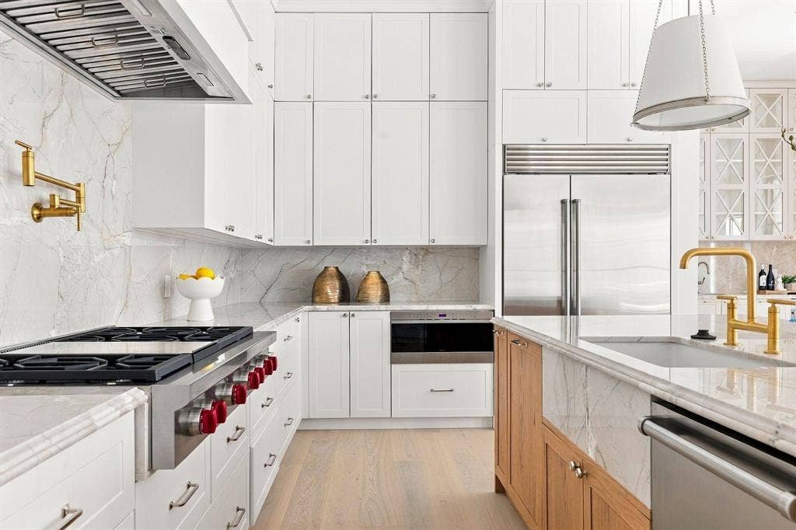
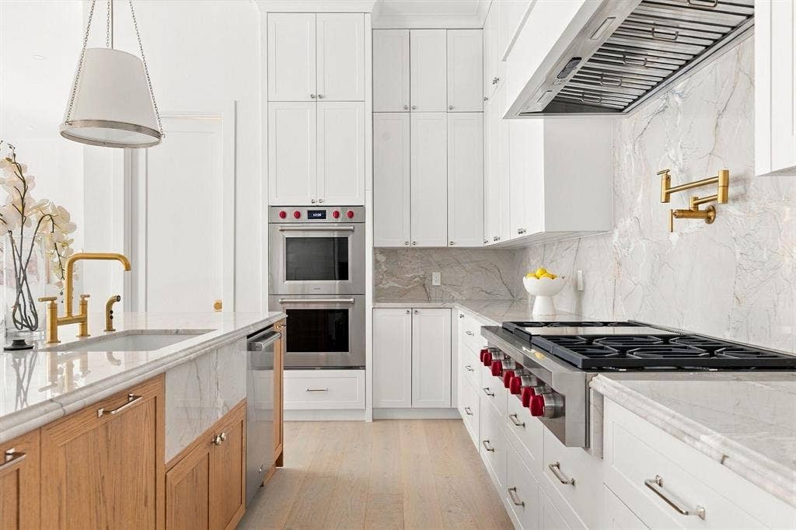
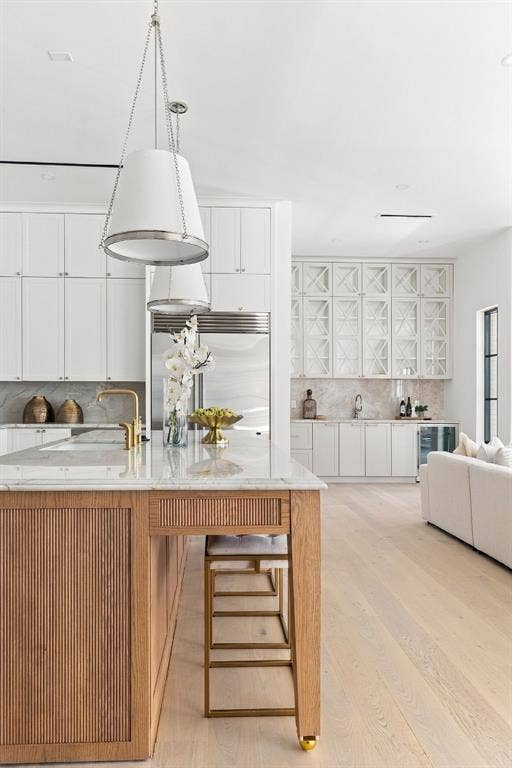
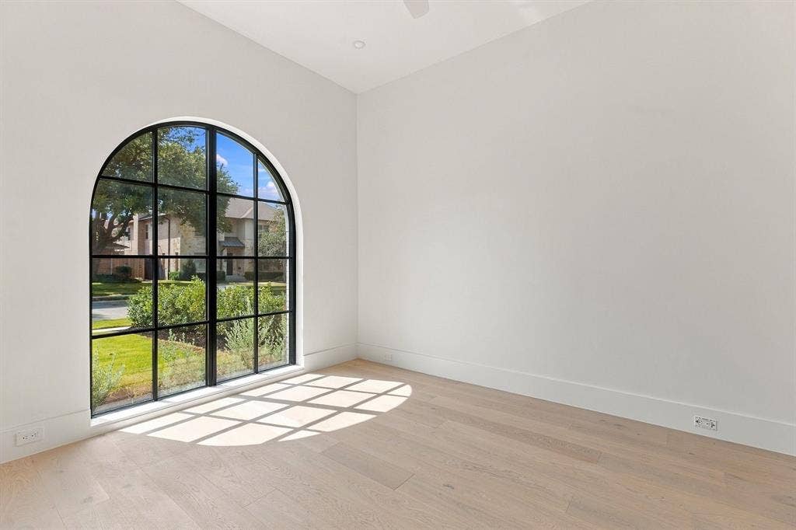
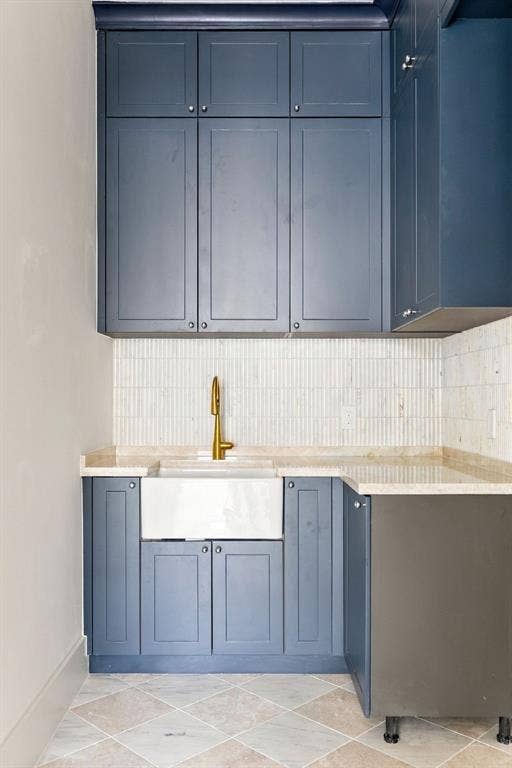
Natural light fills the interiors, highlighting clean architectural lines, warm natural materials, and carefully curated finishes. The open-concept living areas transition seamlessly into a sophisticated chef’s kitchen featuring custom cabinetry, premium appliances, and an oversized island designed for gathering. The refrigerator can be upgraded to a panel-ready configuration for a seamless, fully integrated aesthetic.
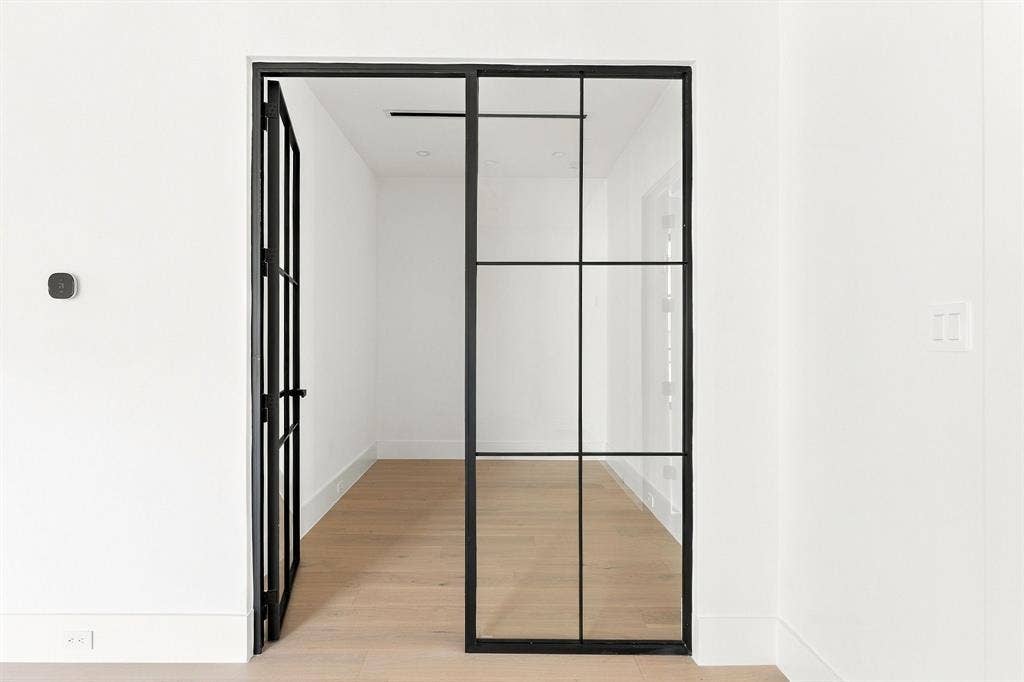
A private first-floor guest suite provides flexibility for visitors or additional living needs, while a dedicated elevator closet offers the option to add an elevator in the future. Upstairs, spacious bedroom suites are complemented by thoughtfully selected finishes and architectural details that continue the home’s cohesive, elevated design.
A two-car garage provides everyday convenience, while the low-maintenance half-duplex lifestyle allows you to enjoy the best of the Preston Hollow location without sacrificing style or space.
Ideally situated in central Preston Hollow, this exceptional residence offers convenient access to premier shopping, dining, private schools, and the best of Dallas living.
| Listing Id: | 21400244 |
|---|---|
| List Price: | $1,995,000 |
| Property Type: | Residential |
| Property Sub Type: | Single Family Residence |
| Status: | Active |
| Bedrooms Total: | 4 |
| Bathrooms Full: | 4 |
| Bathrooms Half: | 2 |
| Living Area: | 4,248 |
| Unexempt Taxes: | $18,035 |
| Lot Size Square Feet: | 9,975.2400 |
| Lot Size Acres: | 0.229 |
| Waterfront?: | No |
| City: | Dallas |
| County Or Parish: | Dallas |
| Subdivision Name: | Prestonville |
| Postal Code: | 75225 |
| Year Built: | 2026 |
| Accessibility Features Yn: | No |
| Appliances: | Built-in Refrigerator,Dishwasher,Disposal,Gas Cooktop,Gas Oven,Tankless Water Heater |
| Association Type: | None |
| Attached Garage?: | Yes |
| Basement Yn: | No |
| Bathrooms Total Decimal: | 4.20 |
| Bathrooms Total Integer: | 6 |
| Consent for Visitors to Record: | Video |
| Cooling: | Central Air |
| Covered Spaces: | 2 |
| Directions: | Follow GPS |
| Elementary School: | Prestonhol |
| Elementary School Name: | Prestonhol |
| Fireplace Features: | Living Room |
| Fireplaces Total: | 1 |
| Flooring: | Hardwood, Tile |
| Foundation Details: | Slab |
| Garage Spaces: | 2 |
| Garage?: | Yes |
| Heating: | Central |
| High School Name: | Hillcrest |
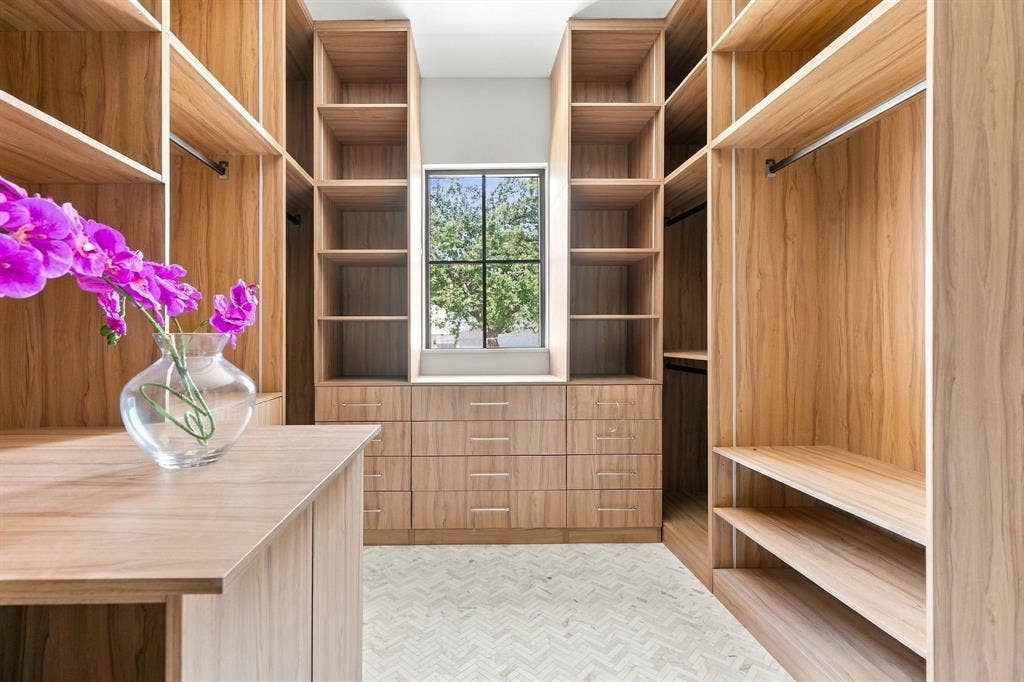
| Interior Features: | Built-in Features, Cable TV Available, Decorative Lighting, Eat-in Kitchen, Elevator, High Speed Internet Available, Kitchen Island, Open Floorplan, Pantry, Walk-In Closet(s), Wet Bar |
| Levels: | Two |
| Listing Terms: | Cash, Conventional |
| Room Count: | 2 |
| Lot Size: | Less Than .5 Acre (not Zero) |
| Lot Size Area: | 0.2290 |
| Lot Size Units: | Acres |
| Middle School Name: | Benjamin Franklin |
| Multi Parcel ID: | No |
| Municipal Utility District?: | No |
| Notice Surveillance Devices Pres: | Video |
| Number Of Dining Areas: | 1 |
| Number Of Living Areas: | 2 |
| Number Of Parking Spaces: | 2 |
| Parking Features: | Garage |
| Pool?: | No |
| Possession: | Closing/Funding |
| Postal Code Plus 4: | 2620 |
| Property Attached?: | Yes |
| Roof: | Composition, Shingle |
| School District: | Dallas ISD |
| Security Features: | Prewired |
| Senior Community Yn: | No |
| Smart Home Features Appor Pass Y: | 0 |
| Structural Style: | Attached or 1/2 Duplex |
| Transaction Type: | For Sale |
| Utilities: | City Sewer, City Water, Electricity Available |
| Will Subdivide: | No |
| Year Built Details: | New Construction - Complete |
Listing Courtesy of: Jessica Koltun Home
Listing Agent: Bardha Lloncari
682-216-8892
Mortgage Calculator
All listings featuring the  icon are provided courtesy of North Texas Real Estate Information Systems, Inc. (NTREIS), Copyright 2026. All rights reserved.
All information is believed accurate but not guaranteed. The properties displayed may not be all of the properties available through the IDX Program. Any use of this site other than by potential buyers or sellers is strictly prohibited.
North Texas Real Estate Information Systems, Inc. data last updated on October 08, 2026 05:05 PM - CT
Property Last Updated: October 08, 2026 05:05 PM - CT
