Open Houses
INCREDIBLE BUYER INCENTIVES: $13,000 MORTGAGE CONCESSION. Opendoor Home Loans will contribute up to $13,000 towards a permanent interest rate buy-down if you finance with Opendoor Home Loans LLC.
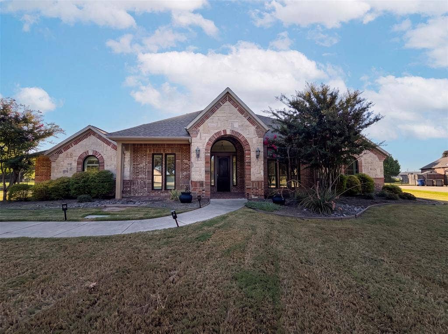
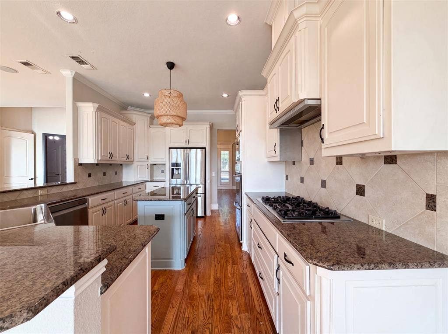
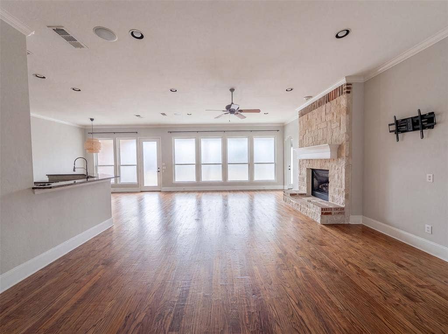
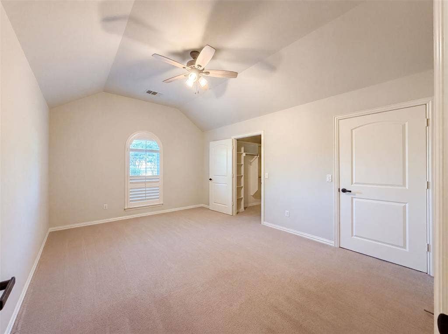
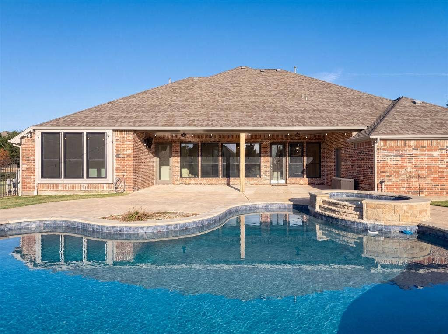
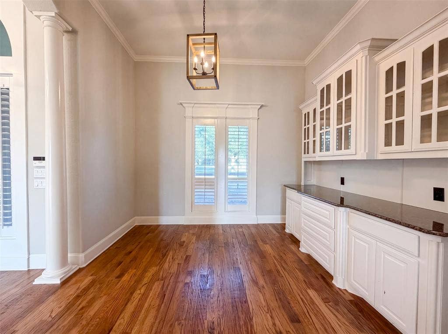
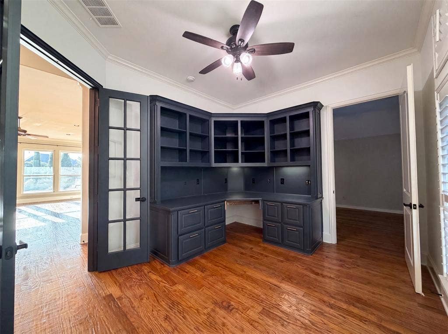
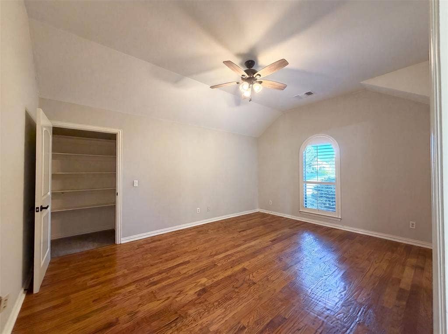
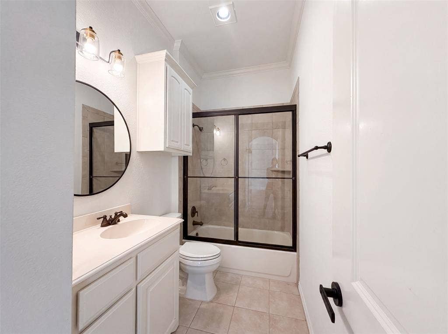
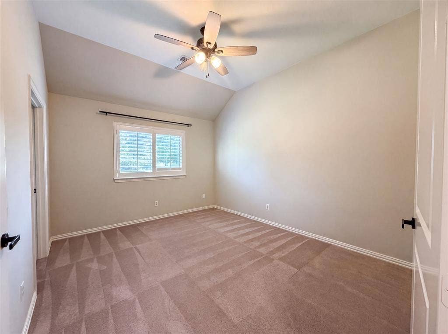
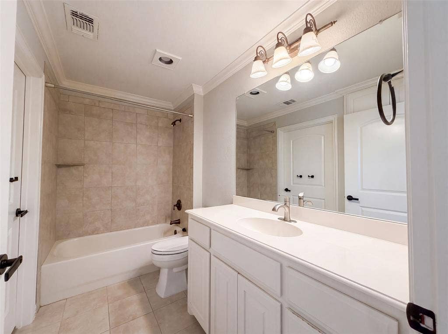
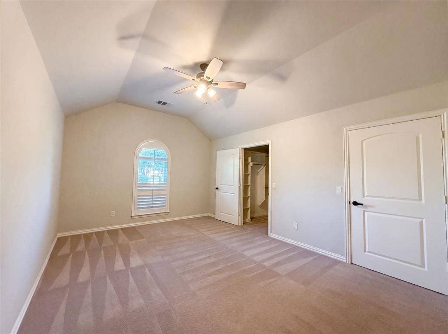
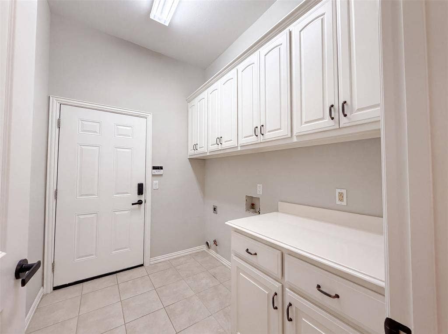
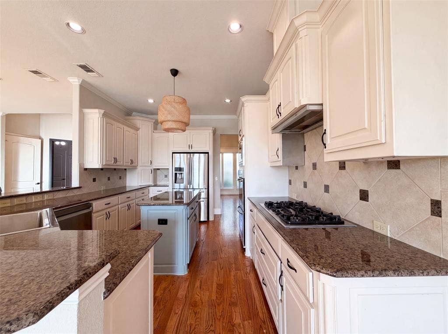
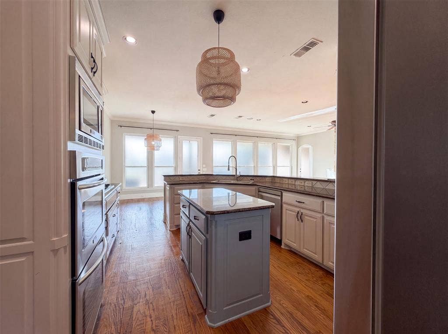
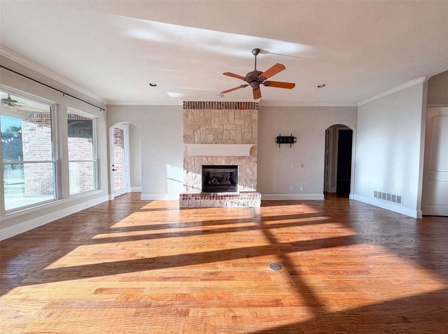
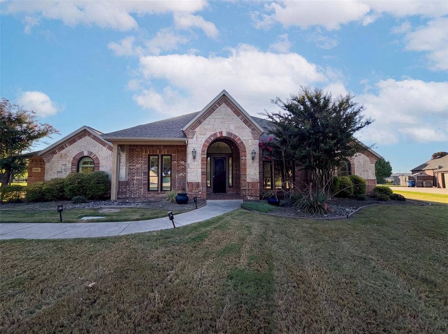
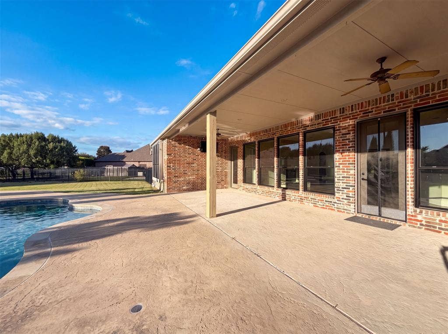
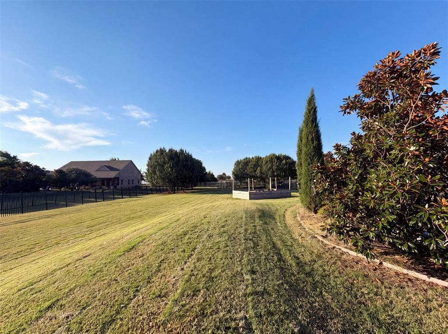
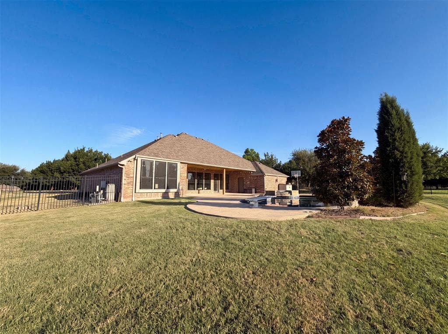
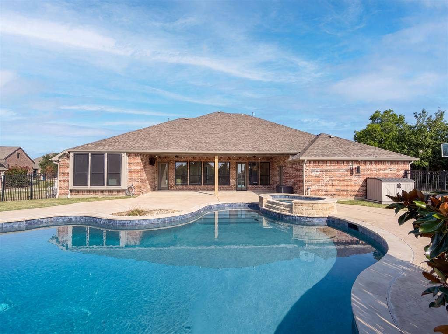
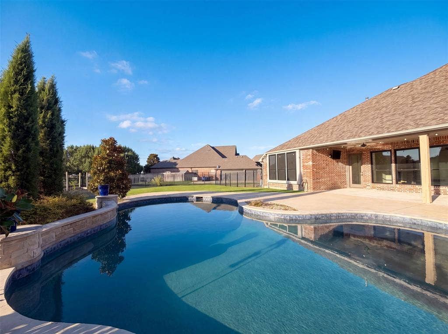
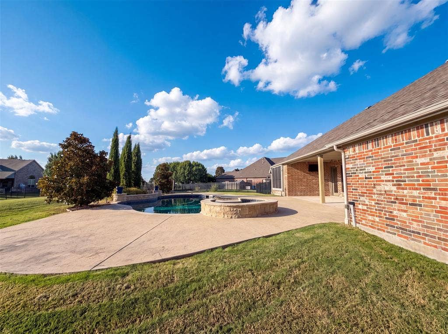
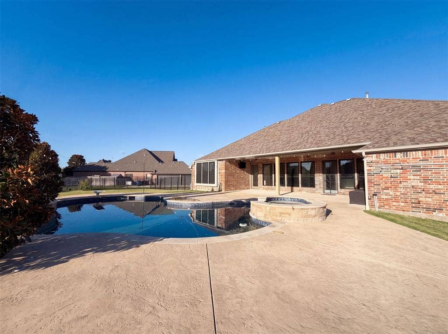
6530 Swallow Ct is a one-story McKinney cul-de-sac home with a functional layout and modern finishes throughout. The kitchen features a center island, stainless steel appliances, and quartz countertops, creating a well-equipped space for cooking and entertaining. A fireplace anchors the main living area, adding warmth and ambiance to the central gathering space. The primary bedroom includes a walk-in closet for convenient storage and organization. A covered patio extends the living space outdoors, with an additional patio flowing to an in-ground pool that creates an expansive area for relaxation and entertaining. A three-car garage completes this well-maintained residence with practical amenities and comfortable living spaces throughout every room. This home has been virtually staged to illustrate its potential. Home comes with a 100-Day Home Warranty.
| Listing Id: | 21343465 |
|---|---|
| List Price: | $832,000 |
| Property Type: | Residential |
| Property Sub Type: | Single Family Residence |
| Status: | Active |
| Bedrooms Total: | 4 |
| Bathrooms Full: | 3 |
| Living Area: | 3,040 |
| Unexempt Taxes: | $15,205 |
| Lot Size Square Feet: | 43,560.0000 |
| Lot Size Acres: | 1.0 |
| Waterfront?: | No |
| City: | Celina |
| County Or Parish: | Collin |
| Subdivision Name: | Rolling Meadows Estates |
| Postal Code: | 75071 |
| Year Built: | 2005 |
| Accessibility Features Yn: | No |
| Appliances: | Microwave |
| Association Type: | None |
| Attached Garage?: | Yes |
| Basement Yn: | No |
| Bathrooms Total Decimal: | 3.00 |
| Bathrooms Total Integer: | 3 |
| Construction Materials: | Brick |
| Cooling: | Central Air, Electric |
| Covered Spaces: | 3 |
| Directions: | Head north toward Custer Rd Turn right onto Custer Rd Turn left onto Meadow Ln Turn right onto Lark Cir Turn left onto Coastal Dr Turn left onto Swallow Ct Home on left |
| Elementary School: | Sam Johnson |
| Elementary School Name: | Sam Johnson |
| Exclusions: | Security system does not convey. Kwikset lock replaced at close. |
| Fencing: | Fenced |
| Fireplace Features: | Living Room |
| Fireplaces Total: | 1 |
| Flooring: | Hardwood |
| Foundation Details: | Slab |
| Garage Spaces: | 3 |
| Garage?: | Yes |
| Heating: | Central |
| High School Name: | Walnut Grove |
| Interior Features: | Other |
| Levels: | One |
| Listing Terms: | Cash, Conventional, FHA, VA Loan |
| Room Count: | 2 |
| Lot Features: | Cul-De-Sac |
| Lot Size: | 1 to < 3 Acres |
| Lot Size Area: | 1.0000 |
| Lot Size Units: | Acres |
| Middle School Name: | Lorene Rogers |
| Multi Parcel ID: | No |
| Municipal Utility District?: | No |
| Number Of Dining Areas: | 2 |
| Number Of Living Areas: | 1 |
| Number Of Parking Spaces: | 3 |
| Parking Features: | Garage, None |
| Patio And Porch Features: | Front Porch |
| Pool Features: | In Ground |
| Pool?: | Yes |
| Possession: | Closing/Funding |
| Postal Code Plus 4: | 3064 |
| Property Attached?: | No |
| School District: | Prosper ISD |
| Smart Home Features Appor Pass Y: | 0 |
| Structural Style: | Single Detached |
| Transaction Type: | For Sale |
| Utilities: | City Water, Septic |
| Will Subdivide: | No |
| Year Built Details: | Preowned |
Listing Courtesy of: Opendoor Brokerage, LLC
Listing Agent: Amber Broadway
480-462-5392
Mortgage Calculator
All listings featuring the  icon are provided courtesy of North Texas Real Estate Information Systems, Inc. (NTREIS), Copyright 2026. All rights reserved.
All information is believed accurate but not guaranteed. The properties displayed may not be all of the properties available through the IDX Program. Any use of this site other than by potential buyers or sellers is strictly prohibited.
North Texas Real Estate Information Systems, Inc. data last updated on October 12, 2026 03:29 AM - CT
Property Last Updated: October 12, 2026 03:29 AM - CT
