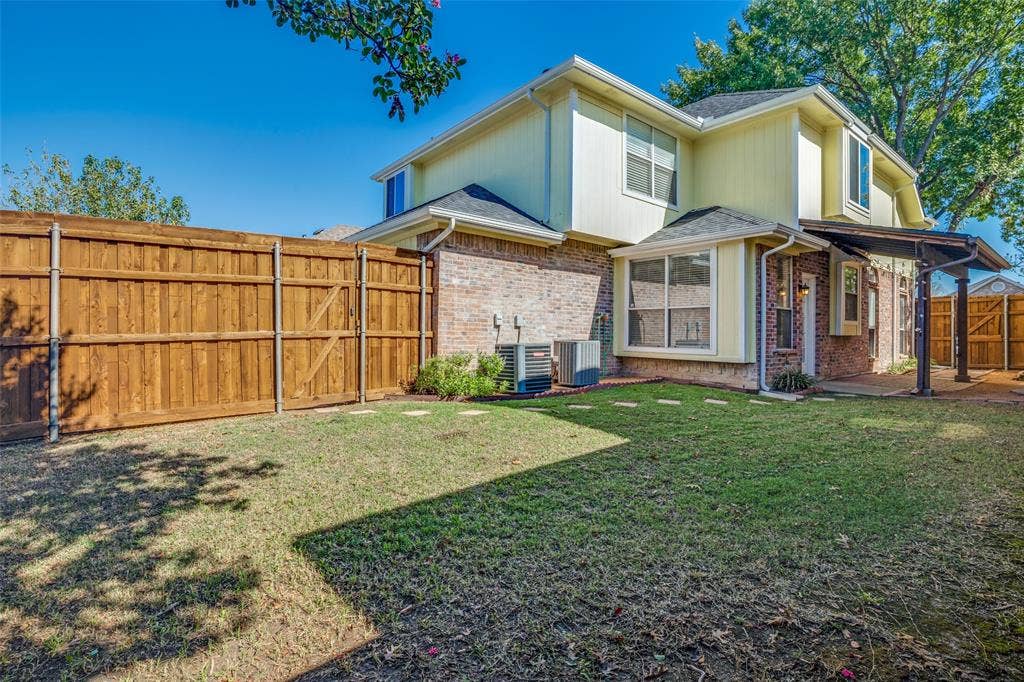
6522 White Oak Drive
Rowlett, TX 75089
$339,900
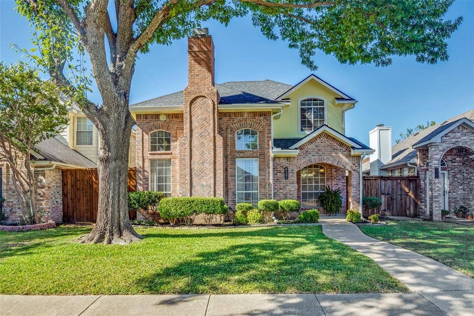
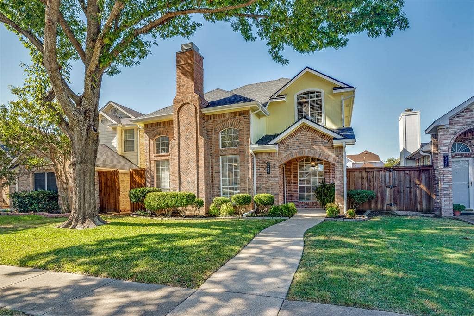
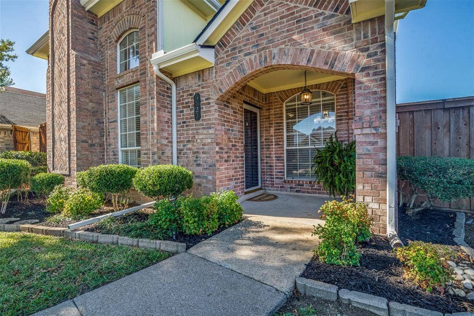
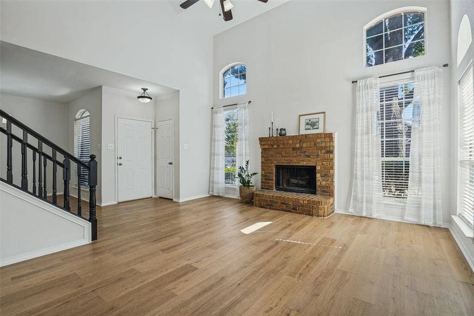
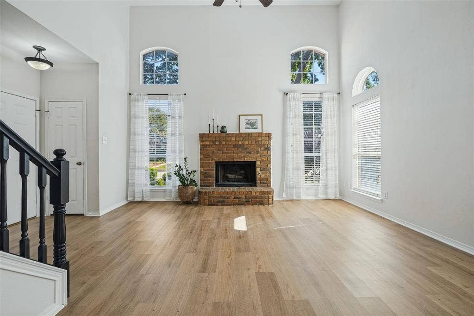
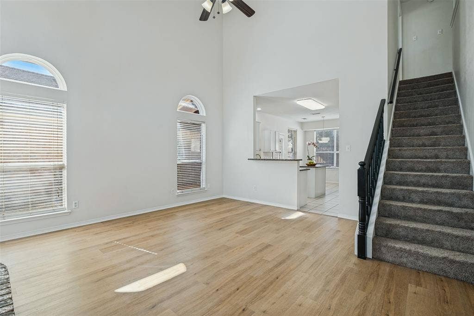
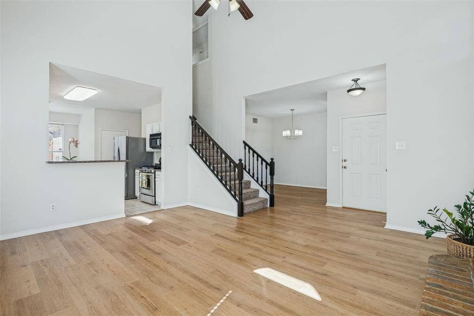
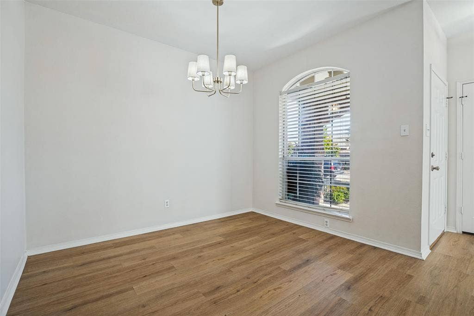
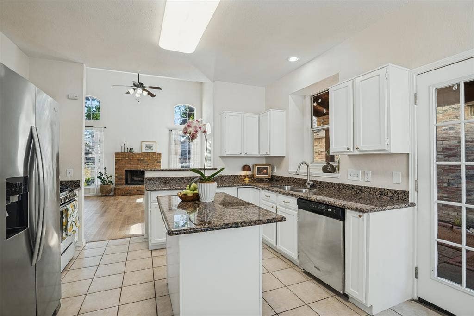
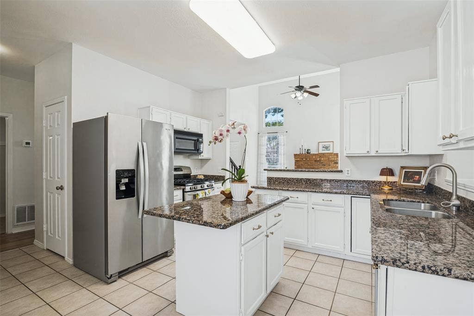
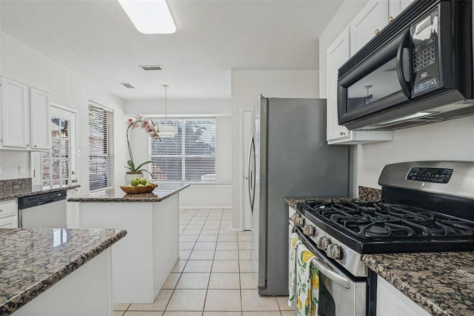
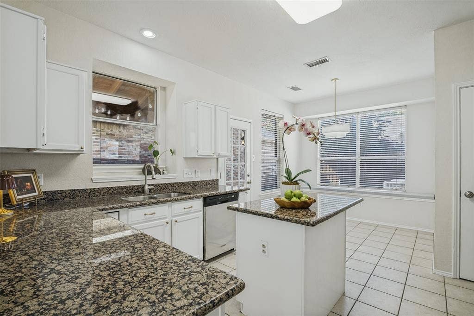
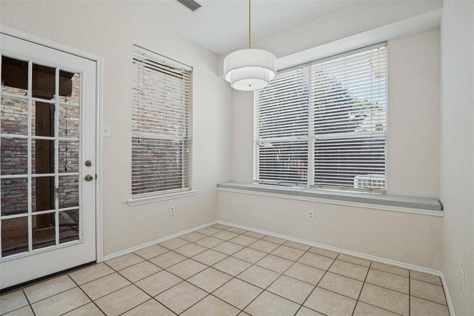
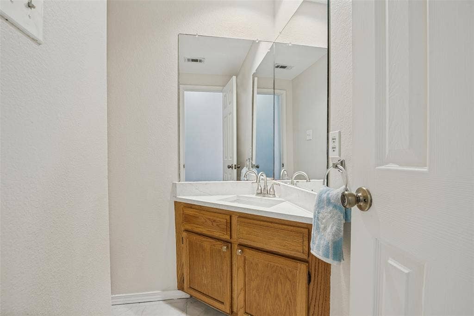
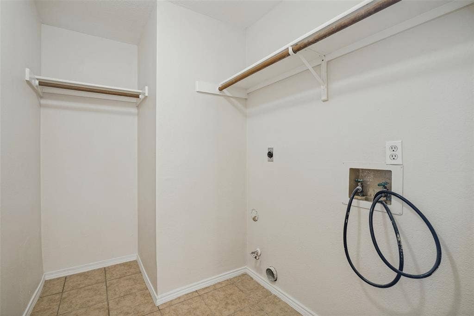
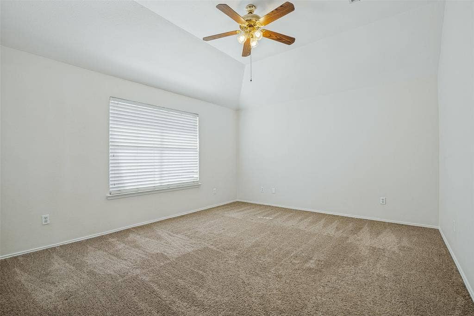
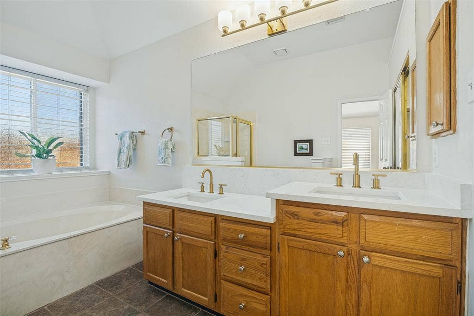
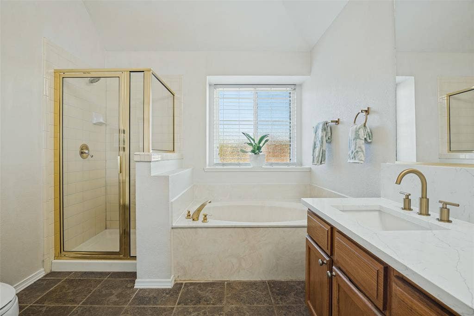
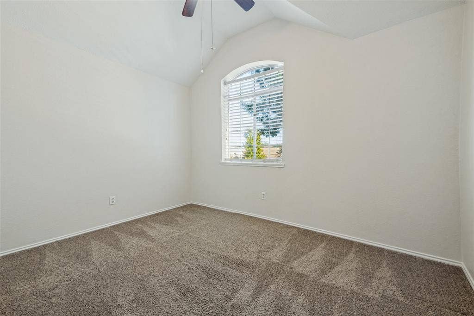
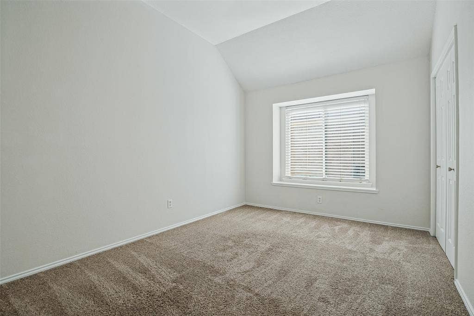
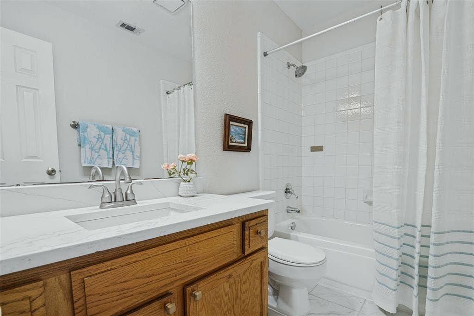
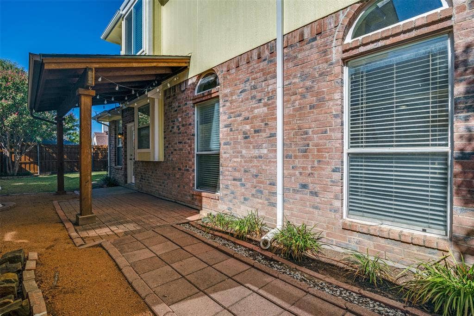
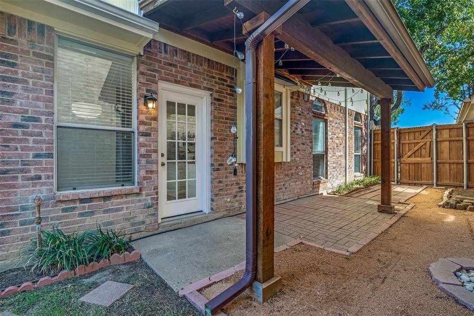
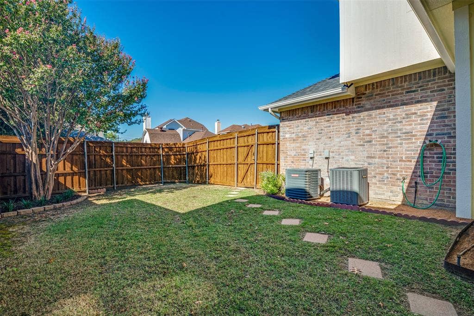
THIS BEAUTY WON'T LAST LONG. ONCE YOU DRIVE UP TO THIS HOME YOU WILL INSTANTLY SEE THE PRIDE OF OWNERSHIP IN THIS 3 BEDROOM, 2 AND ONE HALF BATH BEAUTIFULLY UPDATED HOME. THERE IS A SPACIOUS LIVING ROOM WITH TOWERING CEIINGS, NEW LAMINATE WOOD FLOORING, AND WOOD BURNING FIREPLACE FOR THOSE COZY FALL AND WINTER EVENINGS. THERE IS A SEPARATE DINING ROOM WITH A NEW CHANDELIER LIGHTING FIXTURE. THE KITCHEN OFFERS GRANITE COUNTERTOPS, BREAKFAST BAR, AND ISLAND. THERE IS A STAINLESS GAS RANGE, MICROWAVE, AND DISHWASHER. THERE IS A STAINLESS UNDERMOUNT SINK AND FAUCET. THERE IS ALSO A WINDOW SEAT IN THE BREAKFAST AREA. THERE IS AN UPDATED POWDER BATH WITH NEW COUNTERTOPS AND FAUCET. THE UTILITY ROOM IS LARGE ENOUGH FOR A FULL SIZE WASHER AND DRYER. UPSTAIRS IS A SPACIOUS MASTER BEDROOM WITH MASTER BATHROOM ENSUITE WITH UPDATED COUNTERTOPS, FAUCETS, AND LIGHTING FIXTURES. THERE IS ALSO A WALK IN CLOSET. THERE ARE ALSO TWO MORE BEDROOMS AND AN UPDATED GUEST BATH WITH NEW COUNTERTOPS AND FAUCET. THE SIDE YARD HAS A CEDAR PERGOLA WITH DECORATIVE LIGHTING AND A CEDAR BOARD ON BOARD PRIVACY FENCE. A NEW ROOF HAS BEEN INSTALLED. THE HOME ALSO HAS A GUTTER SYSTEM. THE HOME HAS RECENTLY BEEN PAINTED BOTH INSIDE AND OUT.
| Listing Id: | 21406526 |
|---|---|
| List Price: | $339,900 |
| Property Type: | Residential |
| Property Sub Type: | Single Family Residence |
| Status: | Active |
| Bedrooms Total: | 3 |
| Bathrooms Full: | 2 |
| Bathrooms Half: | 1 |
| Living Area: | 1,704 |
| Unexempt Taxes: | $7,740 |
| Lot Size Square Feet: | 4,181.7600 |
| Lot Size Acres: | 0.096 |
| Architectural Style: | Traditional |
| Waterfront?: | No |
| City: | Rowlett |
| County Or Parish: | Dallas |
| Subdivision Name: | Springfield Sec 02 |
| Postal Code: | 75089 |
| Year Built: | 1990 |
| Accessibility Features Yn: | No |
| Appliances: | Built-in Gas Range,Dishwasher,Disposal,Microwave |
| Association Type: | None |
| Attached Garage?: | Yes |
| Basement Yn: | No |
| Bathrooms Total Decimal: | 2.10 |
| Bathrooms Total Integer: | 3 |
| Construction Materials: | Brick |
| Cooling: | Ceiling Fan(s), Central Air |
| Covered Spaces: | 2 |
| Directions: | From Lakeview Parkway, turn right on Dexham. Turn right on Foxwood and left on White Oak. Property is on the left. |
| Elementary School: | Choice Of School |
| Elementary School Name: | Choice Of School |
| Exclusions: | All exterior front porch and interior decorative staging items. |
| Exterior Features: | Covered Patio/Porch, Rain Gutters, Lighting |
| Fencing: | Wood |
| Fireplace Features: | Brick, Gas |
| Fireplaces Total: | 1 |
| Flooring: | Carpet, Ceramic Tile, Laminate |
| Foundation Details: | Slab |
| Garage Length: | 20 |
| Garage Spaces: | 2 |
| Garage Width: | 20 |
| Garage?: | Yes |
| Heating: | Central |
| High School Name: | Choice Of School |
| Interior Features: | Cable TV Available, Chandelier, Decorative Lighting, Double Vanity, Granite Counters, Kitchen Island, Vaulted Ceiling(s), Walk-In Closet(s) |
| Laundry Features: | Electric Dryer Hookup, Gas Dryer Hookup, Utility Room, Full Size W/D Area, Dryer Hookup, Washer Hookup |
| Levels: | Two |
| Listing Terms: | Cash, Conventional, FHA, VA Loan |
| Room Count: | 8 |
| Lot Features: | Interior Lot |
| Lot Size: | Less Than .5 Acre (not Zero) |
| Lot Size Area: | 0.0960 |
| Lot Size Dimensions: | 38 |
| Lot Size Units: | Acres |
| Middle School Name: | Choice Of School |
| Multi Parcel ID: | No |
| Municipal Utility District?: | No |
| Number Of Dining Areas: | 2 |
| Number Of Living Areas: | 1 |
| Number Of Parking Spaces: | 2 |
| Parking Features: | Garage Door Opener, Garage Faces Rear |
| Pool?: | No |
| Possession: | Negotiable |
| Postal Code Plus 4: | 7178 |
| Property Attached?: | No |
| Roof: | Composition |
| School District: | Garland ISD |
| Smart Home Features Appor Pass Y: | 0 |
| Structural Style: | Single Detached |
| Transaction Type: | For Sale |
| Utilities: | Alley, City Water, Curbs, Sidewalk, Underground Utilities |
| Will Subdivide: | No |
| Window Features: | Window Coverings |
Listing Courtesy of: Gullion Properties LLC
Listing Agent: Dennis Gullion
972-278-0300
Mortgage Calculator
All listings featuring the  icon are provided courtesy of North Texas Real Estate Information Systems, Inc. (NTREIS), Copyright 2026. All rights reserved.
All information is believed accurate but not guaranteed. The properties displayed may not be all of the properties available through the IDX Program. Any use of this site other than by potential buyers or sellers is strictly prohibited.
North Texas Real Estate Information Systems, Inc. data last updated on October 08, 2026 05:05 PM - CT
Property Last Updated: October 08, 2026 05:05 PM - CT
