651 Baugh Drive
Irving, TX 75039
$539,000
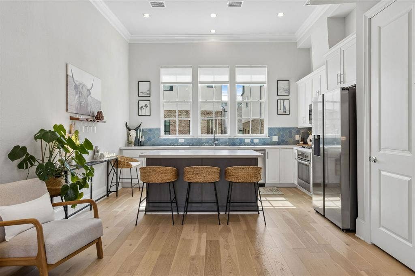
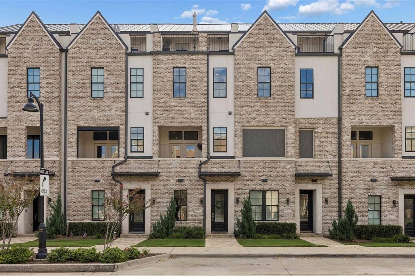
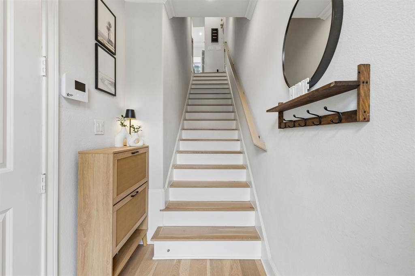
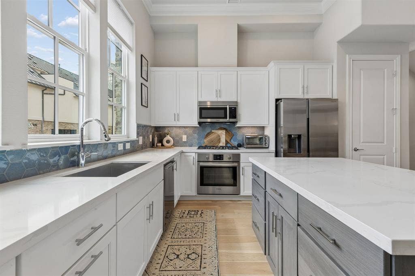
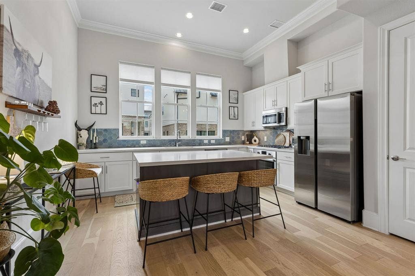
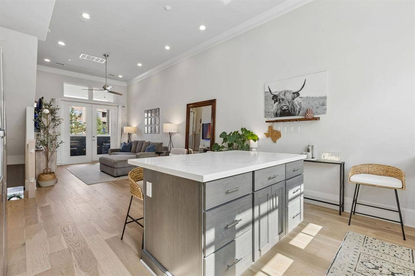
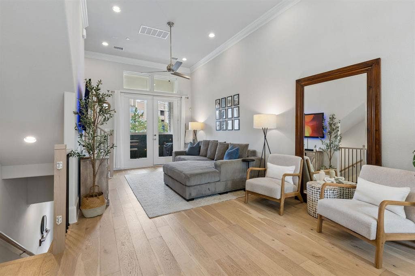
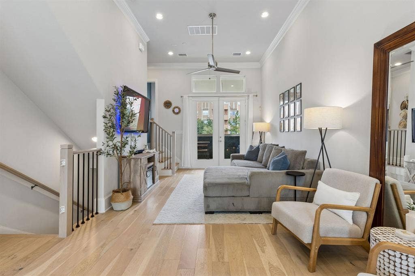
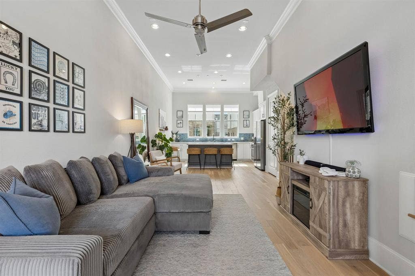
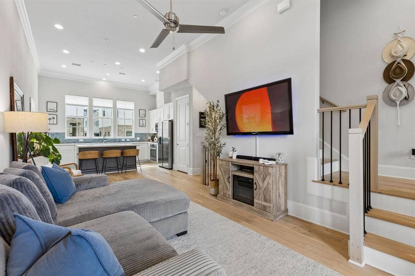
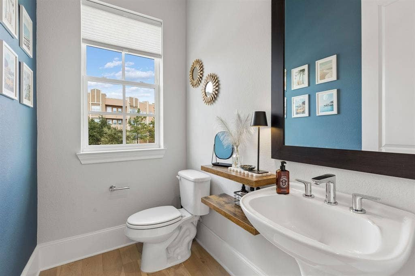
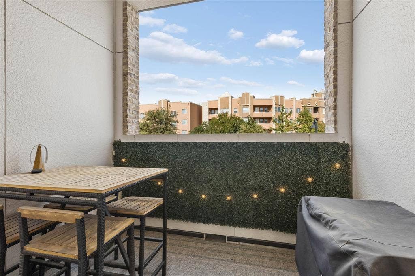
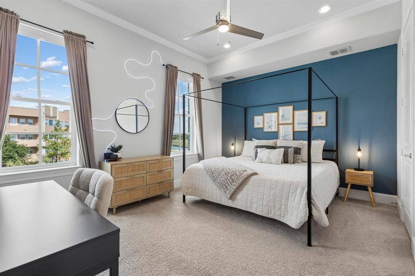
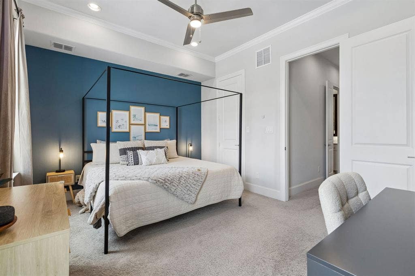
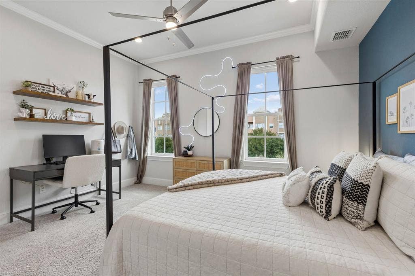
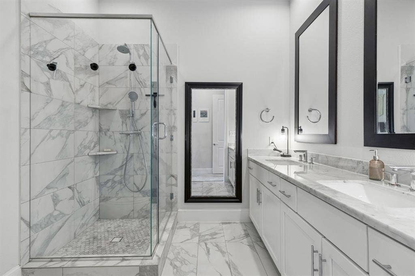
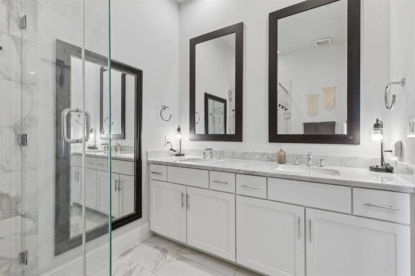
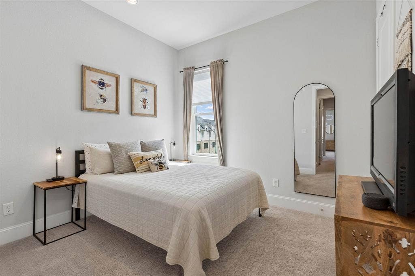
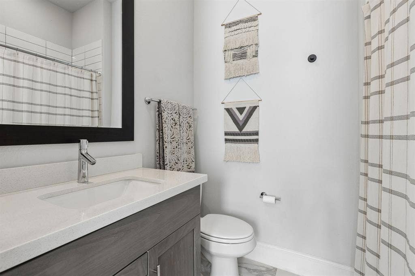
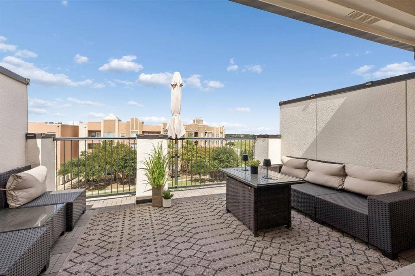
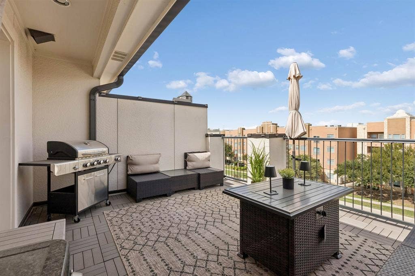
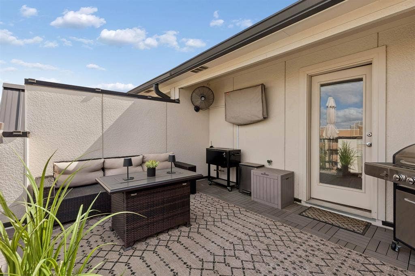
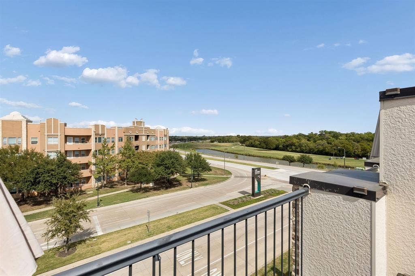
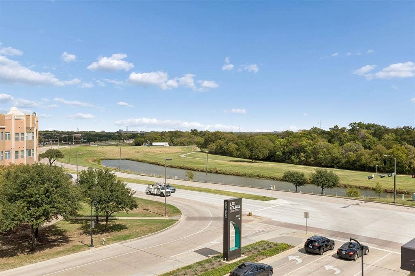
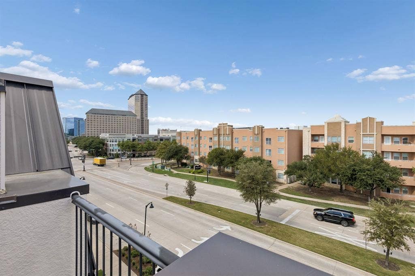
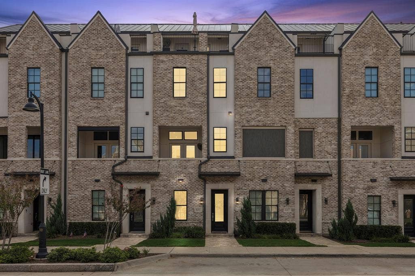
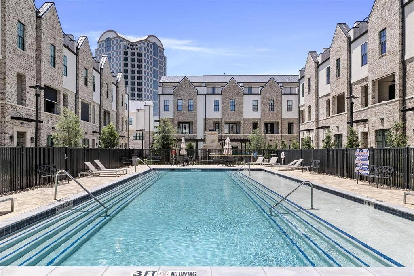
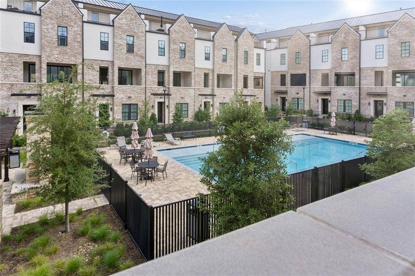
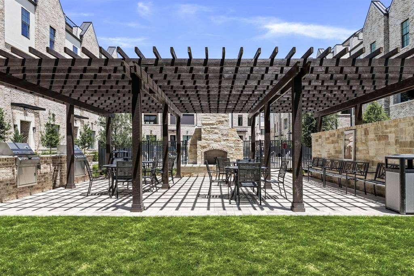
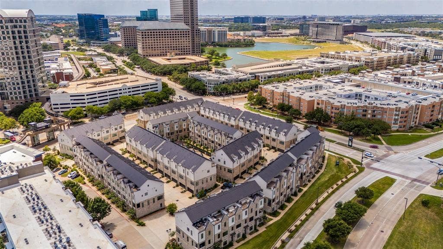
Experience sophisticated urban living at its finest, featuring your own private breathtaking views of Lake Carolyn! Nestled in the vibrant heart of Las Colinas, this exceptional residence is a rare find. Impeccably preserved by the original owner, the home has been meticulously maintained to offer a turn-key home with impressive design details The main level welcomes you with lofty 12-foot ceilings, an expansive open floor plan and easy to maintain engineered hardwood flooring that flows seamlessly throughout. All beautifully illuminated by a premium lighting system and a neutral, transitional color palette. At the heart of the home is a chef-inspired kitchen fully equipped with high-end Bosch appliances, a coveted 5-burner gas cooktop, sleek quartz countertops, a classic tile backsplash and premium soft close cabinetry. Step onto the second floor balcony to relax, recharge, and take in the view. Retreat upstairs to the serene primary suite, a private sanctuary featuring a spa-inspired bath with an elevated tile shower and a spacious walk-in closet. LG Washer and Dryer included near the secondary bedroom. For ultimate entertaining, the crown jewel of this residence is the expansive private rooftop terrace delivering unobstructed views of the water. Additional premium features include a 2-car tandem garage with epoxy flooring, extra storage, and natural window lighting. Enjoy an easy stroll to the gated lushly landscaped community pool and gazebo. Offering an unparalleled lifestyle of vibrant entertainment and peaceful nature, this property boasts effortless proximity to the Irving ...
+ Read More| Listing Id: | 21403936 |
|---|---|
| List Price: | $539,000 |
| Property Type: | Residential |
| Property Sub Type: | Townhouse |
| Status: | Active |
| Bedrooms Total: | 2 |
| Bathrooms Full: | 2 |
| Bathrooms Half: | 1 |
| Living Area: | 1,362 |
| Association Fee: | $155 |
| Unexempt Taxes: | $15,048 |
| Lot Size Square Feet: | 1,219.6800 |
| Lot Size Acres: | 0.028 |
| Architectural Style: | Contemporary/Modern,Traditional |
| Waterfront?: | No |
| City: | Irving |
| County Or Parish: | Dallas |
| Subdivision Name: | Intown-Las Colinas Station |
| Postal Code: | 75039 |
| Year Built: | 2022 |
| Accessibility Features Yn: | No |
| Appliances: | Dishwasher,Disposal,Electric Oven,Gas Cooktop,Microwave,Tankless Water Heater |
| Association Fee Frequency: | Monthly |
| Association Fee Includes: | Full Use of Facilities, Maintenance Grounds, Management Fees |
| Association Type: | Mandatory |
| Attached Garage?: | Yes |
| Basement Yn: | No |
| Bathrooms Total Decimal: | 2.10 |
| Bathrooms Total Integer: | 3 |
| Construction Materials: | Brick, Fiber Cement, Rock/Stone, Stucco |
| Cooling: | Central Air, Electric, Zoned |
| Covered Spaces: | 2 |
| Directions: | From PGBT, take exit toward DFW, SH-114, turn left onto W John Carpenter Fwy, exit left onto SH-348 Spur, Northwest Hwy toward Irving Convention Center, right onto Riverside Dr, right onto N O'Connor Blvd, make U-turn on Lake Carolyn Pkwy, home isn on the right. |
| Elementary School: | Farine |
| Elementary School Name: | Farine |
| Exclusions: | Mounted TVs inside, outdoor furniture and grill do not stay. |
| Exterior Features: | Balcony |
| Fencing: | None |
| Flooring: | Carpet, Ceramic Tile, Wood |
| Foundation Details: | Slab |
| Garage Length: | 35 |
| Garage Spaces: | 2 |
| Garage Width: | 12 |
| Garage?: | Yes |
| Heating: | Central, Natural Gas, Zoned |
| High School Name: | Macarthur |
| Hoa Management Company: | VCM Texas |
| Hoa Management Company Phone: | 972-612-2303 |
| Interior Features: | Cable TV Available, Double Vanity, Flat Screen Wiring, High Speed Internet Available, Kitchen Island, Multiple Staircases, Open Floorplan, Pantry, Sound System Wiring, Walk-In Closet(s) |
| Laundry Features: | Electric Dryer Hookup, Stacked W/D Area, Washer Hookup |
| Levels: | Two |
| Listing Terms: | Cash, Conventional, FHA, VA Loan |
| Room Count: | 5 |
| Lot Features: | Adjacent to Greenbelt, Landscaped, Sprinkler System |
| Lot Size: | Less Than .5 Acre (not Zero) |
| Lot Size Area: | 0.0280 |
| Lot Size Source: | Public Records |
| Lot Size Units: | Acres |
| Middle School Name: | Travis |
| Multi Parcel ID: | No |
| Municipal Utility District?: | No |
| Number Of Dining Areas: | 1 |
| Number Of Living Areas: | 1 |
| Number Of Parking Spaces: | 2 |
| Parking Features: | Garage, Garage Door Opener, Garage Single Door, Tandem |
| Patio And Porch Features: | Roof Top Deck/Patio |
| Pool?: | Yes |
| Possession: | Closing/Funding, Negotiable |
| Postal Code Plus 4: | 1346 |
| Property Attached?: | Yes |
| Roof: | Metal |
| School District: | Irving ISD |
| Security Features: | Burglar, Carbon Monoxide Detector(s), Fire Alarm, Fire Sprinkler System, Prewired, Security System Owned, Smoke Detector(s) |
| Smart Home Features Appor Pass Y: | 1 |
| Special Taxing Entities: | 0 |
| Structural Style: | Condo/Townhome |
| Transaction Type: | For Sale |
| Utilities: | Alley, Cable Available, City Sewer, City Water, Community Mailbox, Concrete, Curbs, Electricity Connected, Individual Gas Meter, Individual Water Meter, Sidewalk, Underground Utilities |
| Will Subdivide: | No |
| Year Built Details: | Preowned |
Listing Courtesy of: Coldwell Banker Apex, REALTORS
Listing Agent: Paige King
214-808-7710
Mortgage Calculator
All listings featuring the  icon are provided courtesy of North Texas Real Estate Information Systems, Inc. (NTREIS), Copyright 2026. All rights reserved.
All information is believed accurate but not guaranteed. The properties displayed may not be all of the properties available through the IDX Program. Any use of this site other than by potential buyers or sellers is strictly prohibited.
North Texas Real Estate Information Systems, Inc. data last updated on October 15, 2026 02:18 AM - CT
Property Last Updated: October 15, 2026 02:18 AM - CT
