6509 Hickory Hill Drive
Plano, TX 75074
$2,900
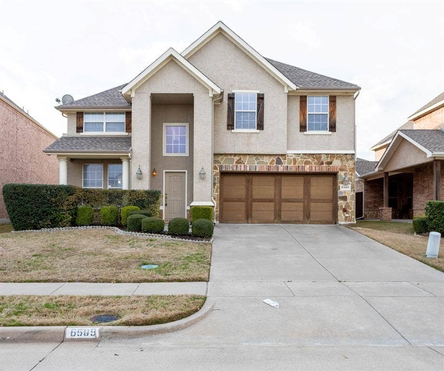
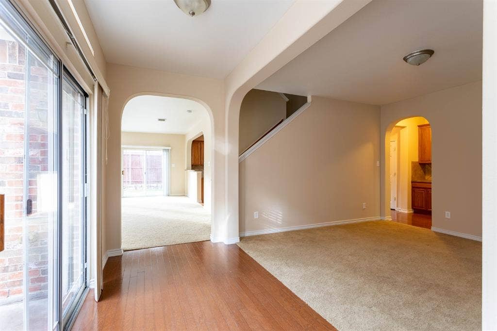
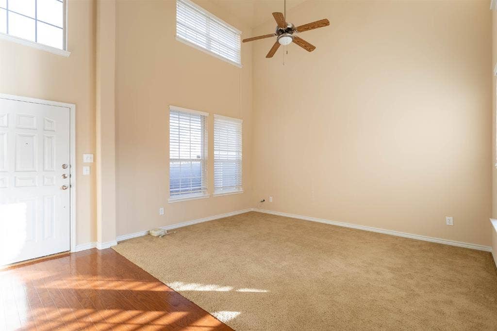
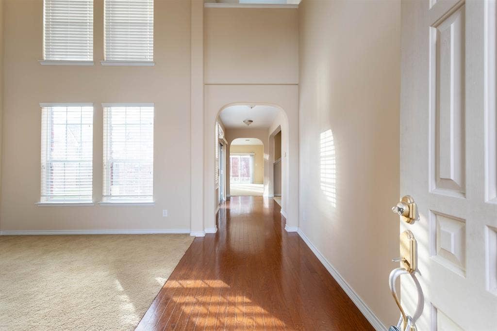
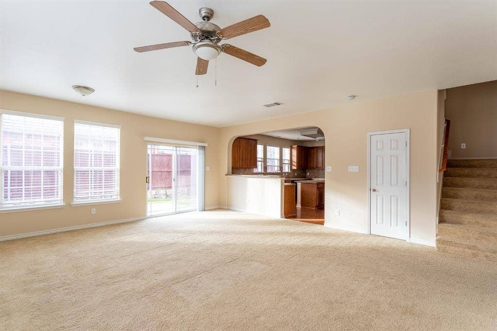
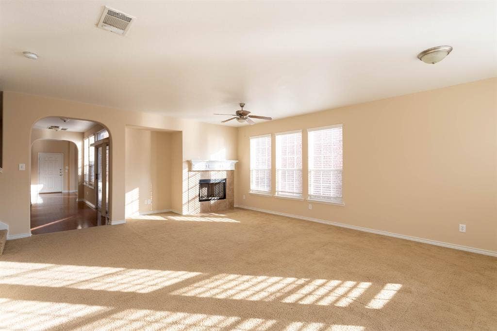
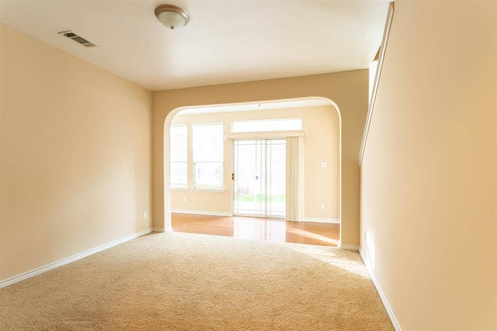
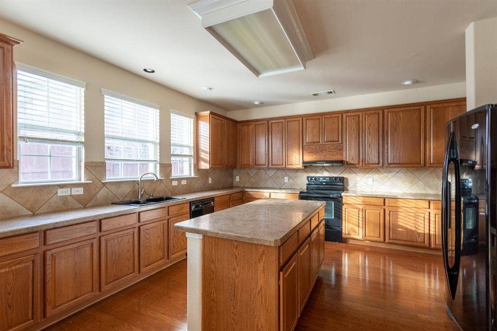
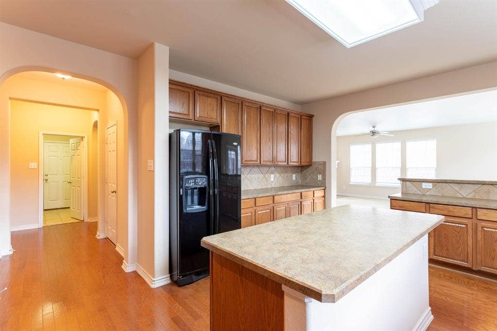
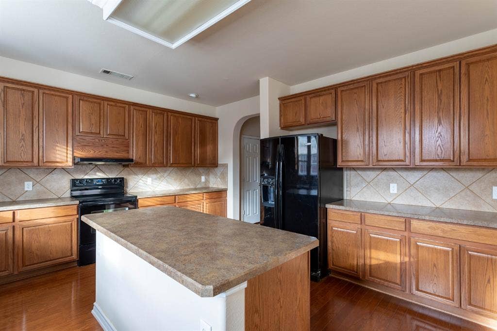
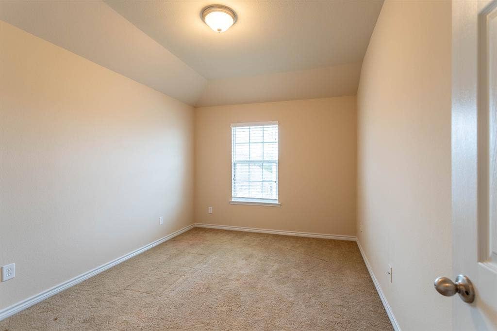
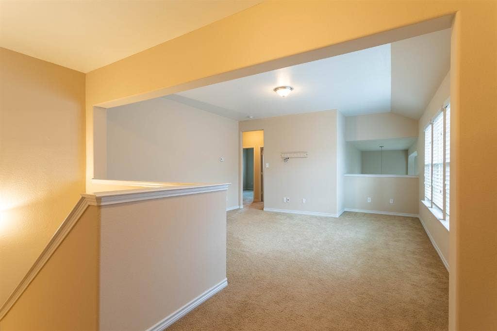
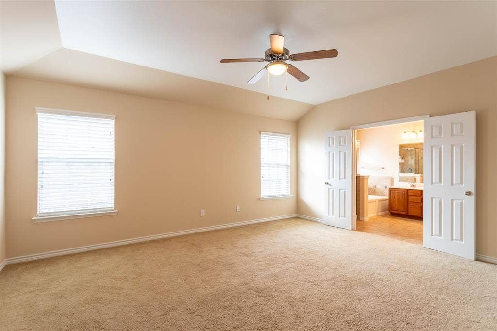
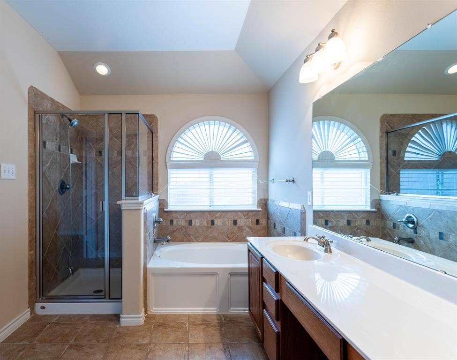
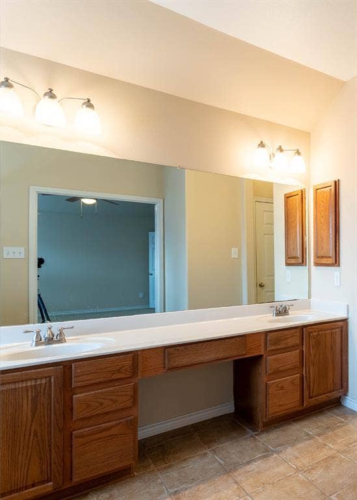
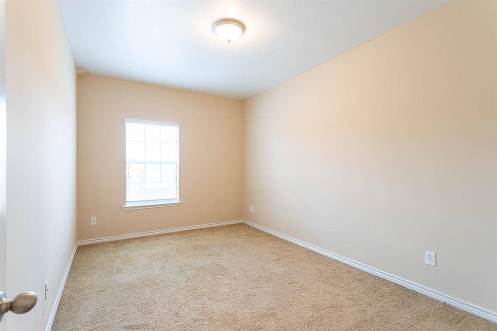
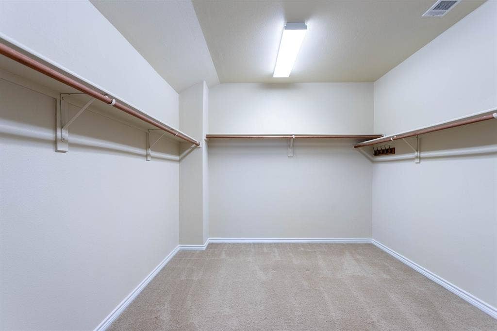
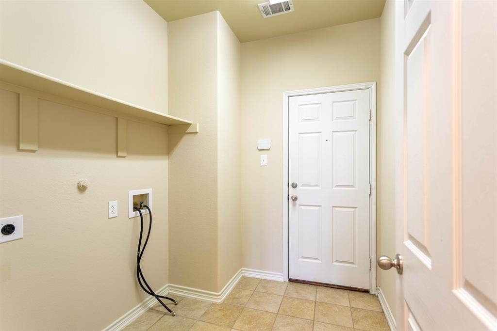
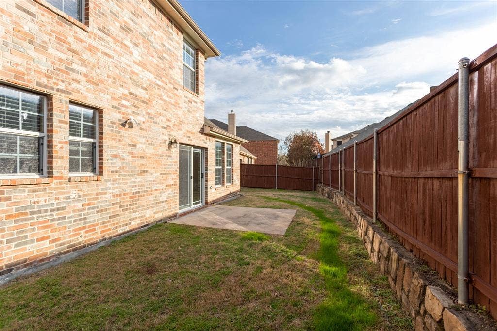
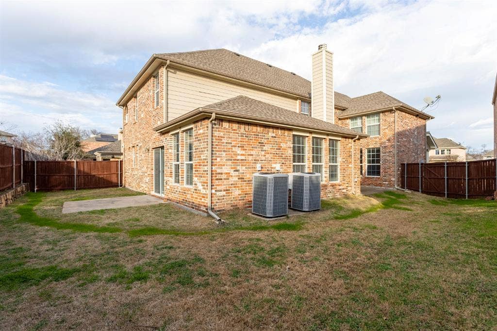
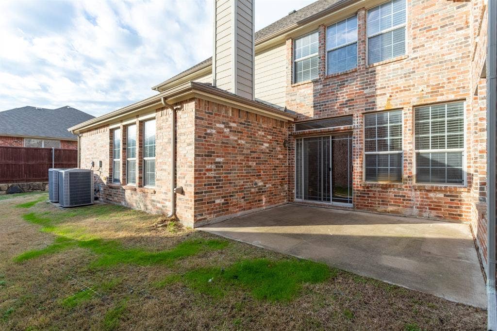
This spacious 2,992-square-foot, two-story home in the Oak Point Estates community of Plano, TX offers 3 bedrooms and 3 full bathrooms with a well-designed floor plan that balances comfort and functionality. The kitchen is equipped with a refrigerator, stove, oven, and dishwasher, and features a pantry for added storage convenience. The living spaces are warm and inviting, highlighted by a fireplace, wood floors, ceiling fans, and a dedicated family room alongside a formal dining room and living room — giving you plenty of room to spread out and entertain. The primary bedroom includes a walk-in closet, and the home's three full bathrooms ensure ample space for residents and guests alike. A dedicated laundry room with hookups is included, with tenants responsible for providing their own washer and dryer. The 2-car garage comes with a garage door opener, and the fenced backyard features a patio, grass yard, and sprinkler system — perfect for outdoor relaxing or entertaining. HOA landscaping keeps the exterior looking its best year-round. Residents also enjoy access to a community pool. Located in Plano's Collin County, this home offers convenient access to the shopping, dining, and entertainment options that the greater Dallas area has to offer. Cats and dogs are welcome with approval, making this a great fit for pet-owning households as well.
| Listing Id: | 21404624 |
|---|---|
| List Price: | $2,900 |
| Property Type: | Residential Lease |
| Property Sub Type: | Single Family Residence |
| Status: | Active |
| Bedrooms Total: | 3 |
| Bathrooms Full: | 2 |
| Bathrooms Half: | 1 |
| Living Area: | 2,992 |
| Lot Size Square Feet: | 5,662.8000 |
| Lot Size Acres: | 0.13 |
| Waterfront?: | No |
| City: | Plano |
| County Or Parish: | Collin |
| Subdivision Name: | Oak Point Estates |
| Postal Code: | 75074 |
| Year Built: | 2006 |
| Appliances: | Dishwasher,Electric Range,Refrigerator |
| Application Fee Amount: | $65 |
| Association Type: | Mandatory |
| Attached Garage?: | Yes |
| Availability Date: | 2026-10-06 |
| Basement Yn: | No |
| Bathrooms Total Decimal: | 2.10 |
| Bathrooms Total Integer: | 3 |
| Deposit Amount: | $150 |
| Deposit Pet: | $150 |
| Directions: | GPS |
| Elementary School: | Mccall |
| Elementary School Name: | Mccall |
| Fireplace Features: | Living Room |
| Fireplaces Total: | 1 |
| Furnished?: | No |
| Garage Spaces: | 2 |
| Garage?: | Yes |
| High School Name: | Williams |
| Hoa Management Company: | Goodwin Management Inc |
| Hoa Management Company Phone: | 855-289-6007 |
| Lease Conditions: | Application Fee, Credit Report, Prior Residence Info. |
| Lease Term: | 12 Months |
| Lease Type: | Yearly |
| Levels: | Two |
| Room Count: | 2 |
| Lot Size Area: | 0.1300 |
| Lot Size Units: | Acres |
| Middle School Name: | Bowman |
| Monies Required: | First Months Rent, Pet Deposit, Security Deposit |
| Monthly Pet Fee: | $35 |
| Multi Parcel ID: | No |
| Municipal Utility District?: | No |
| Number Of Dining Areas: | 1 |
| Number Of Living Areas: | 1 |
| Number Of Parking Spaces: | 2 |
| Parking Features: | Garage |
| Pets Allowed: | Yes Pets Allowed |
| Pool?: | No |
| Postal Code Plus 4: | 2081 |
| Property Attached?: | No |
| Restrictions: | No Smoking, No Sublease |
| School District: | Plano ISD |
| Smart Home Features Appor Pass Y: | 0 |
| Structural Style: | Single Detached |
| Tenant Pays: | All Utilities |
| Transaction Type: | For Lease |
| Utilities: | City Sewer, City Water, Electricity Available |
| Will Subdivide: | No |
Listing Courtesy of: On Q Texas LLC
Listing Agent: Carrie Deraps
469-830-9272
All listings featuring the  icon are provided courtesy of North Texas Real Estate Information Systems, Inc. (NTREIS), Copyright 2026. All rights reserved.
All information is believed accurate but not guaranteed. The properties displayed may not be all of the properties available through the IDX Program. Any use of this site other than by potential buyers or sellers is strictly prohibited.
North Texas Real Estate Information Systems, Inc. data last updated on October 08, 2026 05:55 PM - CT
Property Last Updated: October 08, 2026 05:55 PM - CT
