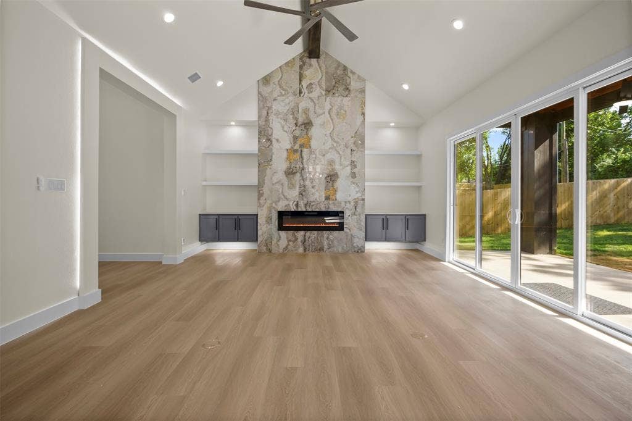
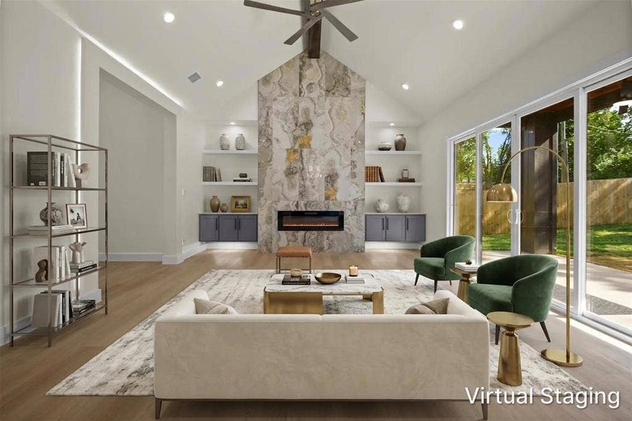
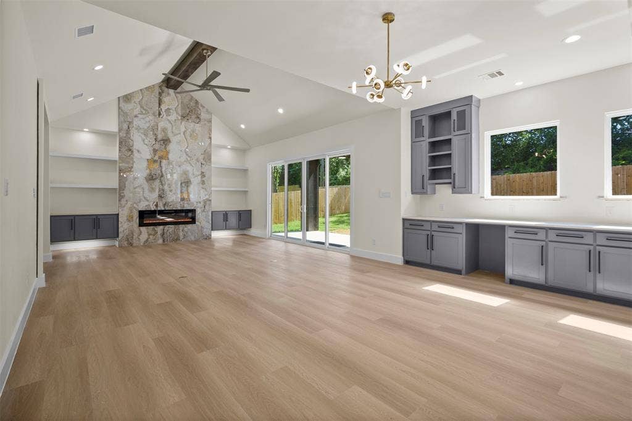
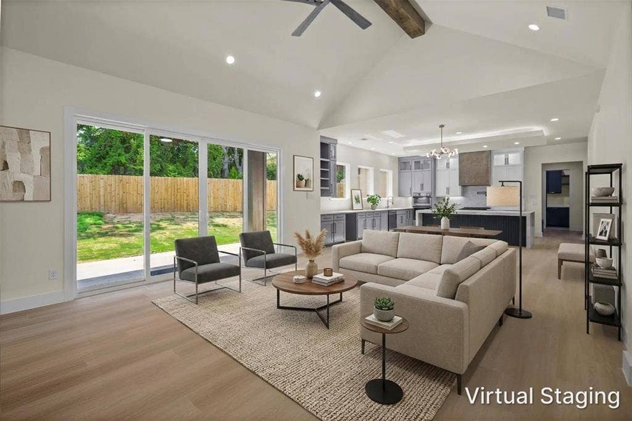
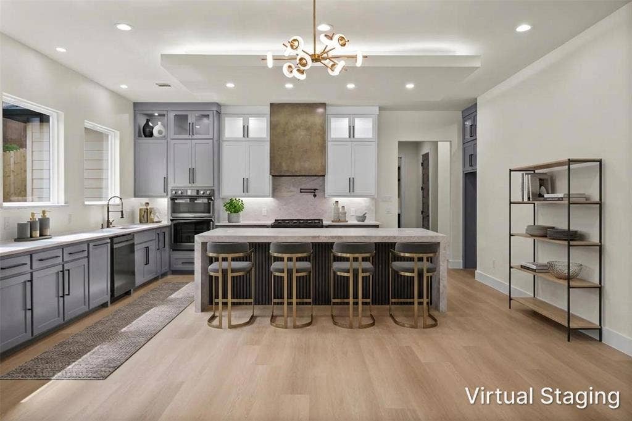
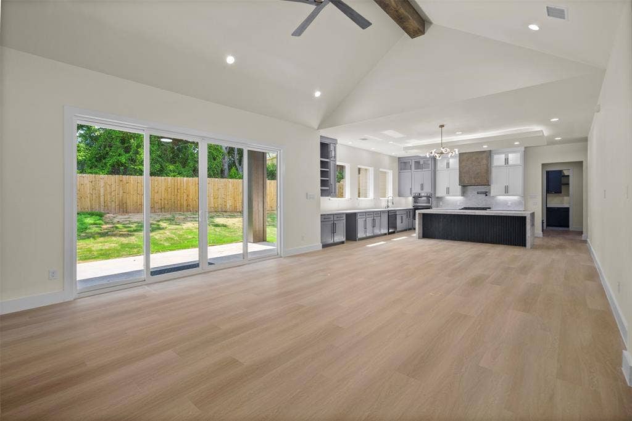
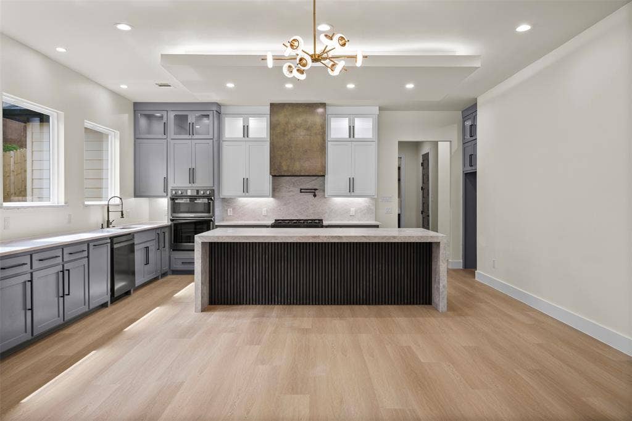
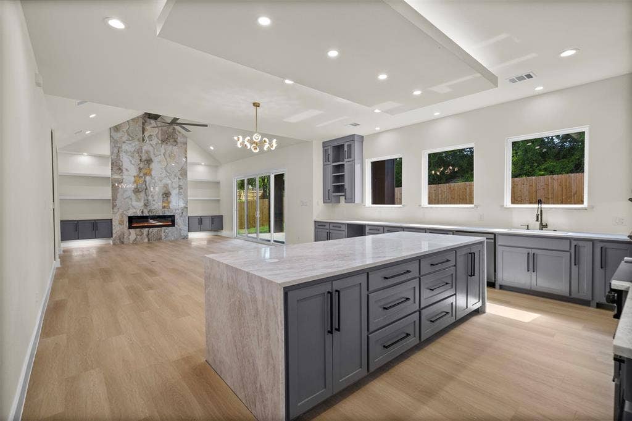
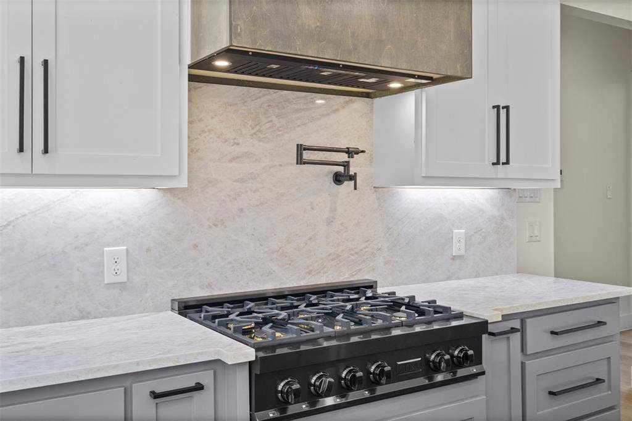
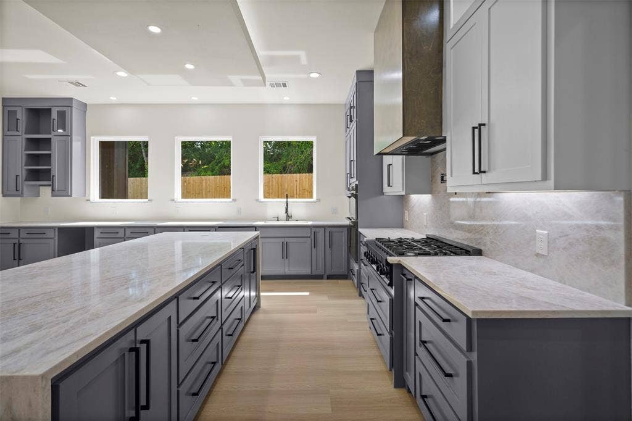
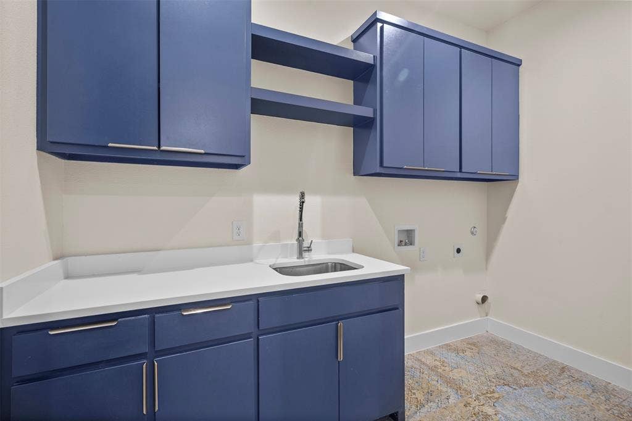
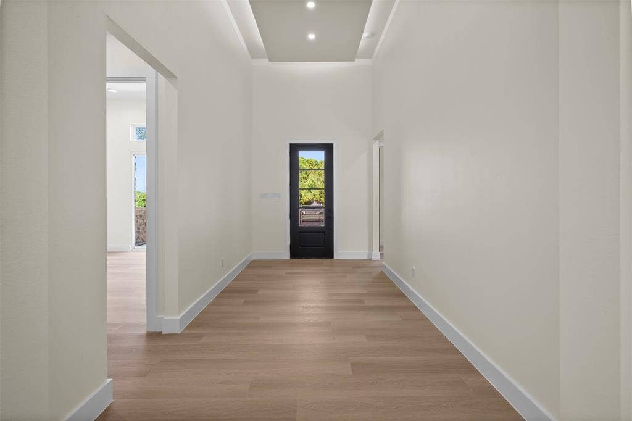
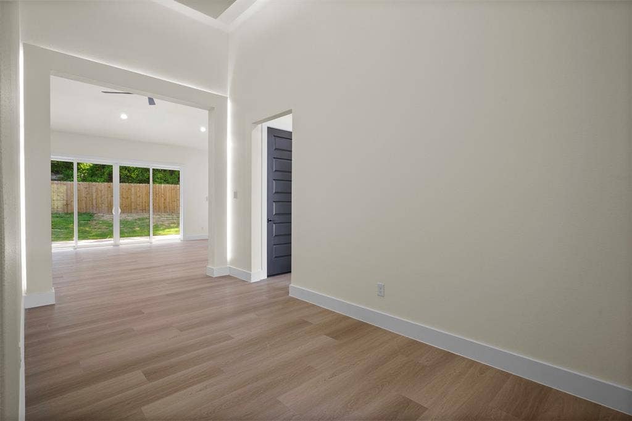
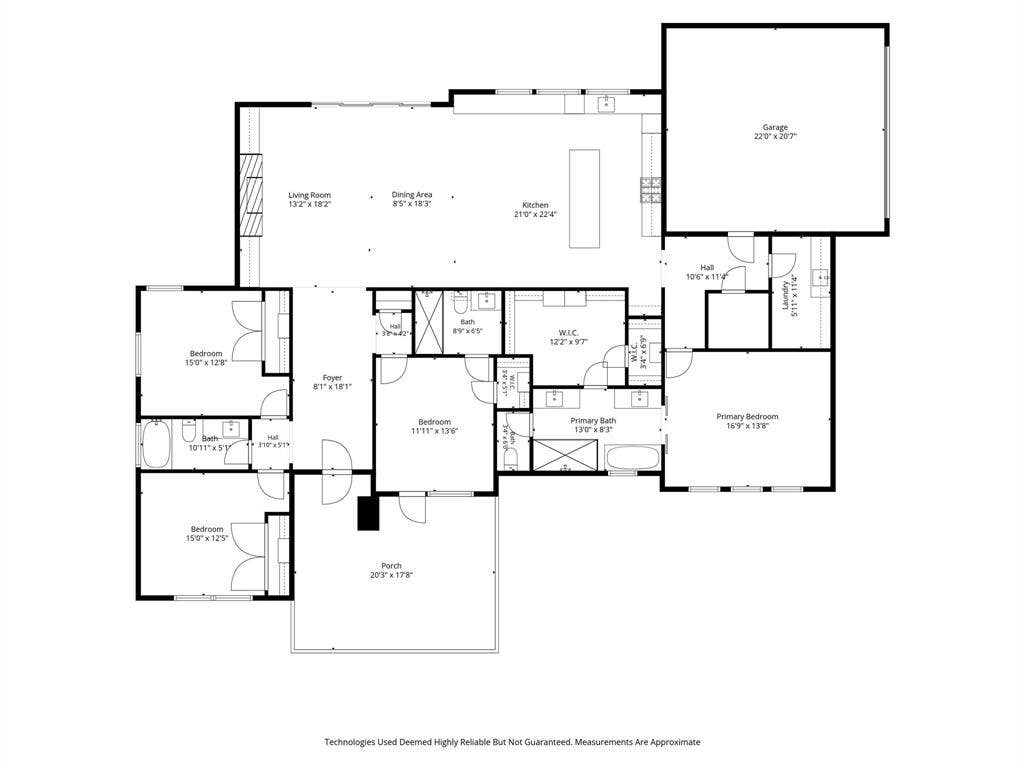
MULTIPLE OFFERS RECEIVED - HIGHEST AND BEST BY 5PM TODAY! The moment you walk in, you are greeted by a grand living space with a soaring wood-beam vaulted ceiling, LED cove lighting, and a floor-to-ceiling marble-inspired fireplace that stops you in your tracks. Combined with the gourmet kitchen, this space is ready for a quiet night in or a full house. The quartz waterfall island with fluted dark base, commercial-line appliances, custom hood, two-toned cabinetry, and counter space on every wall makes this perfect entertaining space!
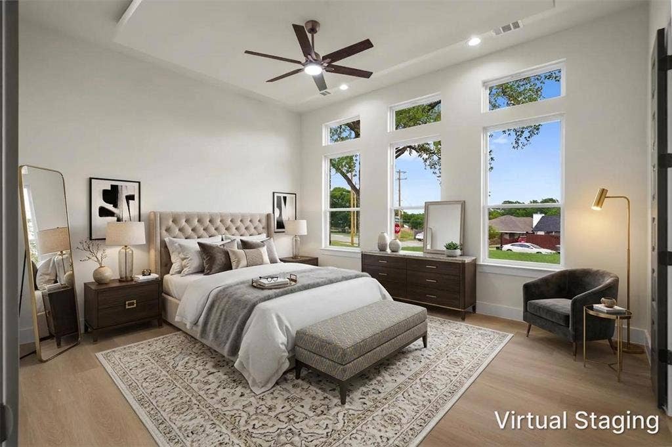
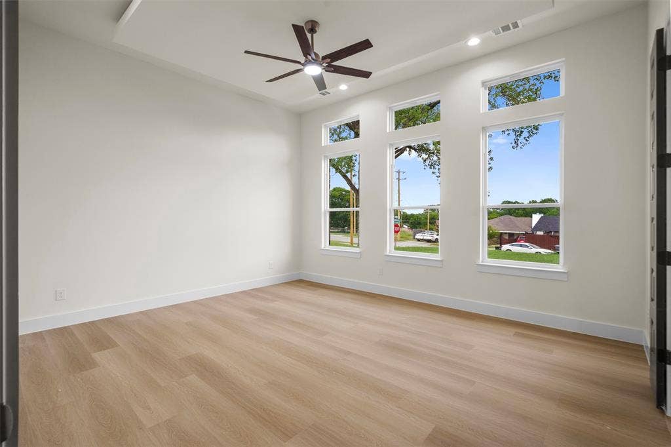
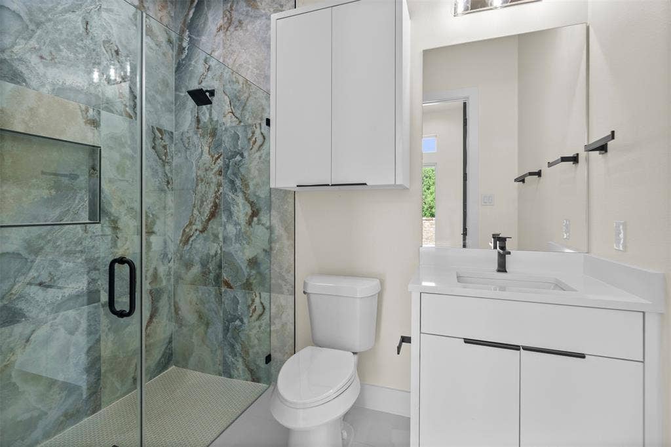
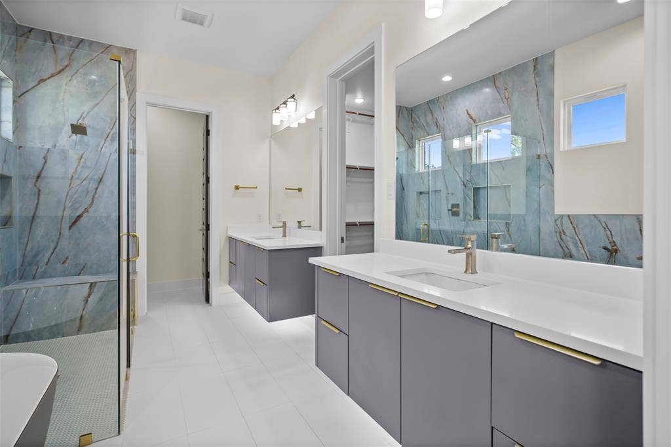
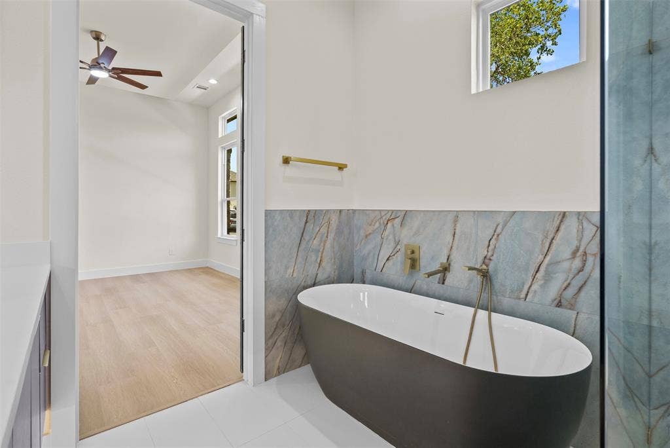
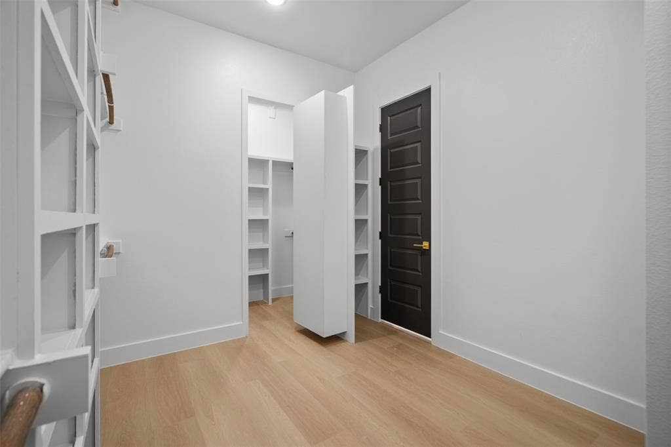
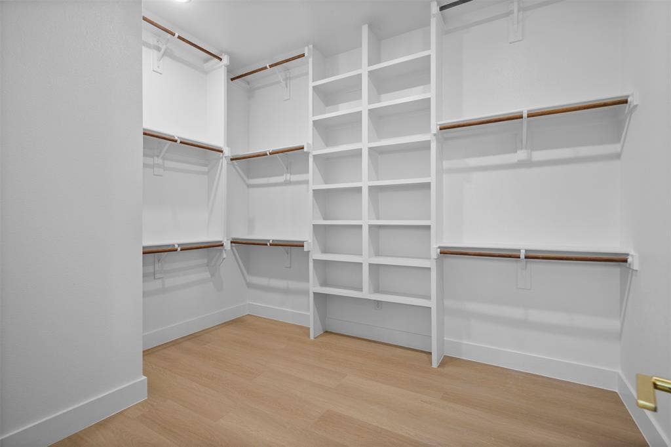
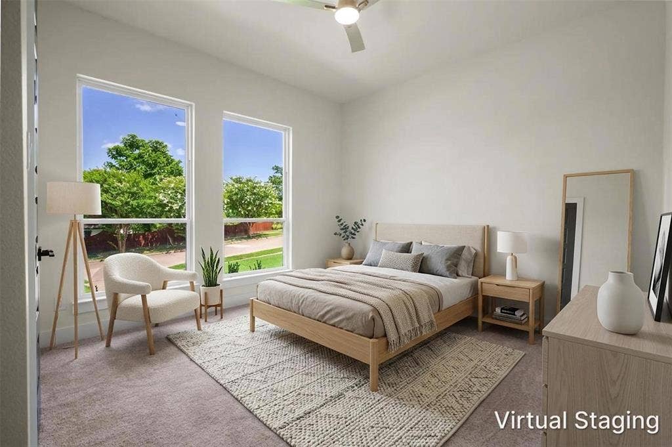
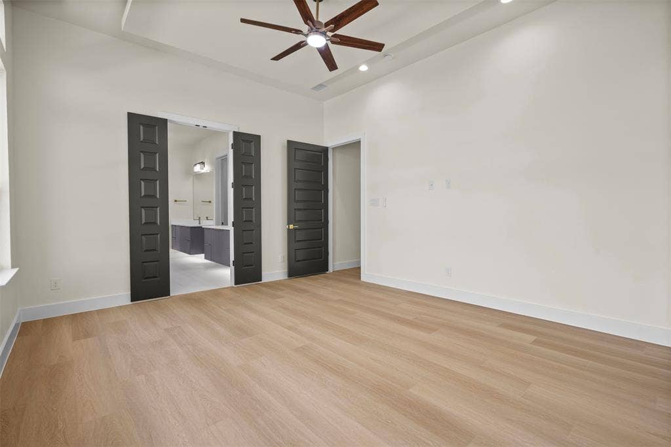
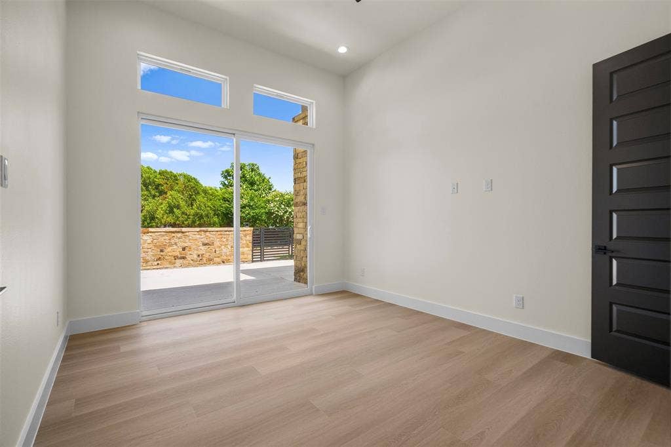
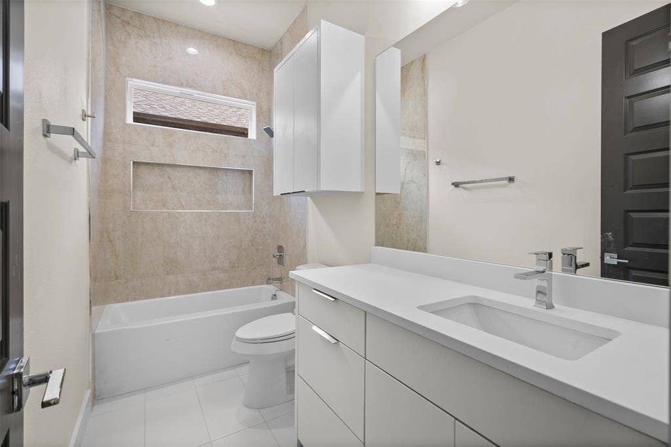
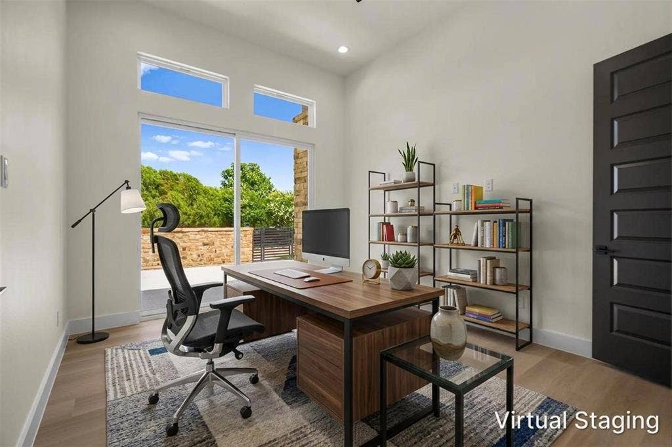
Four spacious bedrooms, two of which are ensuites, and three spa-inspired baths where every detail was built to impress. The primary bath features dual floating vanities, gold hardware, a freestanding soaking tub, and a floor-to-ceiling blue marble-inspired walk-in shower with a built-in bench. And that closet? It has a secret closet inside.
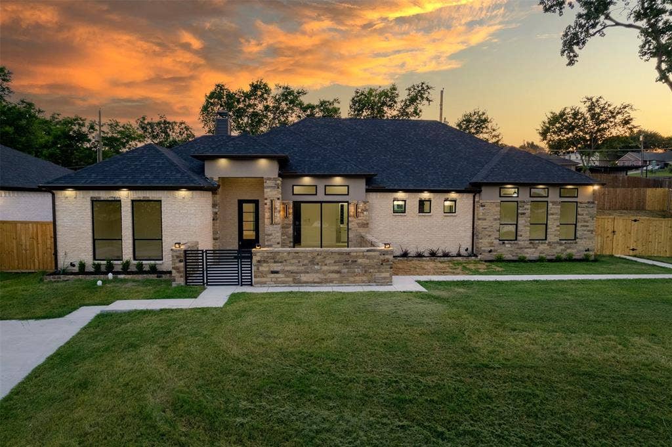
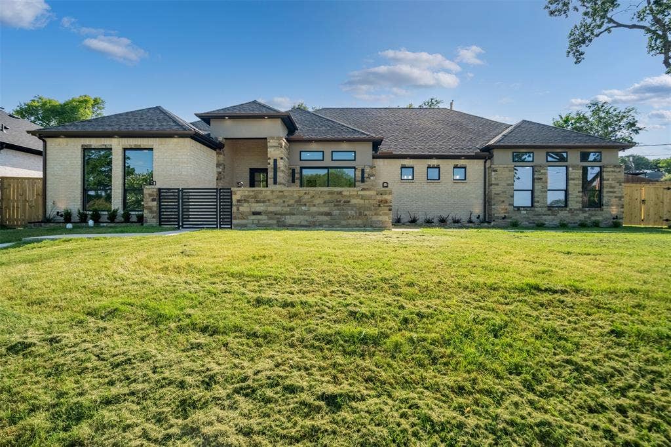
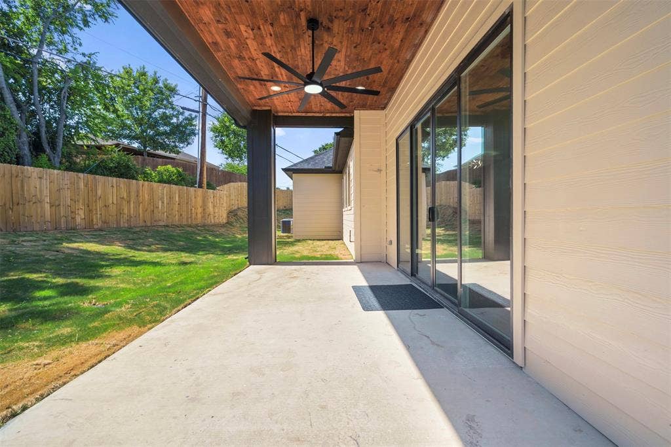
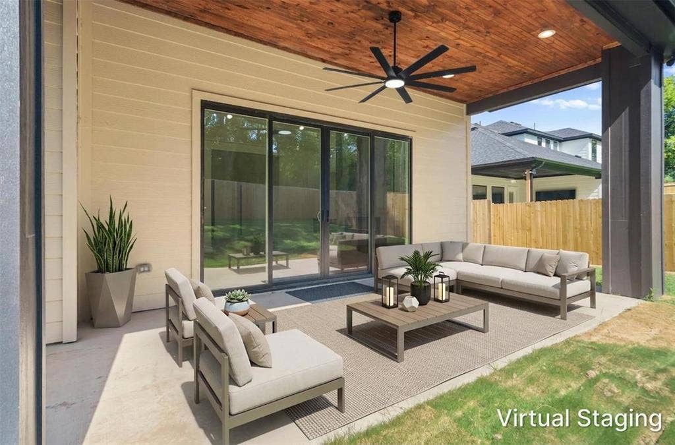
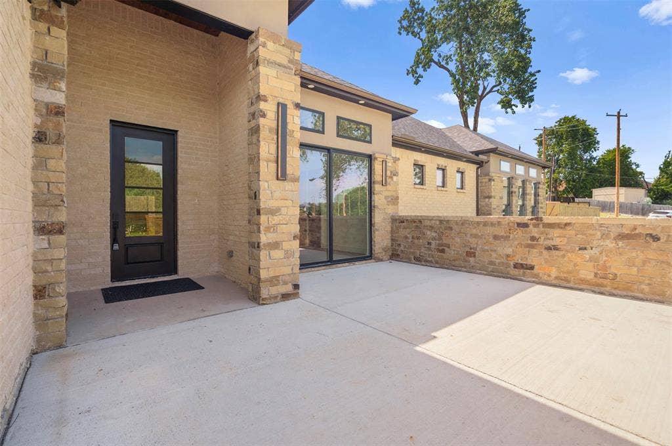
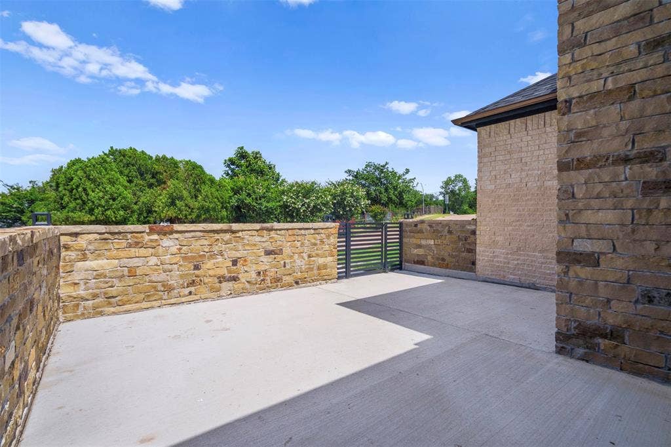
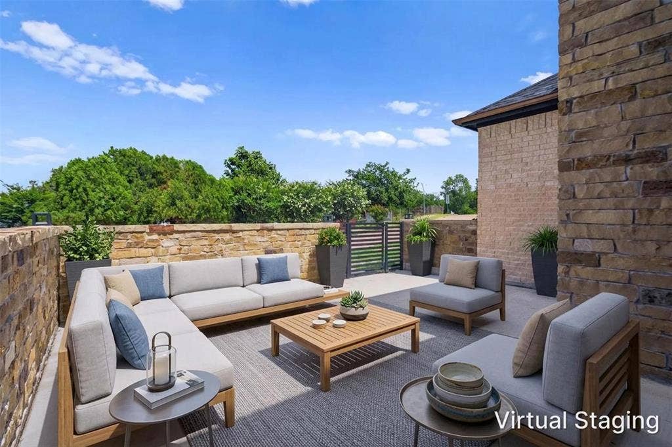
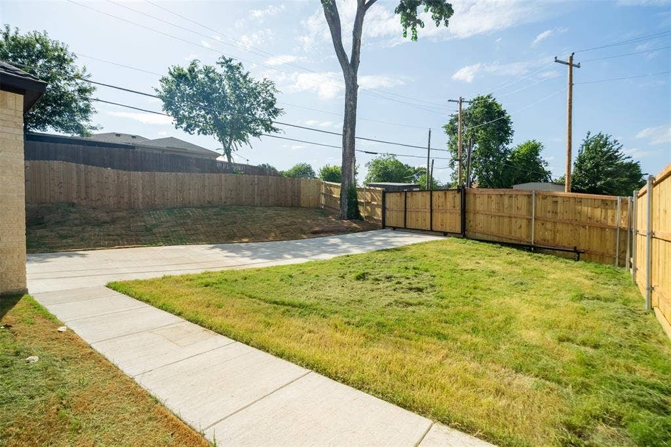
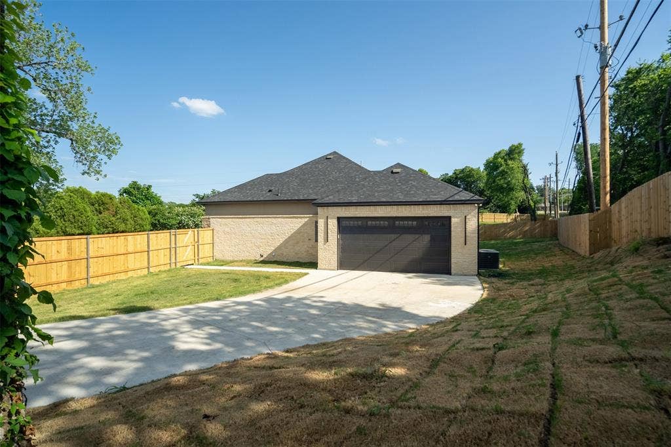
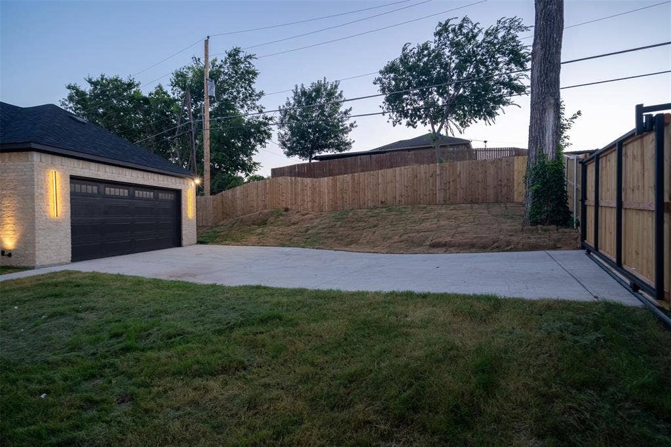
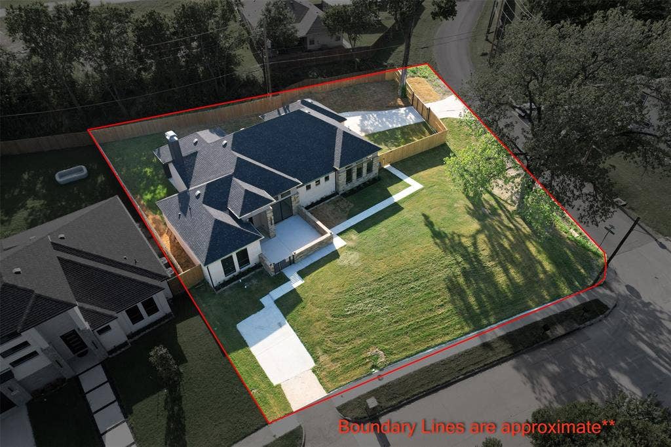
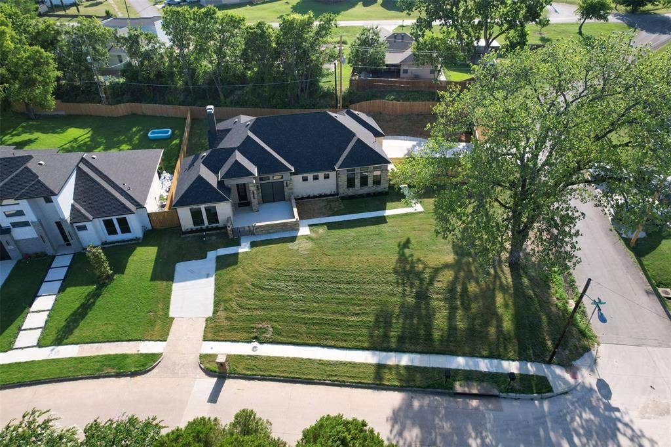
Flowing into the outdoor space, a board and batten-ceiling covered patio opens to a wrap-around backyard on nearly a third of an acre. Two driveways -- one gated, enclosing the 2-car garage and side yard. Out front, a private stone courtyard with an iron gate -- your own zen space before you even step inside.
Tankless water heater. No HOA. 15 minutes from Downtown Dallas.
In a world of cookie-cutter new builds, this custom masterpiece dares to be different and does not come around often and will not last long! Schedule your tour today.
| Listing Id: | 21338643 |
|---|---|
| List Price: | $519,900 |
| Property Type: | Residential |
| Property Sub Type: | Single Family Residence |
| Status: | Closed |
| Bedrooms Total: | 4 |
| Bathrooms Full: | 3 |
| Living Area: | 2,535 |
| Unexempt Taxes: | $1,664 |
| Lot Size Square Feet: | 14,113.4400 |
| Lot Size Acres: | 0.324 |
| Architectural Style: | Traditional |
| Waterfront?: | No |
| City: | Dallas |
| County Or Parish: | Dallas |
| Subdivision Name: | Carver Heights 02 |
| Postal Code: | 75241 |
| Year Built: | 2026 |
| Accessibility Features Yn: | No |
| Appliances: | Dishwasher,Disposal,Gas Cooktop,Microwave,Tankless Water Heater,Vented Exhaust Fan,Other |
| Association Type: | None |
| Attached Garage?: | Yes |
| Basement Yn: | No |
| Bathrooms Total Decimal: | 3.00 |
| Bathrooms Total Integer: | 3 |
| Buyer Financing: | Conventional |
| Consent for Visitors to Record: | None |
| Construction Materials: | Brick, Rock/Stone, Stucco |
| Cooling: | Ceiling Fan(s), Central Air, Electric |
| Covered Spaces: | 2 |
| Directions: | From I-45 and Stuart Simpson Road, head west on Simpson Stuart Road for approximately 2.3 miles. Turn north on Kemrock. |
| Dock Permitted?: | No |
| Easements: | Electric, Natural Gas, Utilities |
| Elementary School: | Young |
| Elementary School Name: | Young |
| Exterior Features: | Covered Patio/Porch, Uncovered Courtyard |
| Fencing: | Fenced, Rock/Stone, Wood |
| Fireplace Features: | Electric, Family Room |
| Fireplaces Total: | 1 |
| Flooring: | Carpet, Ceramic Tile, Luxury Vinyl Plank |
| Foundation Details: | Slab |
| Garage Height: | 10 |
| Garage Length: | 20 |
| Garage Spaces: | 2 |
| Garage Width: | 20 |
| Garage?: | Yes |
| Heating: | Central, Electric |
| High School Name: | Southoakcl |
| Horse Permitted Yn: | No |
| Interior Features: | Built-in Features, Cable TV Available, Cathedral Ceiling(s), Decorative Lighting, Eat-in Kitchen, Flat Screen Wiring, Granite Counters, Kitchen Island, Open Floorplan, Pantry, Walk-In Closet(s) |
| Lake Pump Yn: | No |
| Laundry Features: | Electric Dryer Hookup, Utility Room, Full Size W/D Area, Dryer Hookup, Washer Hookup |
| Levels: | One |
| Listing Terms: | Cash, Conventional, FHA, VA Loan |
| Room Count: | 11 |
| Lot Features: | Cleared, Subdivision |
| Lot Size: | Less Than .5 Acre (not Zero) |
| Lot Size Area: | 0.3240 |
| Lot Size Source: | Appraiser |
| Lot Size Units: | Acres |
| Middle School Name: | Tasby |
| Multi Parcel ID: | No |
| Municipal Utility District?: | No |
| Notice Surveillance Devices Pres: | None |
| Number Of Dining Areas: | 1 |
| Number Of Living Areas: | 1 |
| Number Of Parking Spaces: | 2 |
| Parking Features: | Garage, Garage Door Opener, Garage Faces Front |
| Patio And Porch Features: | Covered, Enclosed, Rear Porch |
| Pool?: | No |
| Possession: | Closing/Funding |
| Property Attached?: | No |
| Restrictions: | Deed |
| Roof: | Composition |
| School District: | Dallas ISD |
| Security Features: | Carbon Monoxide Detector(s), Smoke Detector(s) |
| Senior Community Yn: | No |
| Smart Home Features Appor Pass Y: | 0 |
| Soil Type: | Other |
| Special Taxing Entities: | 0 |
| Structural Style: | Single Detached |
| Transaction Type: | For Sale |
| Utilities: | City Sewer, City Water, Electricity Connected, Individual Gas Meter, Individual Water Meter, Natural Gas Available, Underground Utilities |
| Vegetation: | Cleared, Grassed |
| Will Subdivide: | No |
| Year Built Details: | New Construction - Complete |
Listing Courtesy of: Orchard Brokerage
Listing Agent: Labeebah Thomas
469-658-6403
Mortgage Calculator
All listings featuring the  icon are provided courtesy of North Texas Real Estate Information Systems, Inc. (NTREIS), Copyright 2026. All rights reserved.
All information is believed accurate but not guaranteed. The properties displayed may not be all of the properties available through the IDX Program. Any use of this site other than by potential buyers or sellers is strictly prohibited.
North Texas Real Estate Information Systems, Inc. data last updated on October 09, 2026 02:51 AM - CT
Property Last Updated: October 09, 2026 02:51 AM - CT
