6452 Walnut Hill Lane
Dallas, TX 75230
$2,795,000
Open Houses
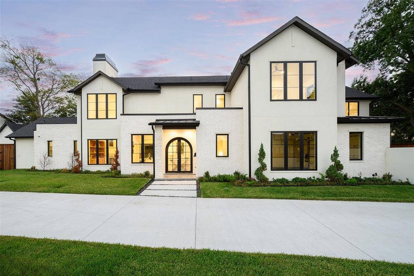
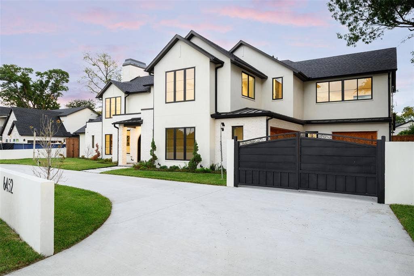
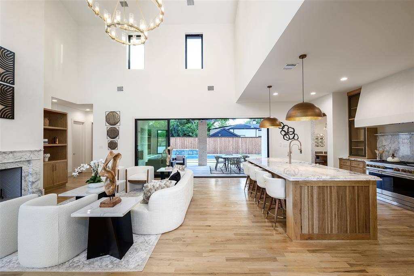
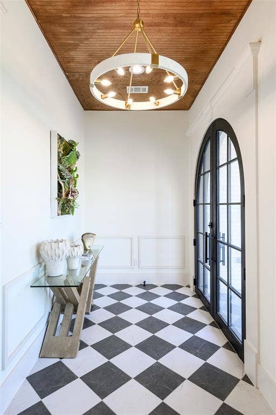
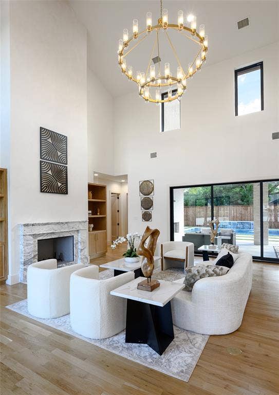
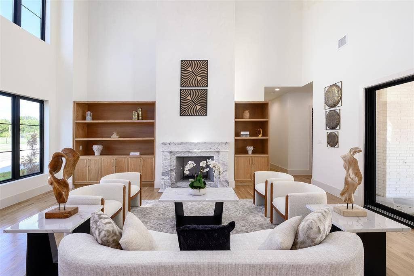
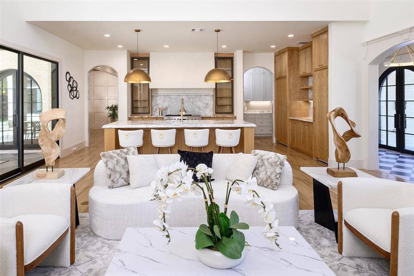
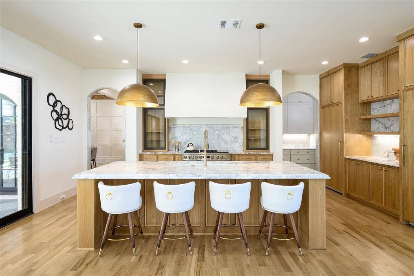
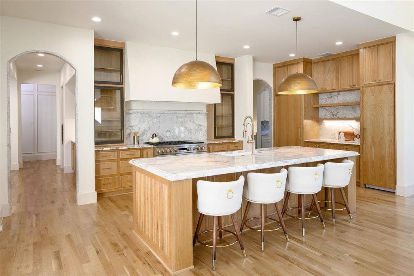
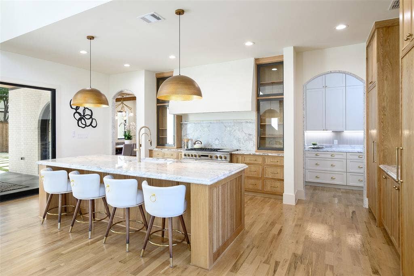
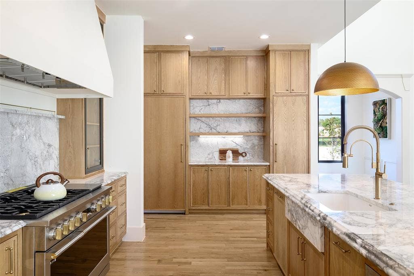
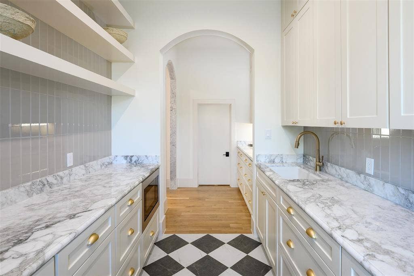
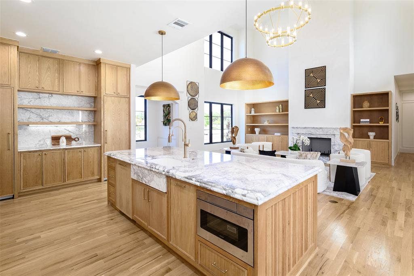
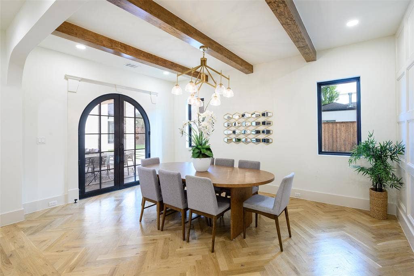
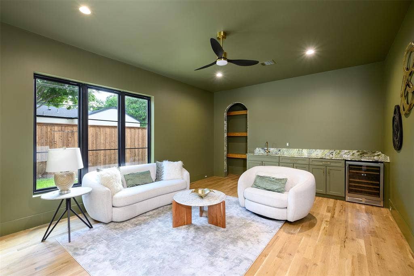
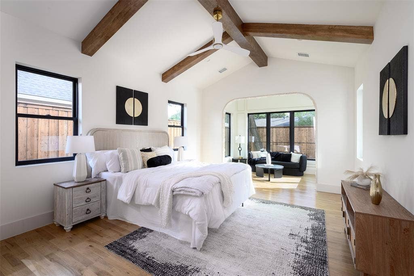
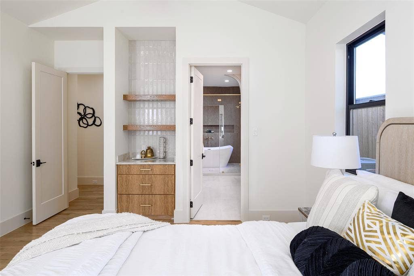
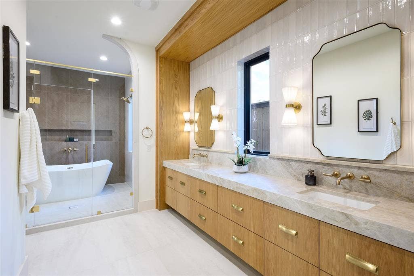
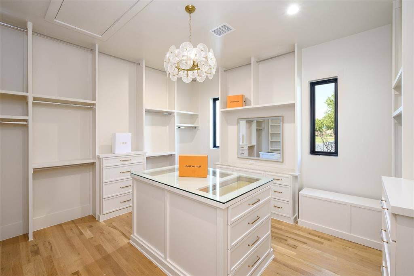
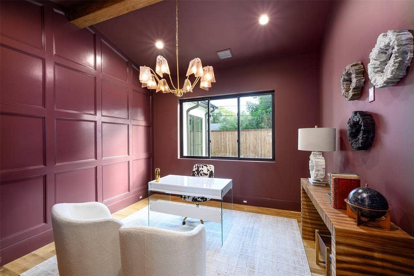
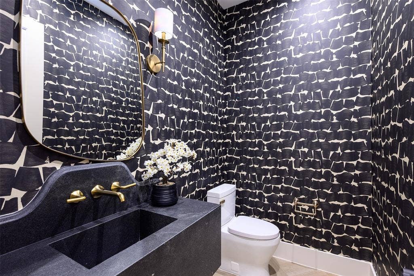
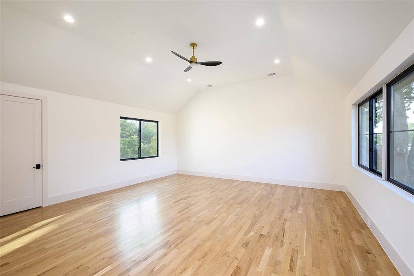
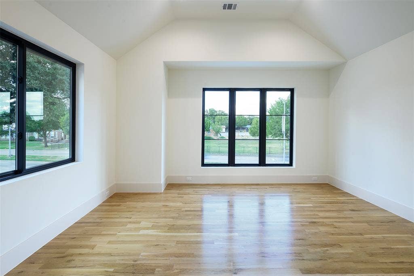
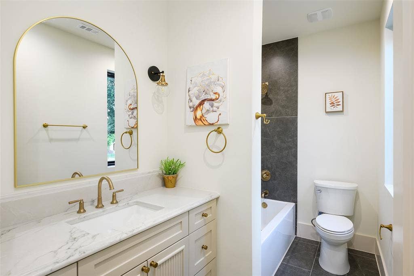
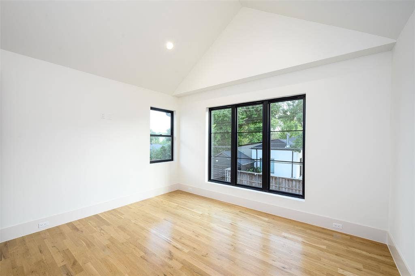
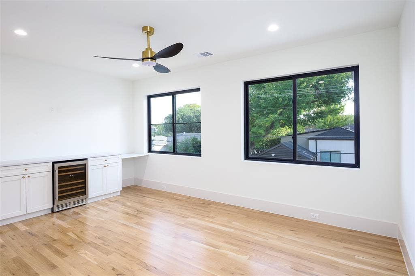
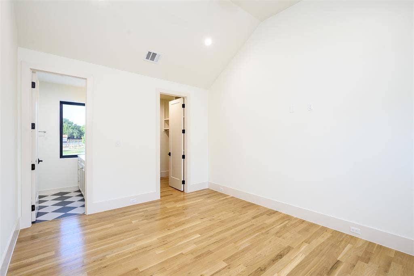
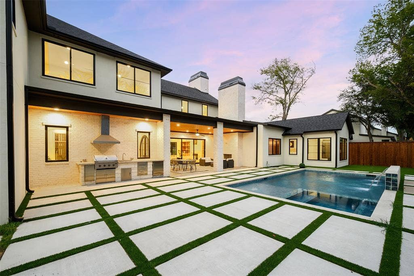
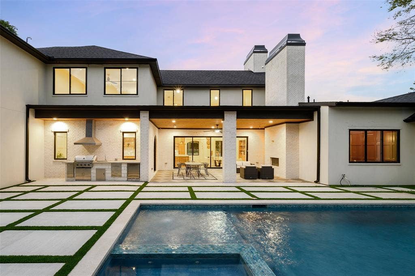
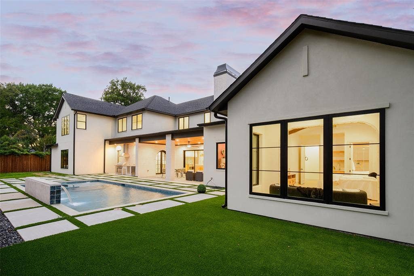
An exceptional expression of modern luxury, this newly constructed Maison Manor residence by CH Design seamlessly blends striking contemporary architecture with timeless sophistication. Spanning approximately 6,266 square feet, this meticulously crafted home offers five bedrooms, five full bathrooms, two powder baths, and an impressive collection of thoughtfully designed living and entertaining spaces. From the moment you enter, soaring ceilings, expansive walls of glass, exquisite finishes, and bespoke architectural details create an atmosphere of understated elegance. Designed for both grand-scale entertaining and effortless everyday living, the chef's kitchen serves as the heart of the home, featuring premium appliances, custom cabinetry, an oversized statement island, and a beautifully appointed butler's pantry. The luxurious primary retreat offers a private sanctuary complete with a spa-inspired bath and expansive custom walk-in closet. Multiple game rooms and versatile living spaces provide exceptional flexibility for a private study, fitness studio, media lounge, or additional entertaining areas. Equally impressive, the resort-inspired outdoor setting features a sparkling pool, expansive covered patio, and built-in grilling station, creating the ultimate backdrop for year-round entertaining. Every element of this extraordinary residence has been thoughtfully curated to deliver an exceptional balance of architectural beauty, refined craftsmanship, and modern functionality. A remarkable opportunity to experience sophisticated luxury living at its finest.
| Listing Id: | 21411264 |
|---|---|
| List Price: | $2,795,000 |
| Property Type: | Residential |
| Property Sub Type: | Single Family Residence |
| Status: | Active |
| Bedrooms Total: | 5 |
| Bathrooms Full: | 5 |
| Bathrooms Half: | 2 |
| Living Area: | 6,266 |
| Lot Size Square Feet: | 15,768.7200 |
| Lot Size Acres: | 0.362 |
| Architectural Style: | Contemporary/Modern |
| Waterfront?: | No |
| City: | Dallas |
| County Or Parish: | Dallas |
| Subdivision Name: | Walnut Crest |
| Postal Code: | 75230 |
| Year Built: | 2026 |
| Accessibility Features Yn: | No |
| Appliances: | Built-in Refrigerator,Dishwasher,Dryer |
| Association Type: | None |
| Attached Garage?: | Yes |
| Basement Yn: | No |
| Bathrooms Total Decimal: | 5.20 |
| Bathrooms Total Integer: | 7 |
| Construction Materials: | Brick, Stucco |
| Cooling: | Central Air |
| Covered Spaces: | 3 |
| Directions: | GPS |
| Elementary School: | Prestonhol |
| Elementary School Name: | Prestonhol |
| Fireplace Features: | Living Room, Outside |
| Fireplaces Total: | 2 |
| Flooring: | Tile, Wood |
| Foundation Details: | Slab |
| Garage Spaces: | 3 |
| Garage?: | Yes |
| Heating: | Central |
| High School Name: | Hillcrest |
| Interior Features: | Built-in Features, Decorative Lighting, Dry Bar, Kitchen Island, Open Floorplan, Pantry, Walk-In Closet(s) |
| Lake Pump Yn: | No |
| Laundry Features: | Utility Room |
| Levels: | Two |
| Room Count: | 5 |
| Lot Features: | Few Trees, Interior Lot, Landscaped, Level, Lrg. Backyard Grass, Sprinkler System |
| Lot Size: | Less Than .5 Acre (not Zero) |
| Lot Size Area: | 0.3620 |
| Lot Size Units: | Acres |
| Middle School Name: | Benjamin Franklin |
| Multi Parcel ID: | No |
| Municipal Utility District?: | No |
| Number Of Dining Areas: | 2 |
| Number Of Living Areas: | 1 |
| Number Of Parking Spaces: | 3 |
| Parking Features: | Circular Driveway, Driveway, Electric Gate |
| Patio And Porch Features: | Covered |
| Pool?: | No |
| Possession: | Closing/Funding |
| Property Attached?: | No |
| Roof: | Composition |
| School District: | Dallas ISD |
| Smart Home Features Appor Pass Y: | 1 |
| Special Taxing Entities: | 0 |
| Structural Style: | Single Detached |
| Transaction Type: | For Sale |
| Utilities: | City Sewer, City Water |
| Will Subdivide: | No |
Listing Courtesy of: Allie Beth Allman & Assoc.
Listing Agent: Eric Narosov
214-529-1282
Mortgage Calculator
All listings featuring the  icon are provided courtesy of North Texas Real Estate Information Systems, Inc. (NTREIS), Copyright 2026. All rights reserved.
All information is believed accurate but not guaranteed. The properties displayed may not be all of the properties available through the IDX Program. Any use of this site other than by potential buyers or sellers is strictly prohibited.
North Texas Real Estate Information Systems, Inc. data last updated on October 15, 2026 02:18 AM - CT
Property Last Updated: October 15, 2026 02:18 AM - CT
