6436 Bermuda Dunes Drive
Plano, TX 75093
$900,000
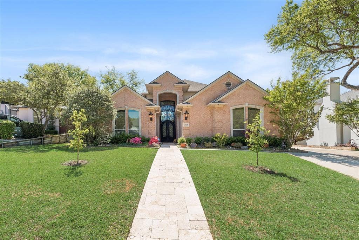
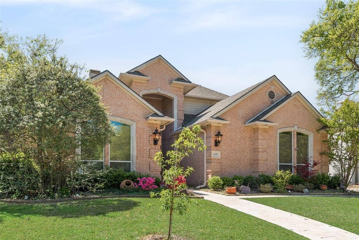
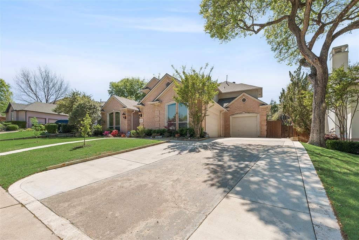
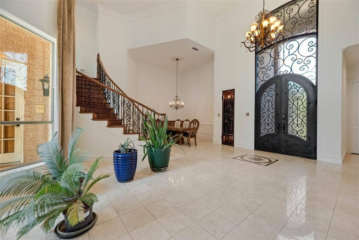
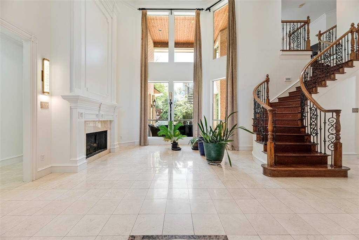
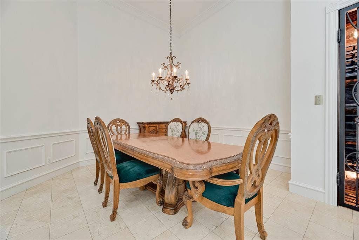
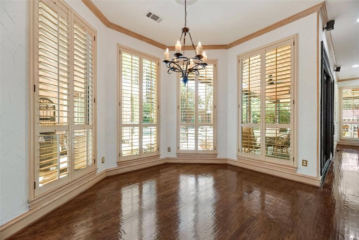
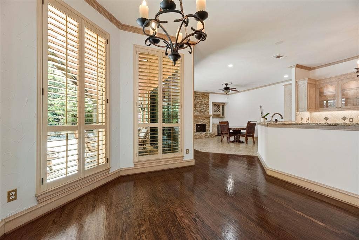
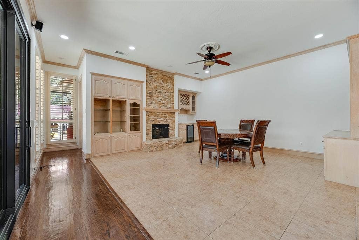
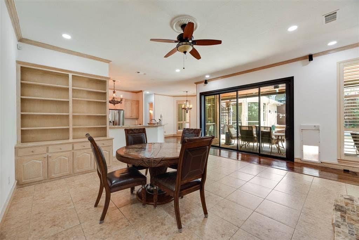
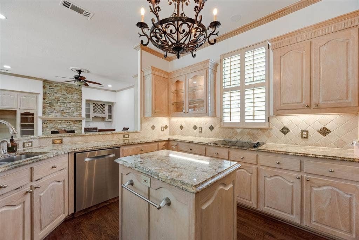
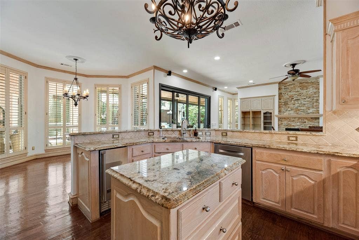
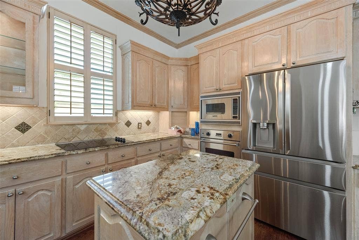
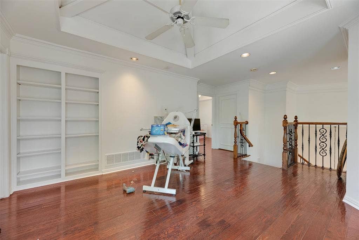
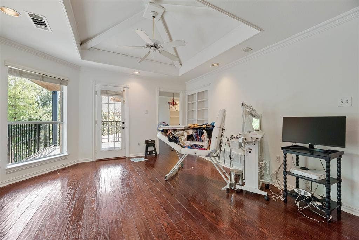
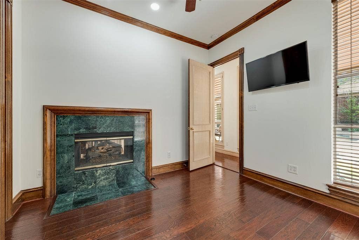
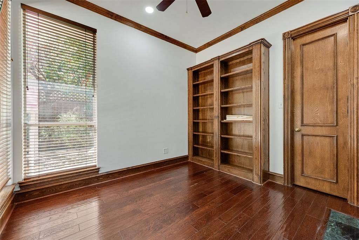
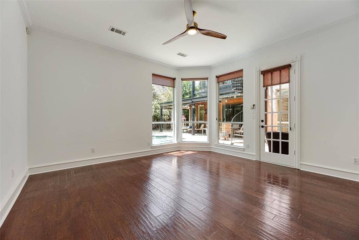
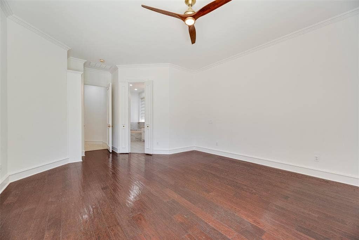
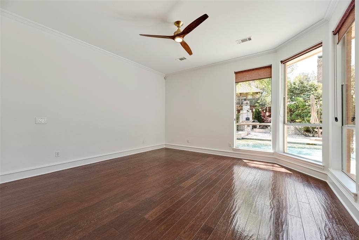
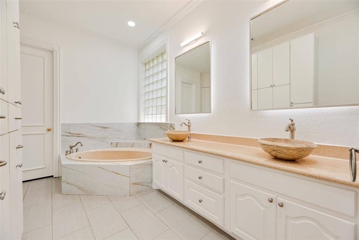
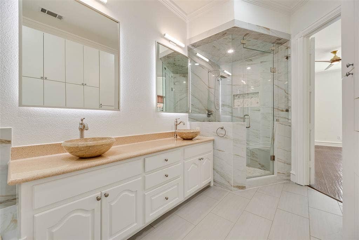
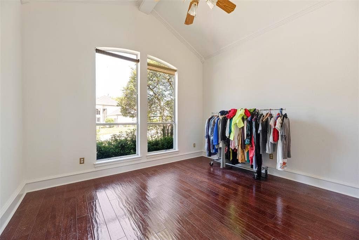
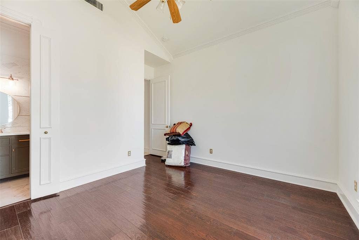
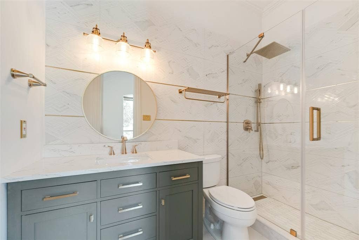
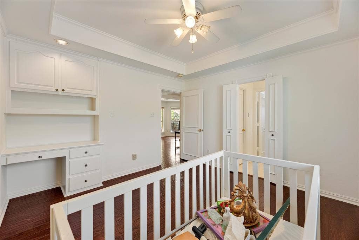
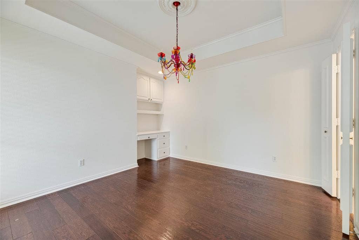
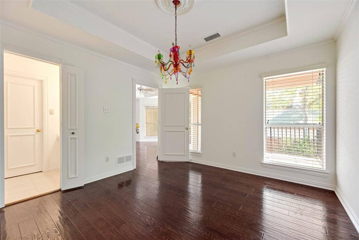
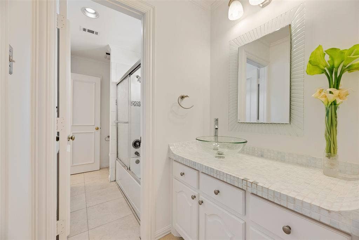
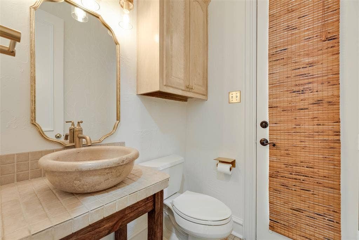
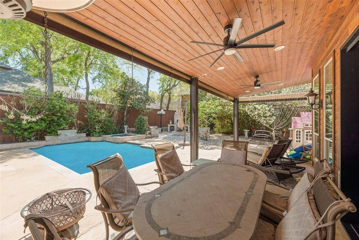
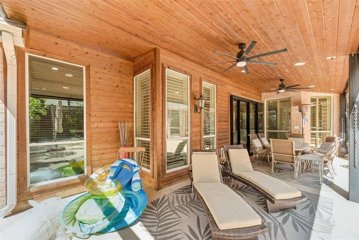
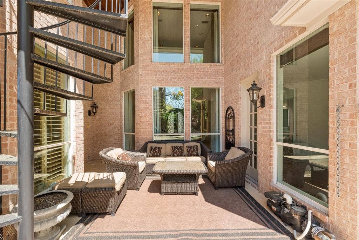
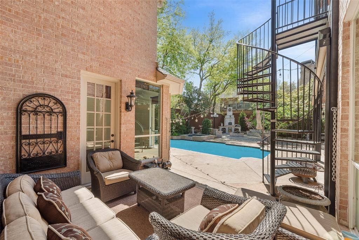
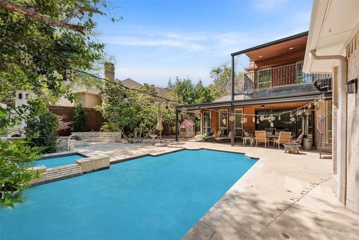
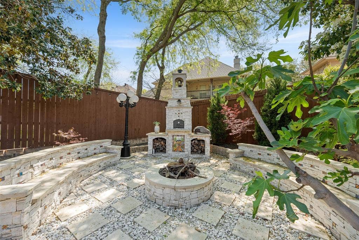
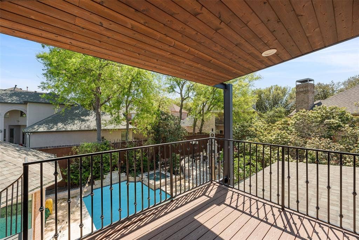
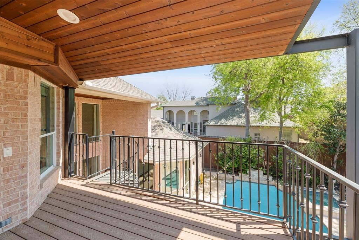
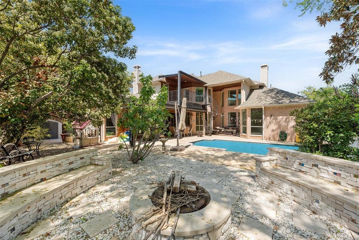
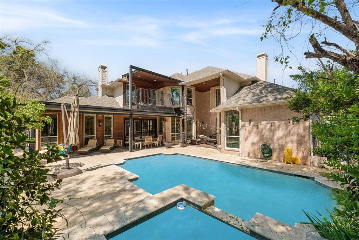
Move-in ready, equipped with 4-bedrooms, 3.5-baths, an office, and 3 car garage with electric vehicle charging in the highly desirable Hills of Prestonwood community. This lovely home offers natural wood and ceramic tile flooring, fresh interior paint, updated lighting, and granite countertops throughout. Packed with features! The primary bedroom has an elaborate custom closet system set to organize clothing, jewelry, and other items. Also equipped with jetted tub and high pressure shower. The downstairs full baths were recently remodeled. Storage galore throughout the house. Wine closet, perfect for the enthusiast. The office room has a fireplace and built in shelving for books or other items. Two fireplaces, with one being double sided to the largest living room and the office. Beautiful large sliding door connecting the largest living room to the covered outdoor area. The covered outdoor area is equipped with retractable screens, and stairs leading to a second story covered deck. Outside there is also a well maintained pool with gas water heater, outdoor living area, a fireplace, and a gas powered oven, perfect for cooking pizzas or large meals. No grass in the backyard makes it easy for maintenance. The layout is functional and inviting, with abundant natural light and a prime Plano location. New roof 2 months old.
| Listing Id: | 21221859 |
|---|---|
| List Price: | $900,000 |
| Property Type: | Residential |
| Property Sub Type: | Single Family Residence |
| Status: | Closed |
| Bedrooms Total: | 4 |
| Bathrooms Full: | 3 |
| Bathrooms Half: | 1 |
| Living Area: | 3,425 |
| Association Fee: | $450 |
| Unexempt Taxes: | $13,527 |
| Lot Size Square Feet: | 11,325.6000 |
| Lot Size Acres: | 0.26 |
| Architectural Style: | Traditional |
| Waterfront?: | No |
| City: | Plano |
| County Or Parish: | Collin |
| Subdivision Name: | Hills Of Prestonwood Ph I |
| Postal Code: | 75093 |
| Year Built: | 1992 |
| Accessibility Features Yn: | No |
| Accessory Unit?: | No |
| Appliances: | Dishwasher,Disposal,Dryer,Electric Cooktop,Electric Oven,Gas Water Heater,Microwave,Refrigerator,Vented Exhaust Fan,Washer |
| Association Fee Frequency: | Annually |
| Association Fee Includes: | Maintenance Grounds, Management Fees |
| Association Type: | Mandatory |
| Attached Garage?: | Yes |
| Basement Yn: | No |
| Bathrooms Total Decimal: | 3.10 |
| Bathrooms Total Integer: | 4 |
| Buyer Financing: | Conventional |
| Consent for Visitors to Record: | None |
| Construction Materials: | Brick, Siding |
| Cooling: | Central Air, Electric |
| Covered Spaces: | 3 |
| Directions: | OFF DNT, turn west onto W Parker road. Then turn south onto Midway rd. Then turn east onto Bermuda Dunes. The property will be to your left. |
| Elementary School: | Barksdale |
| Elementary School Name: | Barksdale |
| Exterior Features: | Balcony, Covered Patio/Porch, Fire Pit, Rain Gutters, Outdoor Grill, Private Yard, Uncovered Courtyard |
| Fencing: | Wood |
| Fireplace Features: | Decorative, Double Sided, Gas, Gas Starter, Living Room |
| Fireplaces Total: | 2 |
| Flooring: | Ceramic Tile, Wood |
| Foundation Details: | Slab |
| Garage Height: | 0 |
| Garage Length: | 0 |
| Garage Spaces: | 3 |
| Garage Width: | 0 |
| Garage?: | Yes |
| Heating: | Central, Natural Gas |
| High School Name: | Shepton |
| Hoa Management Company: | Hills at Prestonwood South |
| Hoa Management Company Phone: | 972-383-1032 |
| Interior Features: | Cable TV Available, Decorative Lighting, Eat-in Kitchen, Granite Counters, High Speed Internet Available, Kitchen Island, Walk-In Closet(s), Wet Bar |
| Laundry Features: | Utility Room, Full Size W/D Area, On Site |
| Levels: | Two |
| Listing Terms: | Cash, Conventional, FHA, VA Loan |
| Room Count: | 10 |
| Lot Features: | Few Trees, Interior Lot, Landscaped, No Backyard Grass, Sprinkler System, Subdivision |
| Lot Size: | Less Than .5 Acre (not Zero) |
| Lot Size Area: | 0.2600 |
| Lot Size Source: | Assessor |
| Lot Size Units: | Acres |
| Middle School Name: | Renner |
| Multi Parcel ID: | No |
| Municipal Utility District?: | No |
| Number Of Dining Areas: | 2 |
| Number Of Living Areas: | 3 |
| Number Of Parking Spaces: | 3 |
| Parking Features: | Concrete, Covered, Direct Access, Drive Through, Driveway, Electric Vehicle Charging Station(s), Garage, Garage Door Opener, Garage Double Door, Garage Faces Front, Garage Faces Side, Garage Single Door |
| Patio And Porch Features: | Covered, Deck, Side Porch, See Remarks |
| Pool Features: | Heated, In Ground, Outdoor Pool, Private |
| Pool?: | Yes |
| Possession: | Closing/Funding |
| Postal Code Plus 4: | 8801 |
| Property Attached?: | No |
| Roof: | Composition |
| School District: | Plano ISD |
| Security Features: | Security System, Security System Owned, Smoke Detector(s) |
| Senior Community Yn: | No |
| Senior High School Name: | Plano West |
| Smart Home Features Appor Pass Y: | 0 |
| Soil Type: | Unknown |
| Special Taxing Entities: | 0 |
| Structural Style: | Single Detached |
| Transaction Type: | For Sale |
| Utilities: | City Sewer, City Water, Concrete, Curbs, Individual Gas Meter, Individual Water Meter, Sidewalk |
| Will Subdivide: | No |
| Window Features: | Window Coverings |
| Year Built Details: | Preowned |
Listing Courtesy of: Arvada Real Estate Services, L
Listing Agent: Arturo Vazquez De Anda
(214) 538-0010
Mortgage Calculator
All listings featuring the  icon are provided courtesy of North Texas Real Estate Information Systems, Inc. (NTREIS), Copyright 2026. All rights reserved.
All information is believed accurate but not guaranteed. The properties displayed may not be all of the properties available through the IDX Program. Any use of this site other than by potential buyers or sellers is strictly prohibited.
North Texas Real Estate Information Systems, Inc. data last updated on October 08, 2026 05:05 PM - CT
Property Last Updated: October 08, 2026 05:05 PM - CT
