6434 Southpoint Drive
Dallas, TX 75248
$4,400
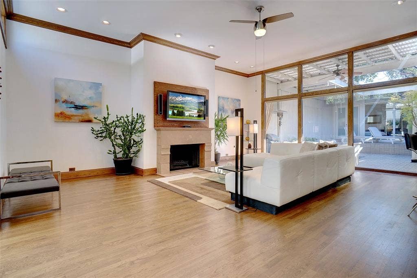
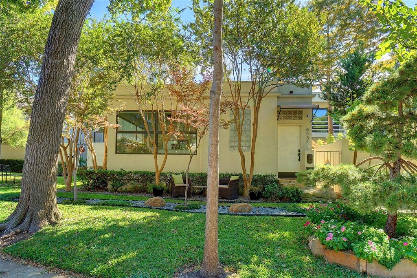
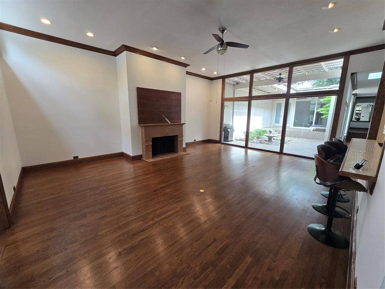
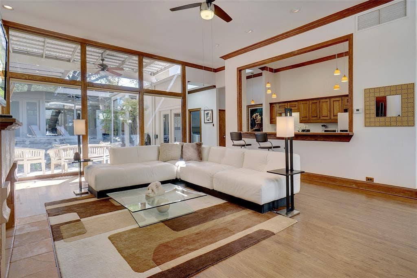
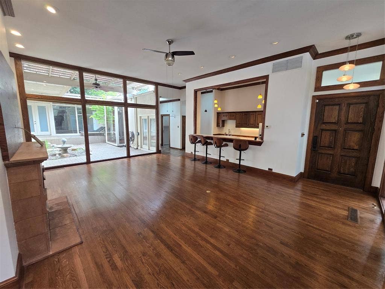
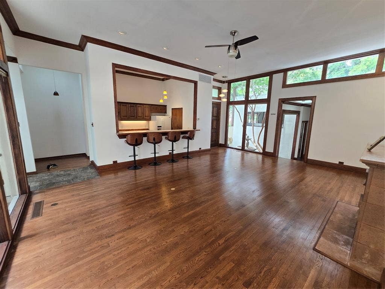
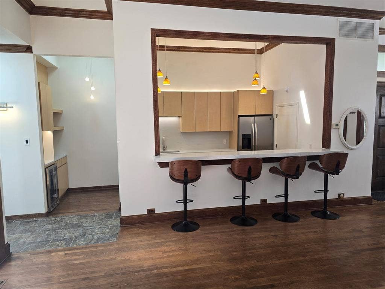
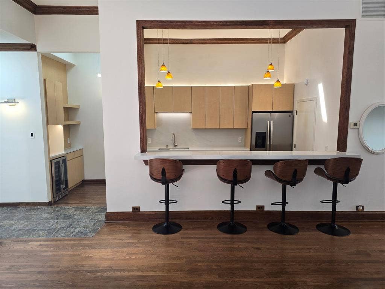
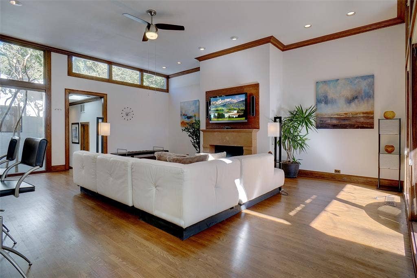
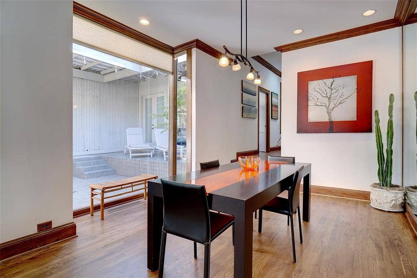
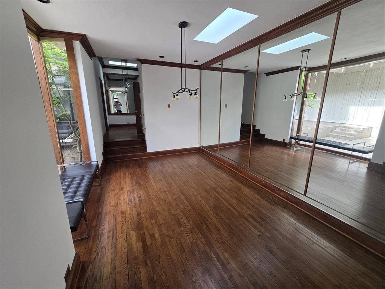
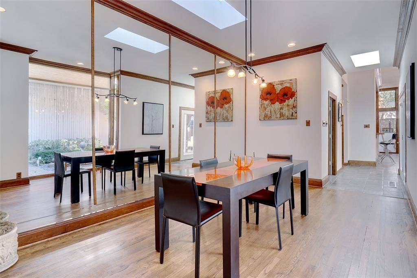
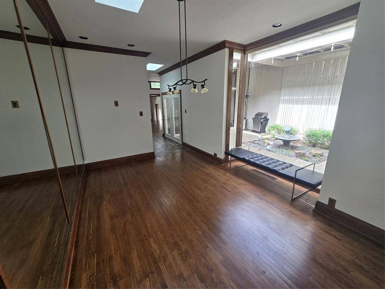
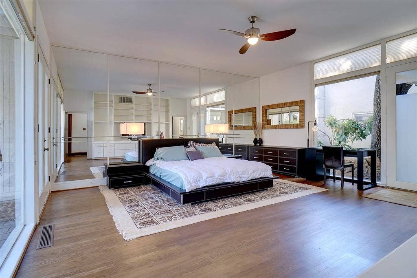
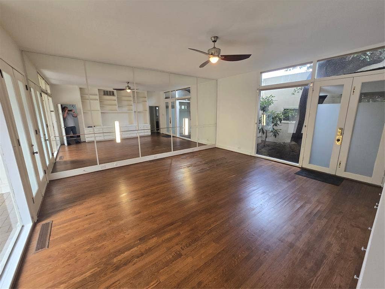
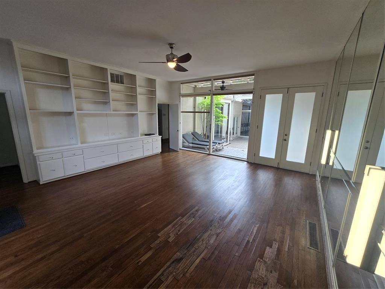
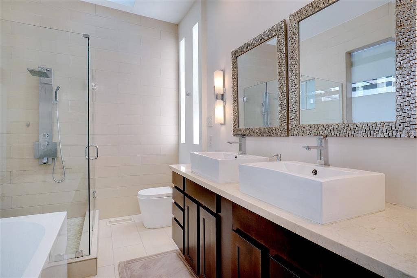
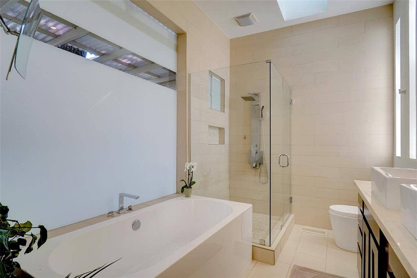
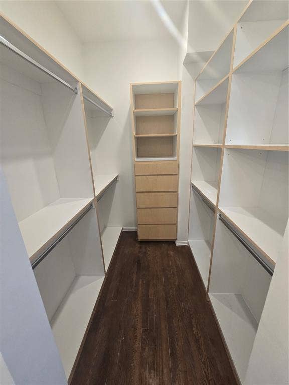
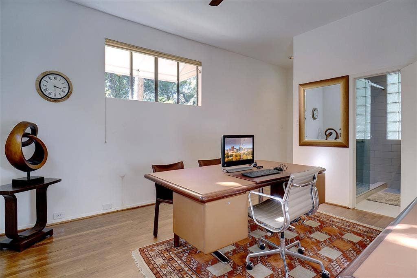
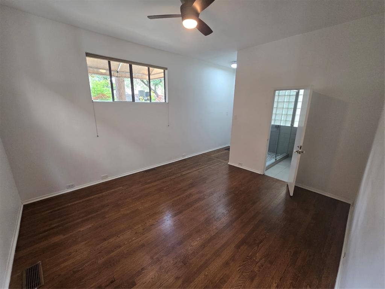
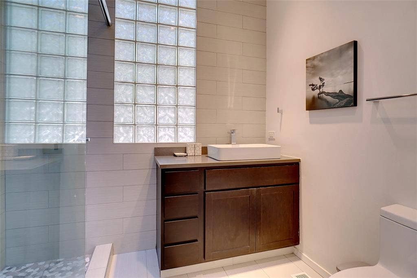
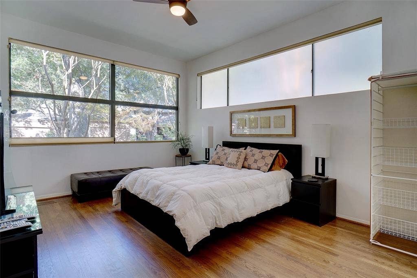
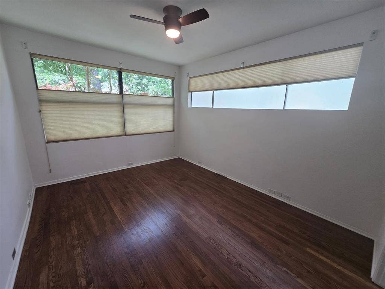
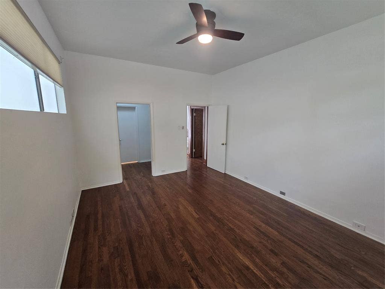
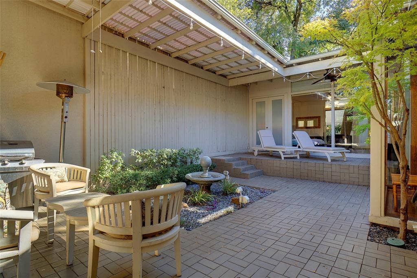
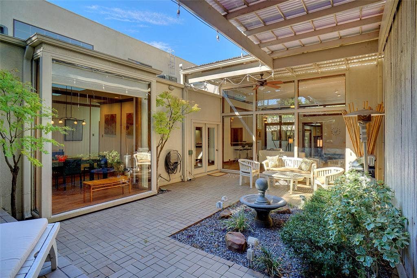
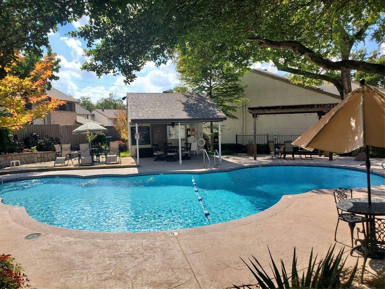
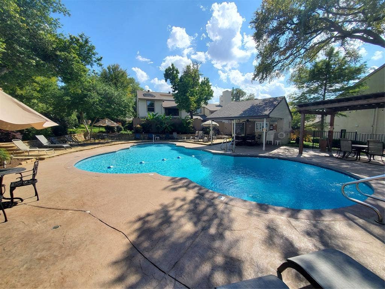
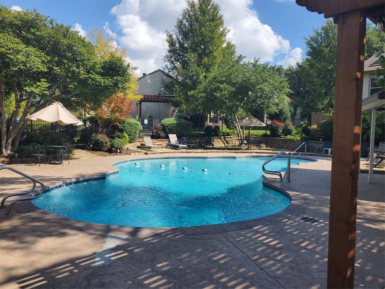
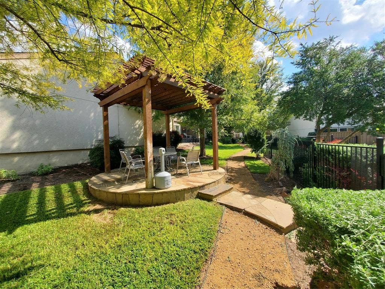
Designed by renown architect Richard Meyers, this unique contemporary residence blends striking architectural details with exceptional privacy. The open floor plan is defined by soaring high ceilings, refined crown molding, rich hardwood floors, and custom window treatments. At the center of the home, floor-to-ceiling interior windows framed around a tranquil private atrium fill the space with abundant natural light. Ideal for working from home, the property offers a separate dedicated office entry, allowing for total separation and peace. Outside, a community pool sits just across the alleyway, offering a resort-style amenity right at your doorstep. Offered unfurnished, this highly private Dallas sanctuary is ready for you to make it your own.
| Listing Id: | 21411970 |
|---|---|
| List Price: | $4,400 |
| Property Type: | Residential Lease |
| Property Sub Type: | Townhouse |
| Status: | Active |
| Bedrooms Total: | 2 |
| Bathrooms Full: | 3 |
| Living Area: | 2,358 |
| Lot Size Square Feet: | 4,181.7600 |
| Lot Size Acres: | 0.096 |
| Waterfront?: | No |
| City: | Dallas |
| County Or Parish: | Dallas |
| Subdivision Name: | Preston Green Ph 01 |
| Postal Code: | 75248 |
| Year Built: | 1973 |
| Accessibility Features Yn: | No |
| Accessory Unit?: | No |
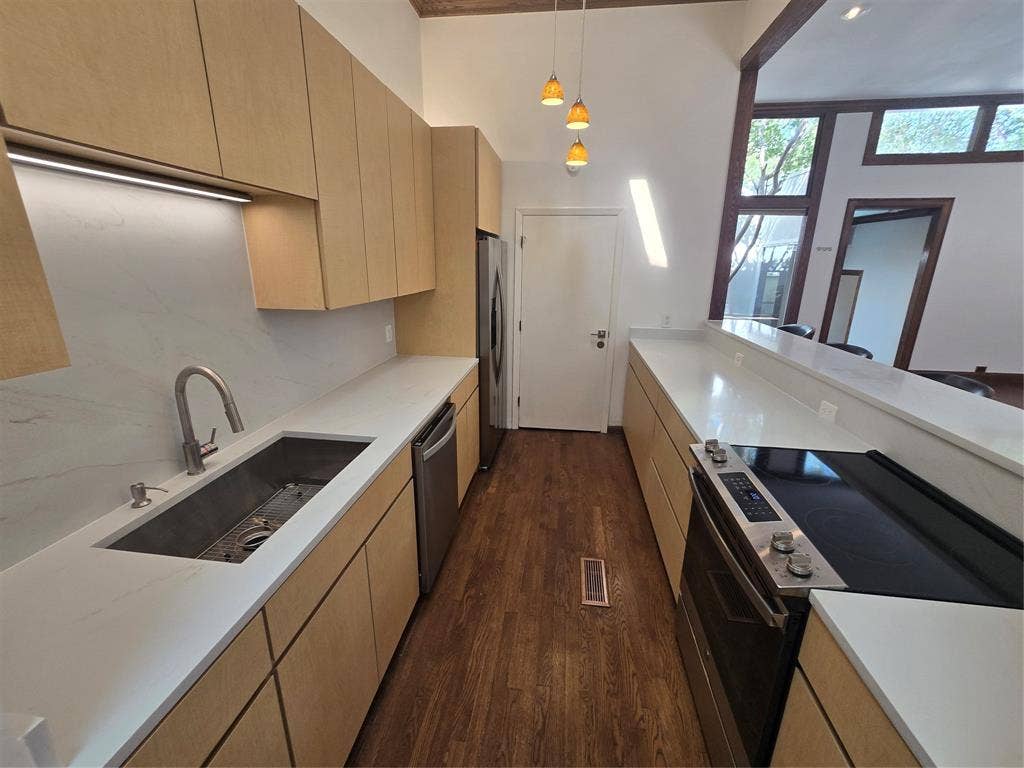
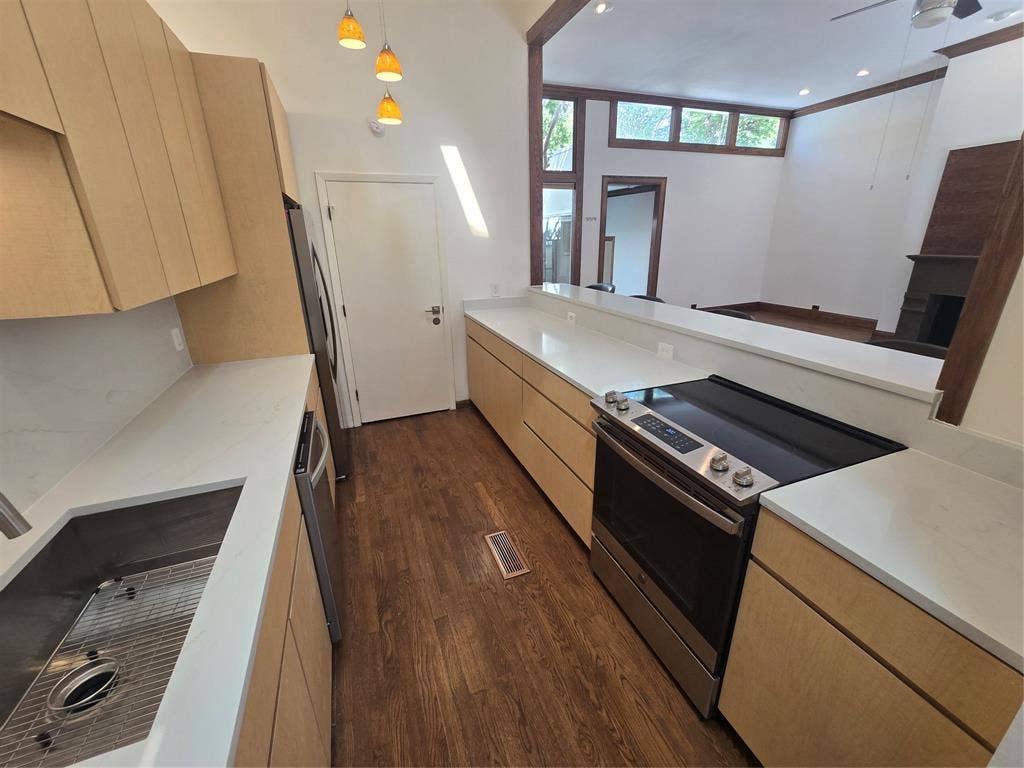
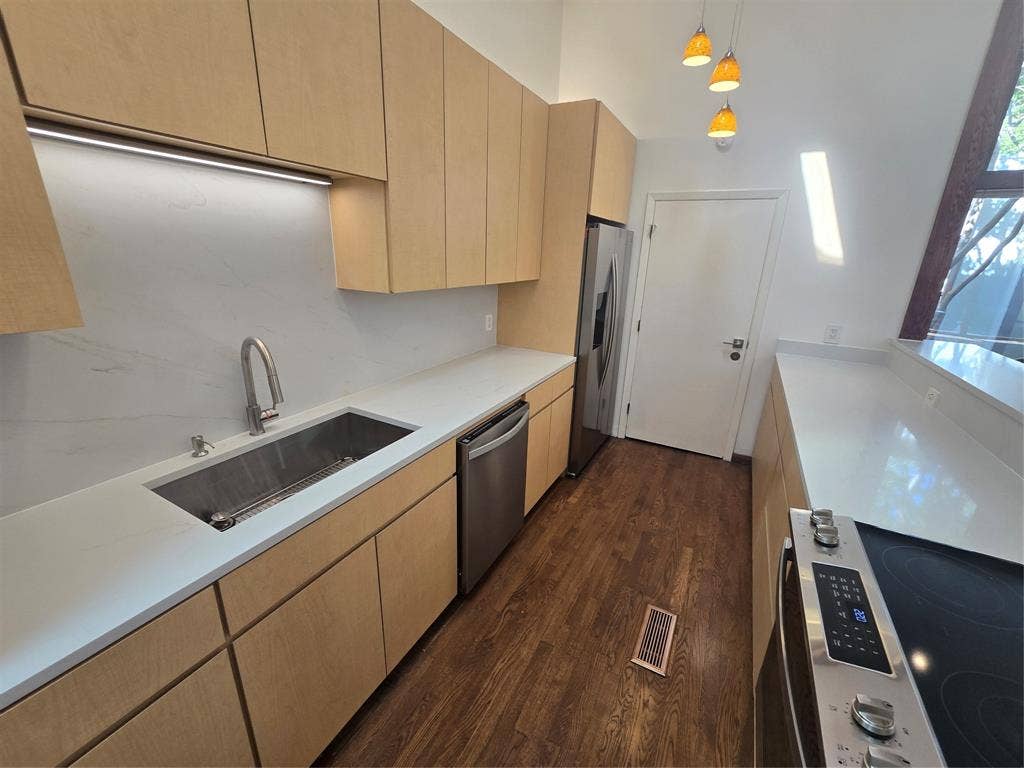
| Appliances: | Dishwasher,Disposal,Electric Cooktop,Refrigerator |
| Application Fee Amount: | $65 |
| Association Fee Includes: | Front Yard Maintenance, Maintenance Grounds |
| Association Type: | Mandatory |
| Attached Garage?: | No |
| Availability Date: | 2026-10-14 |
| Basement Yn: | No |
| Bathrooms Total Decimal: | 3.00 |
| Bathrooms Total Integer: | 3 |
| Construction Materials: | Stucco |
| Cooling: | Central Air, Electric |
| Covered Spaces: | 2 |
| Deposit Amount: | $3,900 |
| Directions: | Preston north, east on Campbell to davenport turn right, then right on Southpoint. |
| Elementary School: | Brentfield |
| Elementary School Name: | Brentfield |
| Exclusions: | Agent and applicants to confirm all information. |
| Exterior Features: | Covered Patio/Porch, Garden(s) |
| Fencing: | Fenced, Wood |
| Fireplace Features: | Other |
| Fireplaces Total: | 1 |
| Flooring: | Ceramic Tile, Slate, Stone, Wood |
| Furnished?: | Yes |
| Garage Length: | 20 |
| Garage Spaces: | 2 |
| Garage Width: | 20 |
| Garage?: | Yes |
| Heating: | Central, Natural Gas |
| High School Name: | Pearce |
| Hoa Management Company: | Goodwin & Company |
| Hoa Management Company Phone: | 214-445-2748 |
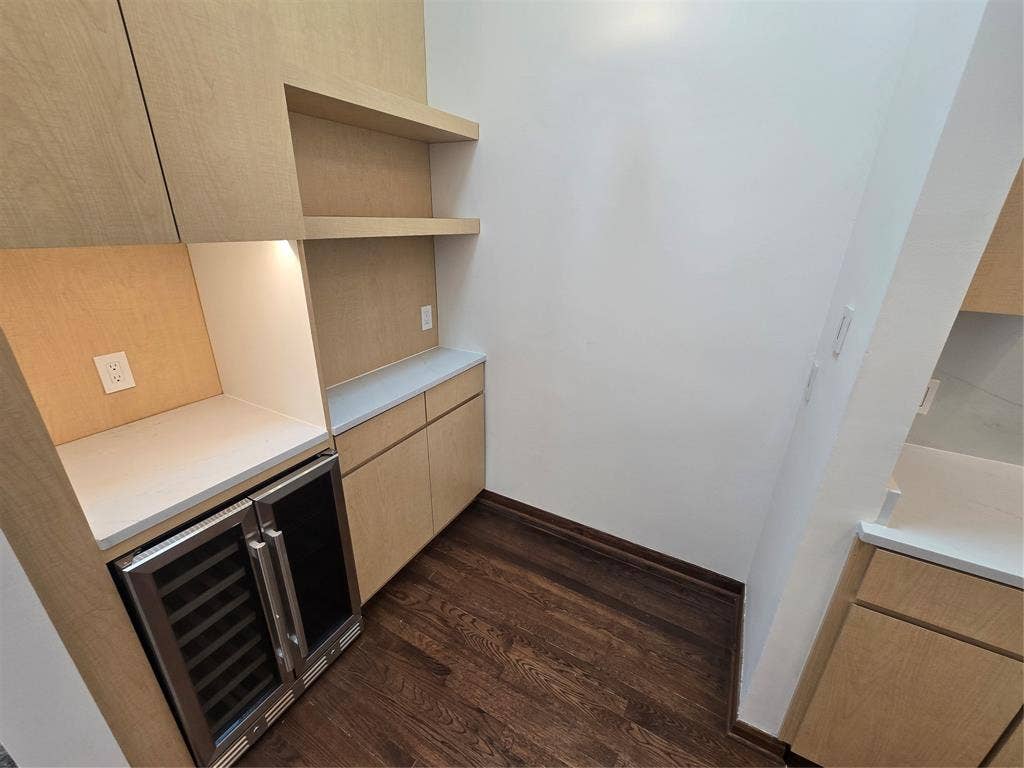
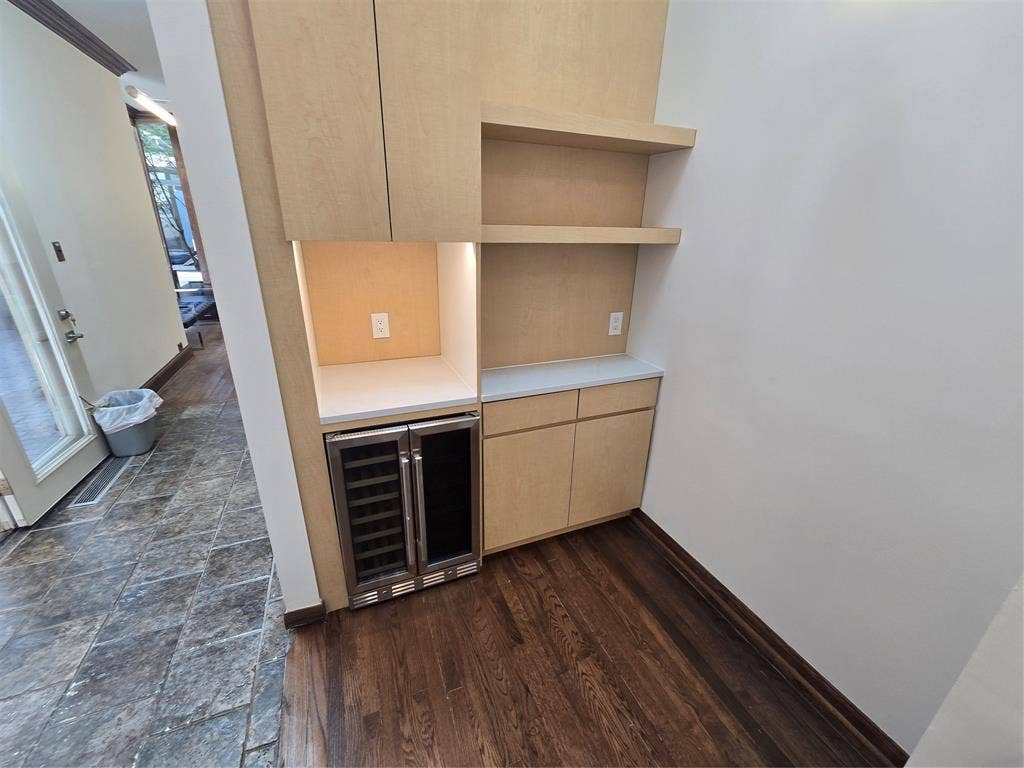
| Interior Features: | Decorative Lighting, Dry Bar, Flat Screen Wiring, High Speed Internet Available, Sound System Wiring, Vaulted Ceiling(s) |
| Junior High School Name: | Parkhill |
| Lake Pump Yn: | No |
| Lease Conditions: | Application Fee, Credit Report, Prior Residence Info., Written Application (+) |
| Lease Term: | Short Term Lease |
| Lease Term Description: | 1yr+ lease terms |
| Lease Type: | Monthly, Six Month, Yearly, 1 Year Plus, Other |
| Levels: | One |
| Room Count: | 7 |
| Lot Features: | Few Trees, No Backyard Grass, Sprinkler System, Subdivision |
| Lot Size: | Less Than .5 Acre (not Zero) |
| Lot Size Area: | 0.0960 |
| Lot Size Units: | Acres |
| Monies Required: | First Months Rent, Security Deposit |
| Multi Parcel ID: | No |
| Municipal Utility District?: | No |
| Number Of Dining Areas: | 1 |
| Number Of Living Areas: | 1 |
| Number Of Parking Spaces: | 2 |
| Number Of Pets Allowed: | 0 |
| Parking Features: | Garage |
| Pets Allowed: | No Pets Allowed |
| Pool?: | No |
| Postal Code Plus 4: | 2110 |
| Primary School Name: | Dobie |
| Property Attached?: | No |
| Restrictions: | No Pets, No Smoking, No Sublease, No Waterbeds, Pet Restrictions |
| School District: | Richardson ISD |
| Smart Home Features Appor Pass Y: | 0 |
| Structural Style: | Condo/Townhome |
| Tenant Pays: | All Utilities, Electricity, Water |
| Transaction Type: | For Lease |
| Utilities: | Asphalt, City Sewer, City Water |
| Will Subdivide: | No |
| Year Built Details: | Preowned |
Listing Courtesy of: The Michael Group Real Estate
Listing Agent: Nicholas Barz
817-366-2887
All listings featuring the  icon are provided courtesy of North Texas Real Estate Information Systems, Inc. (NTREIS), Copyright 2026. All rights reserved.
All information is believed accurate but not guaranteed. The properties displayed may not be all of the properties available through the IDX Program. Any use of this site other than by potential buyers or sellers is strictly prohibited.
North Texas Real Estate Information Systems, Inc. data last updated on October 15, 2026 02:18 AM - CT
Property Last Updated: October 15, 2026 02:18 AM - CT
