
6433 Brandon Court
Plano, TX 75093
$1,135,000
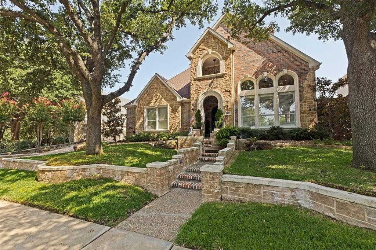
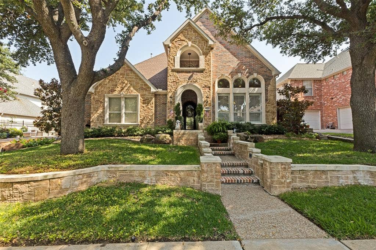
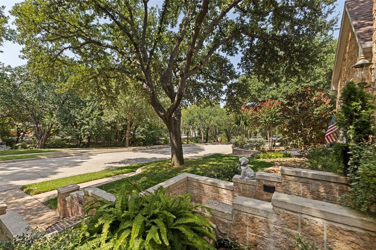
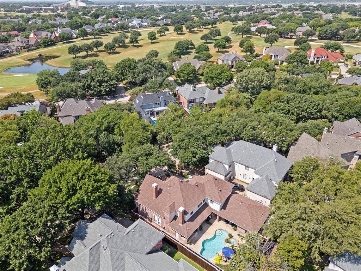
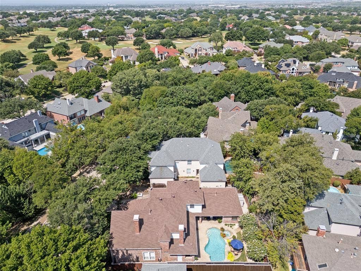
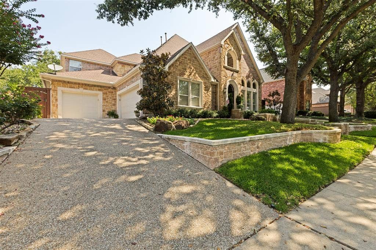
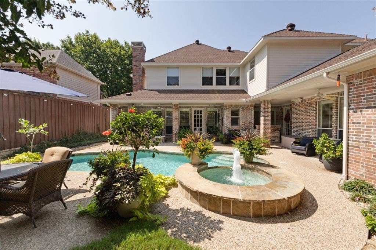
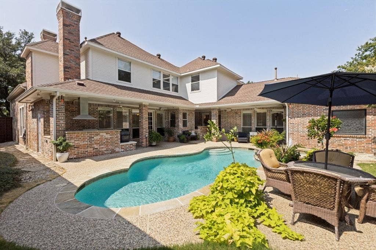
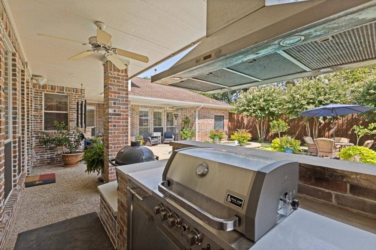
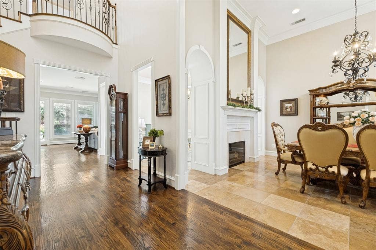
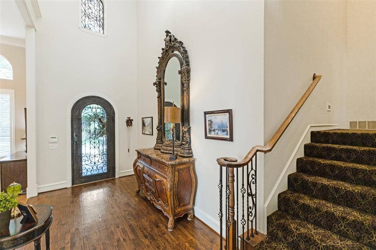
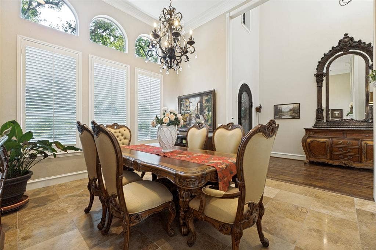
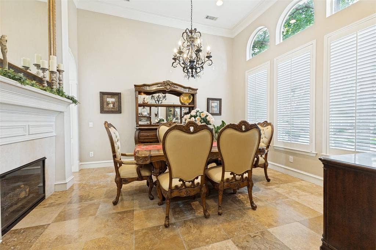
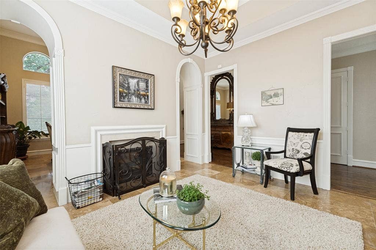
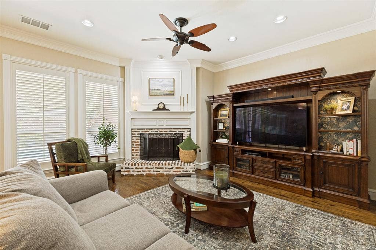
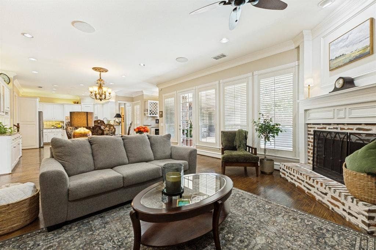
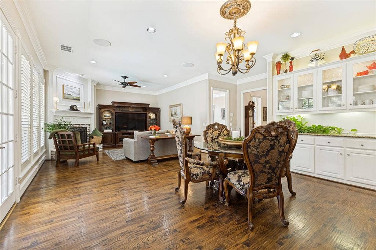
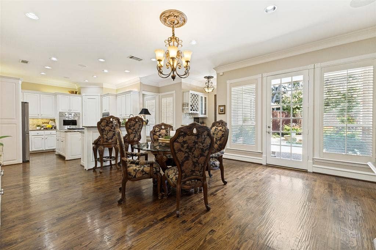
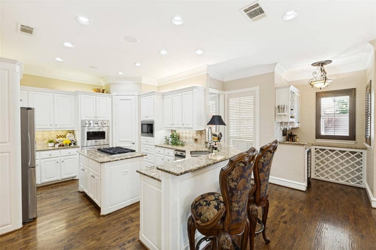
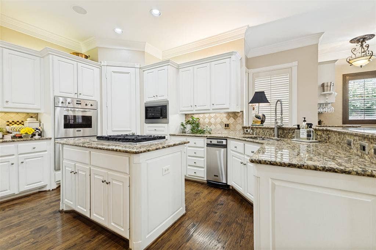
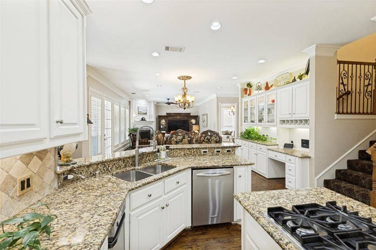
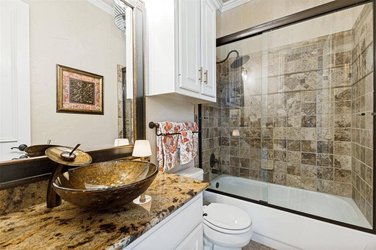
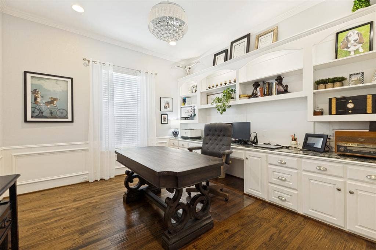
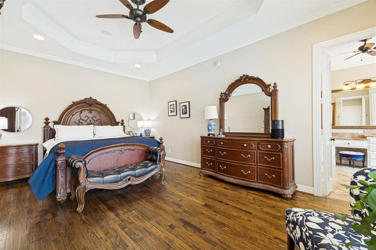
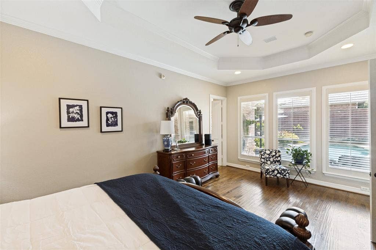
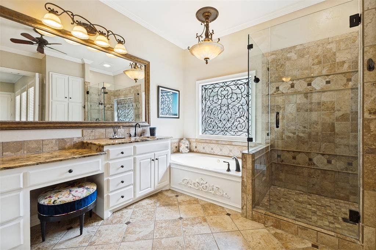
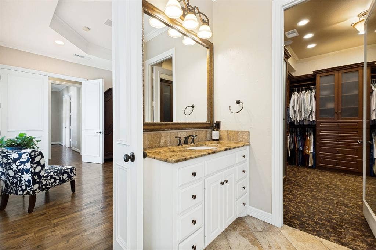
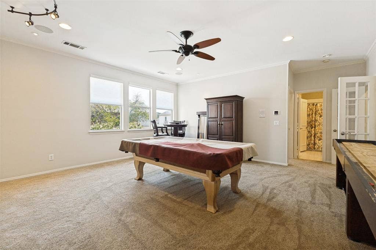
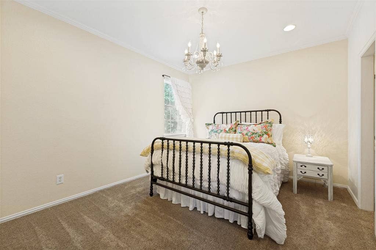
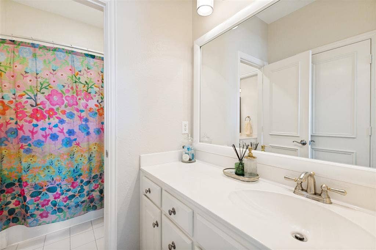
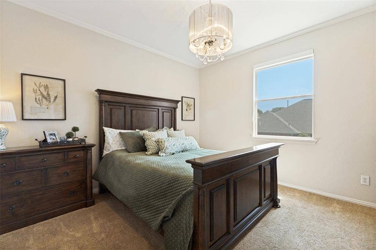
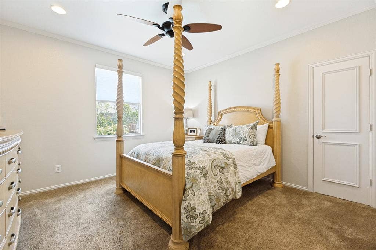
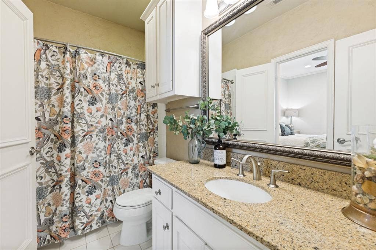
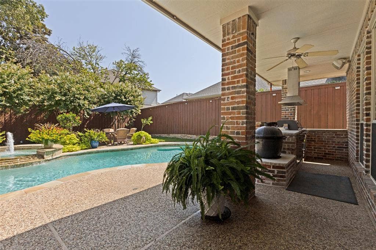
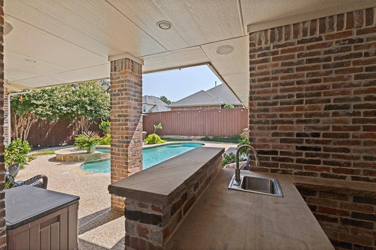
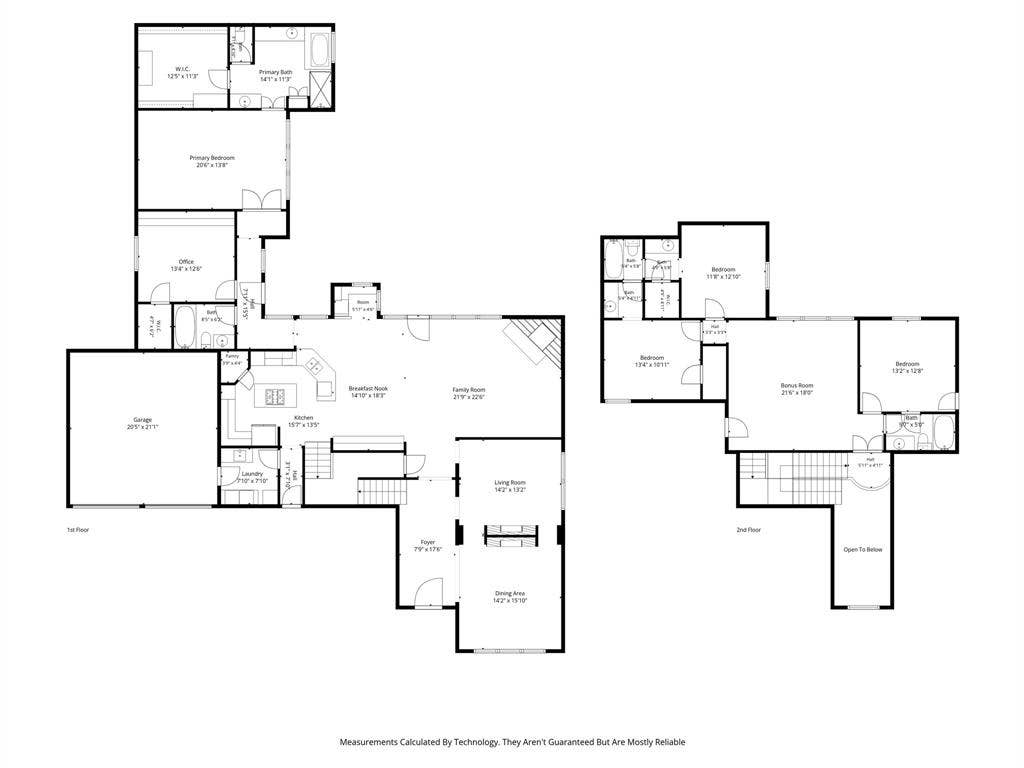
Exceptional custom home tucked away at the end of a secluded cul-de-sac street overlooking a tranquil creek & mature trees located in West Plano with sought after PISD & Barksdale Elem. Stunning drive-up with beautifully terraced stone landscaping, impressive front porch with double wrought iron gates & a grand wrought iron front door. The dramatic entry offers a breathtaking view through the home to the resort-style private backyard with lush landscaping, a stunning pool & spa with water feature & an exceptional outdoor kitchen featuring a built-in gas grill, Primo Smoker & generous prep space. Elegant architectural details include soaring ceilings, extensive trim work, arch openings, plantation shutters & abundant use of hardwood floors. The formal living room, currently used as a spacious dining room, features a see-through fireplace & opens to another living area that would make an ideal second office, music room or dining area. The inviting family room with a wall of windows across the back showcases a very pretty German smear brick fireplace & opens to the breakfast area w-built-ins & a gourmet kitchen featuring a 6-burner Viking gas cooktop, Viking double ovens, built-in microwave, walk-in pantry & abundant cabinetry. Enjoy working in the executive private office with built-ins & walk-in closet. The luxurious primary suite offers double-door entry, custom walk-in closet, jetted tub, separate shower & dual vanities. Upstairs features a spacious game room, split bedroom with hall bath plus two additional bedrooms with a ...
+ Read More| Listing Id: | 21350318 |
|---|---|
| List Price: | $1,135,000 |
| Property Type: | Residential |
| Property Sub Type: | Single Family Residence |
| Status: | Closed |
| Bedrooms Total: | 4 |
| Bathrooms Full: | 4 |
| Living Area: | 3,912 |
| Association Fee: | $700 |
| Unexempt Taxes: | $17,143 |
| Lot Size Square Feet: | 9,147.6000 |
| Lot Size Acres: | 0.21 |
| Architectural Style: | Traditional |
| Waterfront?: | No |
| City: | Plano |
| County Or Parish: | Collin |
| Subdivision Name: | Cypress Creek Estates Add |
| Postal Code: | 75093 |
| Year Built: | 1996 |
| Accessibility Features Yn: | No |
| Appliances: | Dishwasher,Disposal,Electric Oven,Gas Cooktop,Gas Water Heater,Microwave,Double Oven,Plumbed For Gas in Kitchen |
| Association Fee Frequency: | Annually |
| Association Fee Includes: | Maintenance Grounds |
| Association Type: | Mandatory |
| Attached Garage?: | Yes |
| Basement Yn: | No |
| Bathrooms Total Decimal: | 4.00 |
| Bathrooms Total Integer: | 4 |
| Buyer Financing: | Conventional |
| Community Features: | Curbs, Sidewalks |
| Construction Materials: | Brick |
| Cooling: | Attic Fan, Ceiling Fan(s), Electric, Zoned |
| Covered Spaces: | 3 |
| Directions: | Off of Midway between Plano Parkway and Parker. Check GPS |
| Easements: | Natural Gas |
| Elementary School: | Barksdale |
| Elementary School Name: | Barksdale |
| Exterior Features: | Built-in Barbecue, Covered Patio/Porch, Gas Grill, Rain Gutters, Lighting, Outdoor Kitchen, Private Yard |
| Fencing: | Wood |
| Fireplace Features: | Brick, Dining Room, Double Sided, Family Room, Gas, Gas Logs, Gas Starter, Living Room |
| Fireplaces Total: | 2 |
| Flooring: | Carpet, Ceramic Tile, Wood |
| Foundation Details: | Slab |
| Garage Spaces: | 3 |
| Garage?: | Yes |
| Heating: | Central, Fireplace(s), Natural Gas, Zoned |
| High School Name: | Shepton |
| Hoa Management Company: | Cypress Creek Estates HOA |
| Hoa Management Company Phone: | 000-000-0000 |
| Interior Features: | Built-in Features, Built-in Wine Cooler, Cable TV Available, Chandelier, Decorative Lighting, Double Vanity, Eat-in Kitchen, Granite Counters, High Speed Internet Available, Kitchen Island, Open Floorplan, Sound System Wiring, Walk-In Closet(s) |
| Laundry Features: | Electric Dryer Hookup, Utility Room, Full Size W/D Area, Dryer Hookup, Washer Hookup |
| Levels: | Two |
| Listing Terms: | Cash, Conventional, FHA, VA Loan |
| Room Count: | 12 |
| Lot Features: | Few Trees, Interior Lot, Landscaped, Sprinkler System |
| Lot Size: | Less Than .5 Acre (not Zero) |
| Lot Size Area: | 0.2100 |
| Lot Size Dimensions: | 75x121 |
| Lot Size Units: | Acres |
| Middle School Name: | Renner |
| Multi Parcel ID: | No |
| Municipal Utility District?: | No |
| Number Of Dining Areas: | 2 |
| Number Of Living Areas: | 3 |
| Number Of Parking Spaces: | 3 |
| Other Equipment: | Intercom |
| Parking Features: | Driveway, Garage Door Opener, Garage Double Door, Garage Faces Front, Garage Faces Side, Garage Single Door, Inside Entrance, Kitchen Level, Oversized |
| Patio And Porch Features: | Covered |
| Pool Features: | Gunite, Heated, In Ground, Pool Sweep, Pool/Spa Combo, Water Feature |
| Pool?: | Yes |
| Possession: | Negotiable |
| Postal Code Plus 4: | 8830 |
| Property Attached?: | No |
| Roof: | Composition |
| School District: | Plano ISD |
| Security Features: | Prewired, Security System, Security System Owned, Smoke Detector(s) |
| Senior Community Yn: | No |
| Senior High School Name: | Plano West |
| Smart Home Features Appor Pass Y: | 0 |
| Special Taxing Entities: | 0 |
| Structural Style: | Single Detached |
| Transaction Type: | For Sale |
| Utilities: | All Weather Road, Cable Available, City Sewer, City Water, Curbs, Individual Gas Meter, Individual Water Meter, Natural Gas Available, Sidewalk, Underground Utilities |
| Waterfront Features: | Creek |
| Will Subdivide: | No |
| Window Features: | Shutters, Window Coverings |
| Year Built Details: | Preowned |
Listing Courtesy of: Ebby Halliday, REALTORS
Listing Agent: Sandy Akright
972-387-0300
Mortgage Calculator
All listings featuring the  icon are provided courtesy of North Texas Real Estate Information Systems, Inc. (NTREIS), Copyright 2026. All rights reserved.
All information is believed accurate but not guaranteed. The properties displayed may not be all of the properties available through the IDX Program. Any use of this site other than by potential buyers or sellers is strictly prohibited.
North Texas Real Estate Information Systems, Inc. data last updated on October 08, 2026 05:55 PM - CT
Property Last Updated: October 08, 2026 05:55 PM - CT
