6423 Ridgemont Drive
Dallas, TX 75214
$899,995
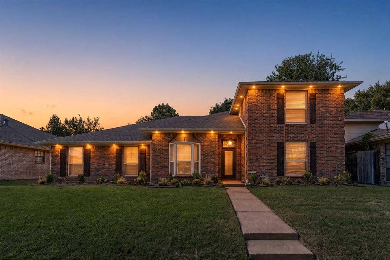
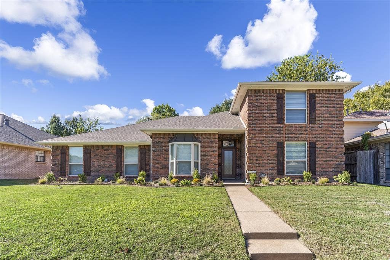
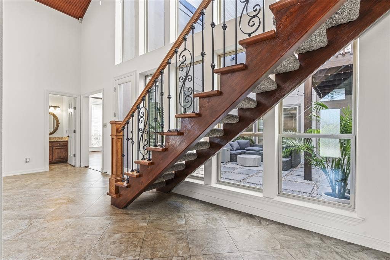
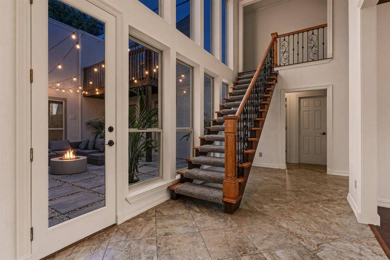
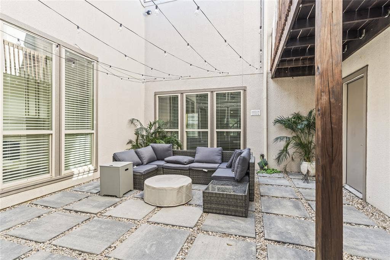
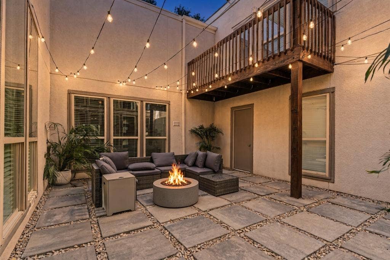
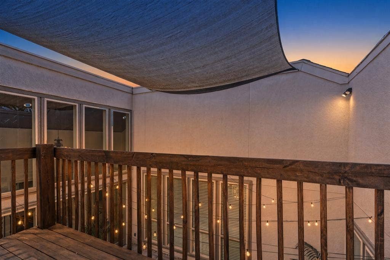
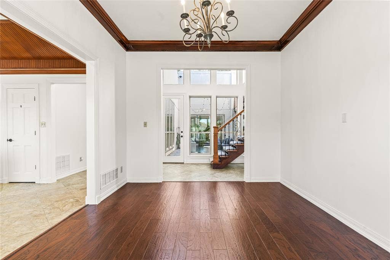
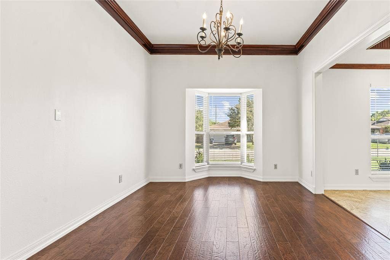
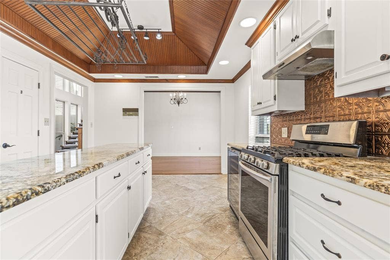
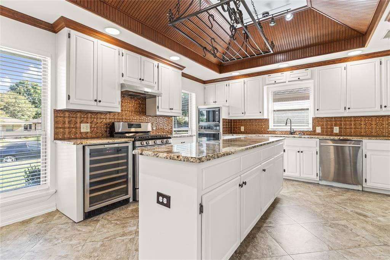
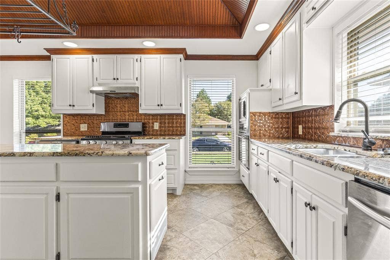
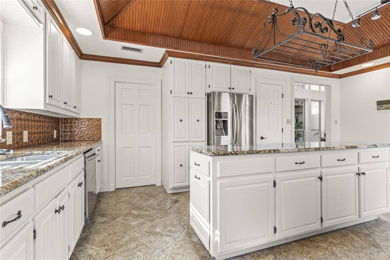
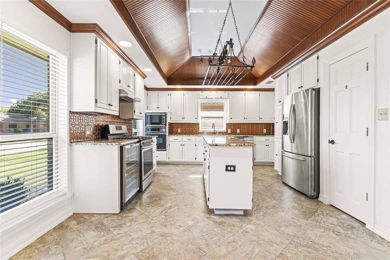
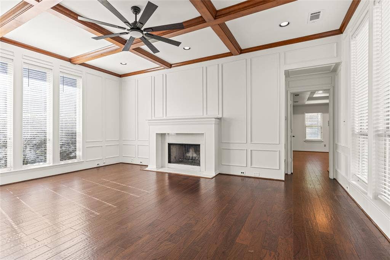
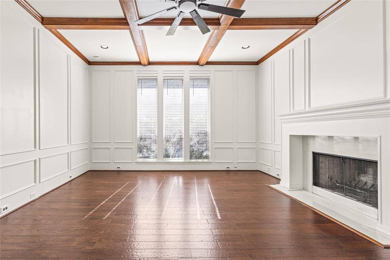
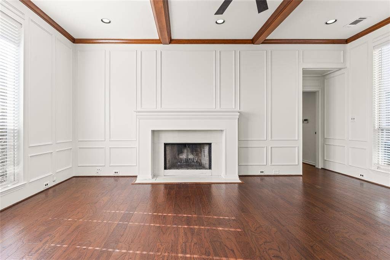
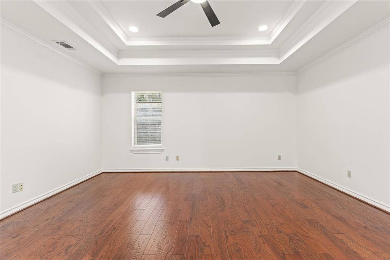
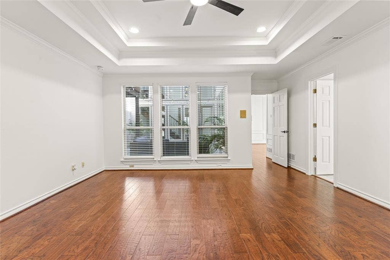
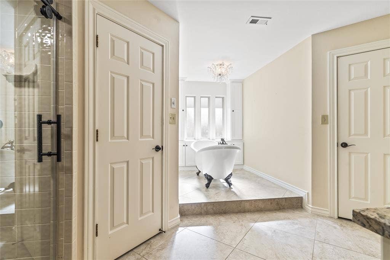
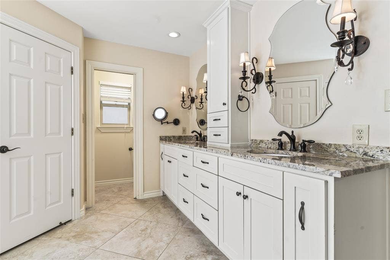
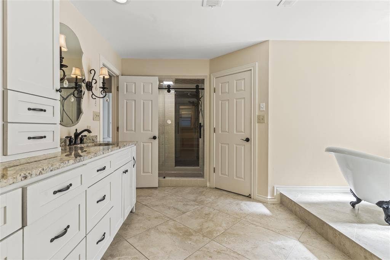
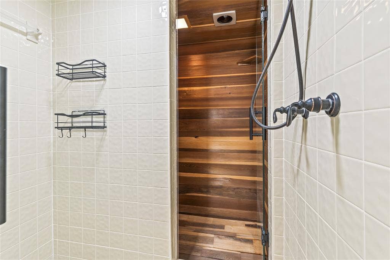
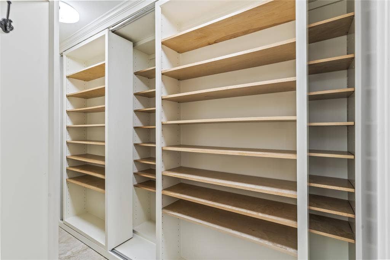
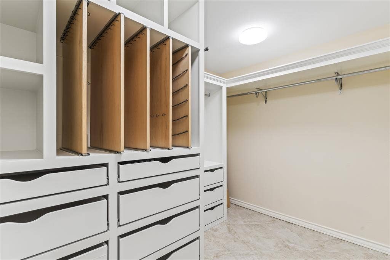
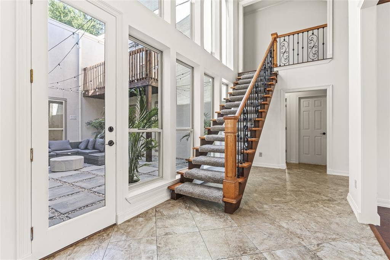
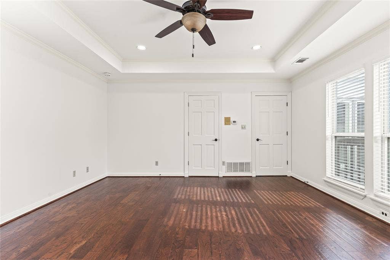
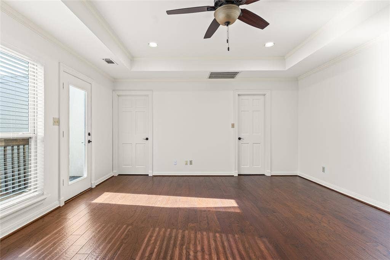
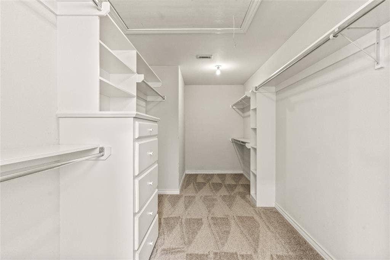
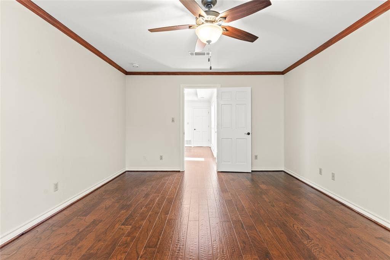
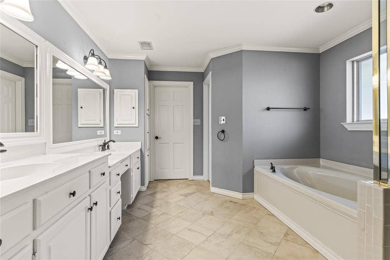
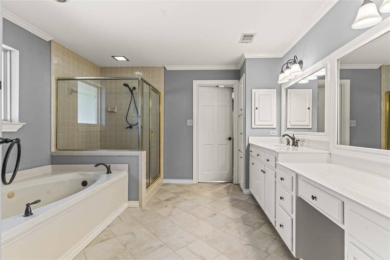
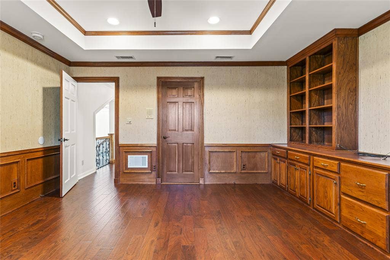
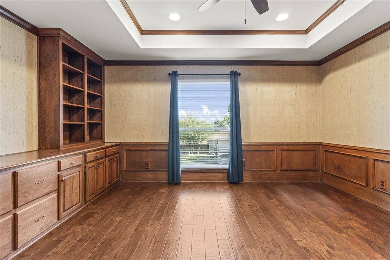
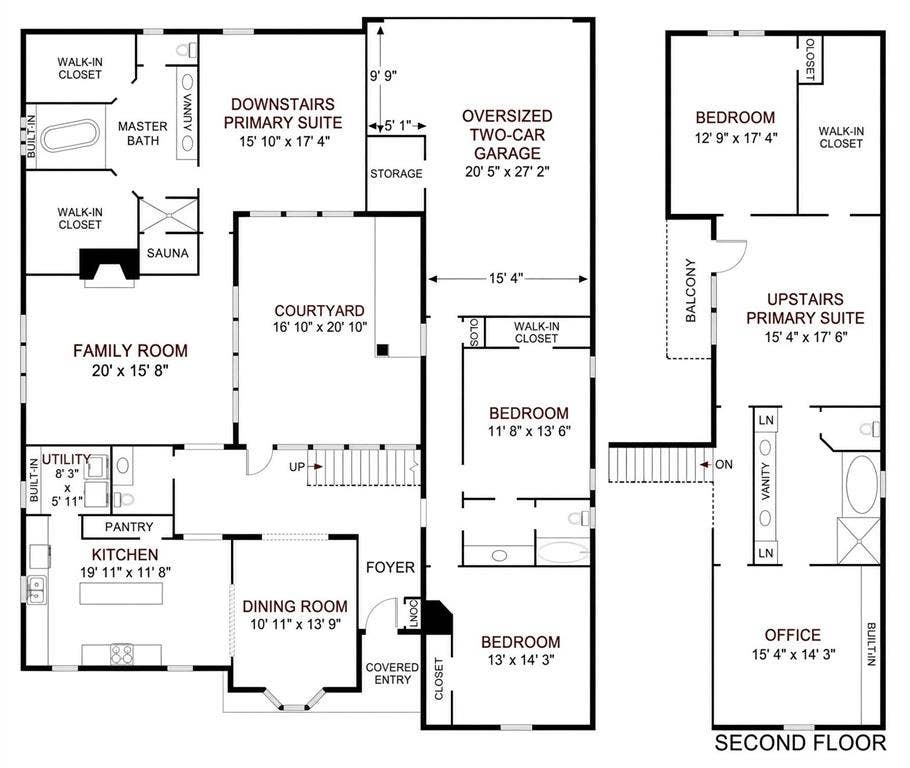
NOT TOO GOOD TO BE TRUE! RIGHT HOME, RIGHT PRICE, RIGHT NEIGHBORHOOD! Here is your new home, a 5 bed, 3.5 bath stunner with a dedicated office, totaling 3792 sq. ft. is not a misprint. Thoughtful upgrades modernize this home while maintaining the appeal of the original architecture. Dual Primary Bedrooms facilitate multi-generational living and family harmony. The well-designed floor plan features a spacious Kitchen-Breakfast Area flowing into the Formal Dining Room. This makes it great for a busy family schedule and hosting social gatherings. The Family Room is perfect for watching the big game or just kicking back in front of the fireplace for a cozy evening with loved ones. The private Courtyard is perfect for entertaining, private gardening, or taking a break from the world. The downstairs Primary Suite is pure luxury featuring a large shower with sauna, soaking tub with chandelier, double sinks, and two large custom closets. Separation from the other two downstairs bedrooms makes this private space perfect for unwinding from that busy day. One of the two bedrooms across the courtyard has an en suite bath. Up the gorgeous stairs is a second Primary Suite large enough to be a Game Room or second living area. It has a private patio, cavernous walk-in closet, and en suite bath shared with the dedicated Office. This third proper bathroom features a soaking tub, separate shower, and double sinks. ...
+ Read More| Listing Id: | 21403850 |
|---|---|
| List Price: | $899,995 |
| Property Type: | Residential |
| Property Sub Type: | Single Family Residence |
| Status: | Active |
| Bedrooms Total: | 5 |
| Bathrooms Full: | 3 |
| Bathrooms Half: | 1 |
| Living Area: | 3,792 |
| Unexempt Taxes: | $15,253 |
| Lot Size Square Feet: | 7,361.6400 |
| Lot Size Acres: | 0.169 |
| Architectural Style: | Traditional |
| Waterfront?: | No |
| City: | Dallas |
| County Or Parish: | Dallas |
| Subdivision Name: | Louann |
| Postal Code: | 75214 |
| Year Built: | 1985 |
| Accessibility Features Yn: | No |
| Accessory Unit?: | No |
| Appliances: | Dishwasher,Disposal,Electric Oven,Gas Cooktop,Gas Oven,Gas Range,Microwave,Refrigerator |
| Association Type: | None |
| Attached Garage?: | Yes |
| Basement Yn: | No |
| Bathrooms Total Decimal: | 3.10 |
| Bathrooms Total Integer: | 4 |
| Community Features: | Curbs |
| Consent for Visitors to Record: | Audio, Video |
| Construction Materials: | Brick, Siding |
| Cooling: | Ceiling Fan(s), Central Air, Electric |
| Covered Spaces: | 2 |
| Directions: | GPS |
| Elementary School: | Rogers |
| Elementary School Name: | Rogers |
| Exterior Features: | Rain Gutters, Private Yard, Uncovered Courtyard |
| Fencing: | Back Yard, Wood |
| Fireplace Features: | Wood Burning |
| Fireplaces Total: | 1 |
| Flooring: | Carpet, Ceramic Tile |
| Foundation Details: | Slab |
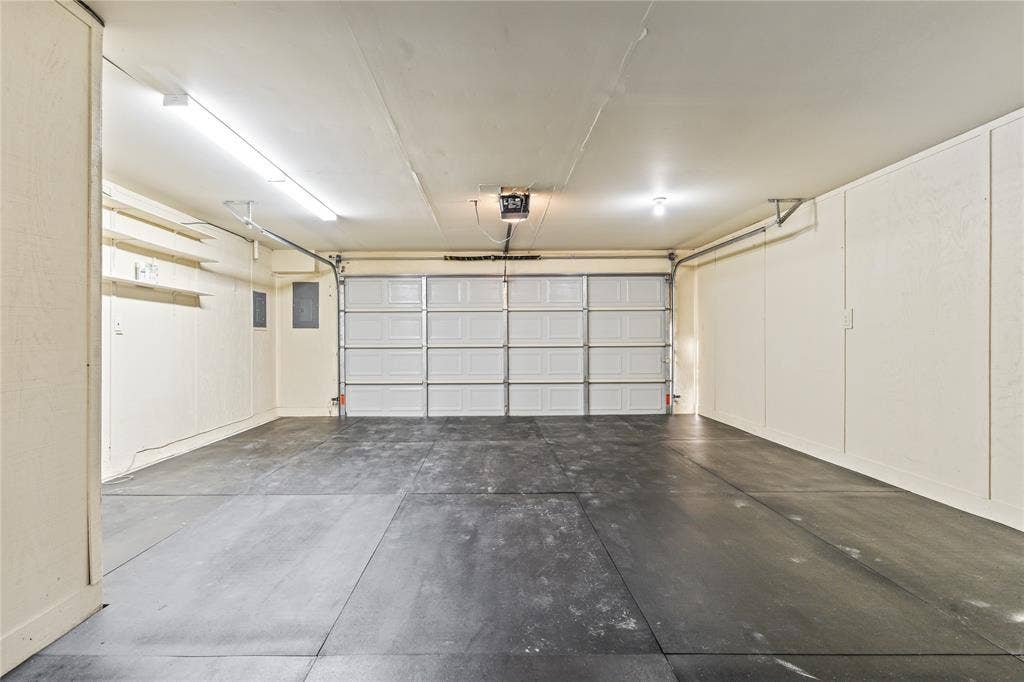
| Garage Spaces: | 2 |
| Garage?: | Yes |
| Heating: | Central, Natural Gas |
| High School Name: | Hillcrest |
| Interior Features: | Built-in Wine Cooler, Chandelier, Decorative Lighting, Double Vanity, Eat-in Kitchen, Natural Woodwork, Paneling, Pantry, Walk-In Closet(s), Second Primary Bedroom |
| Laundry Features: | Electric Dryer Hookup, Gas Dryer Hookup, Utility Room, Full Size W/D Area, Dryer Hookup |
| Levels: | One and One Half |
| Listing Terms: | Cash, Conventional, FHA, VA Loan |
| Room Count: | 13 |
| Lot Features: | Landscaped, Level, Subdivision |
| Lot Size: | Less Than .5 Acre (not Zero) |
| Lot Size Area: | 0.1690 |
| Lot Size Source: | Other |
| Lot Size Units: | Acres |
| Middle School Name: | Benjamin Franklin |
| Multi Parcel ID: | No |
| Municipal Utility District?: | No |
| Number Of Dining Areas: | 2 |
| Number Of Living Areas: | 2 |
| Number Of Parking Spaces: | 2 |
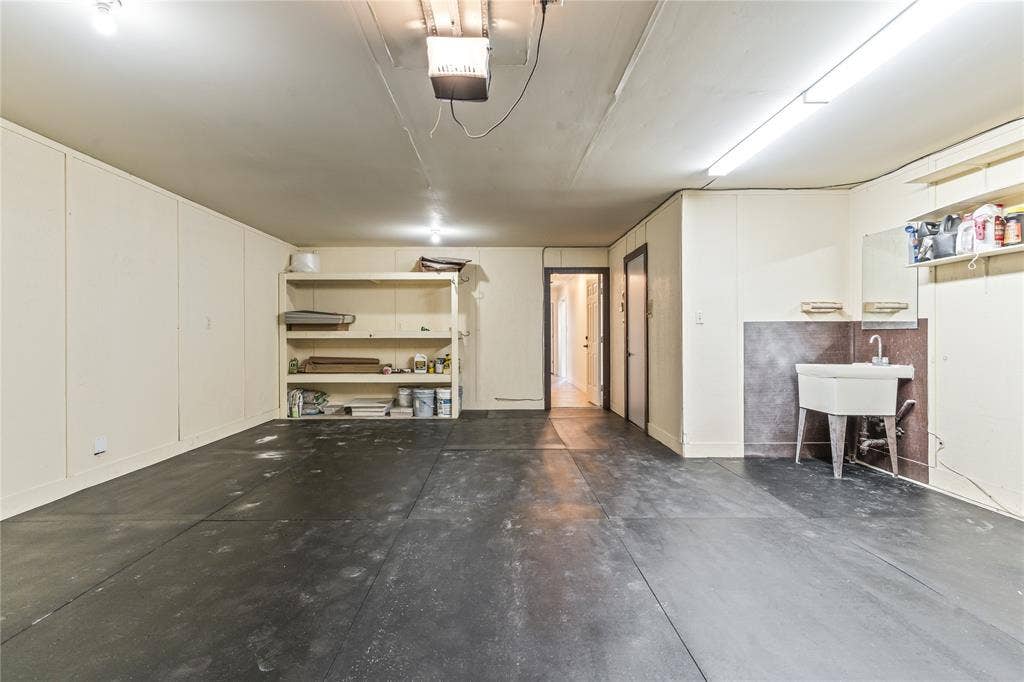
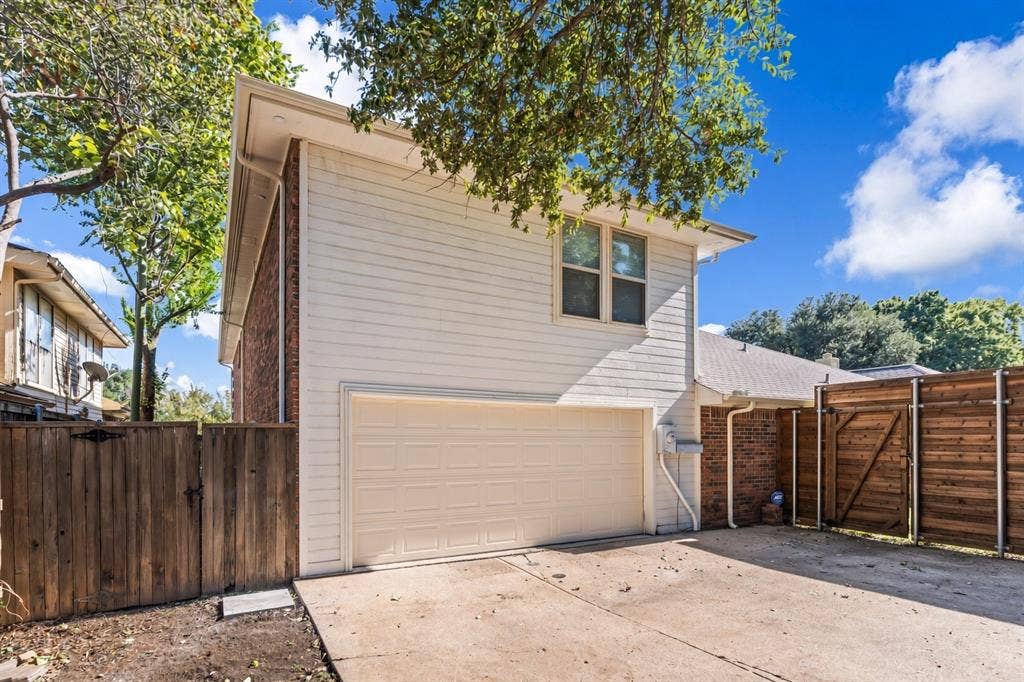
| Parking Features: | Alley Access, Driveway, Garage, Garage Door Opener, Garage Double Door, Garage Faces Rear, Kitchen Level |
| Pool?: | No |
| Possession: | Closing/Funding |
| Postal Code Plus 4: | 1657 |
| Property Attached?: | No |
| Roof: | Composition |
| School District: | Dallas ISD |
| Security Features: | Security System |
| Senior Community Yn: | No |
| Smart Home Features Appor Pass Y: | 0 |
| Soil Type: | Unknown |
| Special Taxing Entities: | 0 |
| Structural Style: | Single Detached |
| Transaction Type: | For Sale |
| Utilities: | City Sewer, City Water |
| Will Subdivide: | No |
| Window Features: | Window Coverings |
| Year Built Details: | Preowned |
Listing Courtesy of: Texas State Realty
Listing Agent: Rebecca Harrigan
817-860-0123
Mortgage Calculator
All listings featuring the  icon are provided courtesy of North Texas Real Estate Information Systems, Inc. (NTREIS), Copyright 2026. All rights reserved.
All information is believed accurate but not guaranteed. The properties displayed may not be all of the properties available through the IDX Program. Any use of this site other than by potential buyers or sellers is strictly prohibited.
North Texas Real Estate Information Systems, Inc. data last updated on October 10, 2026 03:00 AM - CT
Property Last Updated: October 10, 2026 03:00 AM - CT
