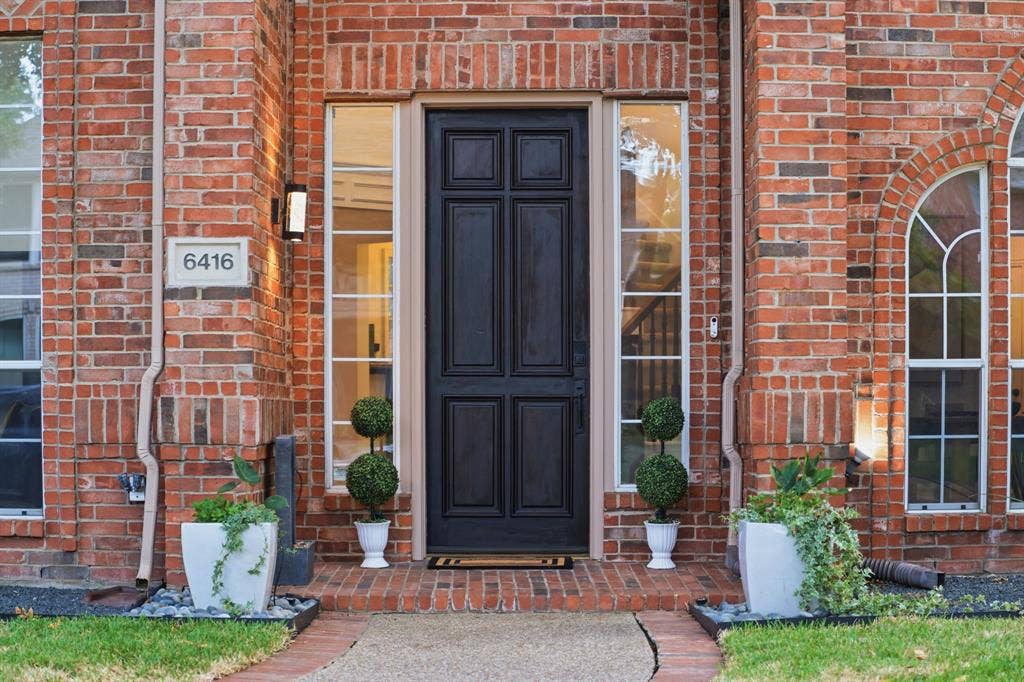
6416 Andora Drive
Plano, TX 75093
$750,000
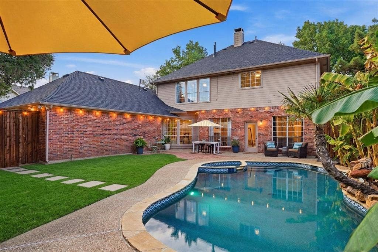
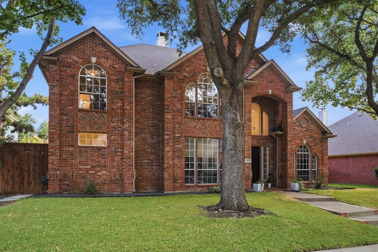
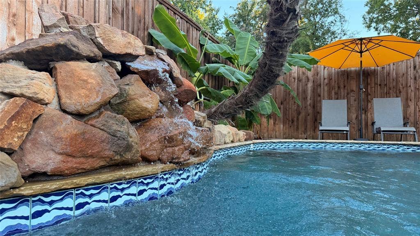
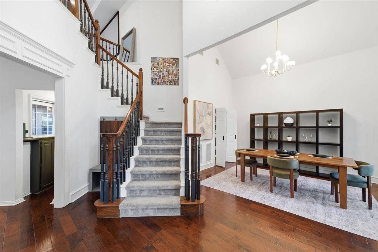
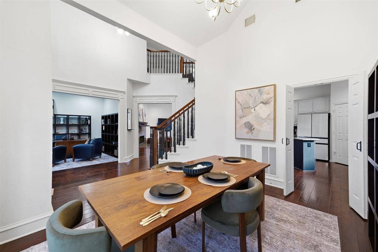
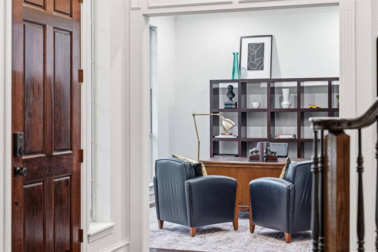
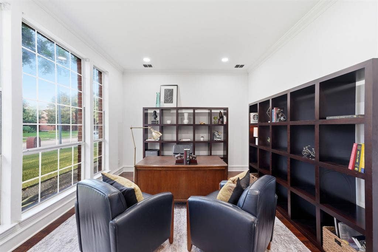
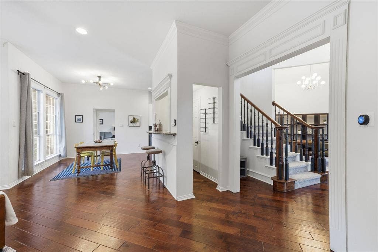
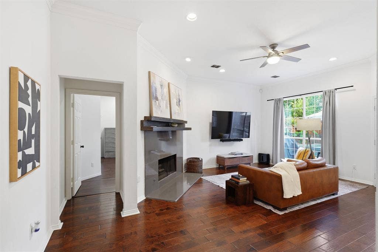
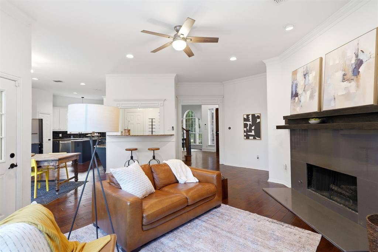
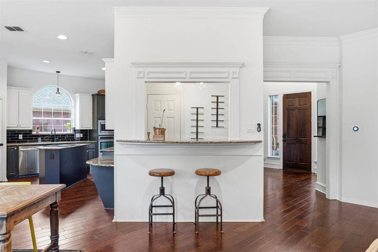
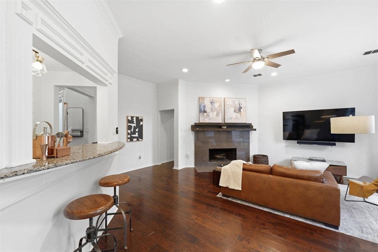
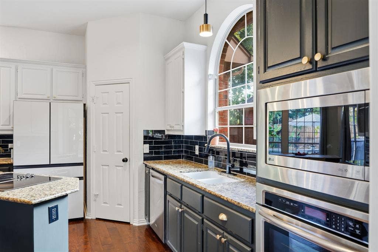
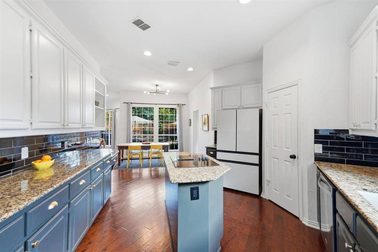
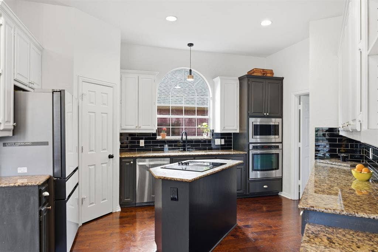
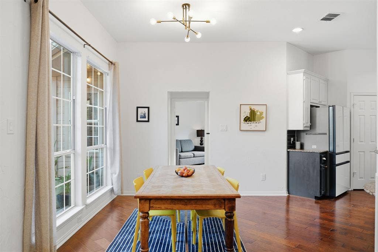
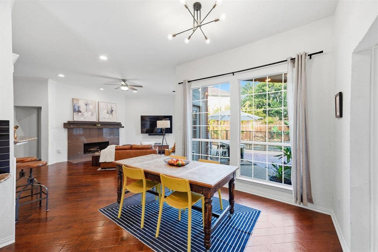
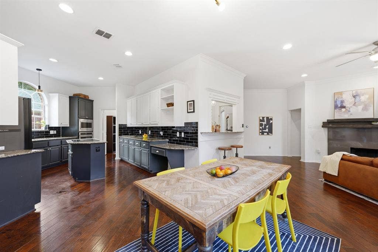
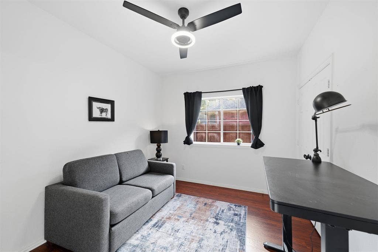
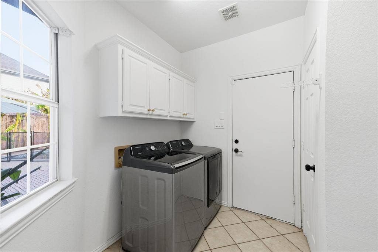
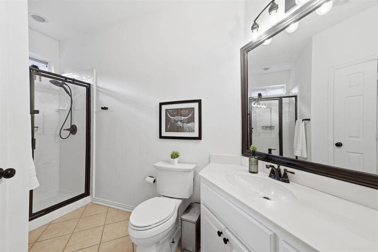
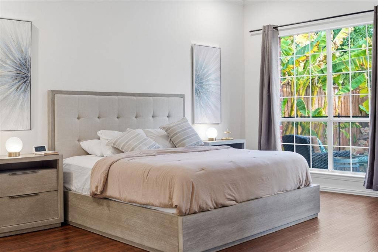
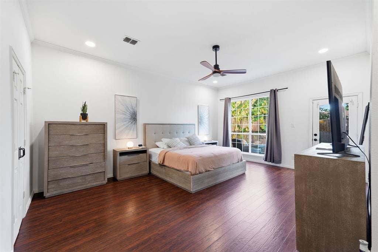
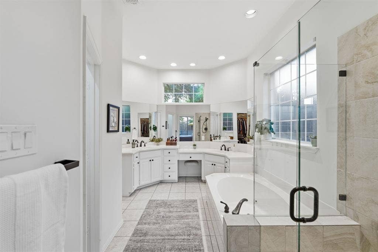
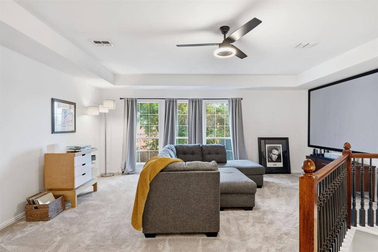
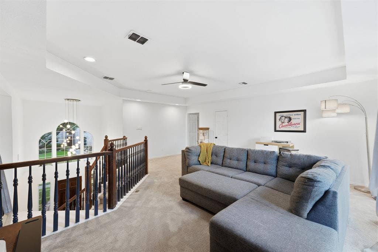
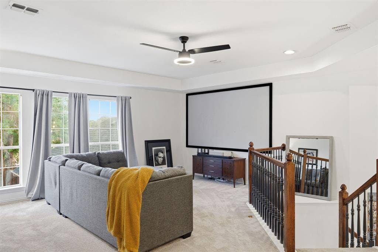
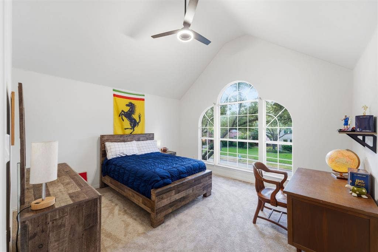
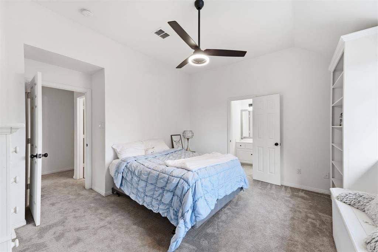
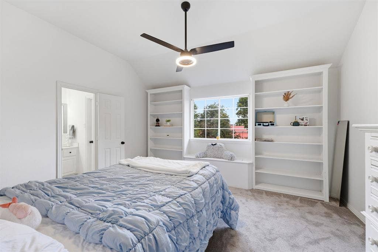
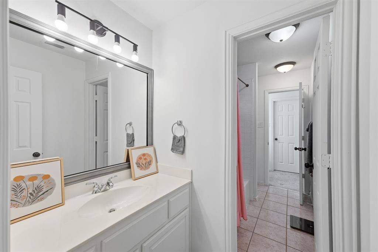
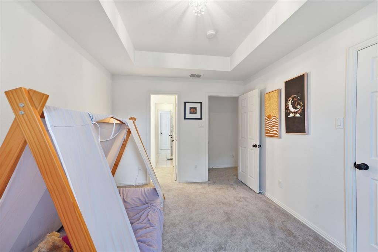
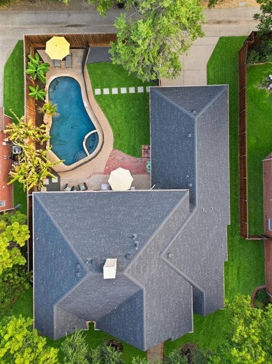
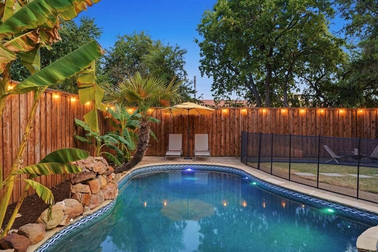
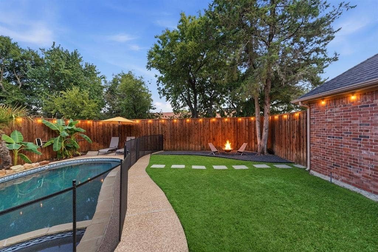
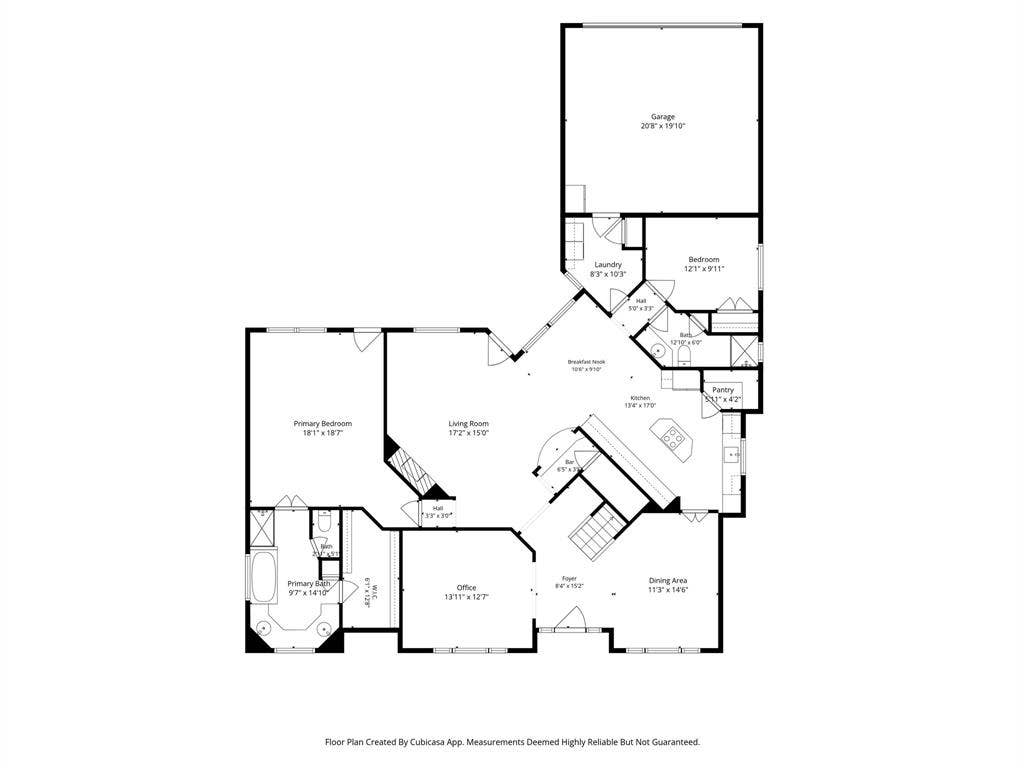
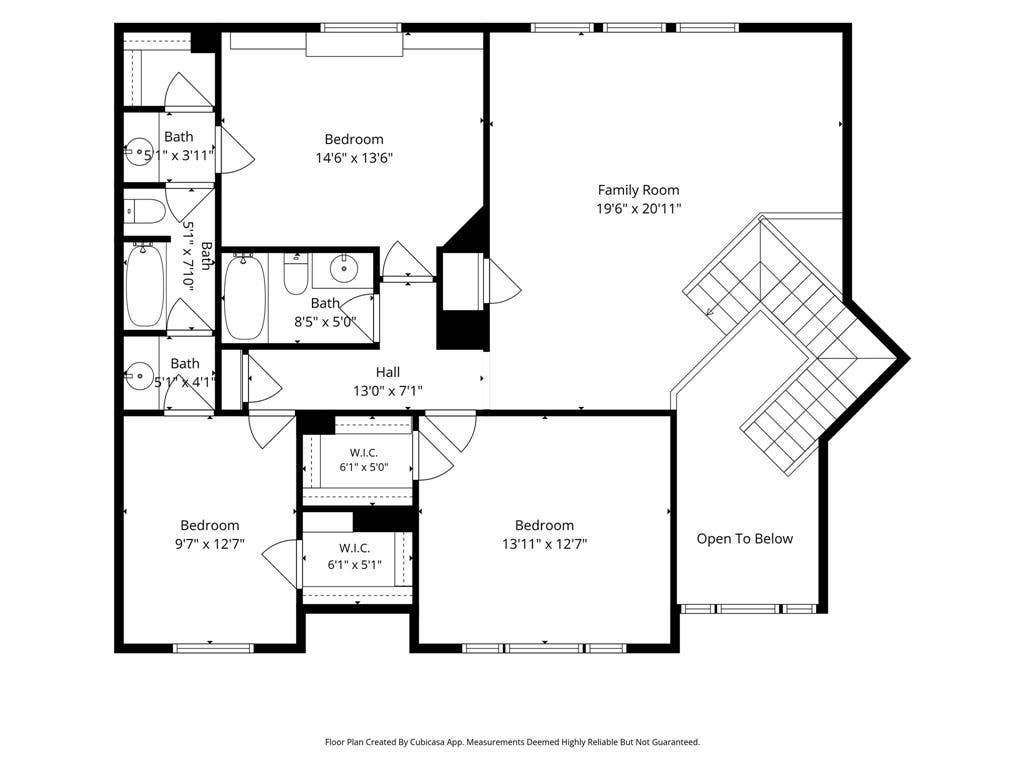
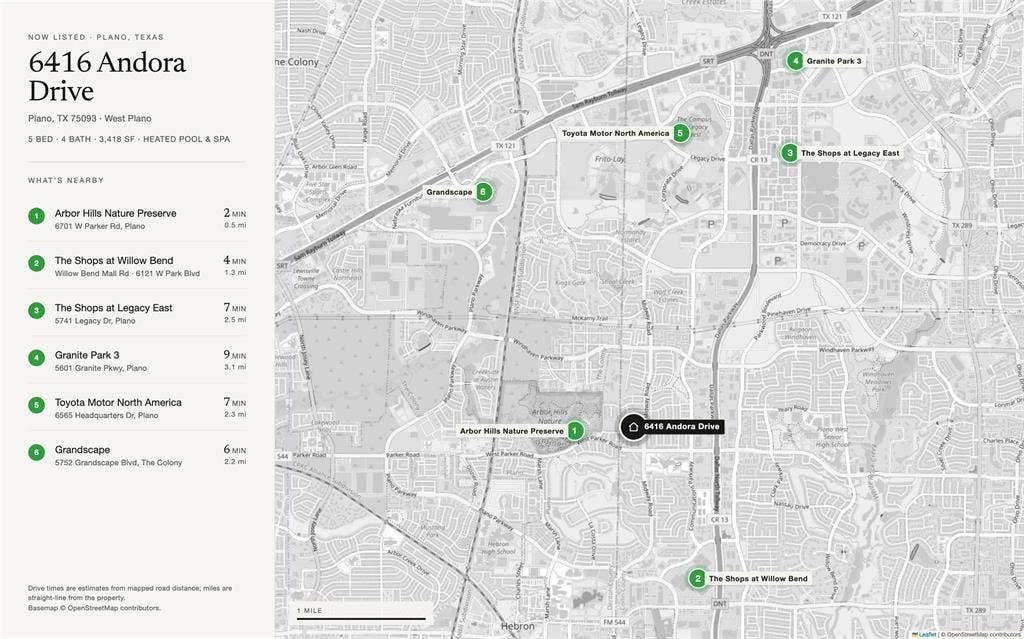
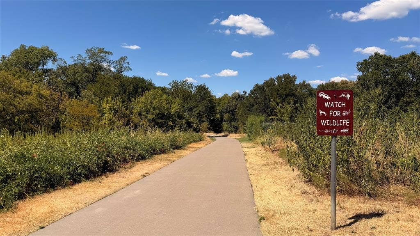
RARE 5 BEDROOM, 4 FULL BATH FLOOR PLAN WITH HEATED POOL AND SPA IN WEST PLANO. Two bedrooms down. The primary suite is on the first floor, plus a separate fifth bedroom with its own full bath. Perfect for guests, multigenerational living, or a private office. A dedicated study flex room adds even more room to work. Upstairs, three more bedrooms and a second family room give everyone their own space. The open kitchen with stainless appliances flows straight into the main living area, and the L shaped layout puts panoramic pool views in the kitchen, living room, and primary suite through oversized floor to ceiling windows. Out back, a heated pool and spa with waterfall, a board on board privacy fence, and a usable side yard with real green space for pets and play, all on nearly a quarter acre. Location is the closer. Coveted Parkbrooke, award winning schools, and a short walk to Arbor Hills Nature Preserve. Minutes to Willow Bend, Shops at Legacy, Grandscape, Granite Park, and Toyota HQ. Homes like this do not come up often in West Plano. Start packing and start living.
| Listing Id: | 21393847 |
|---|---|
| List Price: | $750,000 |
| Property Type: | Residential |
| Property Sub Type: | Single Family Residence |
| Status: | Active |
| Bedrooms Total: | 5 |
| Bathrooms Full: | 4 |
| Living Area: | 3,418 |
| Association Fee: | $350 |
| Unexempt Taxes: | $12,865 |
| Lot Size Square Feet: | 8,276.4000 |
| Lot Size Acres: | 0.19 |
| Architectural Style: | Traditional |
| Waterfront?: | No |
| City: | Plano |
| County Or Parish: | Collin |
| Subdivision Name: | Parkbrooke Ph I |
| Postal Code: | 75093 |
| Year Built: | 1995 |
| Accessibility Features Yn: | No |
| Appliances: | Dishwasher,Disposal,Electric Cooktop,Electric Oven,Electric Range,Gas Water Heater,Microwave |
| Association Fee Frequency: | Quarterly |
| Association Fee Includes: | Management Fees |
| Association Type: | Mandatory |
| Attached Garage?: | Yes |
| Basement Yn: | No |
| Bathrooms Total Decimal: | 4.00 |
| Bathrooms Total Integer: | 4 |
| Construction Materials: | Brick |
| Cooling: | Ceiling Fan(s), Central Air, Electric, Zoned |
| Covered Spaces: | 2 |
| Directions: | From DNT, go west on Parker, north on Midway, left on Andora. Home is on the left. |
| Elementary School: | Barksdale |
| Elementary School Name: | Barksdale |
| Exterior Features: | Rain Gutters |
| Fencing: | Privacy, Wood |
| Fireplace Features: | Gas Logs, Gas Starter, Wood Burning |
| Fireplaces Total: | 1 |
| Flooring: | Carpet, Tile, Wood |
| Foundation Details: | Slab |
| Garage Spaces: | 2 |
| Garage?: | Yes |
| Heating: | Central, Natural Gas, Zoned |
| High School Name: | Shepton |
| Hoa Management Company: | Parkbrooke HOA - Goodwin |
| Hoa Management Company Phone: | 214-445-2754 |
| Interior Features: | Cable TV Available |
| Levels: | Two |
| Listing Terms: | Cash, Conventional, FHA, VA Loan |
| Room Count: | 13 |
| Lot Features: | Interior Lot, Lrg. Backyard Grass |
| Lot Size: | Less Than .5 Acre (not Zero) |
| Lot Size Area: | 0.1900 |
| Lot Size Source: | Assessor |
| Lot Size Units: | Acres |
| Middle School Name: | Renner |
| Multi Parcel ID: | No |
| Municipal Utility District?: | No |
| Number Of Dining Areas: | 2 |
| Number Of Living Areas: | 3 |
| Number Of Parking Spaces: | 2 |
| Parking Features: | Garage, Garage Double Door, Garage Faces Front |
| Pool Features: | Gunite, Heated, In Ground, Pool/Spa Combo |
| Pool?: | Yes |
| Possession: | Closing/Funding |
| Postal Code Plus 4: | 8021 |
| Property Attached?: | No |
| Roof: | Composition |
| School District: | Plano ISD |
| Security Features: | Burglar, Smoke Detector(s) |
| Senior High School Name: | Plano West |
| Smart Home Features Appor Pass Y: | 0 |
| Soil Type: | Unknown |
| Special Taxing Entities: | 0 |
| Structural Style: | Single Detached |
| Transaction Type: | For Sale |
| Utilities: | Alley, Cable Available, City Sewer, City Water |
| Will Subdivide: | No |
| Year Built Details: | Preowned |
Listing Courtesy of: Vivo Realty
Listing Agent: David Maez
214-705-7705
Mortgage Calculator
All listings featuring the  icon are provided courtesy of North Texas Real Estate Information Systems, Inc. (NTREIS), Copyright 2026. All rights reserved.
All information is believed accurate but not guaranteed. The properties displayed may not be all of the properties available through the IDX Program. Any use of this site other than by potential buyers or sellers is strictly prohibited.
North Texas Real Estate Information Systems, Inc. data last updated on October 08, 2026 05:05 PM - CT
Property Last Updated: October 08, 2026 05:05 PM - CT
