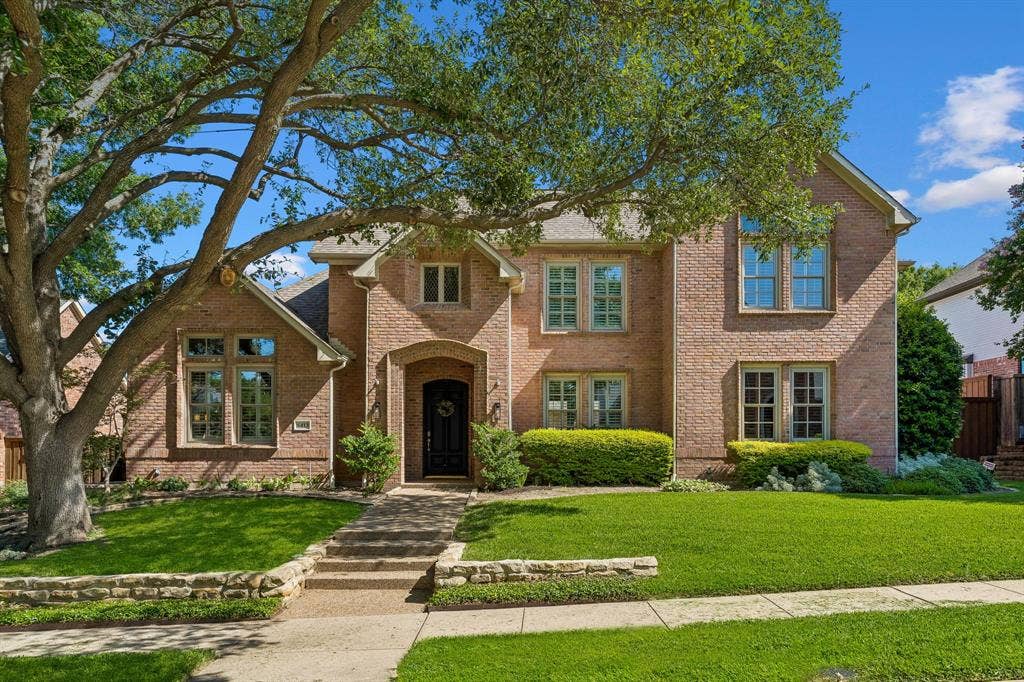
6413 Vicki Lane
Plano, TX 75093
$1,289,000
**BACK ON THE MARKET NO FAULT OF SELLER! BUYER HAD SOME PERSONAL ITEMS COME UP** Welcome to this stunning two-story brick home nestled in the exclusive gated community of Cypress Point in Plano. Offering 4 spacious bedrooms, 3.5 baths, 4 living areas, and a 3-car garage with epoxy floors & an attic lift, this home combines timeless elegance with exceptional functionality. Step inside to an impressive entry featuring rich wood flooring throughout the main living areas. The formal living and dining rooms overlook the front of the home, creating elegant spaces for entertaining. A private executive office showcases gorgeous custom wood built-ins, an intricate wood-laced ceiling, built-in desk, ceiling fan, and front yard views. The open-concept floorplan is designed for everyday living and entertaining. The chef's kitchen features a built-in refrigerator, gas cooktop, double ovens, granite countertops, center island with chandelier, breakfast bar, white cabinetry, wine refrigerator, and abundant storage. A convenient wet bar overlooks the expansive family room, highlighted by soaring vaulted ceilings, custom white built-ins, a cozy fireplace, ceiling fan, and picturesque backyard views. The private primary suite offers a relaxing retreat with a luxurious ensuite bath featuring dual vanities, a soaking tub, walk-in shower with bench seat, and a spacious walk-in closet. Upstairs, you'll find a large game room along with two secondary bedrooms, each offering an ensuite bath and walk-in closet, providing comfort and privacy for family or guests. The backyard is an entertainer's ...
+ Read More| Listing Id: | 21329578 |
|---|---|
| List Price: | $1,289,000 |
| Property Type: | Residential |
| Property Sub Type: | Single Family Residence |
| Status: | Closed |
| Bedrooms Total: | 4 |
| Bathrooms Full: | 3 |
| Bathrooms Half: | 1 |
| Living Area: | 3,911 |
| Association Fee: | $2,500 |
| Lot Size Square Feet: | 10,018.8000 |
| Lot Size Acres: | 0.23 |
| Architectural Style: | Traditional |
| Waterfront?: | No |
| City: | Plano |
| County Or Parish: | Collin |
| Subdivision Name: | Cypress Point |
| Postal Code: | 75093 |
| Year Built: | 1995 |
| Accessibility Features Yn: | No |
| Appliances: | Built-in Refrigerator,Dishwasher,Disposal,Electric Oven,Gas Range,Gas Water Heater,Microwave,Double Oven,Plumbed For Gas in Kitchen,Refrigerator,Other |
| Association Fee Frequency: | Annually |
| Association Fee Includes: | Full Use of Facilities, Maintenance Grounds, Management Fees, Security |
| Association Type: | Mandatory |
| Attached Garage?: | Yes |
| Basement Yn: | No |
| Bathrooms Total Decimal: | 3.10 |
| Bathrooms Total Integer: | 4 |
| Buyer Financing: | Conventional |
| Community Features: | Gated, Golf, Greenbelt, Guarded Entrance, Lake, Perimeter Fencing, Other |
| Construction Materials: | Brick |
| Cooling: | Ceiling Fan(s), Central Air, Electric, Zoned, Other |
| Covered Spaces: | 3 |
| Directions: | From the Tollway, head WEST on Parker to Midway, turn SOUTH on Midway, turn RIGHT on Cypress Point. Turn LEFT on Beverly Drive and turn RIGHT on Vicki. This is a gated community so please have your business card handy. |
| Elementary School: | Barksdale |
| Elementary School Name: | Barksdale |
| Exclusions: | TVs & Brackets |
| Exterior Features: | Covered Patio/Porch, Rain Gutters, Lighting, Outdoor Grill, Putting Green, Other |
| Fencing: | Back Yard, Wood |
| Fireplace Features: | Family Room, Gas Logs, Living Room |
| Fireplaces Total: | 2 |
| Flooring: | Ceramic Tile, Other, Tile, Wood |
| Foundation Details: | Slab |
| Garage Length: | 20 |
| Garage Spaces: | 3 |
| Garage Width: | 21 |
| Garage?: | Yes |
| Heating: | Central, Fireplace(s), Natural Gas, Zoned, Other |
| High School Name: | Shepton |
| Hoa Management Company: | SBB Management |
| Hoa Management Company Phone: | 972-960-2800 |
| Horse Permitted Yn: | No |
| Interior Features: | Built-in Features, Built-in Wine Cooler, Cable TV Available, Chandelier, Decorative Lighting, Flat Screen Wiring, Granite Counters, High Speed Internet Available, Kitchen Island, Natural Woodwork, Open Floorplan, Other, Pantry, Vaulted Ceiling(s), Walk-In Closet(s), Wet Bar |
| Laundry Features: | Utility Room, Full Size W/D Area, Dryer Hookup, Washer Hookup, Other |
| Levels: | Two |
| Listing Terms: | Cash, Conventional, FHA, VA Loan |
| Room Count: | 12 |
| Lot Features: | Few Trees, Interior Lot, Landscaped, Other, Sprinkler System, Subdivision |
| Lot Size: | Less Than .5 Acre (not Zero) |
| Lot Size Area: | 0.2300 |
| Lot Size Dimensions: | 85*120*85*120 |
| Lot Size Source: | Assessor |
| Lot Size Units: | Acres |
| Middle School Name: | Renner |
| Multi Parcel ID: | No |
| Municipal Utility District?: | No |
| Number Of Dining Areas: | 2 |
| Number Of Living Areas: | 4 |
| Number Of Parking Spaces: | 3 |
| Parking Features: | Alley Access, Driveway, Epoxy Flooring, Garage, Garage Double Door, Garage Faces Rear, Garage Single Door, Inside Entrance, Lighted, Other |
| Patio And Porch Features: | Covered, Front Porch, Patio, Other |
| Pool Features: | Gunite, Heated, In Ground, Outdoor Pool, Pool Sweep, Pool/Spa Combo, Private, Water Feature, Other |
| Pool?: | Yes |
| Possession: | 30-60 Days, Closing/Funding, Negotiable |
| Postal Code Plus 4: | 8823 |
| Property Attached?: | No |
| Roof: | Composition |
| School District: | Plano ISD |
| Security Features: | Security Gate, Security Guard, Security Lights, Smoke Detector(s), Other |
| Senior High School Name: | Plano West |
| Smart Home Features Appor Pass Y: | 0 |
| Soil Type: | Unknown |
| Structural Style: | Single Detached |
| Transaction Type: | For Sale |
| Utilities: | Alley, Cable Available, City Sewer, City Water, Electricity Available, Electricity Connected, Individual Gas Meter, Individual Water Meter, Natural Gas Available, Sidewalk, Other |
| Will Subdivide: | No |
| Window Features: | Shutters, Window Coverings |
| Year Built Details: | Preowned |
Listing Courtesy of: Coldwell Banker Apex, Realtors
Listing Agent: Frankie Arthur
972-655-8870
Mortgage Calculator
All listings featuring the  icon are provided courtesy of North Texas Real Estate Information Systems, Inc. (NTREIS), Copyright 2026. All rights reserved.
All information is believed accurate but not guaranteed. The properties displayed may not be all of the properties available through the IDX Program. Any use of this site other than by potential buyers or sellers is strictly prohibited.
North Texas Real Estate Information Systems, Inc. data last updated on October 08, 2026 05:05 PM - CT
Property Last Updated: October 08, 2026 05:05 PM - CT
