6411 Royal Lane
Dallas, TX 75230
$15,000
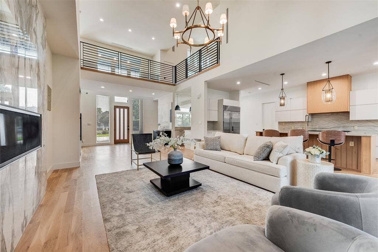
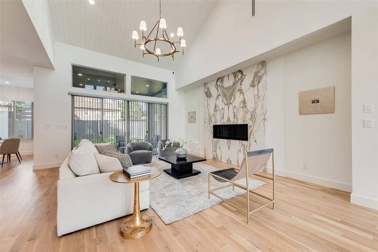
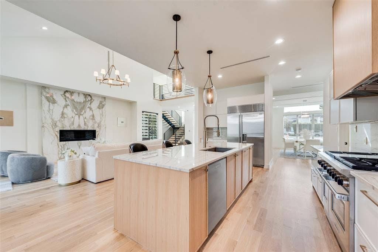
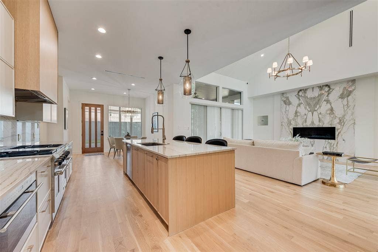
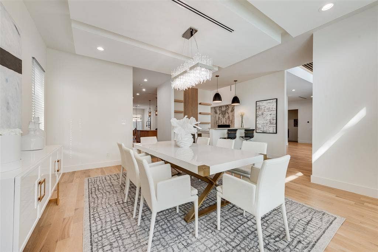
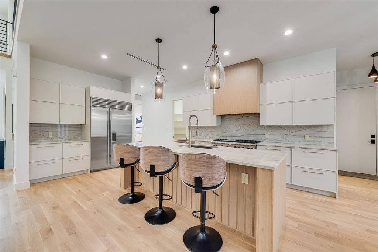
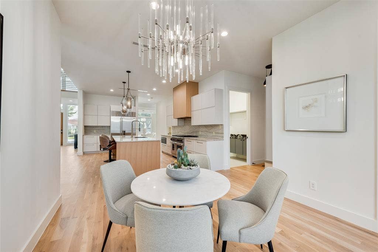
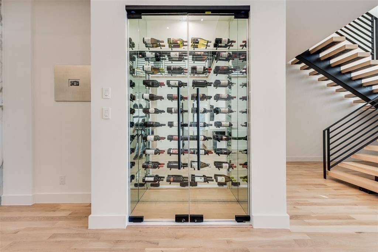
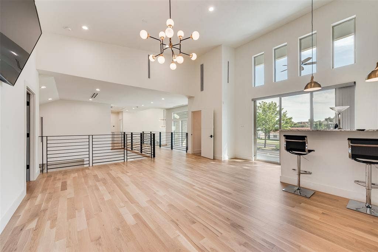
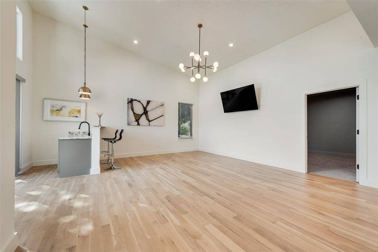
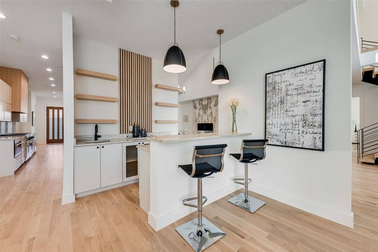
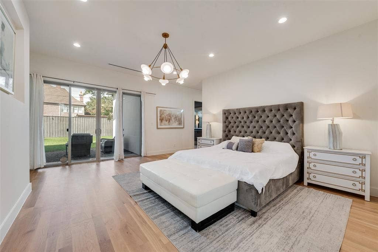
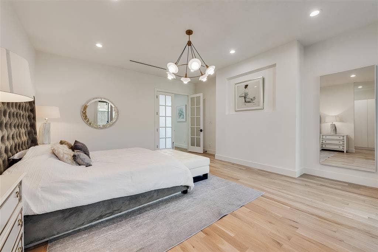
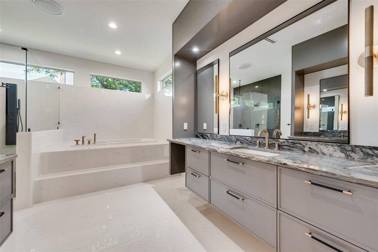
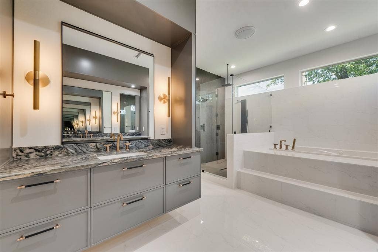
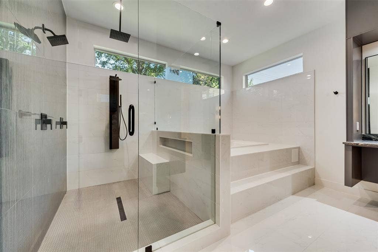
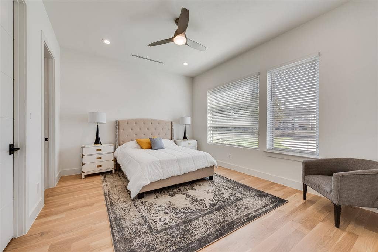
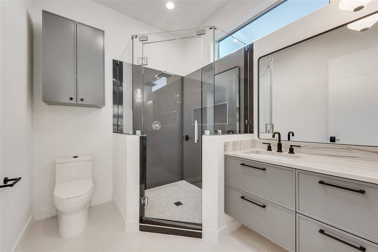
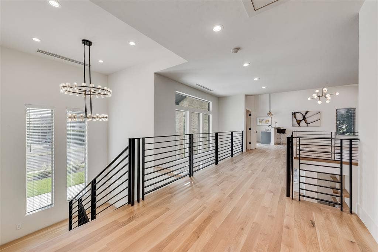
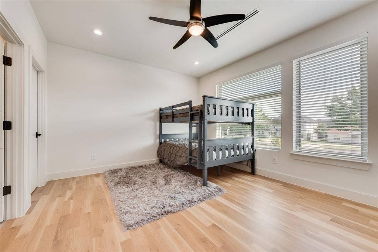
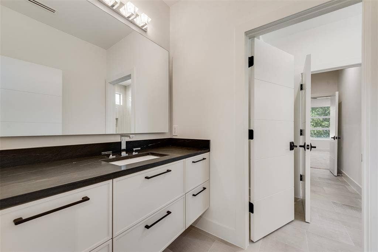
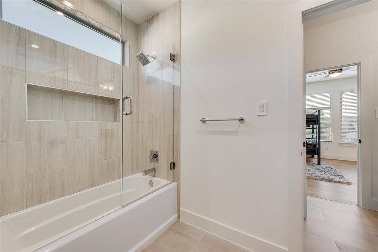
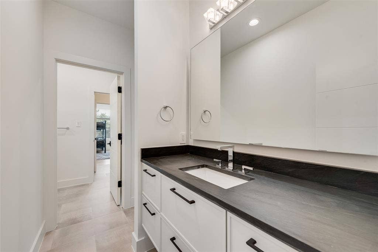
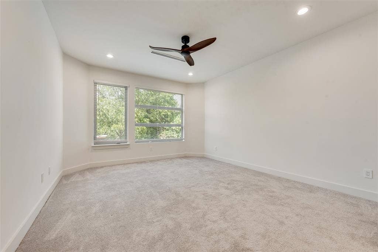
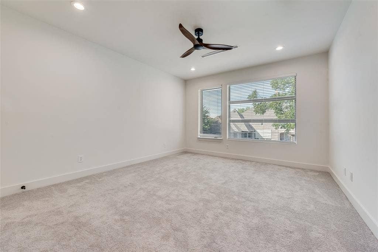
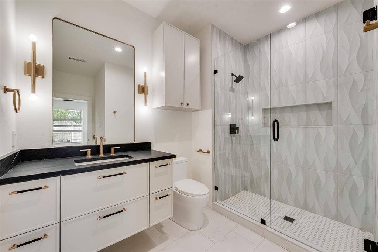
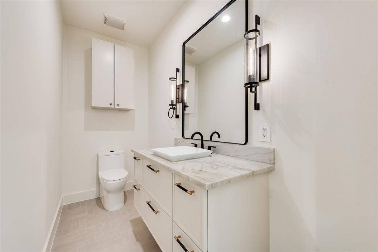
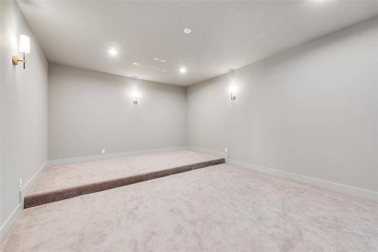
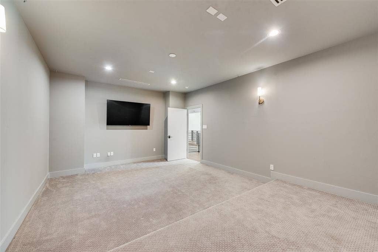
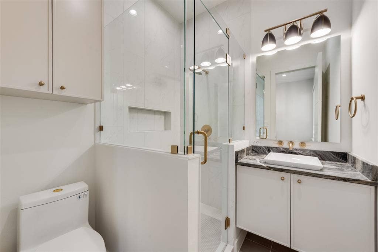
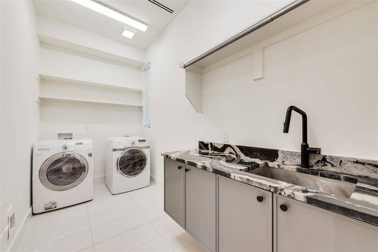
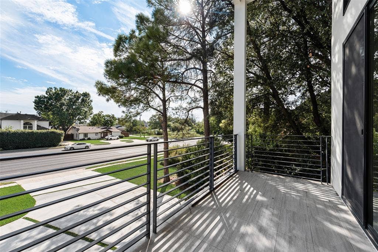
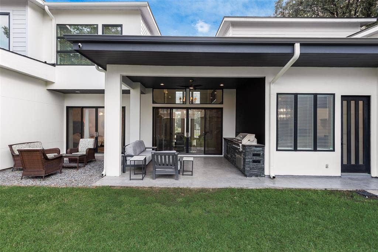
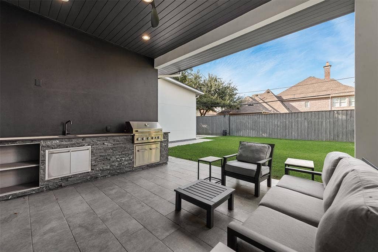
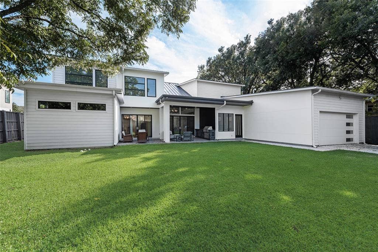
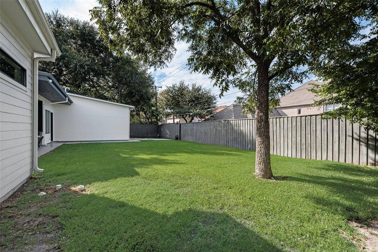
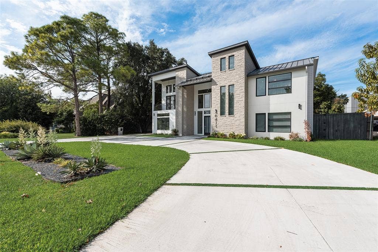
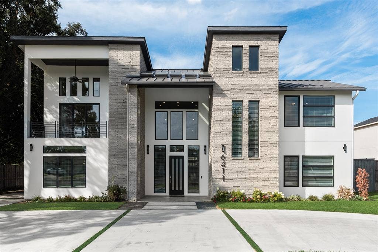
Rent-to-own and seller financing options are available - ask for details. Luxury and style, come together in this stunning modern home in sought-after Preston Hollow. Thoughtfully designed to be as peaceful as it is beautiful, this home is freshly updated and features double-foam insulation on the front of the house to block out road noise from Royal Ln., and full spray foam insulation throughout for energy efficiency. Step inside to find a dramatic floating staircase, white oak hardwood floors, and an open layout built for both entertaining and everyday living. The chef’s kitchen is a dream, complete with under and over cabinet lighting, premium Wolf appliances, including a 48in gas range and 48in refrigerator. Down stairs enjoy the Primary Bedroom and an additional bedroom, a glass-enclosed wine display, and a covered patio featuring a built-in grill and sink—ideal for outdoor dining. Upstairs enjoy 3 bedrooms, a media-game room, wet bar and outdoor covered patio. The home features parking for up to 10 cars with 3 in the insulated drive through garage, and 2 in the gated back driveway. This home has it all. Home can be rented for 1-24 months furnished or unfurnished (lease amounts will vary for shorter term leases).
| Listing Id: | 21351667 |
|---|---|
| List Price: | $15,000 |
| Property Type: | Residential Lease |
| Property Sub Type: | Single Family Residence |
| Status: | Closed |
| Bedrooms Total: | 5 |
| Bathrooms Full: | 5 |
| Bathrooms Half: | 2 |
| Living Area: | 5,274 |
| Lot Size Square Feet: | 15,812.2800 |
| Lot Size Acres: | 0.363 |
| Waterfront?: | No |
| City: | Dallas |
| County Or Parish: | Dallas |
| Subdivision Name: | Preston Royal |
| Postal Code: | 75230 |
| Year Built: | 2019 |
| Appliances: | Built-in Refrigerator,Disposal,Dryer,Gas Range,Ice Maker,Microwave,Double Oven,Plumbed For Gas in Kitchen,Tankless Water Heater |
| Association Type: | None |
| Attached Garage?: | Yes |
| Availability Date: | 2026-08-08 |
| Basement Yn: | No |
| Bathrooms Total Decimal: | 5.20 |
| Bathrooms Total Integer: | 7 |
| Consent for Visitors to Record: | Audio, Video |
| Cooling: | Ceiling Fan(s), Central Air, Electric, ENERGY STAR Qualified Equipment, Multi Units |
| Covered Spaces: | 3 |
| Deposit Amount: | $17,000 |
| Deposit Pet: | $1,000 |
| Directions: | See GPS. Park on the circular driveway in front of the house, do not park on the street. |
| Elementary School: | Pershing |
| Elementary School Name: | Pershing |
| Exterior Features: | Attached Grill, Balcony, Covered Patio/Porch, Gas Grill, Outdoor Grill, Outdoor Kitchen |
| Fireplace Features: | Gas, Insert, Metal |
| Fireplaces Total: | 1 |
| Flooring: | Carpet, Ceramic Tile, Hardwood |
| Foundation Details: | Combination, Pillar/Post/Pier, Slab |
| Furnished?: | Yes |
| Garage Length: | 100 |
| Garage Spaces: | 3 |
| Garage Width: | 42 |
| Garage?: | Yes |
| Heating: | Central, Fireplace Insert, Natural Gas |
| High School Name: | Hillcrest |
| Interior Features: | Chandelier, Decorative Lighting, Eat-in Kitchen, High Speed Internet Available, Kitchen Island, Open Floorplan, Pantry, Vaulted Ceiling(s), Walk-In Closet(s), Wet Bar, Second Primary Bedroom |
| Lease Conditions: | Application Fee, Credit Report, Prior Residence Info., Written Application (+) |
| Lease Term: | Negotiable |
| Lease Term Description: | lease length, utilities, furnishings, etc are negotiable |
| Lease Type: | Monthly, Six Month, Yearly, 1 Year Plus, Lease Purchase Option |
| Levels: | Two |
| Room Count: | 6 |
| Lot Size: | Less Than .5 Acre (not Zero) |
| Lot Size Area: | 0.3630 |
| Lot Size Units: | Acres |
| Middle School Name: | Benjamin Franklin |
| Monies Required: | First Months Rent, Pet Deposit, Security Deposit |
| Move In Date: | 10/21/2026 |
| Multi Parcel ID: | No |
| Municipal Utility District?: | No |
| Non Refundable Pet Fee?: | Yes |
| Notice Surveillance Devices Pres: | Video |
| Number Of Dining Areas: | 2 |
| Number Of Living Areas: | 2 |
| Number Of Parking Spaces: | 3 |
| Parking Features: | Drive Through, Electric Gate, Garage, Garage Faces Front, Garage Faces Rear, Tandem |
| Pets Allowed: | Yes Pets Allowed |
| Pool?: | No |
| Postal Code Plus 4: | 4140 |
| Property Attached?: | No |
| Restrictions: | None |
| School District: | Dallas ISD |
| Security Features: | Carbon Monoxide Detector(s), Security System Owned, Smoke Detector(s) |
| Smart Home Features Appor Pass Y: | 0 |
| Structural Style: | Single Detached |
| Tenant Pays: | All Utilities, Grounds Care, Insurance |
| Transaction Type: | For Lease |
| Utilities: | Cable Available, City Sewer, City Water, Individual Water Meter |
| Will Subdivide: | No |
| Year Built Details: | Preowned |
Listing Courtesy of: Keller Williams Central
Listing Agent: Elena Garrett
469-371-4961
All listings featuring the  icon are provided courtesy of North Texas Real Estate Information Systems, Inc. (NTREIS), Copyright 2026. All rights reserved.
All information is believed accurate but not guaranteed. The properties displayed may not be all of the properties available through the IDX Program. Any use of this site other than by potential buyers or sellers is strictly prohibited.
North Texas Real Estate Information Systems, Inc. data last updated on October 22, 2026 02:05 AM - CT
Property Last Updated: October 22, 2026 02:05 AM - CT
