641 Grove Park Lane
Midlothian, TX 76065
$429,900
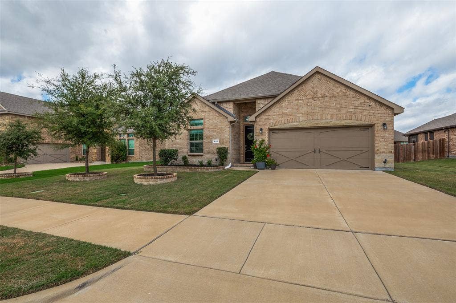
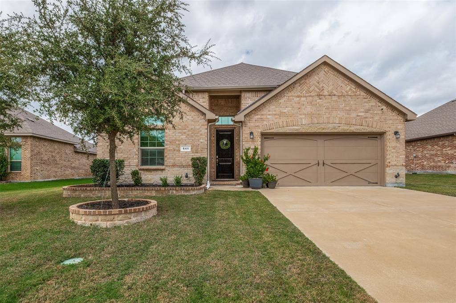
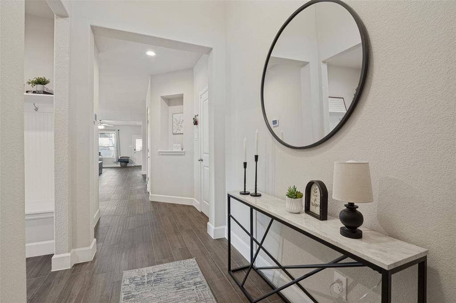
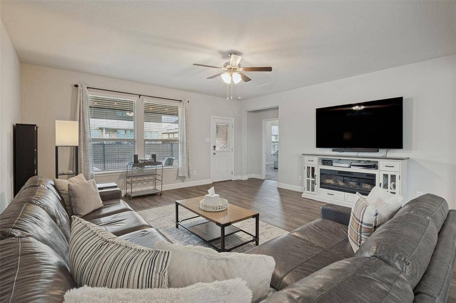
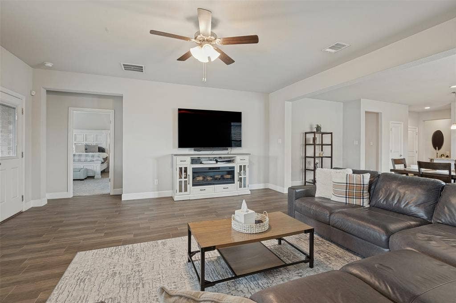
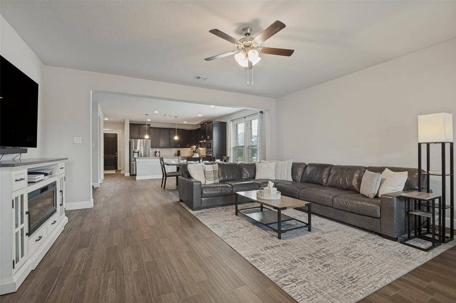
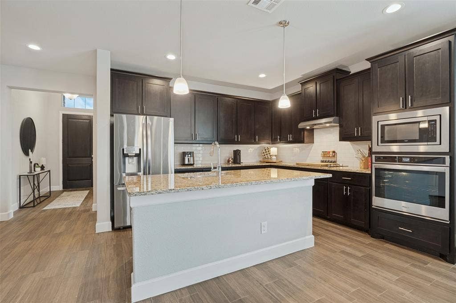
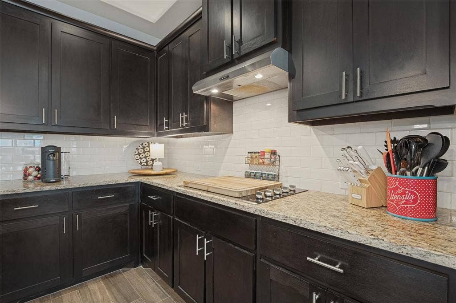
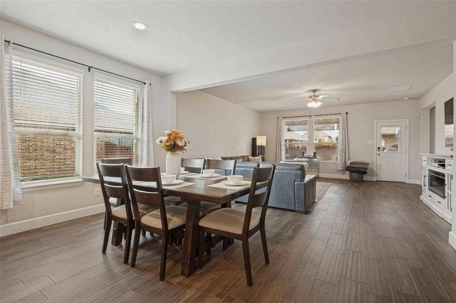
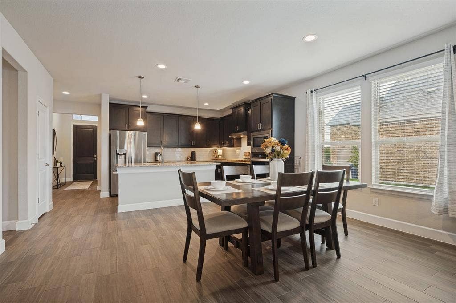
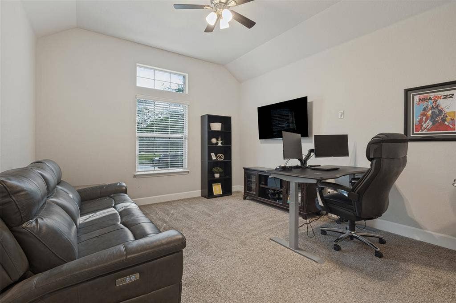
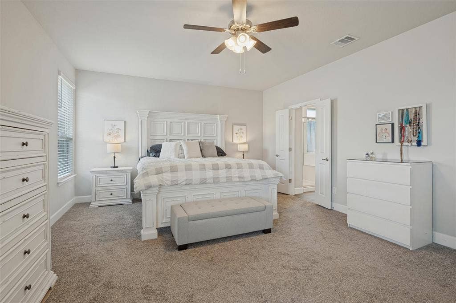
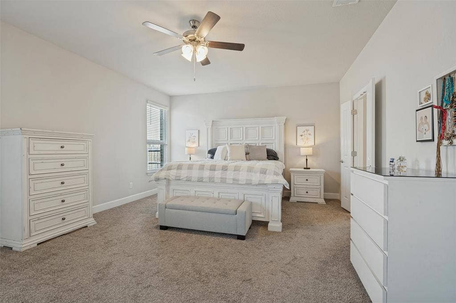
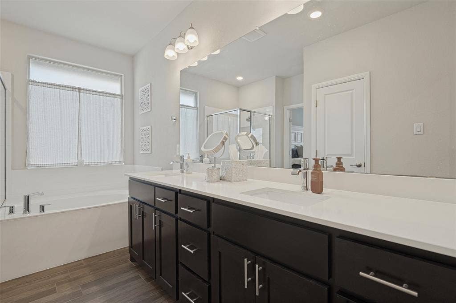
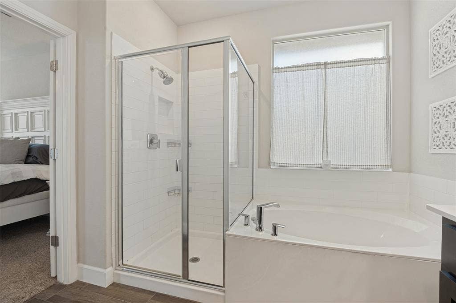
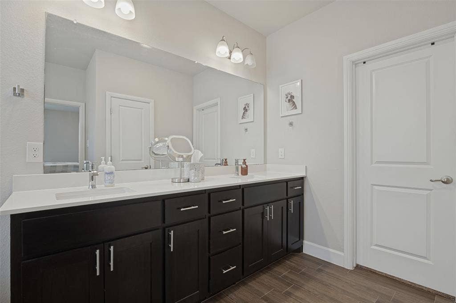
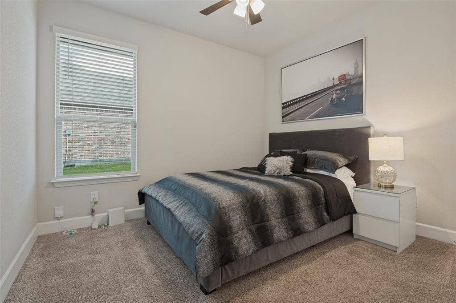
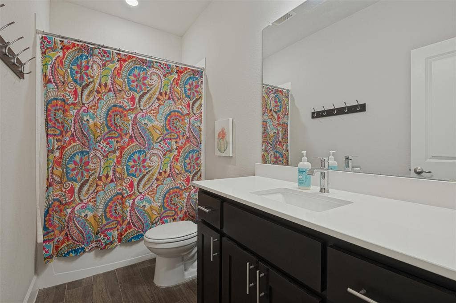
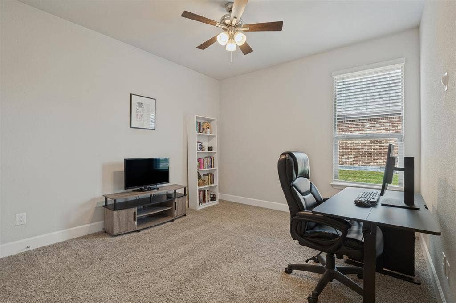
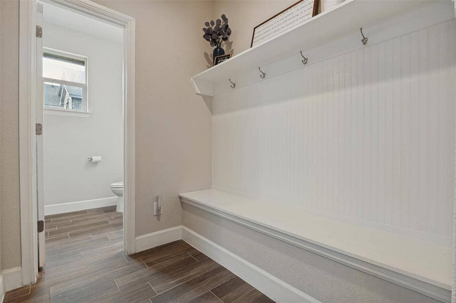
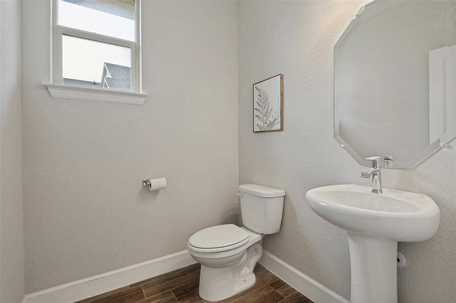
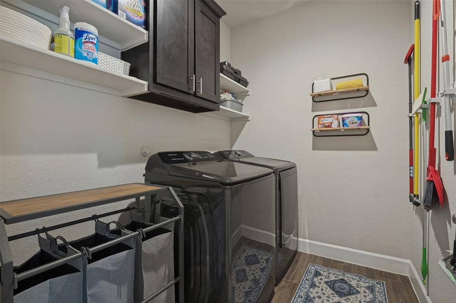
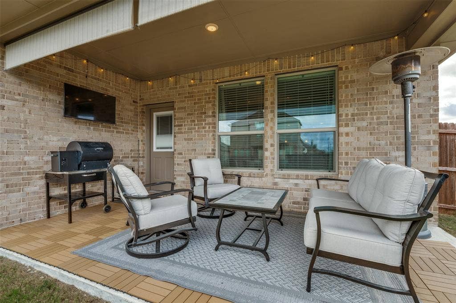
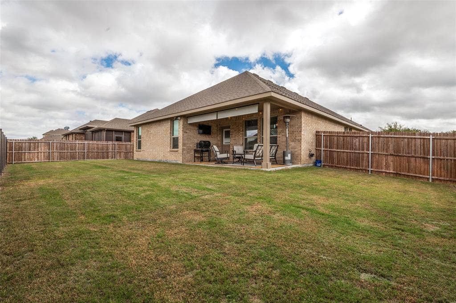
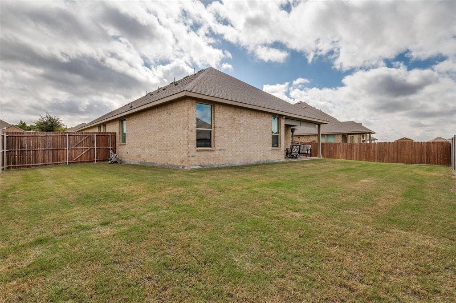
Welcome to The Grove, a sought-after community in Midlothian ISD, zoned for Heritage High School! This move-in-ready home features an inviting open floor plan with abundant natural light and wood-look tile flooring throughout the main areas, with carpet in the bedrooms. Offering three bedrooms, two and a half baths, and a spacious study, offering flexibility for a home office, playroom, or hobby space. The well-appointed kitchen is designed for everyday living and entertaining, featuring stainless steel appliances, granite countertops, a center island, and abundant cabinetry. The spacious primary suite offers room for a sitting area and a private ensuite bath complete with dual sinks, a garden tub, a separate shower, and an oversized walk-in closet. Enjoy outdoor living in the private backyard, perfect for relaxing or entertaining. The covered back porch features retractable shades for added privacy and a wireless TV connection, creating a comfortable space to unwind. A French drain has been added along the side of the backyard to improve drainage. Additional features include an epoxy-coated garage floor with electrical hookups for installing an electric vehicle charging station and a security system with a Ring doorbell, driveway camera, and door and window sensors. Conveniently located near shopping, dining, schools, and major roadways, this wonderful home offers comfort, versatility, and modern conveniences in one of Midlothian's desirable communities! This beautiful home is waiting for its next owner!
| Listing Id: | 21398223 |
|---|---|
| List Price: | $429,900 |
| Property Type: | Residential |
| Property Sub Type: | Single Family Residence |
| Status: | Active |
| Bedrooms Total: | 3 |
| Bathrooms Full: | 2 |
| Bathrooms Half: | 1 |
| Living Area: | 2,190 |
| Association Fee: | $485 |
| Unexempt Taxes: | $8,151 |
| Lot Size Square Feet: | 9,104.0400 |
| Lot Size Acres: | 0.209 |
| Architectural Style: | Traditional |
| Waterfront?: | No |
| City: | Midlothian |
| County Or Parish: | Ellis |
| Subdivision Name: | Grove Ph 3 & 4 |
| Postal Code: | 76065 |
| Year Built: | 2021 |
| Accessibility Features Yn: | No |
| Appliances: | Dishwasher,Disposal,Electric Cooktop,Electric Oven,Microwave |
| Association Fee Frequency: | Annually |
| Association Fee Includes: | Management Fees |
| Association Type: | Mandatory |
| Attached Garage?: | Yes |
| Basement Yn: | No |
| Bathrooms Total Decimal: | 2.10 |
| Bathrooms Total Integer: | 3 |
| Community Features: | Jogging Path/Bike Path, Playground, Sidewalks |
| Construction Materials: | Brick |
| Cooling: | Ceiling Fan(s), Central Air, Electric |
| Covered Spaces: | 2 |
| Directions: | See GPS |
| Elementary School: | Baxter |
| Elementary School Name: | Baxter |
| Exclusions: | 4 flat screen TVs, sound bar, but TV mounts remain. |
| Exterior Features: | Covered Patio/Porch, Rain Gutters, Private Yard |
| Fencing: | Wood, Wrought Iron |
| Flooring: | Carpet, Ceramic Tile |
| Foundation Details: | Slab |
| Garage Spaces: | 2 |
| Garage?: | Yes |
| Heating: | Central, Electric |
| High School Name: | Heritage |
| Hoa Management Company: | First Service Residential |
| Hoa Management Company Phone: | 817-390-7000 |
| Interior Features: | Decorative Lighting, Eat-in Kitchen, Flat Screen Wiring, Granite Counters, High Speed Internet Available, Open Floorplan, Walk-In Closet(s) |
| Laundry Features: | Electric Dryer Hookup, Utility Room, Full Size W/D Area, Washer Hookup |
| Levels: | One |
| Listing Terms: | Cash, Conventional, FHA, VA Loan |
| Room Count: | 8 |
| Lot Features: | Interior Lot, Landscaped, Sprinkler System, Subdivision |
| Lot Size: | Less Than .5 Acre (not Zero) |
| Lot Size Area: | 0.2090 |
| Lot Size Units: | Acres |
| Middle School Name: | Walnut Grove |
| Multi Parcel ID: | No |
| Municipal Utility District?: | No |
| Number Of Dining Areas: | 1 |
| Number Of Living Areas: | 1 |
| Number Of Parking Spaces: | 2 |
| Parking Features: | Epoxy Flooring, Garage, Garage Door Opener, Garage Faces Front |
| Patio And Porch Features: | Covered |
| Pool?: | No |
| Possession: | Closing/Funding |
| Postal Code Plus 4: | 3866 |
| Property Attached?: | No |
| Roof: | Composition |
| School District: | Midlothian ISD |
| Security Features: | Burglar |
| Smart Home Features Appor Pass Y: | 0 |
| Soil Type: | Other |
| Structural Style: | Single Detached |
| Transaction Type: | For Sale |
| Utilities: | City Sewer, City Water, Community Mailbox, Concrete, Curbs |
| Will Subdivide: | No |
| Window Features: | Window Coverings |
Listing Courtesy of: Ebby Halliday, REALTORS
Listing Agent: Pam Daniel
214-826-0316
Mortgage Calculator
All listings featuring the  icon are provided courtesy of North Texas Real Estate Information Systems, Inc. (NTREIS), Copyright 2026. All rights reserved.
All information is believed accurate but not guaranteed. The properties displayed may not be all of the properties available through the IDX Program. Any use of this site other than by potential buyers or sellers is strictly prohibited.
North Texas Real Estate Information Systems, Inc. data last updated on October 14, 2026 02:26 AM - CT
Property Last Updated: October 14, 2026 02:26 AM - CT
