6408 Canyon Lake Drive
Dallas, TX 75249
$389,900
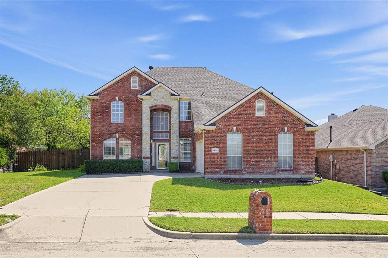
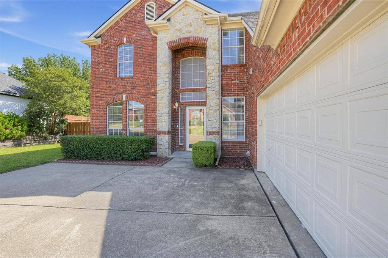
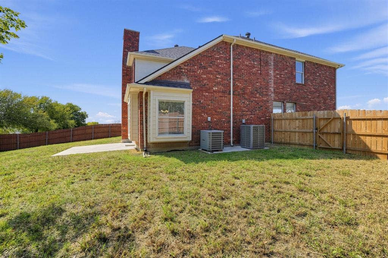
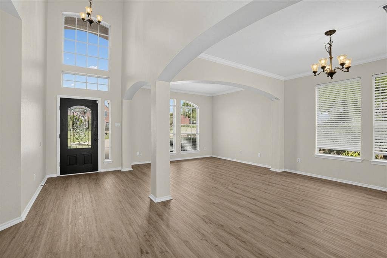
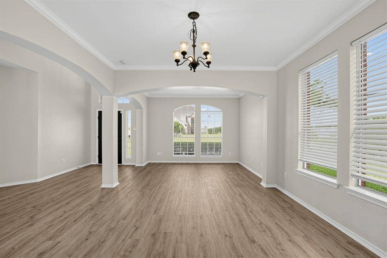
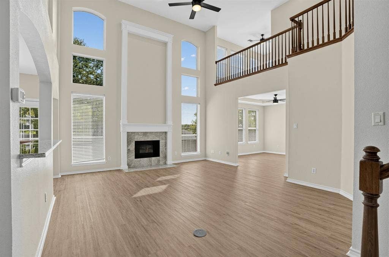
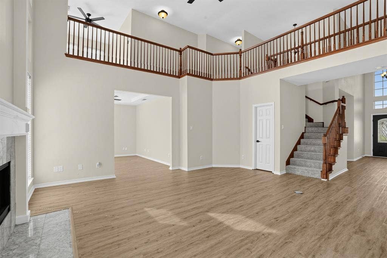
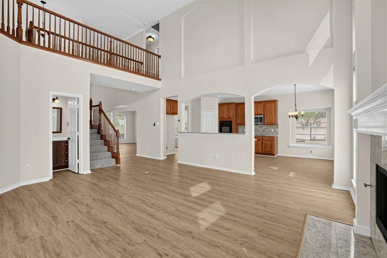
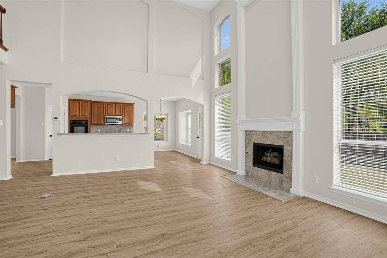
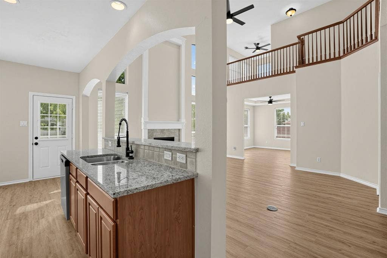
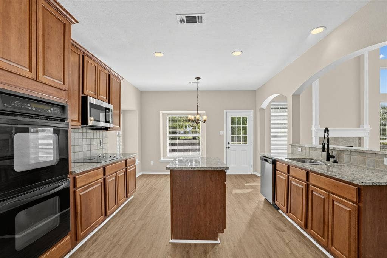
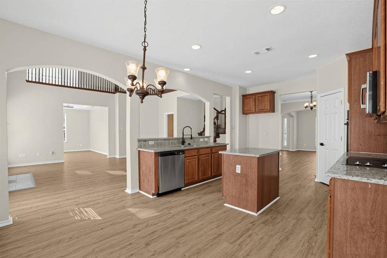
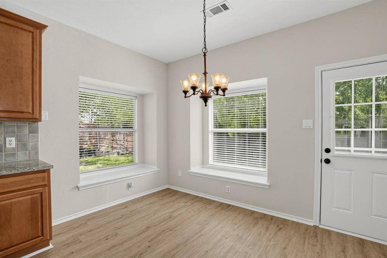
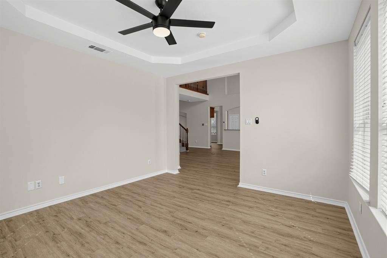
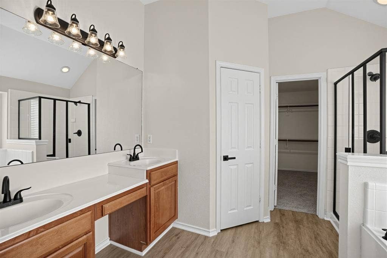
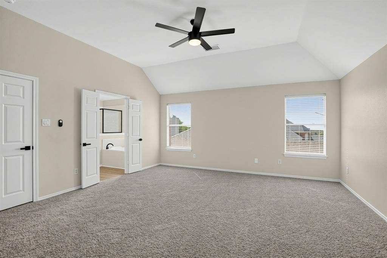
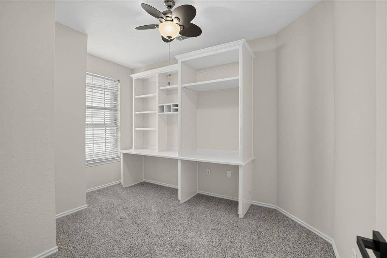
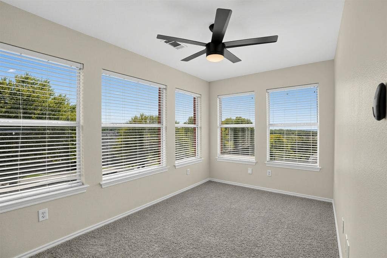
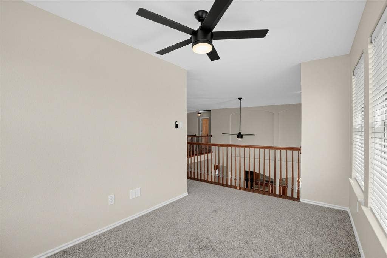
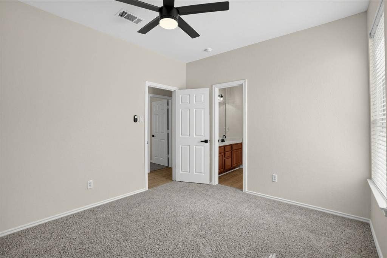
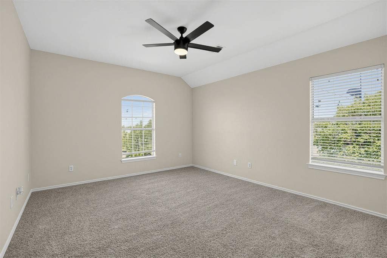
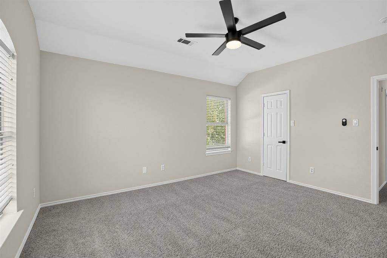
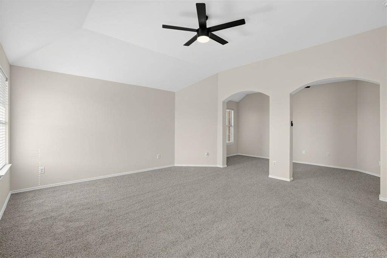
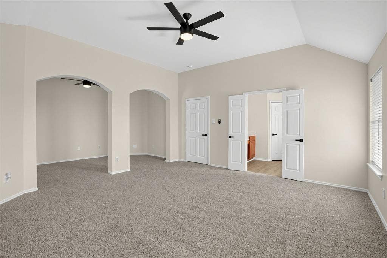
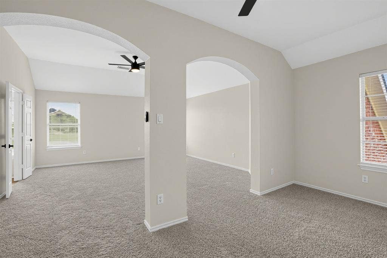
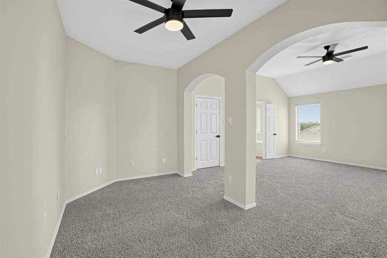
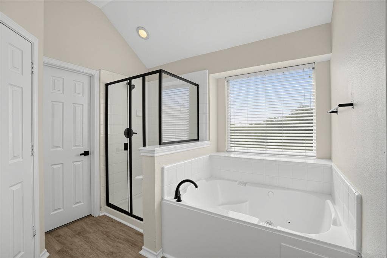
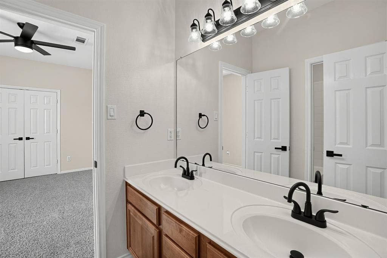
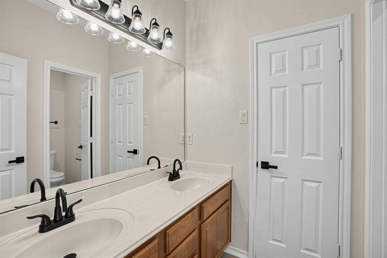
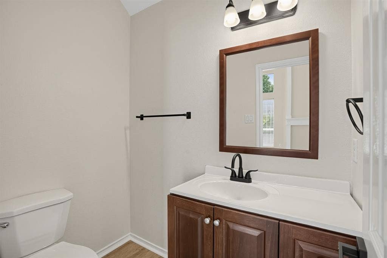
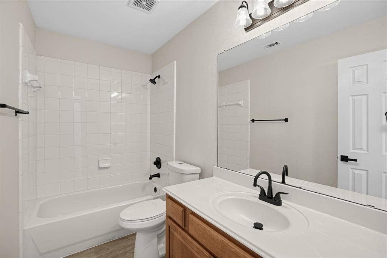
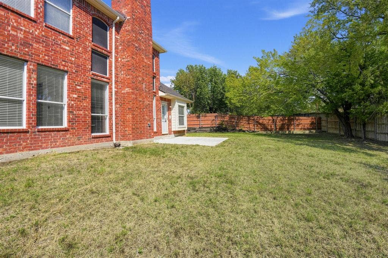
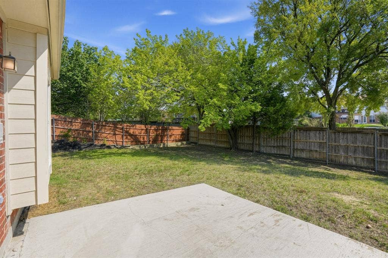
Welcome home to this beautiful two-story brick residence offering 4 bedrooms, 3.5 baths, and a 2-car garage, set on a lot with a fully fenced backyard and mature trees. Freshly painted inside with new luxury vinyl plank flooring and new carpet throughout, the home is light, bright, and ready for its next owner. The inviting entry opens to a staircase with a wood railing and an abundance of natural light from oversized windows, including charming arched accents. The family room features a cozy fireplace and flows into the kitchen, which offers rich wood cabinetry, generous counter space, and a convenient breakfast area overlooking the backyard. A rare and versatile layout places two bedrooms on the main level, ideal for guests, multigenerational living, or a home office. Upstairs, the oversized primary suite is a true retreat with its own sitting room, plus a spa-like bath with a glass-enclosed shower and modern matte black fixtures. An additional bedroom on the second floor rounds out the upper level. Outside, the expansive backyard offers plenty of space to relax, play, or entertain. Schedule your showing today to see all this wonderful home has to offer!
| Listing Id: | 21409948 |
|---|---|
| List Price: | $389,900 |
| Property Type: | Residential |
| Property Sub Type: | Single Family Residence |
| Status: | Active |
| Bedrooms Total: | 4 |
| Bathrooms Full: | 3 |
| Bathrooms Half: | 1 |
| Living Area: | 3,339 |
| Association Fee: | $376 |
| Unexempt Taxes: | $10,622 |
| Lot Size Square Feet: | 11,107.8000 |
| Lot Size Acres: | 0.255 |
| Waterfront?: | No |
| City: | Dallas |
| County Or Parish: | Dallas |
| Subdivision Name: | Wind Ridge Ph 02 |
| Postal Code: | 75249 |
| Year Built: | 2001 |
| Accessibility Features Yn: | No |
| Appliances: | Dishwasher,Electric Cooktop,Microwave,Double Oven |
| Association Fee Frequency: | Annually |
| Association Fee Includes: | Management Fees |
| Association Type: | Mandatory |
| Attached Garage?: | Yes |
| Basement Yn: | No |
| Bathrooms Total Decimal: | 3.10 |
| Bathrooms Total Integer: | 4 |
| Covered Spaces: | 2 |
| Directions: | From Belt Line Rd and Eagle Ford Dr. East on Eagle Ford Dr. Left on Lake Bluff Dr. Right on Canyon Lake Dr. house on the right. |
| Elementary School: | Hyman |
| Elementary School Name: | Hyman |
| Fireplace Features: | Family Room |
| Fireplaces Total: | 1 |
| Garage Spaces: | 2 |
| Garage?: | Yes |
| High School Name: | Duncanville |
| Hoa Management Company: | Goodwin & Company |
| Hoa Management Company Phone: | 512-502-7500 |
| Interior Features: | Eat-in Kitchen, Granite Counters, Kitchen Island, Loft, Pantry, Walk-In Closet(s) |
| Levels: | Two |
| Listing Terms: | Cash, Conventional, VA Loan |
| Room Count: | 8 |
| Lot Size: | Less Than .5 Acre (not Zero) |
| Lot Size Area: | 0.2550 |
| Lot Size Units: | Acres |
| Middle School Name: | Kennemer |
| Multi Parcel ID: | No |
| Municipal Utility District?: | No |
| Number Of Dining Areas: | 2 |
| Number Of Living Areas: | 2 |
| Number Of Parking Spaces: | 2 |
| Parking Features: | Garage |
| Pool?: | No |
| Possession: | Closing/Funding |
| Postal Code Plus 4: | 3020 |
| Property Attached?: | No |
| School District: | Duncanville ISD |
| Smart Home Features Appor Pass Y: | 0 |
| Structural Style: | Single Detached |
| Transaction Type: | For Sale |
| Utilities: | City Sewer, City Water, Electricity Connected, Natural Gas Available |
| Will Subdivide: | No |
Listing Courtesy of: Offerpad Brokerage, LLC
Listing Agent: Steve Metarelis
844-448-0749
Mortgage Calculator
All listings featuring the  icon are provided courtesy of North Texas Real Estate Information Systems, Inc. (NTREIS), Copyright 2026. All rights reserved.
All information is believed accurate but not guaranteed. The properties displayed may not be all of the properties available through the IDX Program. Any use of this site other than by potential buyers or sellers is strictly prohibited.
North Texas Real Estate Information Systems, Inc. data last updated on October 13, 2026 02:30 AM - CT
Property Last Updated: October 13, 2026 02:30 AM - CT
