6405 Sapphire Drive
McKinney, TX 75070
$2,900
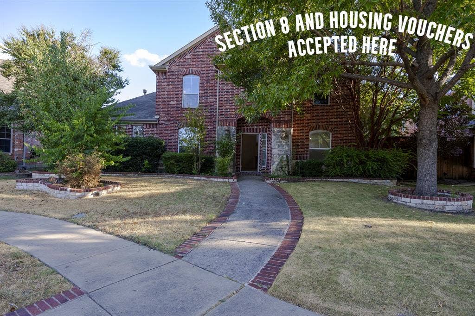
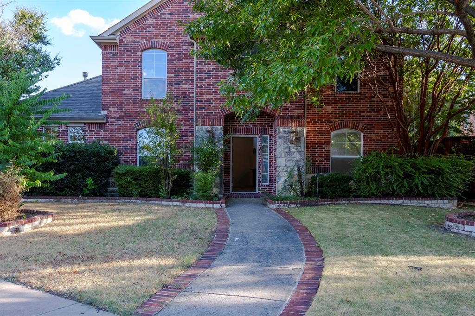
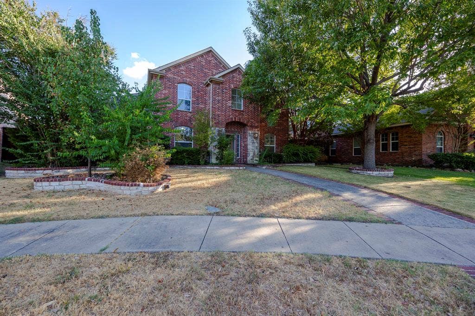
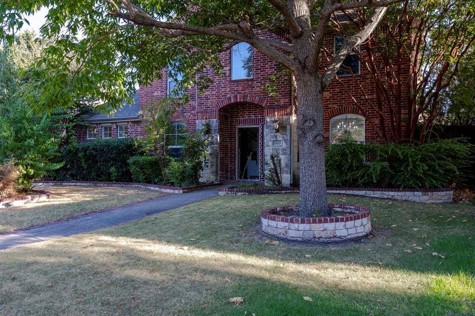
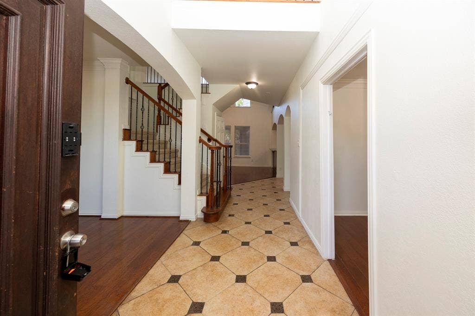
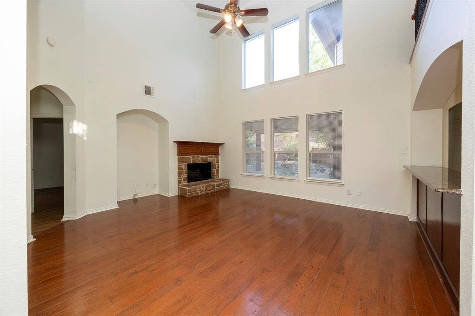
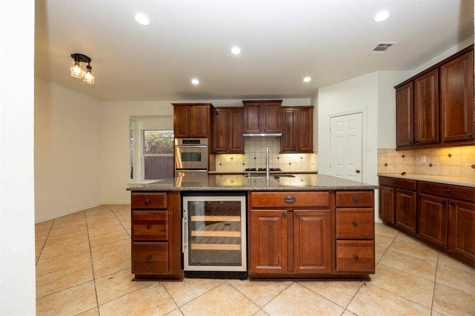
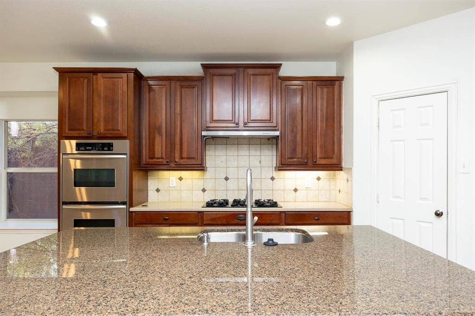
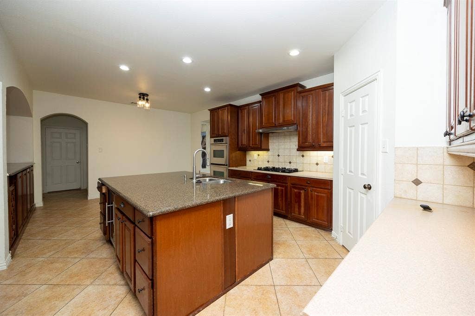
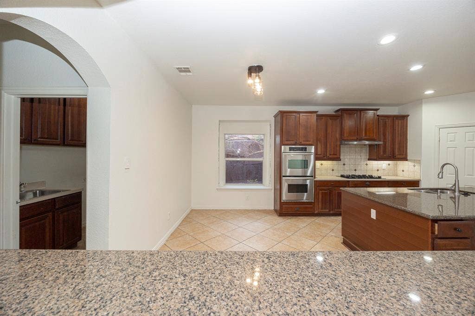
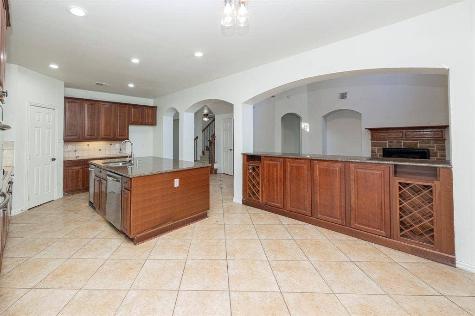
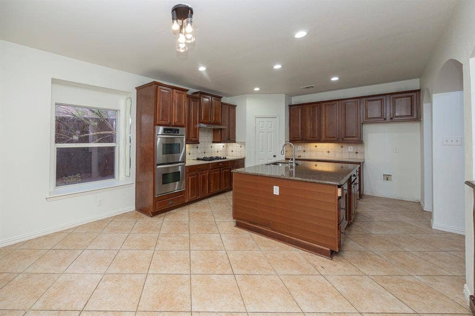
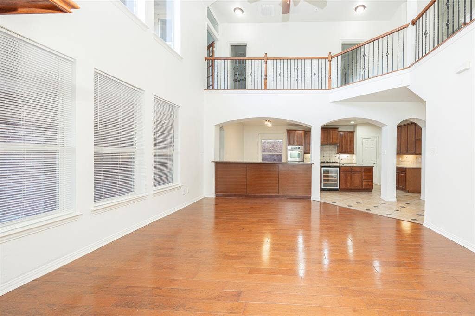
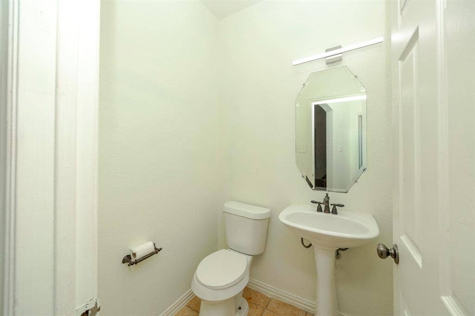
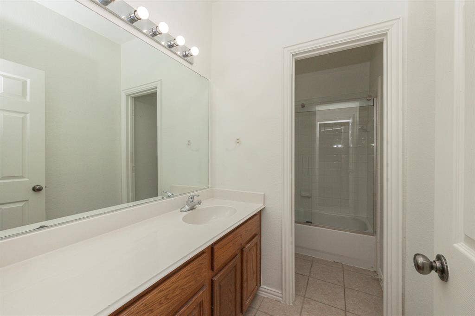
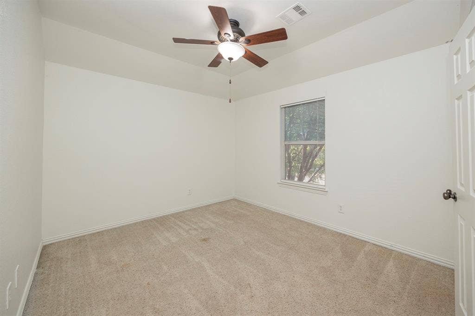
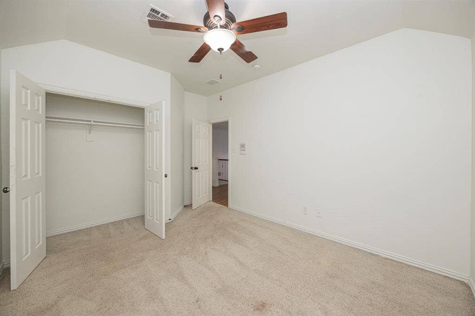
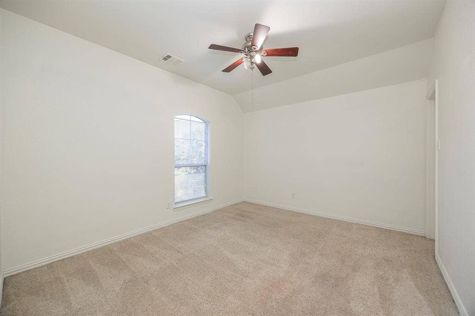
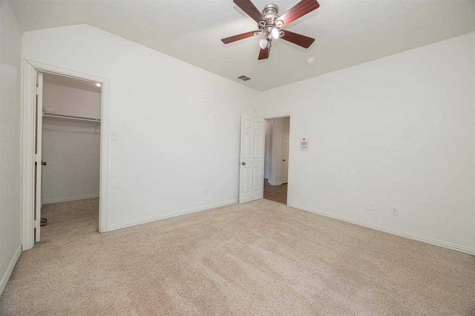
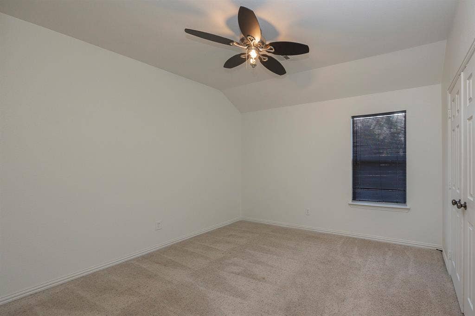
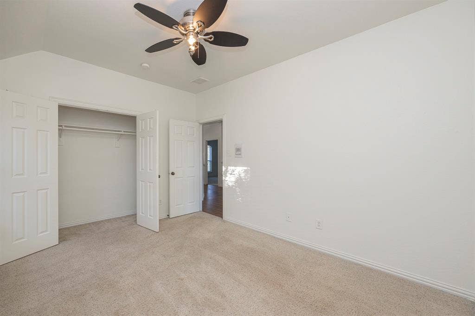
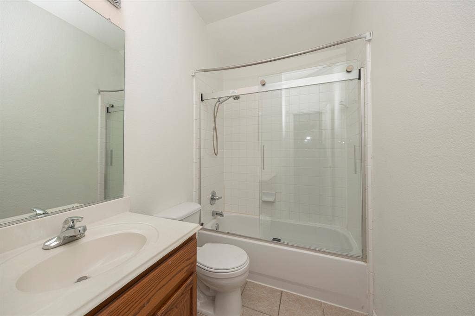
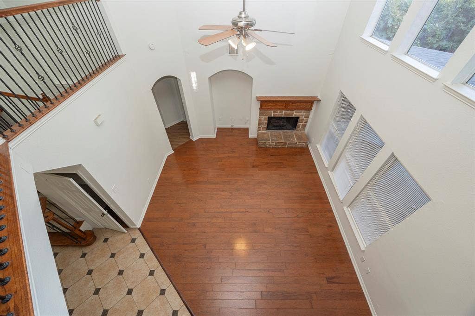
Welcome Home to this stunning custom residence featuring 4 bedrooms, 3.5 bathrooms, 3 living areas, and a 3-car garage. Designed for both comfort and style, this home offers an island kitchen with granite countertops, bar seating, stainless steel appliances, and beautiful wood flooring. The impressive stone and brick exterior adds timeless curb appeal. Move in special available for Sept, 1st Move In
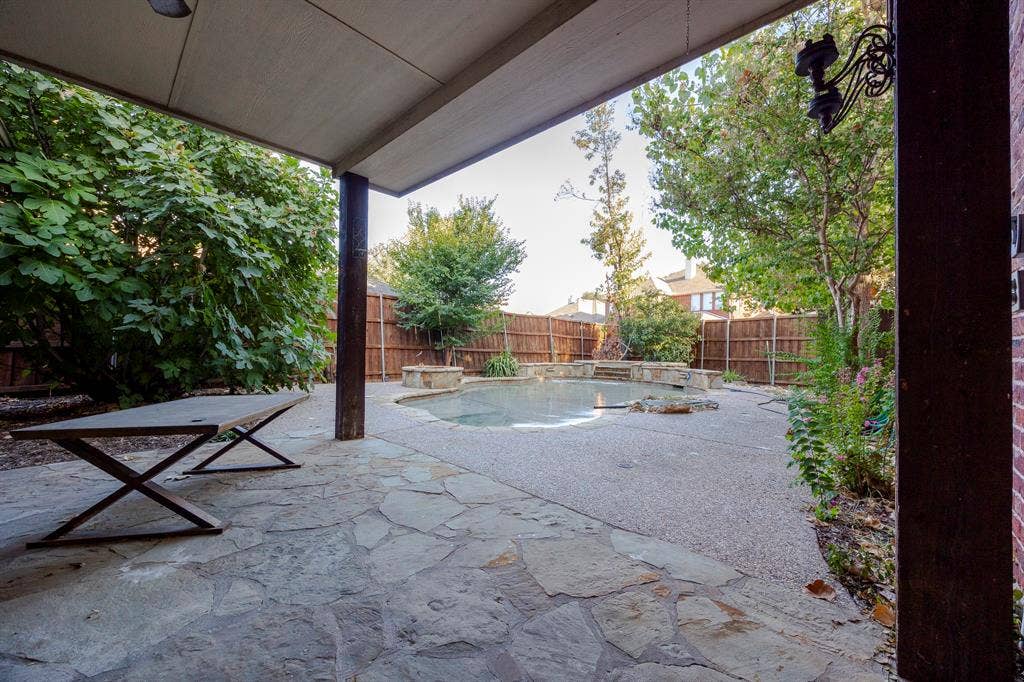
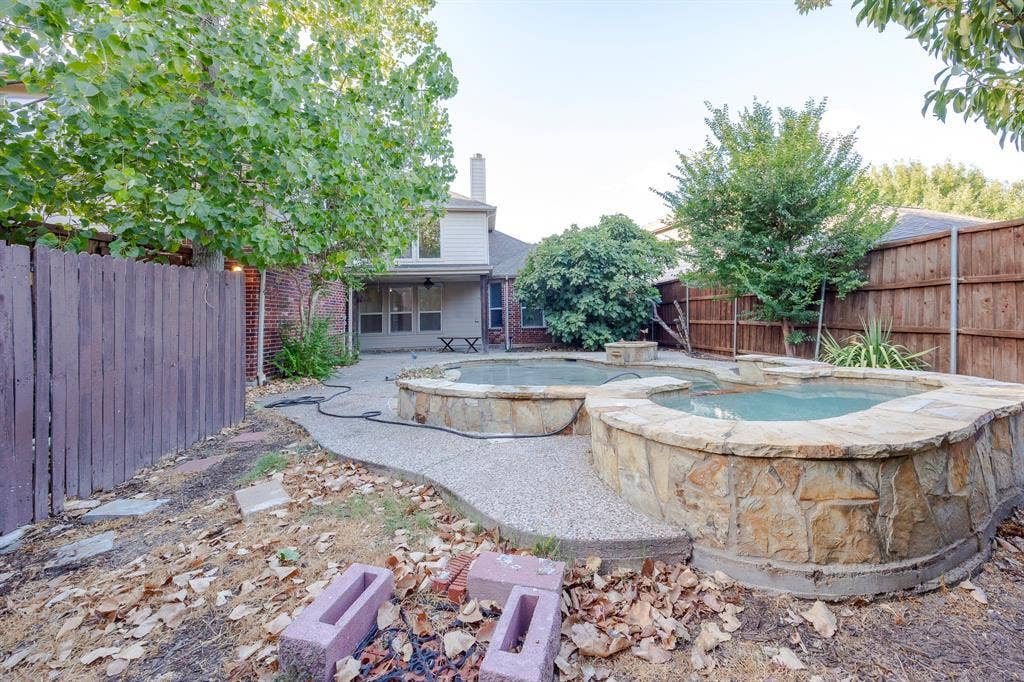
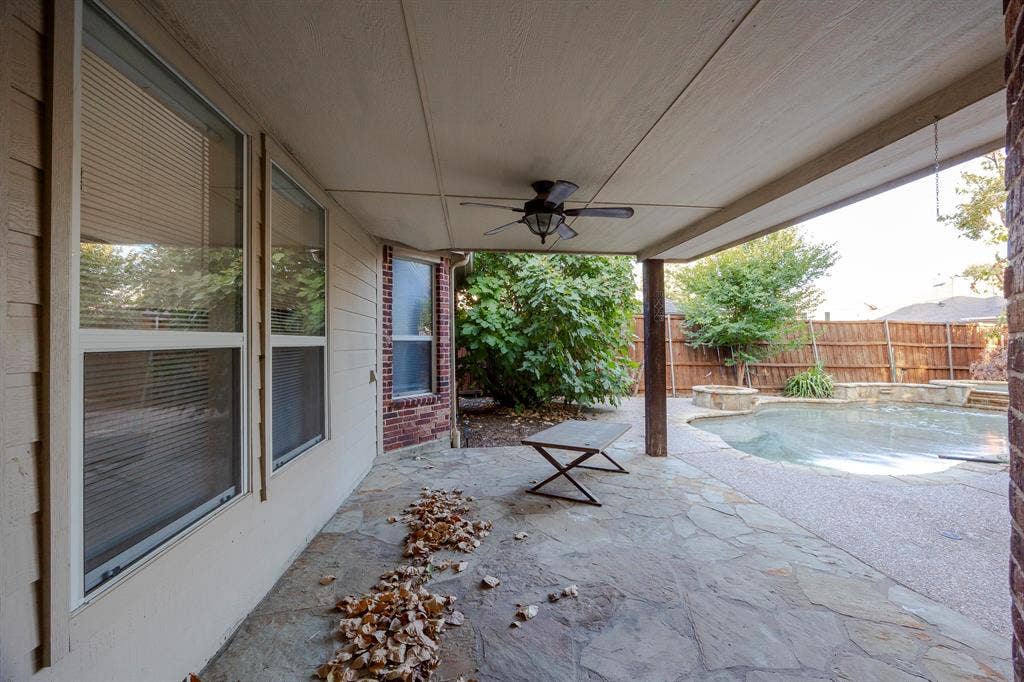
Enjoy the perfect backyard made for family fun and entertaining, complete with a sparkling pool, spa, waterfalls, covered flagstone patio, lush landscaping, 10-ft cedar board-on-board fencing, and an automatic sliding gate.
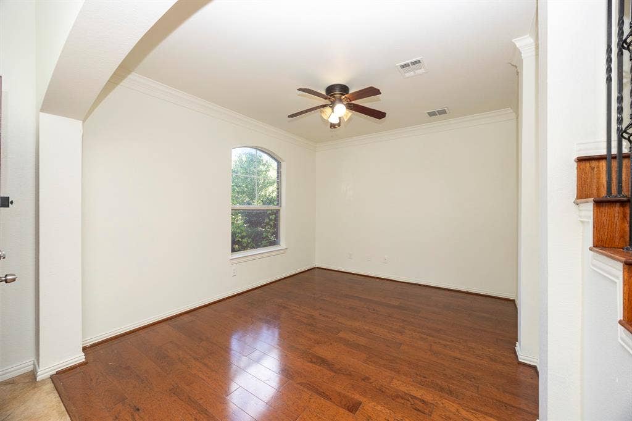
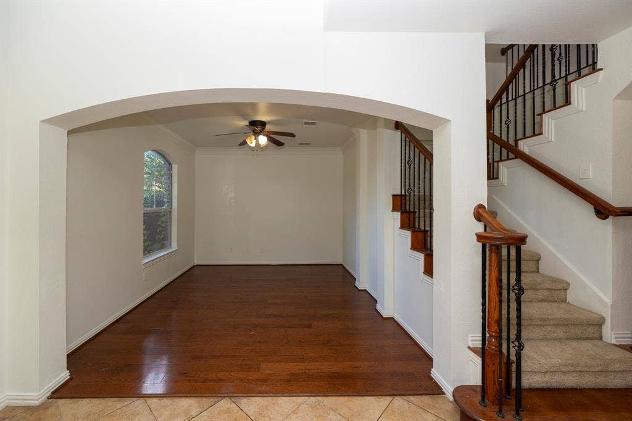
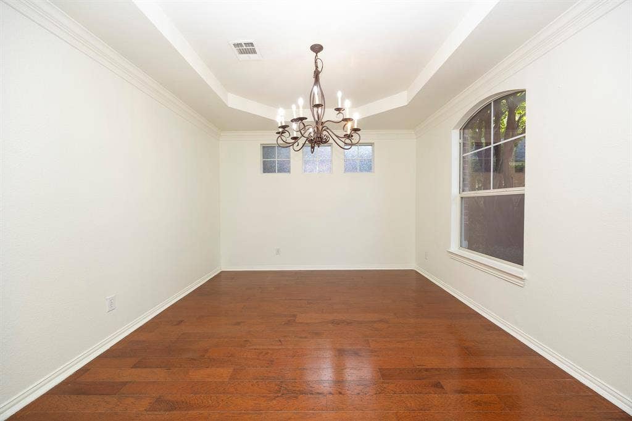
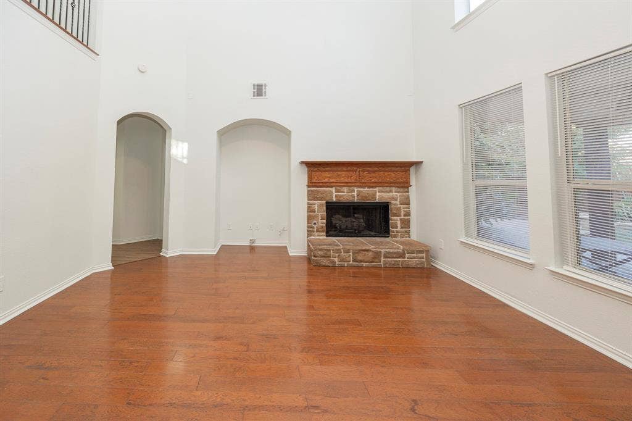
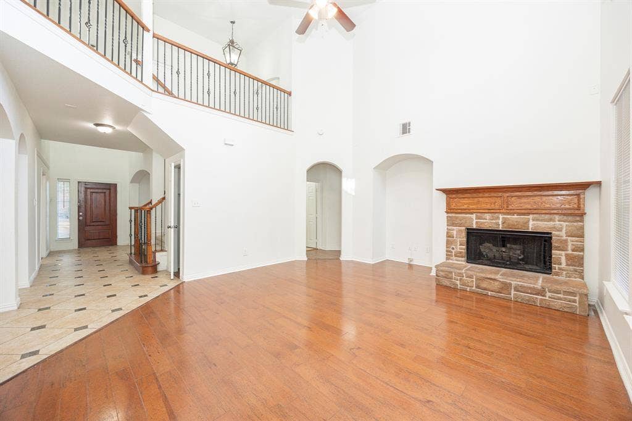
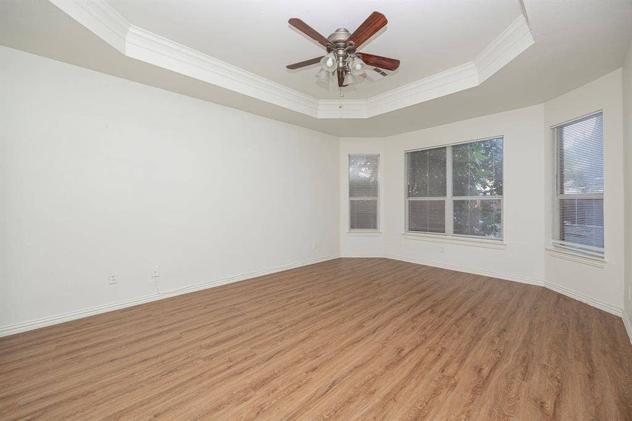
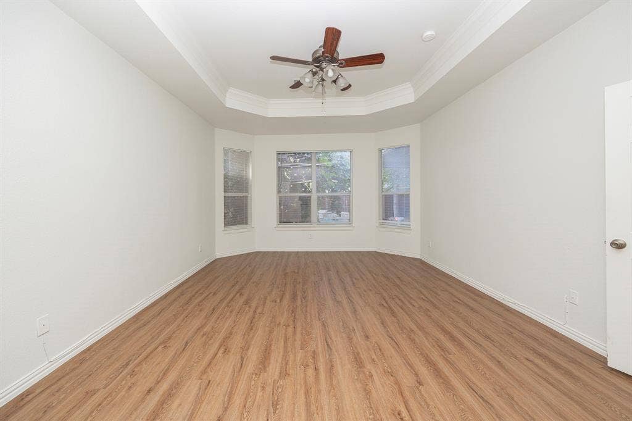
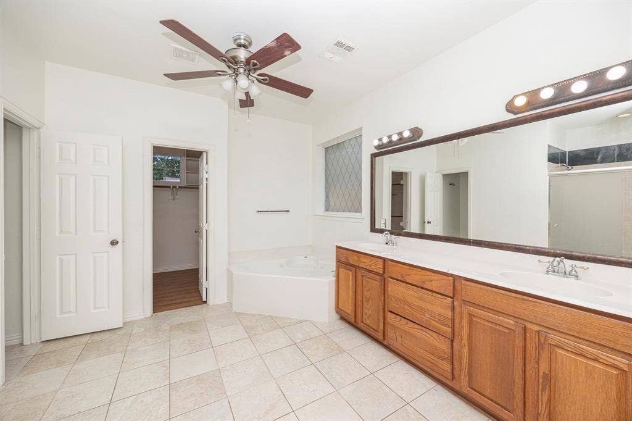
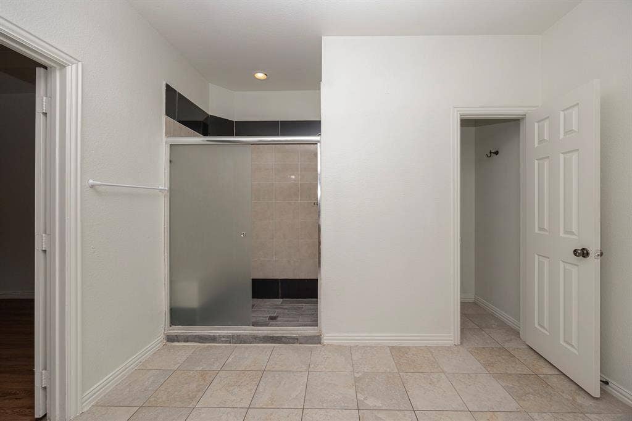
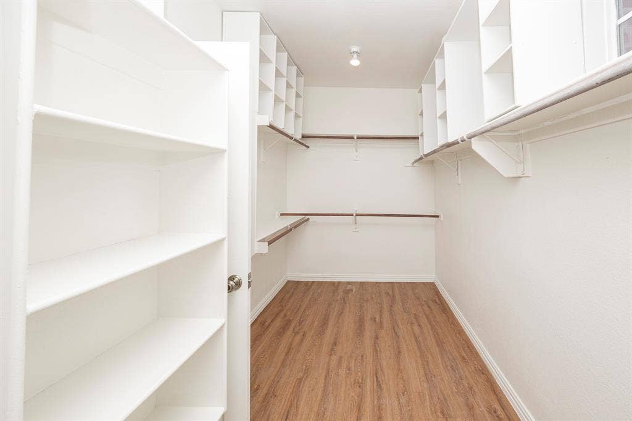
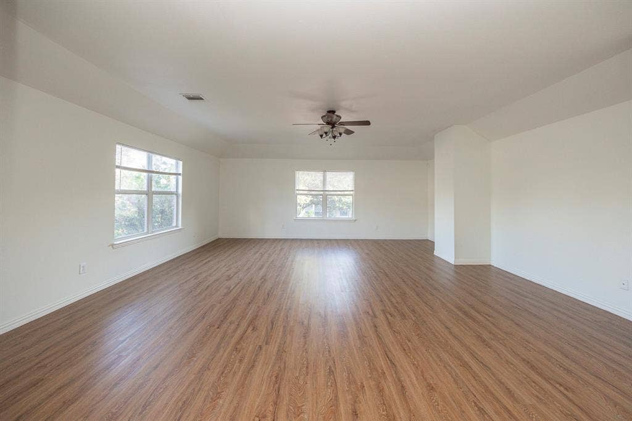
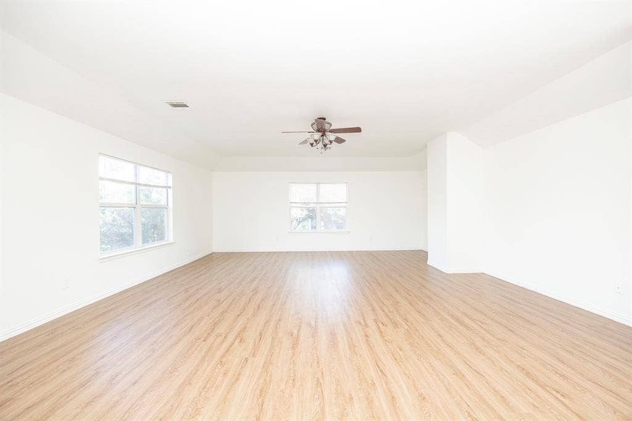
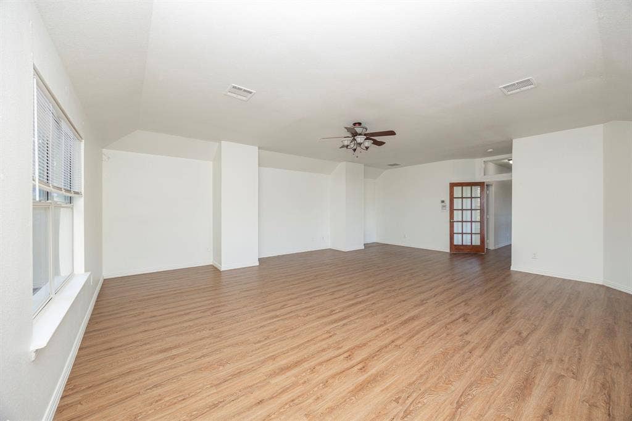
Inside, the spacious Family Room showcases a dramatic two-story ceiling, alongside an elegant dining room, luxurious primary suite, and front living room or study. Upstairs features a large game room and 3 additional bedrooms.
Located in the highly sought-after Frisco ISD with award-winning schools, and within walking distance to an exemplary elementary school.
Exclusions: Crystal entry chandelier and crystal ceiling light at back door.
Home is available On June 6th 2026. Pets are welcome and considered case by case ($600 refundable per pet). HOA is paid by owners. Need to bring Washer-Dryer-Refrigerator. Section 8 and Housing Vouchers are accepted. Mention your broker name and number in online application if applicable. Qualifying criteria Deposit determined by Credit Score. $65 per adult application fee.
| Listing Id: | 21386137 |
|---|---|
| List Price: | $2,900 |
| Property Type: | Residential Lease |
| Property Sub Type: | Single Family Residence |
| Status: | Closed |
| Bedrooms Total: | 4 |
| Bathrooms Full: | 3 |
| Bathrooms Half: | 1 |
| Living Area: | 3,331 |
| Association Fee: | $350 |
| Lot Size Square Feet: | 8,276.4000 |
| Lot Size Acres: | 0.19 |
| Architectural Style: | Traditional |
| Waterfront?: | No |
| City: | McKinney |
| County Or Parish: | Collin |
| Subdivision Name: | Brookstone 01 |
| Postal Code: | 75070 |
| Year Built: | 2004 |
| Accessibility Features Yn: | No |
| Accessory Unit?: | No |
| Appliances: | Dishwasher,Disposal,Electric Cooktop,Electric Oven,Gas Oven,Gas Water Heater,Ice Maker,Microwave,Convection Oven,Double Oven,Plumbed For Gas in Kitchen,Trash Compactor,Vented Exhaust Fan |
| Application Fee Amount: | $65 |
| Association Fee Frequency: | Other |
| Association Fee Includes: | Full Use of Facilities, Management Fees |
| Association Type: | Mandatory |
| Attached Garage?: | Yes |
| Availability Date: | 2026-09-14 |
| Basement Yn: | No |
| Bathrooms Total Decimal: | 3.10 |
| Bathrooms Total Integer: | 4 |
| Consent for Visitors to Record: | Audio, Video |
| Construction Materials: | Brick, Concrete, Rock/Stone, Wood |
| Cooling: | Ceiling Fan(s), Central Air, Electric |
| Covered Spaces: | 3 |
| Deposit Amount: | $2,900 |
| Deposit Pet: | $600 |
| Directions: | GPS |
| Easements: | Drainage |
| Elementary School: | Elliott |
| Elementary School Name: | Elliott |
| Fencing: | Fenced, Wood |
| Fireplace Features: | Gas Logs, Gas Starter, Masonry, Stone |
| Fireplaces Total: | 1 |
| Flooring: | Carpet, Ceramic Tile, Wood |
| Foundation Details: | Slab |
| Furnished?: | Yes |
| Garage Length: | 32 |
| Garage Spaces: | 3 |
| Garage Width: | 22 |
| Garage?: | Yes |
| Green Energy Efficient: | 12 inch+ Attic Insulation, HVAC |
| Heating: | Natural Gas |
| High School Name: | Heritage |
| Hoa Management Company: | TBA |
| Hoa Management Company Phone: | 972-000-0000 |
| Interior Features: | Built-in Wine Cooler, Cable TV Available, Decorative Lighting, Dry Bar, High Speed Internet Available, Sound System Wiring, Vaulted Ceiling(s) |
| Lease Conditions: | Application Fee, Credit Report, Prior Residence Info., References Required, Written Application (+), Written Application Only |
| Lease Type: | Yearly, 1 Year Plus |
| Levels: | Two |
| Room Count: | 15 |
| Lot Features: | Few Trees, Interior Lot, Landscaped, Sprinkler System, Subdivision |
| Lot Size: | Less Than .5 Acre (not Zero) |
| Lot Size Area: | 0.1900 |
| Lot Size Units: | Acres |
| Middle School Name: | Scoggins |
| Monies Required: | First Months Rent, Pet Deposit, Security Deposit |
| Move In Date: | 10/05/2026 |
| Multi Parcel ID: | No |
| Municipal Utility District?: | No |
| Non Refundable Pet Fee?: | Yes |
| Notice Surveillance Devices Pres: | None |
| Number Of Days Guests Allowed: | 21 |
| Number Of Dining Areas: | 2 |
| Number Of Living Areas: | 3 |
| Number Of Parking Spaces: | 3 |
| Number Of Pets Allowed: | 2 |
| Number Of Vehicles: | 3 |
| Parking Features: | Garage Faces Front, Oversized |
| Pets Allowed: | Call, Cats OK, Dogs OK |
| Pool?: | No |
| Property Attached?: | No |
| Restrictions: | No Pets, No Restrictions, No Smoking |
| School District: | Frisco ISD |
| Security Features: | Burglar, Carbon Monoxide Detector(s), Fire Alarm, Security System, Smoke Detector(s) |
| Smart Home Features Appor Pass Y: | 0 |
| Special Taxing Entities: | 0 |
| Structural Style: | Single Detached |
| Tenant Pays: | All Utilities, Electricity, Gas, Sewer, Trash Collection, Water |
| Transaction Type: | For Lease |
| Utilities: | Alley, City Sewer, City Water, Curbs, Sidewalk |
| Vegetation: | Grassed, Partially Wooded |
| Will Subdivide: | No |
Listing Courtesy of: VP Realty Services
Listing Agent: Viren Shah
214-597-0294
All listings featuring the  icon are provided courtesy of North Texas Real Estate Information Systems, Inc. (NTREIS), Copyright 2026. All rights reserved.
All information is believed accurate but not guaranteed. The properties displayed may not be all of the properties available through the IDX Program. Any use of this site other than by potential buyers or sellers is strictly prohibited.
North Texas Real Estate Information Systems, Inc. data last updated on October 08, 2026 05:55 PM - CT
Property Last Updated: October 08, 2026 05:55 PM - CT
