637 Sierra Ridge
Lavon, TX 75166
$409,900
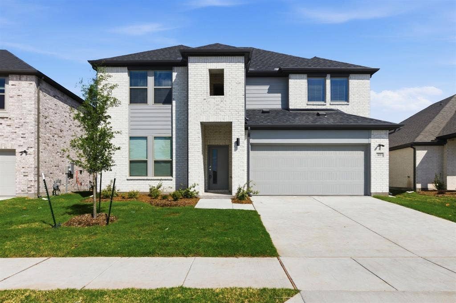
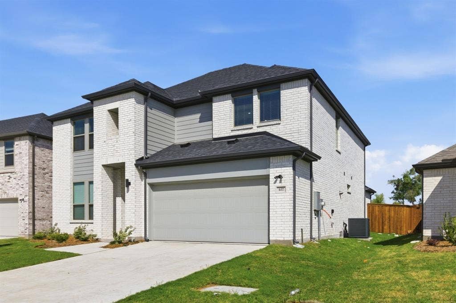
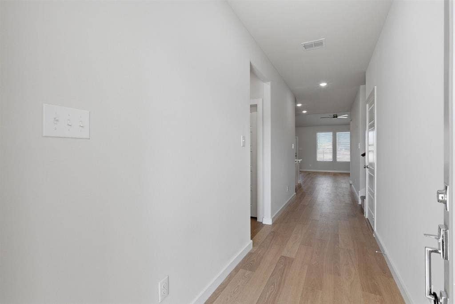
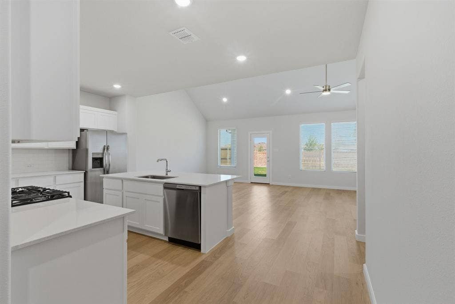
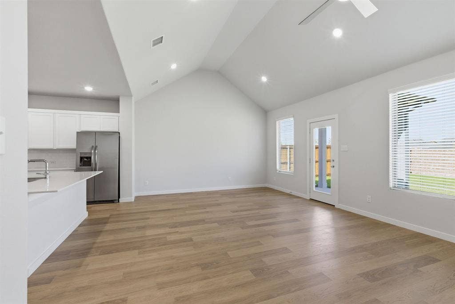
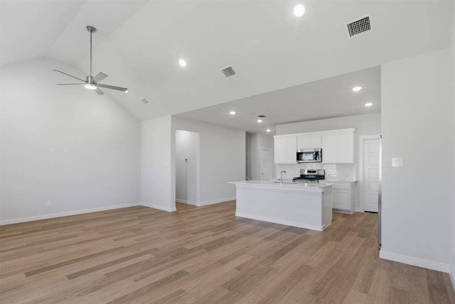
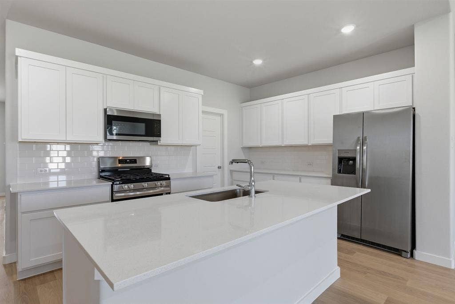
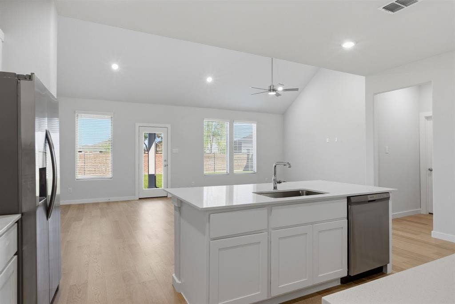
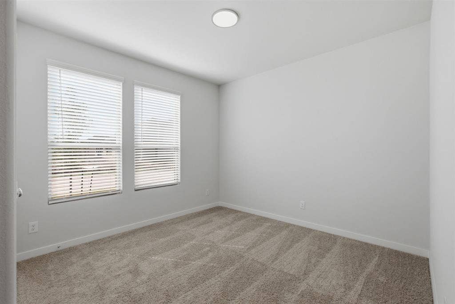
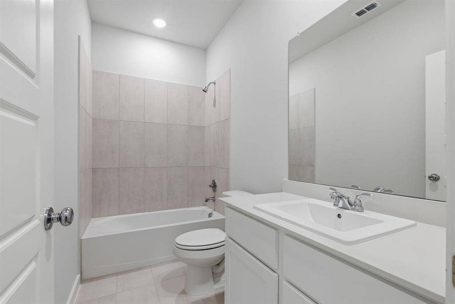
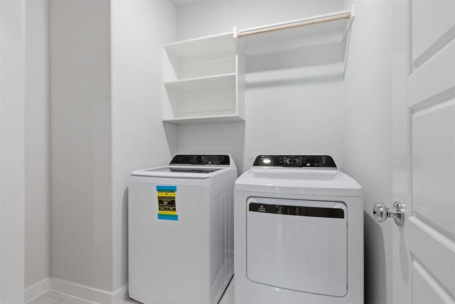
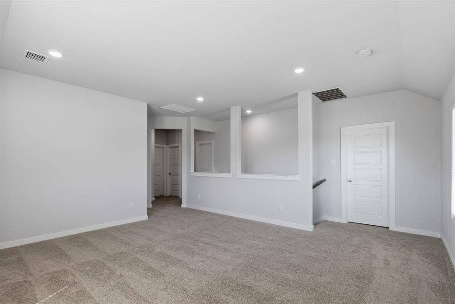
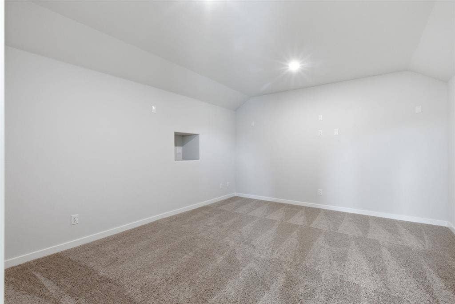
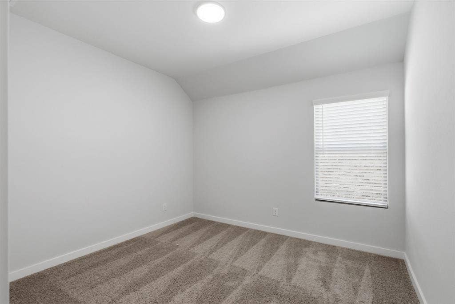
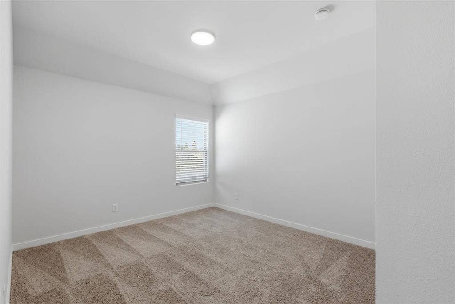
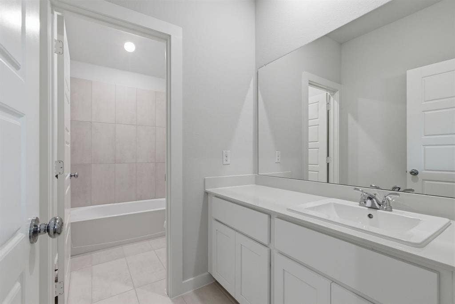
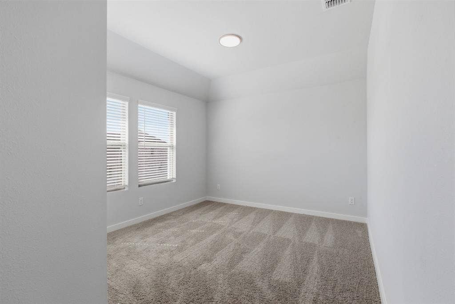
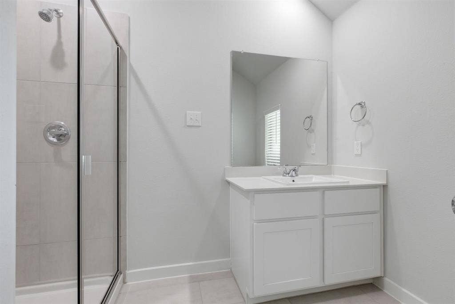
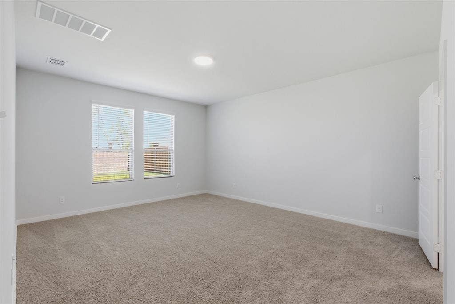
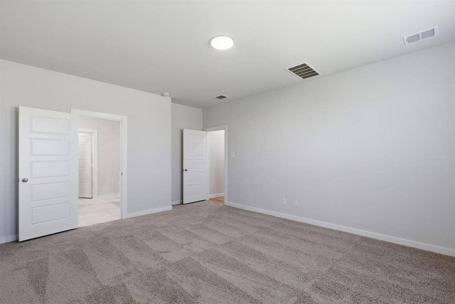
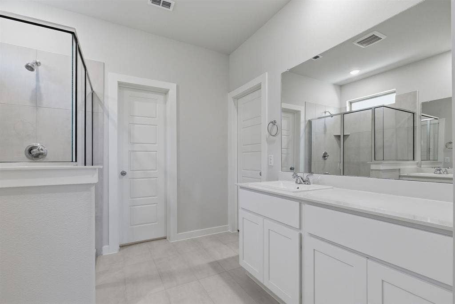
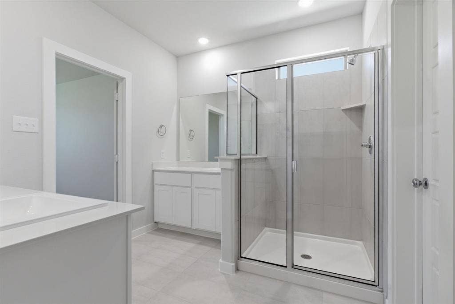
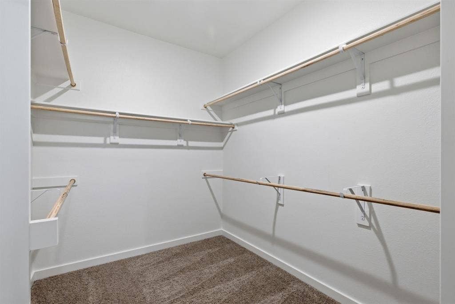
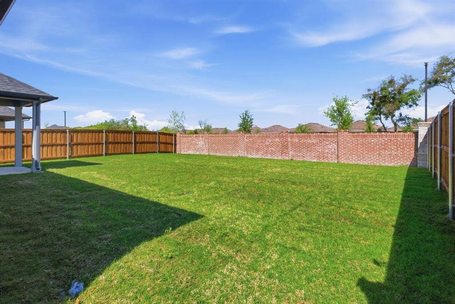
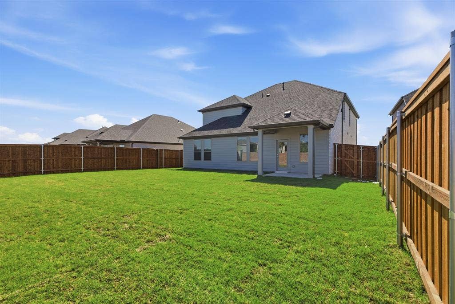
This is a brand new home built by Trophy Signature Homes. The home has never been lived in by anyone!- The current owner's plans changed- Welcome home and search No More! Absolutely Gorgeous! This spectacular 5 bedroom 4 full bath home has these amazing features! Downstairs offers 2 bedrooms, a large open kitchen, a large living room that overlooks the large backyard with a covered patio.The primary suite has 2 vanities and a large Standing shower and a 2nd bedroom with a full bath close to it! Upstairs boasts 3 large bedrooms, a huge gameroom and a large Media room! Lots of space for the kids to play! Upstairs has 2 Full baths as well! This home comes with a Washer, Dryer and Refrigerator at No Cost to the lucky buyer. Agents and their clients should please verify the information in this listing concerning but not limited to dimensions, ISD information etc.
| Listing Id: | 21408664 |
|---|---|
| List Price: | $409,900 |
| Property Type: | Residential |
| Property Sub Type: | Single Family Residence |
| Status: | Active |
| Bedrooms Total: | 5 |
| Bathrooms Full: | 4 |
| Living Area: | 2,937 |
| Association Fee: | $650 |
| Lot Size Square Feet: | 6,403.3200 |
| Lot Size Acres: | 0.147 |
| Waterfront?: | No |
| City: | Lavon |
| County Or Parish: | Collin |
| Subdivision Name: | Trails Of Lavon |
| Postal Code: | 75166 |
| Year Built: | 2025 |
| Accessibility Features Yn: | No |
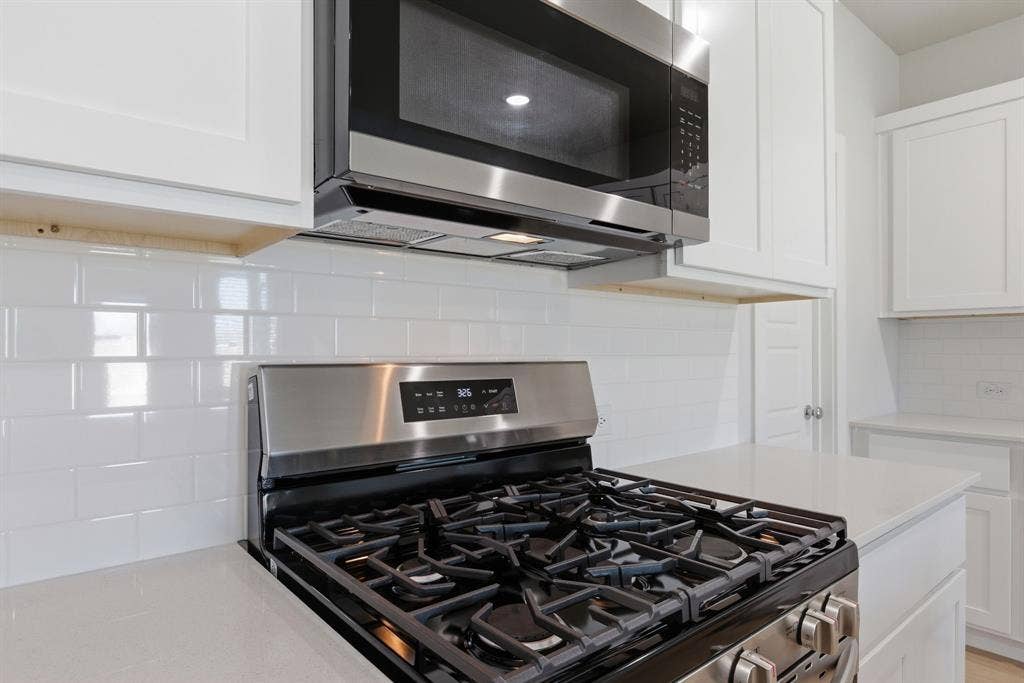
| Appliances: | Built-in Gas Range,Dishwasher,Gas Cooktop,Gas Oven,Microwave,Refrigerator,Tankless Water Heater |
| Association Fee Frequency: | Annually |
| Association Fee Includes: | Maintenance Grounds, Management Fees |
| Association Type: | Mandatory |
| Attached Garage?: | Yes |
| Basement Yn: | No |
| Bathrooms Total Decimal: | 4.00 |
| Bathrooms Total Integer: | 4 |
| Directions: | USE GPS |
| Elementary School: | Nesmith |
| Elementary School Name: | Nesmith |
| Exclusions: | Nothing |
| Garage Length: | 20 |
| Garage Spaces: | 2 |
| Garage Width: | 21 |
| Garage?: | Yes |
| High School Name: | Community |
| Hoa Management Company: | Neighborhood Management, Inc |
| Hoa Management Company Phone: | 972-359-1548 |
| Interior Features: | Granite Counters, Kitchen Island, Open Floorplan, Pantry, Walk-In Closet(s) |
| Levels: | Two |
| Room Count: | 8 |
| Lot Size: | Less Than .5 Acre (not Zero) |
| Lot Size Area: | 0.1470 |
| Lot Size Units: | Acres |
| Middle School Name: | Community Trails |
| Multi Parcel ID: | No |
| Municipal Utility District?: | No |
| Notice Surveillance Devices Pres: | None |
| Number Of Dining Areas: | 1 |
| Number Of Living Areas: | 2 |
| Number Of Parking Spaces: | 2 |
| Parking Features: | Garage Door Opener, Garage Single Door |
| Pool?: | No |
| Possession: | Closing/Funding |
| Postal Code Plus 4: | 2240 |
| Property Attached?: | No |
| Restrictions: | Unknown Encumbrance(s) |
| School District: | Community ISD |
| Smart Home Features Appor Pass Y: | 0 |
| Structural Style: | Single Detached |
| Transaction Type: | For Sale |
| Utilities: | Asphalt, City Sewer, City Water, Electricity Available, Electricity Connected, Individual Gas Meter, Individual Water Meter, Sewer Available, Sidewalk, Underground Utilities |
| Will Subdivide: | No |
Listing Courtesy of: Deerfield Real Estate Group
Listing Agent: Carl Anku
(214) 789-6222
Mortgage Calculator
All listings featuring the  icon are provided courtesy of North Texas Real Estate Information Systems, Inc. (NTREIS), Copyright 2026. All rights reserved.
All information is believed accurate but not guaranteed. The properties displayed may not be all of the properties available through the IDX Program. Any use of this site other than by potential buyers or sellers is strictly prohibited.
North Texas Real Estate Information Systems, Inc. data last updated on October 13, 2026 02:30 AM - CT
Property Last Updated: October 13, 2026 02:30 AM - CT
