6324 Bandera Avenue, #B
Dallas, TX 75225
$545,000
Open Houses
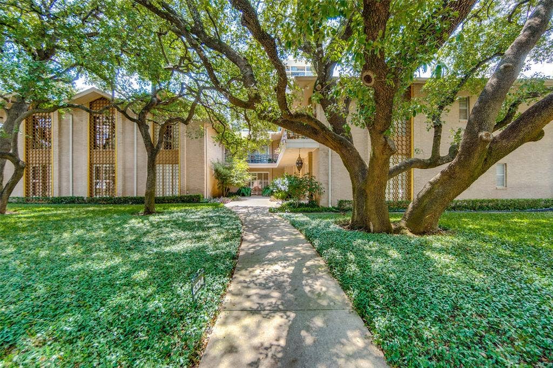
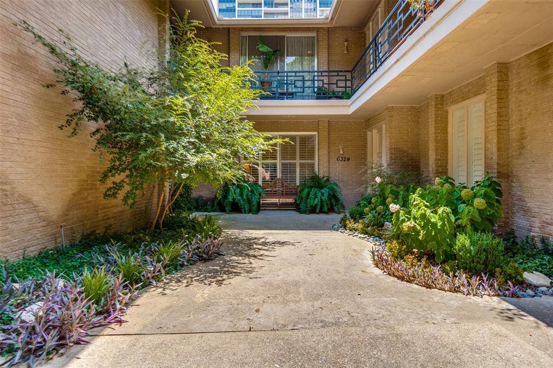
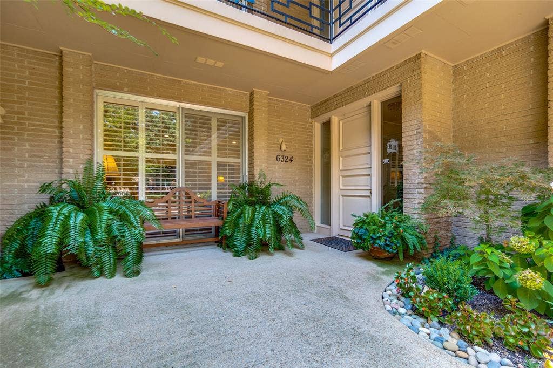
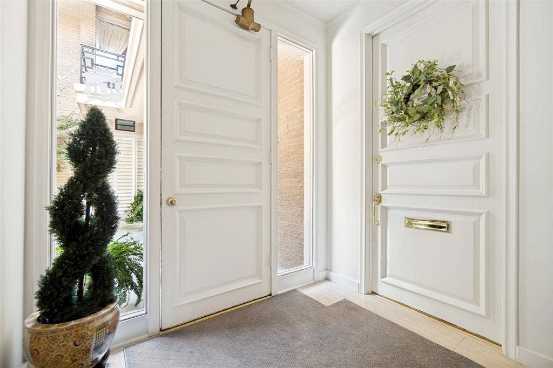
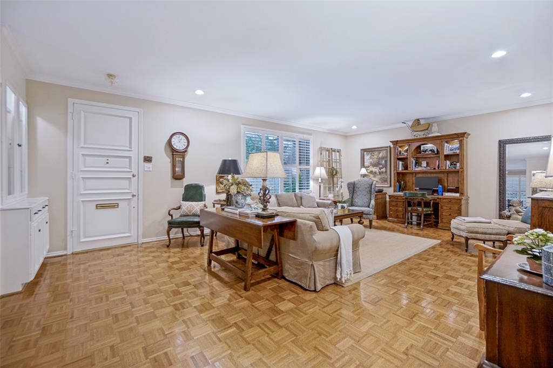
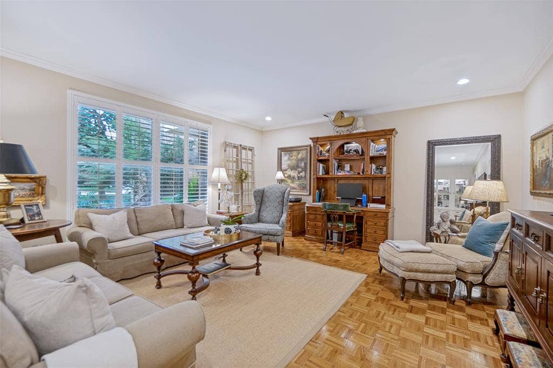
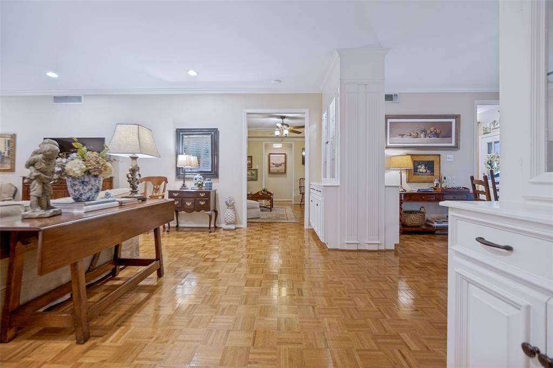
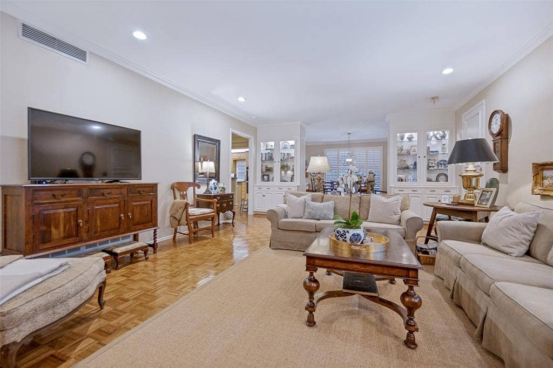
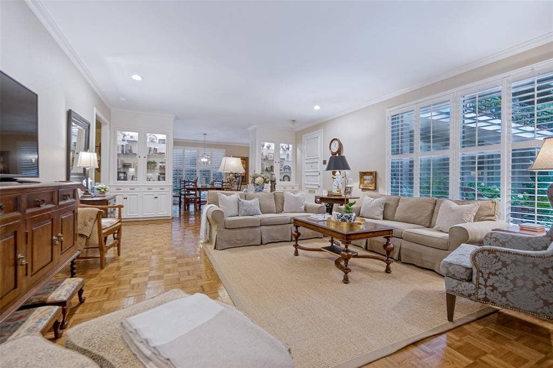
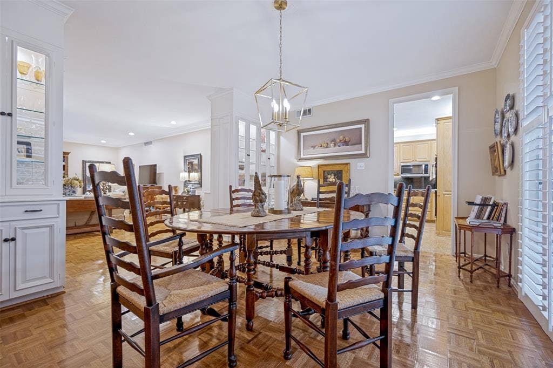
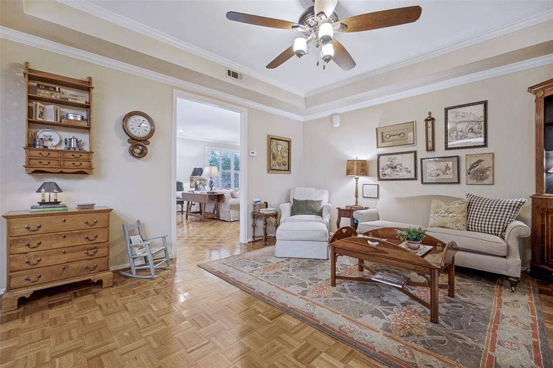
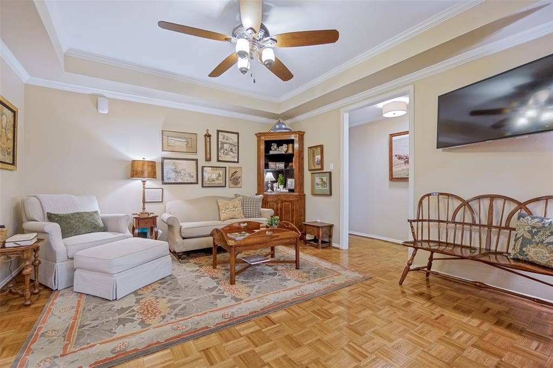
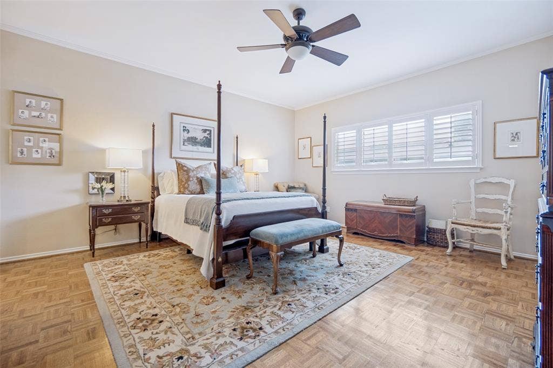
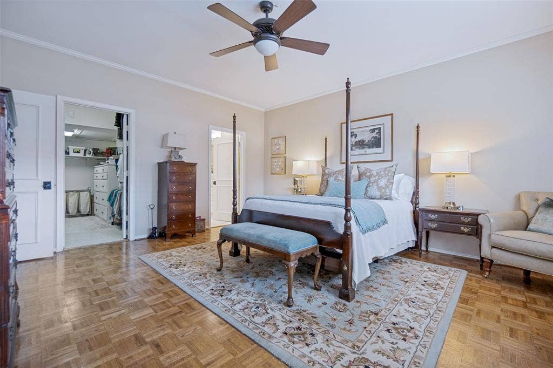
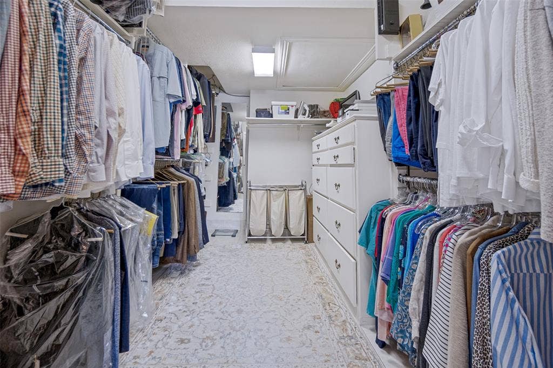
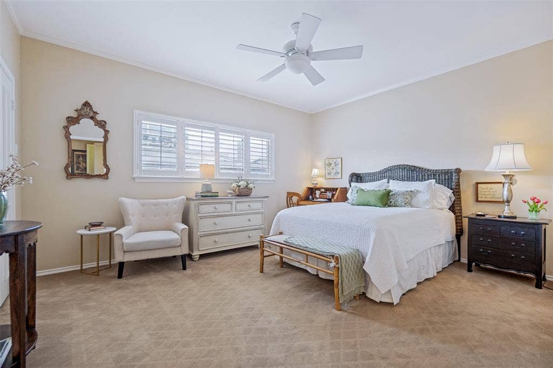
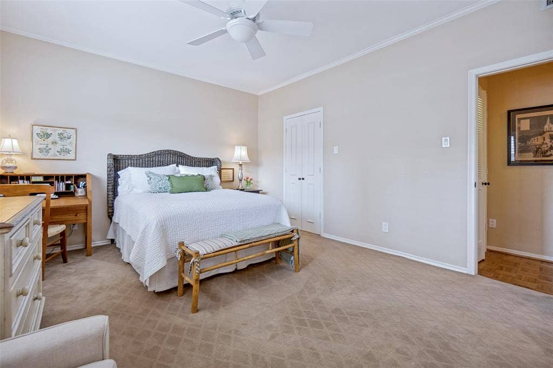
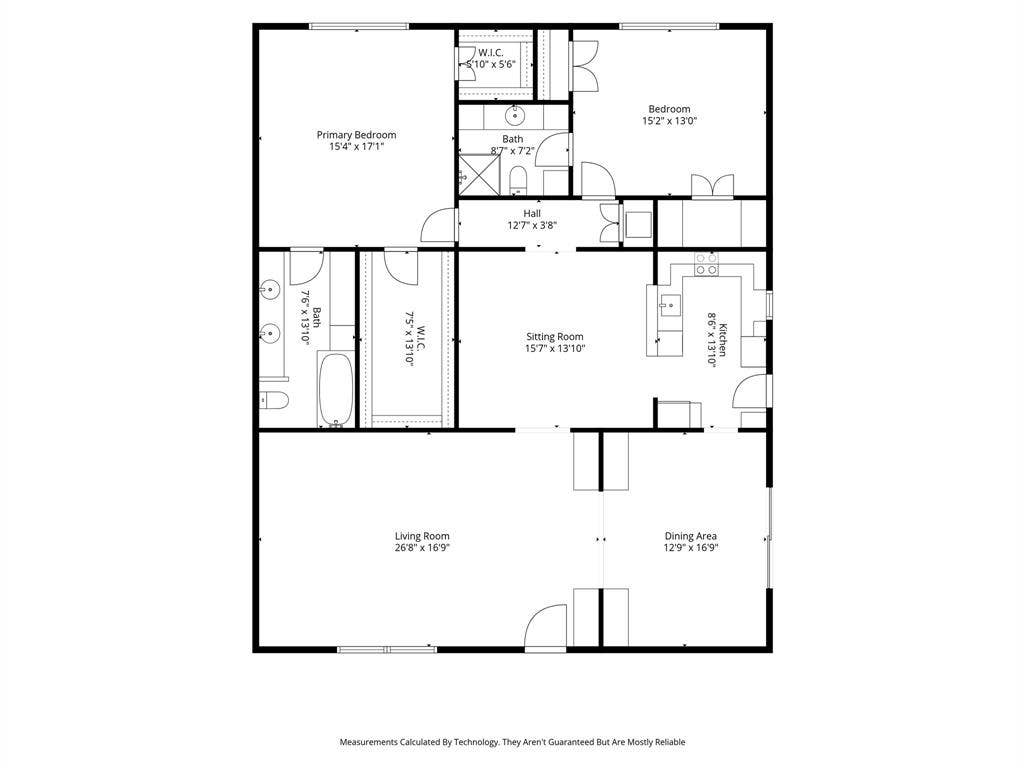
Situated in a park-like setting with foundation oaks and lush vegetation, a sense of serenity invites you into this traditional mid-century home. 9-foot ceilings with crown moldings and on-site finished hardwood floors create a warm and welcoming space. The home's primary bedroom features and over-sized walk-in closet with 50 feet of hanging space and a built-in 10-drawer storage chest. A second walk-in closet allows very adequate storage for the primary bedroom.
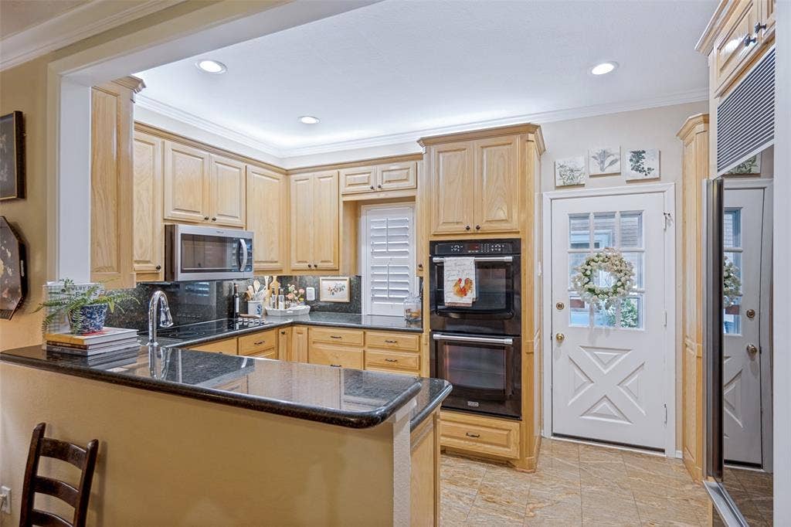
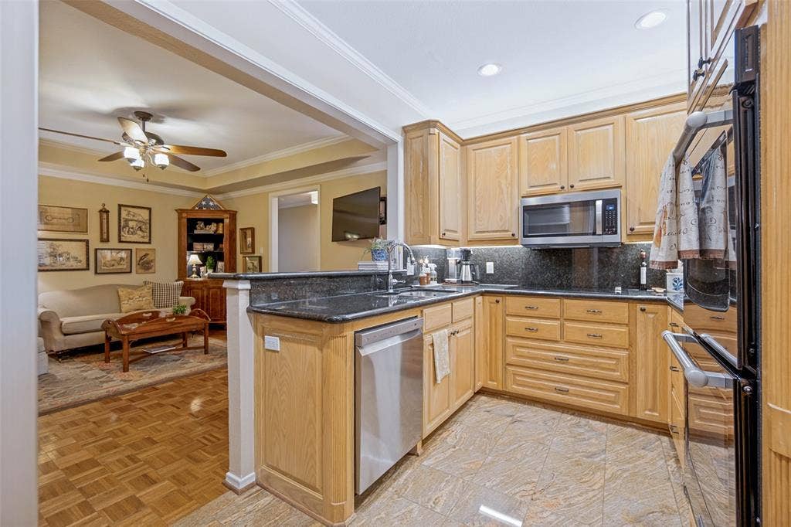
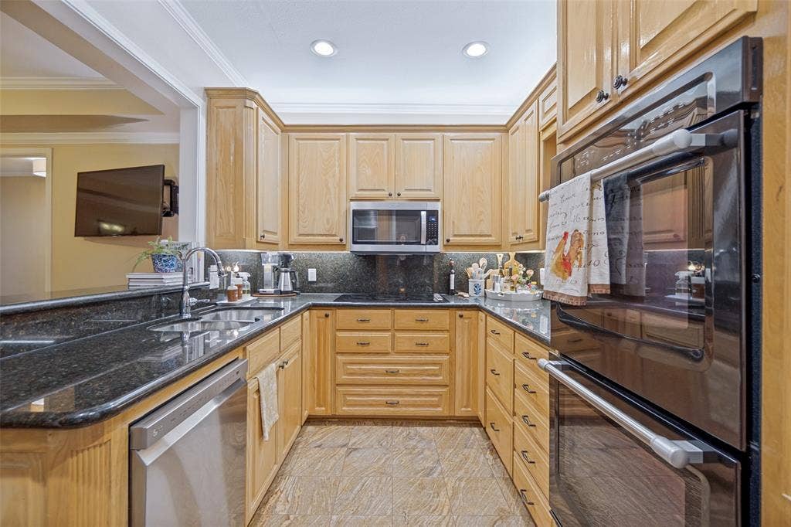
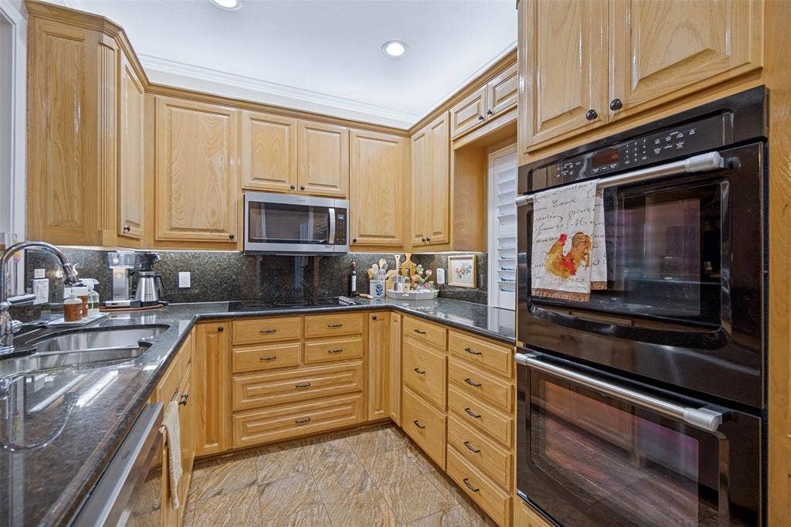
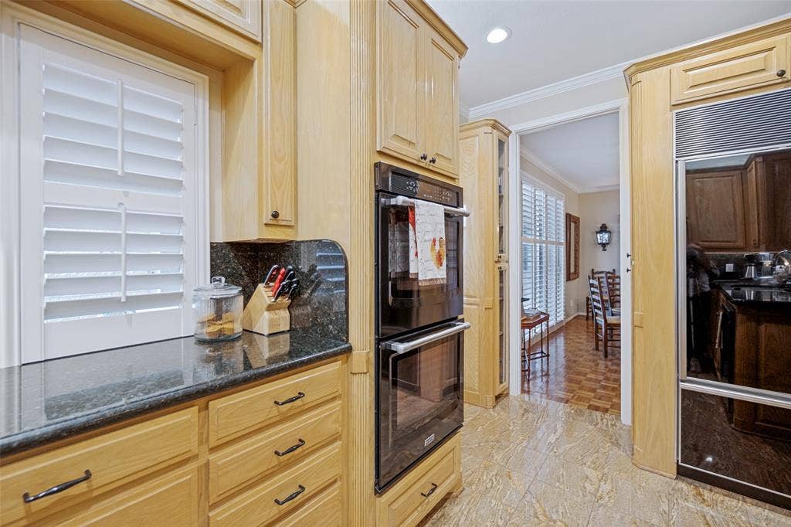
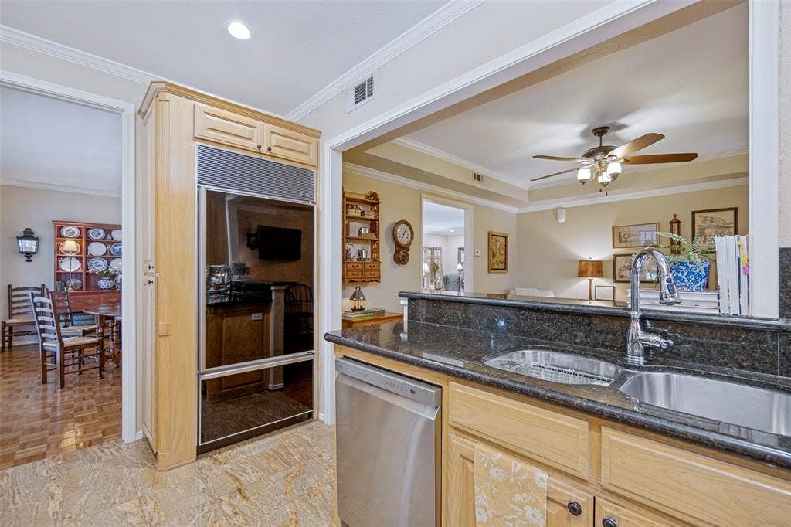
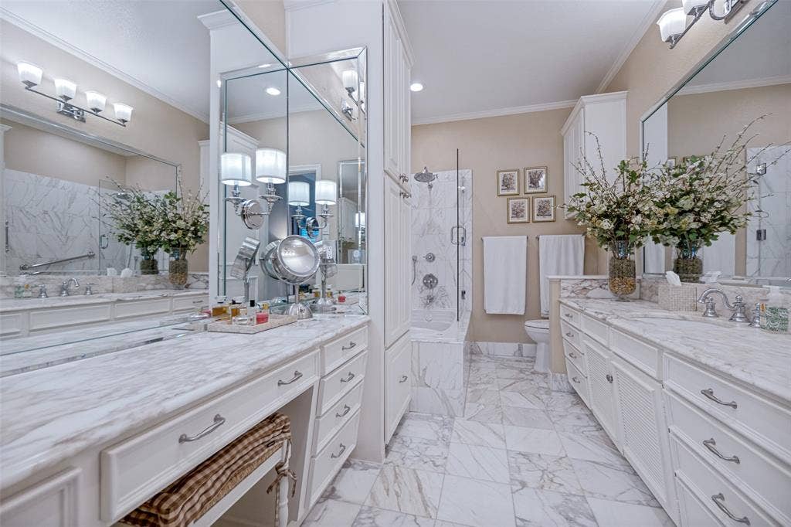
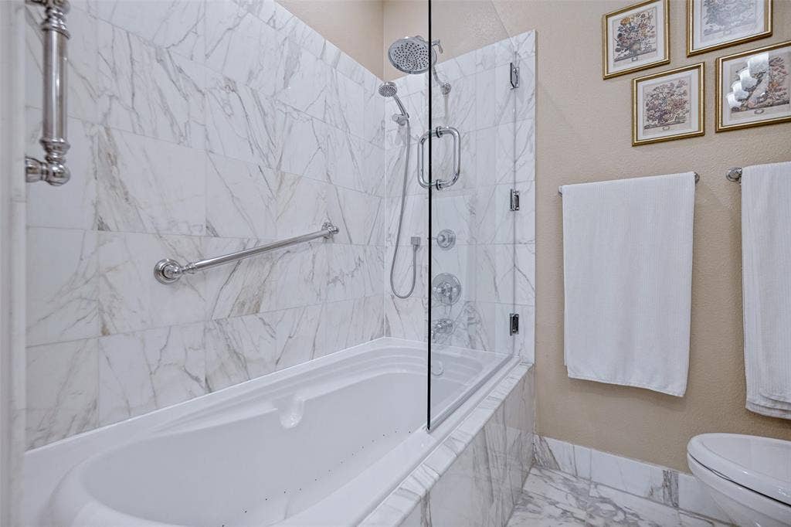
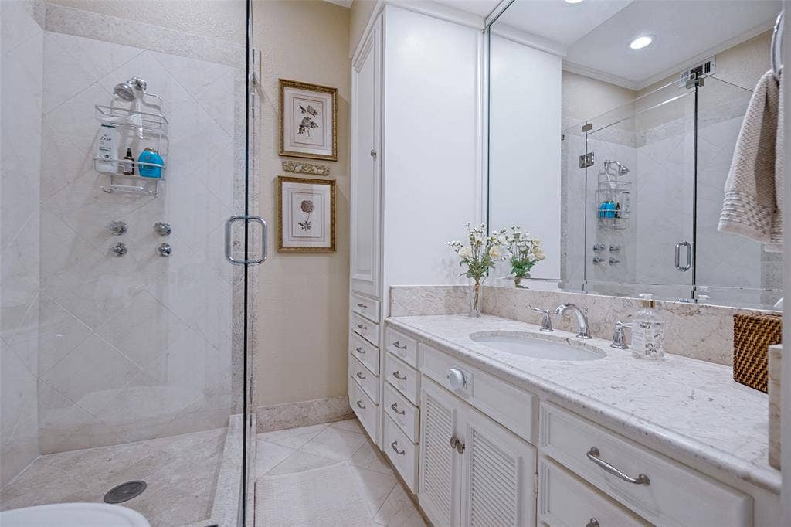
The primary bedroom's bath has generous custom storage cabinets, a jetted soaking tub and shower with marble flooring and vanities. The dressing vanity is surrounded by mirrored walls and rheostat-controlled lighting. The ensuite secondary bath has very ample storage and a shower with glass surround. Each of the home's bedrooms are oversized and filled with natural light through the home's custom wood shutters. The kitchen features a built-in Sub-Zero refrigerator-freezer, a Daco electric cooktop and double ovens. Both the dishwasher and microwave oven were recently replaced. Ceramic tile flooring and granite countertops finish the kitchen. Storage beneath the display cabinets readily accommodates large serving pieces and other items.
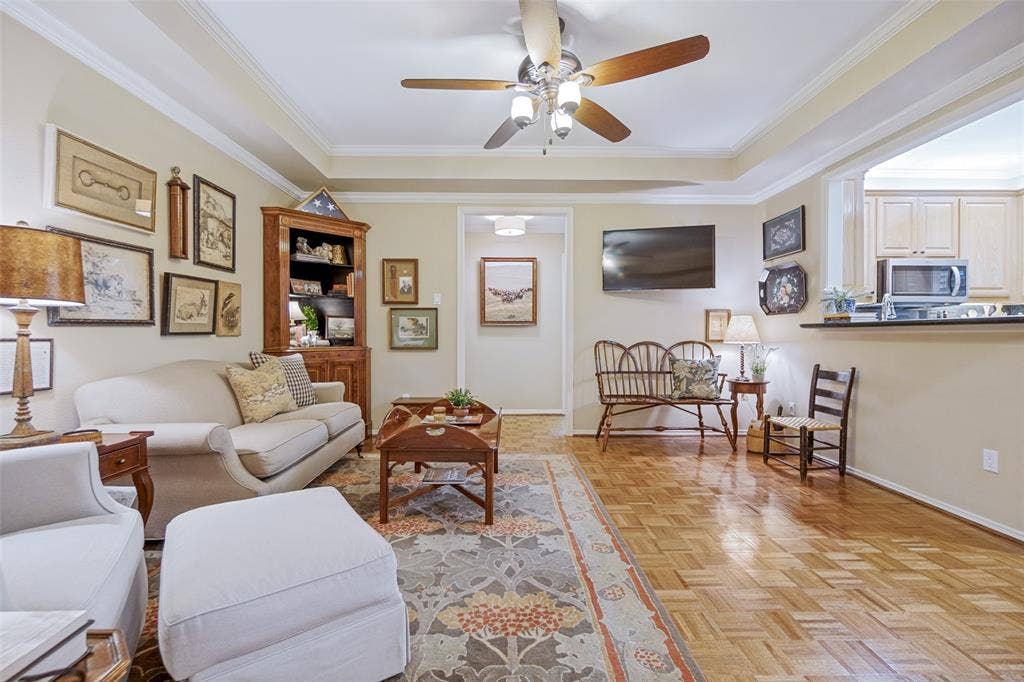
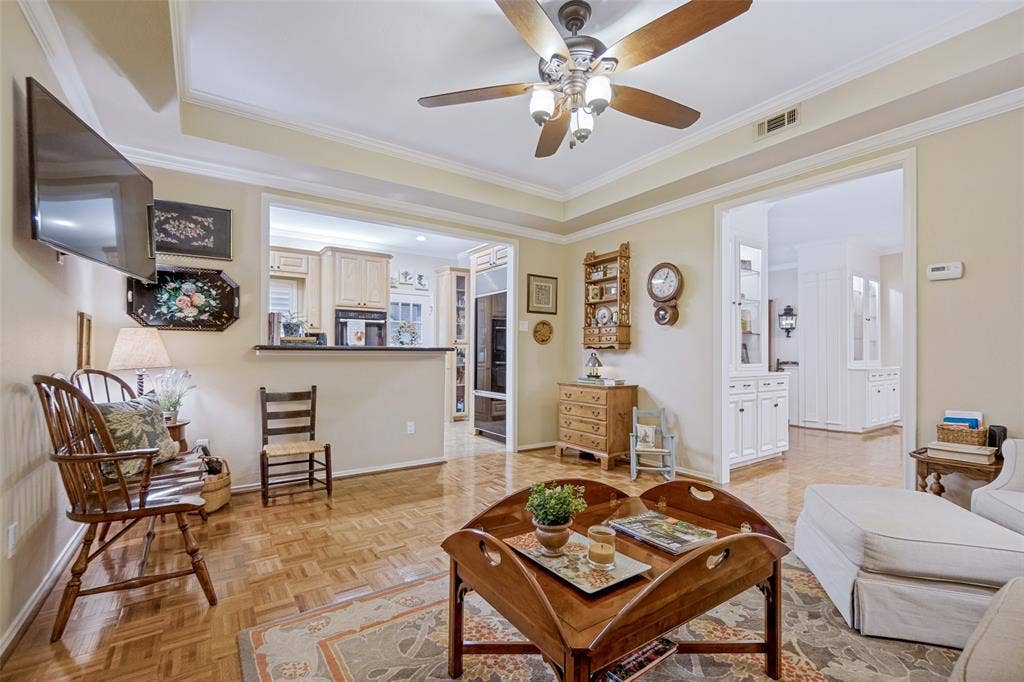
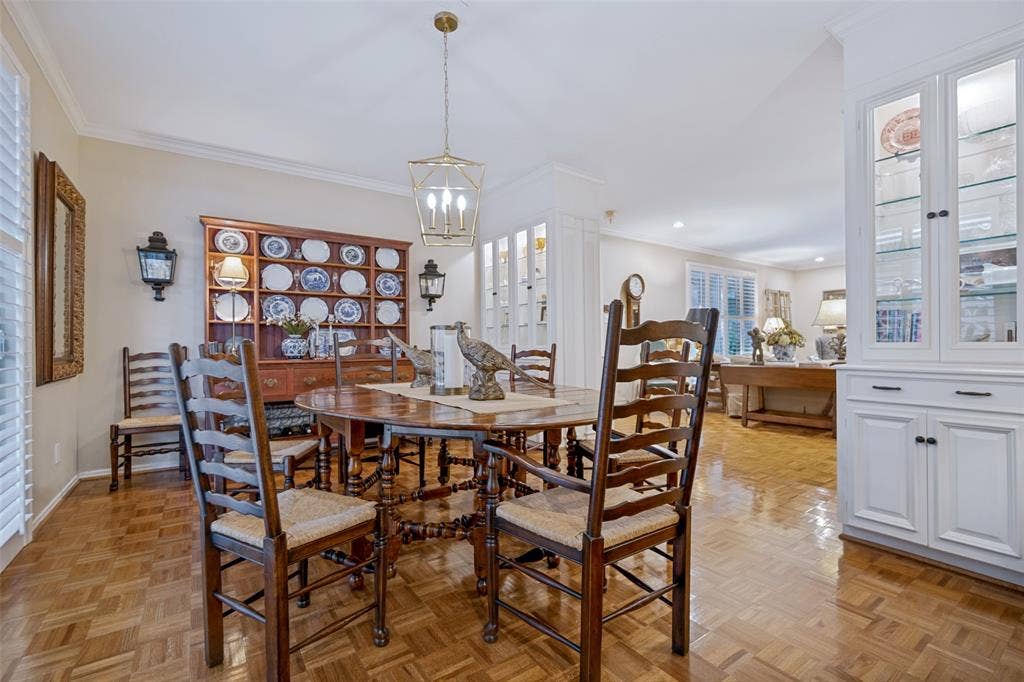
The central living room is a comfortable space for owners and guests. Custom wood shutters finish the space while allowing lots of natural light froth oversized 8-foot sliding glass doors. The cozy den with its coffered ceiling is adjacent to the kitchen.
Access to the deeded parking spaces is through the home's backdoor. ...
| Listing Id: | 21370953 |
|---|---|
| List Price: | $545,000 |
| Property Type: | Residential |
| Property Sub Type: | Condominium |
| Status: | Active |
| Bedrooms Total: | 2 |
| Bathrooms Full: | 2 |
| Living Area: | 1,947 |
| Association Fee: | $1,102 |
| Unexempt Taxes: | $3,780 |
| Lot Size Square Feet: | 1,947.0000 |
| Lot Size Acres: | 0.0447 |
| Architectural Style: | Mid-Century Modern |
| Waterfront?: | No |
| City: | Dallas |
| County Or Parish: | Dallas |
| Subdivision Name: | Royal Arms Condominiums |
| Postal Code: | 75225 |
| Year Built: | 1960 |
| Floor Location Number: | 1 |
| Accessibility Features Yn: | No |
| Accessory Unit?: | No |
| Appliances: | Built-in Refrigerator,Dishwasher,Disposal,Dryer,Electric Cooktop,Electric Oven,Ice Maker,Microwave,Double Oven,Washer |
| Association Fee Frequency: | Monthly |
| Association Fee Includes: | Back Yard Maintenance, Electricity, Front Yard Maintenance, Gas, Insurance, Maintenance Grounds, Maintenance Structure, Management Fees, Pest Control, Sewer, Trash, Utilities, Water |
| Association Type: | Mandatory |
| Attached Garage?: | No |
| Basement Yn: | No |
| Bathrooms Total Decimal: | 2.00 |
| Bathrooms Total Integer: | 2 |
| Carport Spaces: | 2 |
| Complex Name: | Royal Arms Condominiums |
| Consent for Visitors to Record: | None |
| Construction Materials: | Brick |
| Cooling: | Central Air |
| Covered Spaces: | 2 |
| Directions: | From Northwest Highway go north on Pickwick to Bandera. Turn east and go to 6234. It will be on your right |
| Dock Permitted?: | No |
| Easements: | Access, Electric, Natural Gas, Telephone, Utilities, Water Lines |
| Elementary School: | Prestonhol |
| Elementary School Name: | Prestonhol |
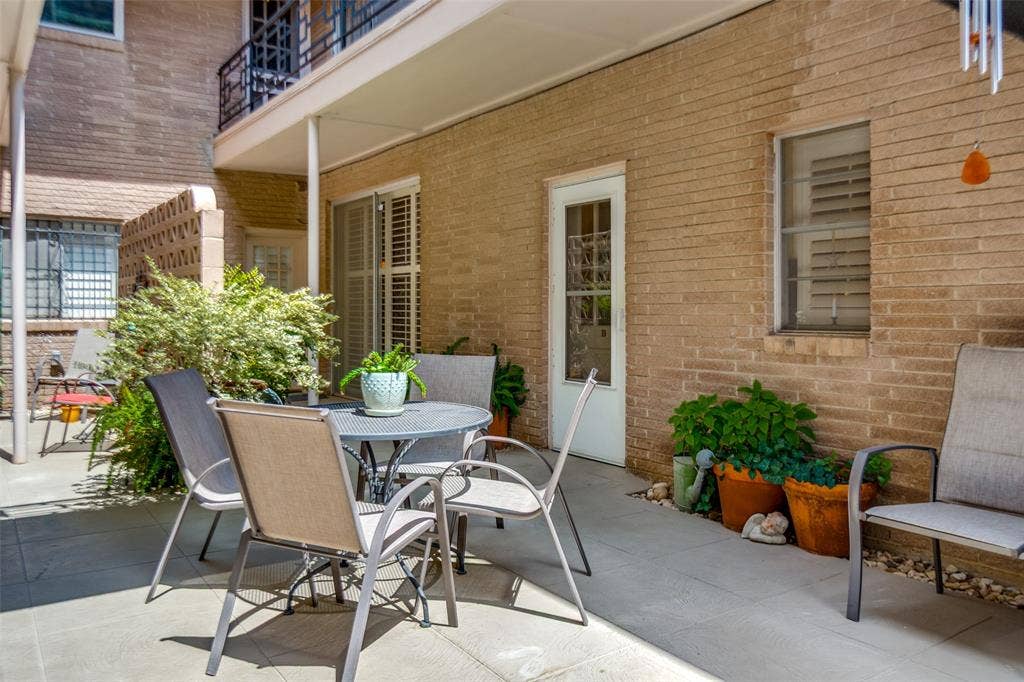
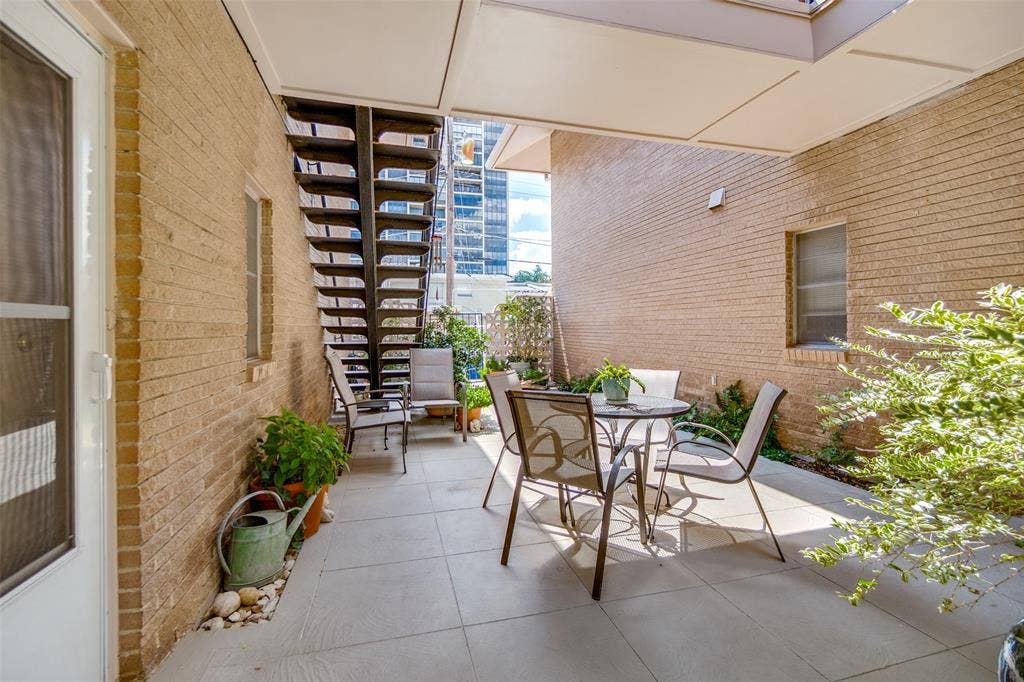
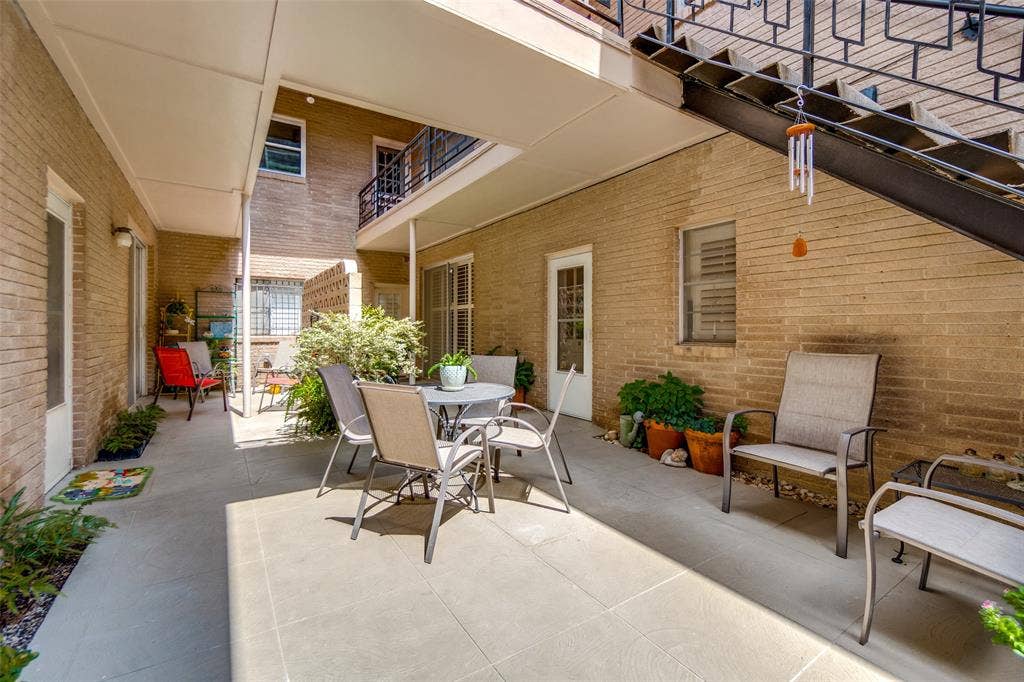
| Exterior Features: | Balcony, Courtyard, Rain Gutters, Lighting, Outdoor Grill |
| Fencing: | Brick |
| FHA VA Approved Complex Number: | No |
| Fireplace Features: | None |
| Flooring: | Carpet, Ceramic Tile, Hardwood, Parquet |
| Floor Location Number: | 1 |
| Foundation Details: | Slab |
| Garage?: | No |
| Heating: | Central, Other |
| High School Name: | Hillcrest |
| Hoa Management Company: | SNL ASSOCIATES |
| Hoa Management Company Phone: | (972) 243-2175 |
| Horse Permitted Yn: | No |
| Interior Features: | Cable TV Available, Decorative Lighting, Granite Counters, High Speed Internet Available, Pantry, Walk-In Closet(s) |
| Lake Pump Yn: | No |
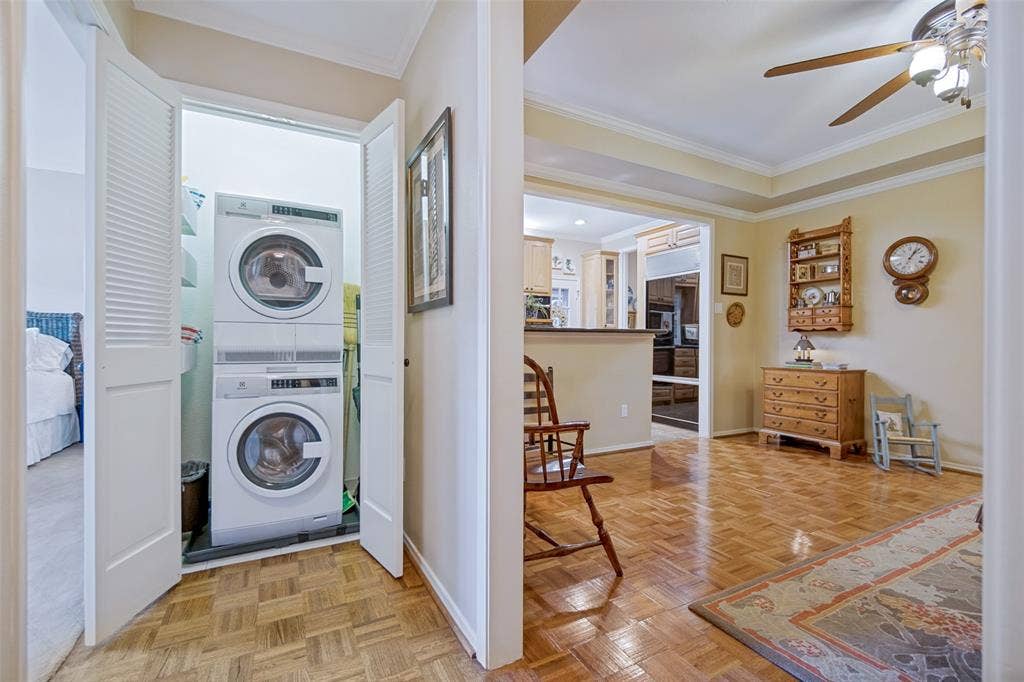
| Laundry Features: | Electric Dryer Hookup, In Hall, Stacked W/D Area |
| Levels: | One |
| Listing Terms: | Cash, Conventional, FHA, VA Loan |
| Room Count: | 7 |
| Lot Features: | Sprinkler System |
| Lot Size: | 1 to < 3 Acres |
| Lot Size Area: | 1,947.0000 |
| Lot Size Source: | Assessor |
| Lot Size Units: | Square Feet |
| Middle School Name: | Benjamin Franklin |
| Multi Parcel ID: | No |
| Municipal Utility District?: | No |
| Notice Surveillance Devices Pres: | None |
| Number Of Dining Areas: | 2 |
| Number Of Living Areas: | 2 |
| Other Structures: | None |
| Parking Features: | Alley Access, Assigned, Tandem |
| Patio And Porch Features: | Covered, Patio |
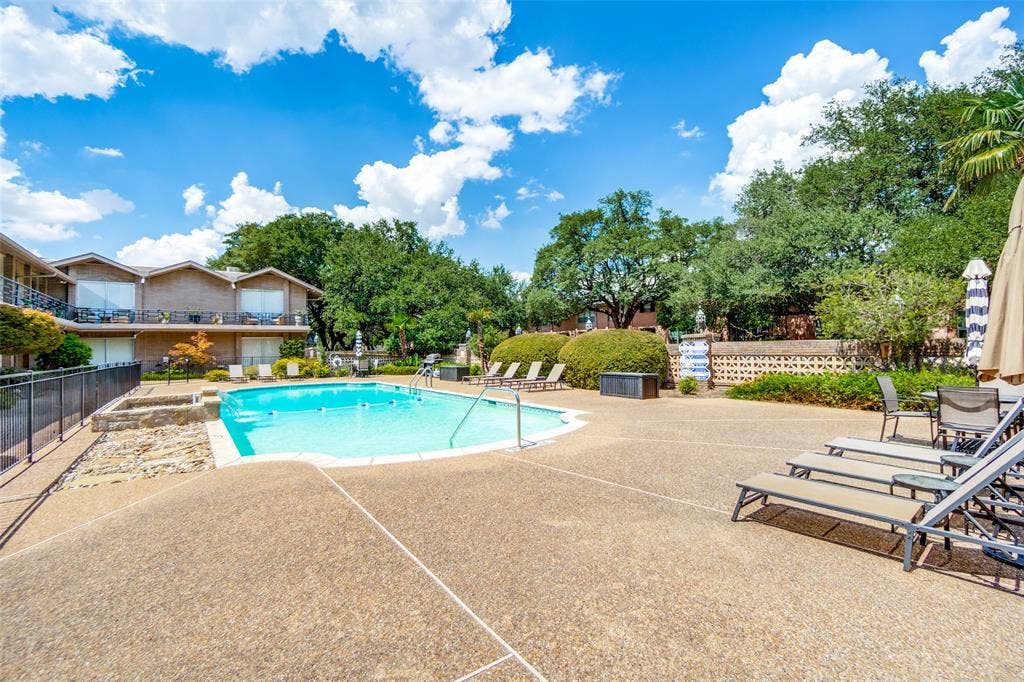
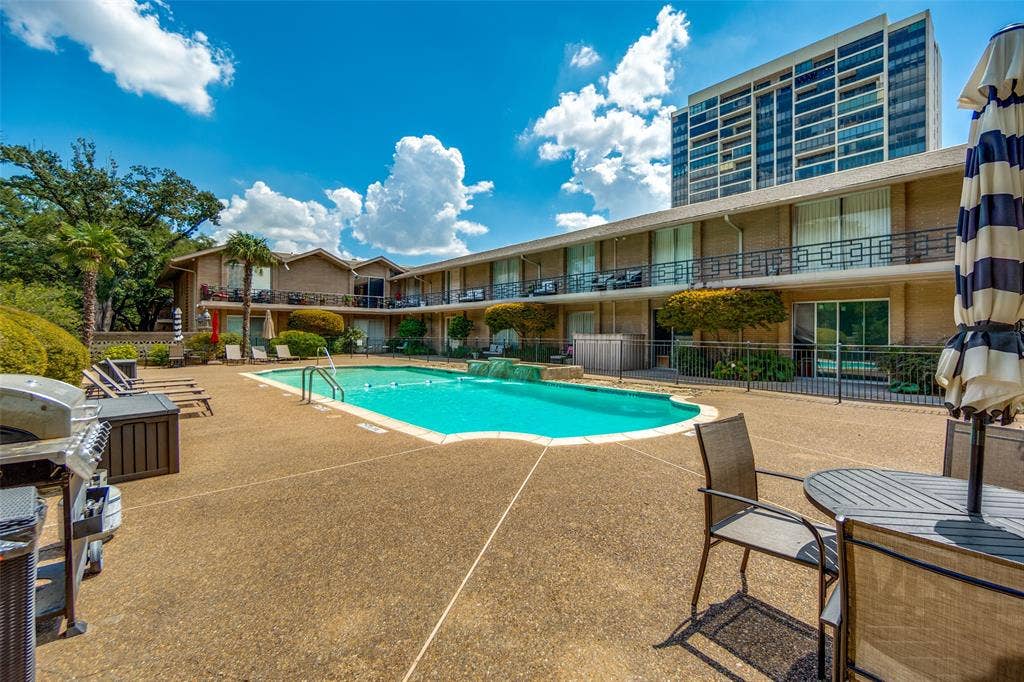
| Pool Features: | Fenced, In Ground, Outdoor Pool, Private |
| Pool?: | Yes |
| Possession: | Closing/Funding |
| Property Attached?: | No |
| Roof: | Flat |
| School District: | Dallas ISD |
| Security Features: | Security Lights, Smoke Detector(s) |
| Senior Community Yn: | No |
| Smart Home Features Appor Pass Y: | 0 |
| Soil Type: | Clay, Rocky/Shale |
| Special Taxing Entities: | 0 |
| Stories Total: | 2 |
| Structural Style: | Condo/Townhome |
| Transaction Type: | For Sale |
| Utilities: | All Weather Road, Alley, Asphalt, Cable Available, City Sewer, City Water, Curbs, Electricity Connected, Master Gas Meter, Master Water Meter, Phone Available, Sewer Available, Sidewalk |
| Vegetation: | Grassed, Partially Wooded |
| Will Subdivide: | No |
| Window Features: | Shutters |
| Year Built Details: | Preowned |
Listing Courtesy of: Allie Beth Allman & Assoc.
Listing Agent: Robert Spurlock
469-235-2855
Mortgage Calculator
All listings featuring the  icon are provided courtesy of North Texas Real Estate Information Systems, Inc. (NTREIS), Copyright 2026. All rights reserved.
All information is believed accurate but not guaranteed. The properties displayed may not be all of the properties available through the IDX Program. Any use of this site other than by potential buyers or sellers is strictly prohibited.
North Texas Real Estate Information Systems, Inc. data last updated on October 12, 2026 03:29 AM - CT
Property Last Updated: October 12, 2026 03:29 AM - CT
