








6320 Foxglove Lane
McKinney, TX 75071
$574,990
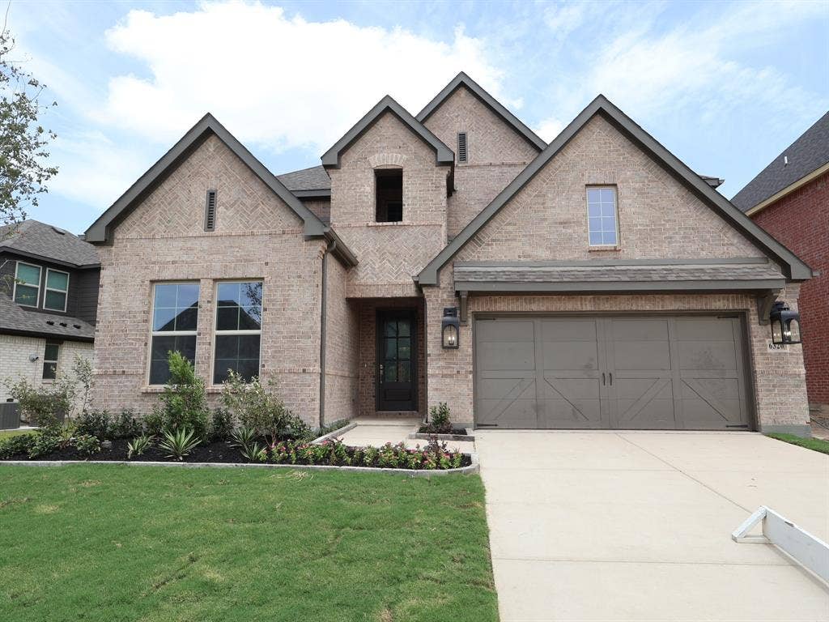
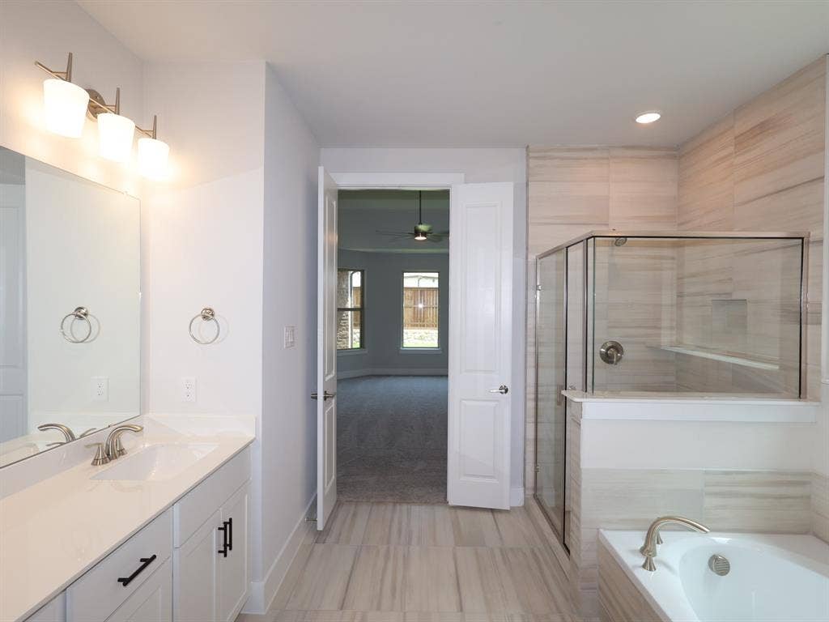
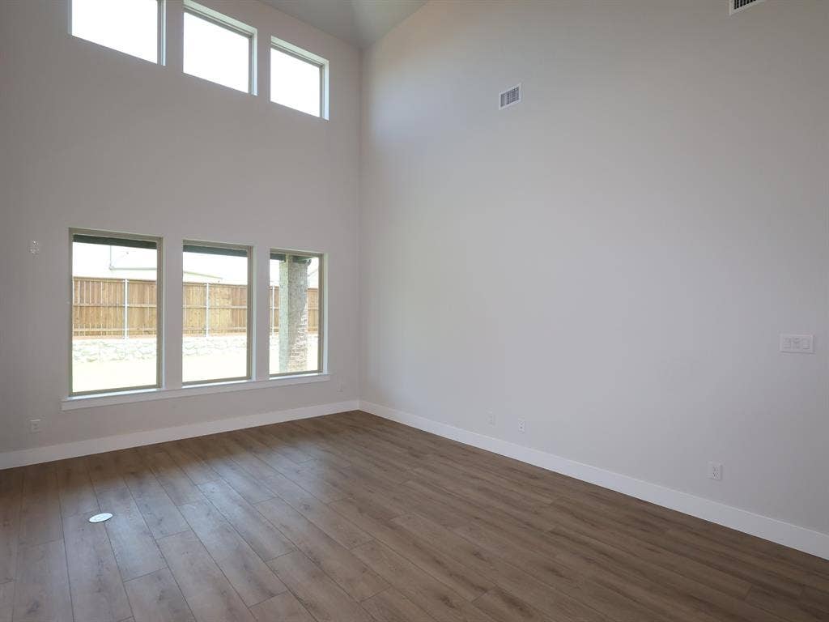
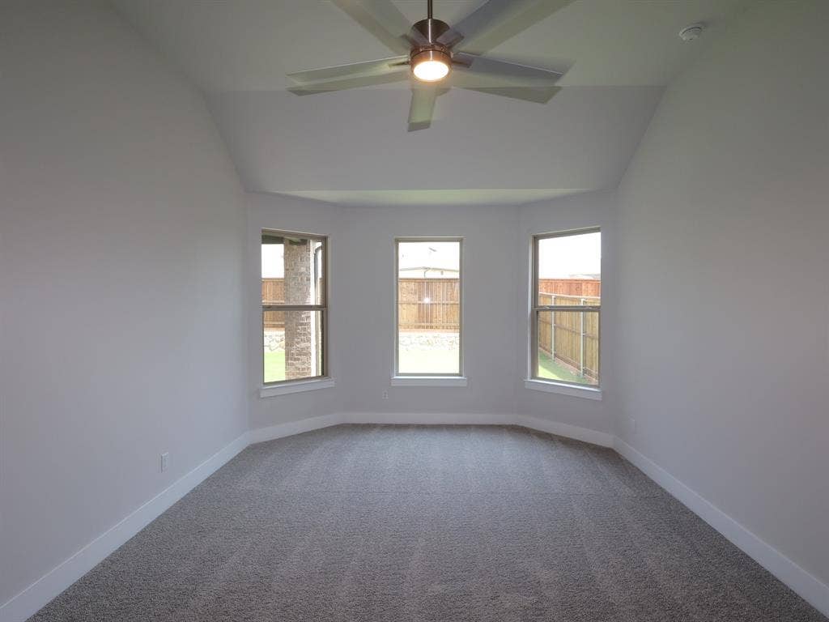
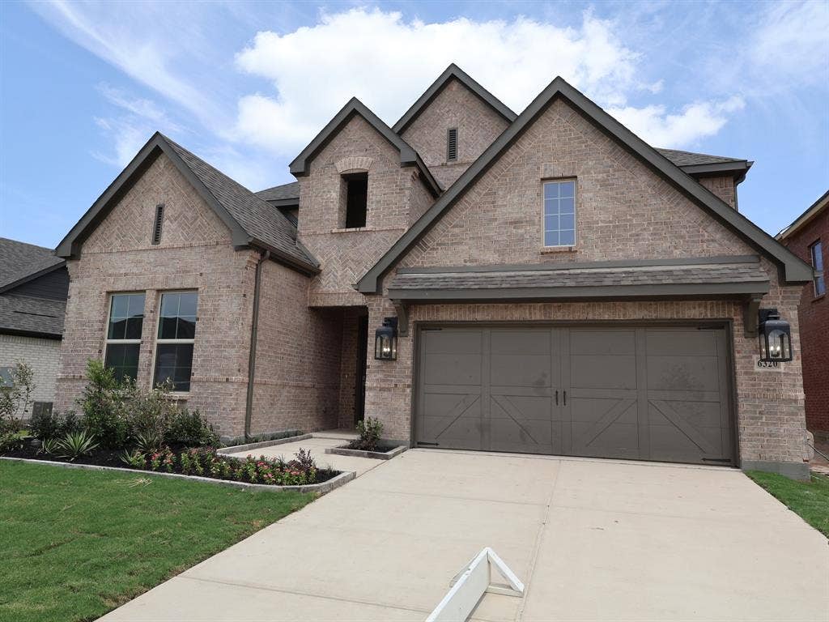
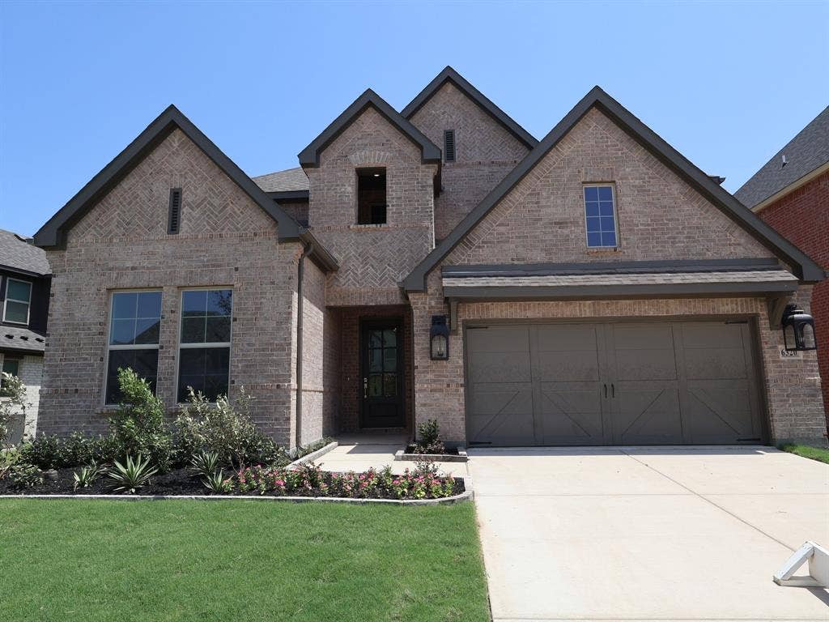
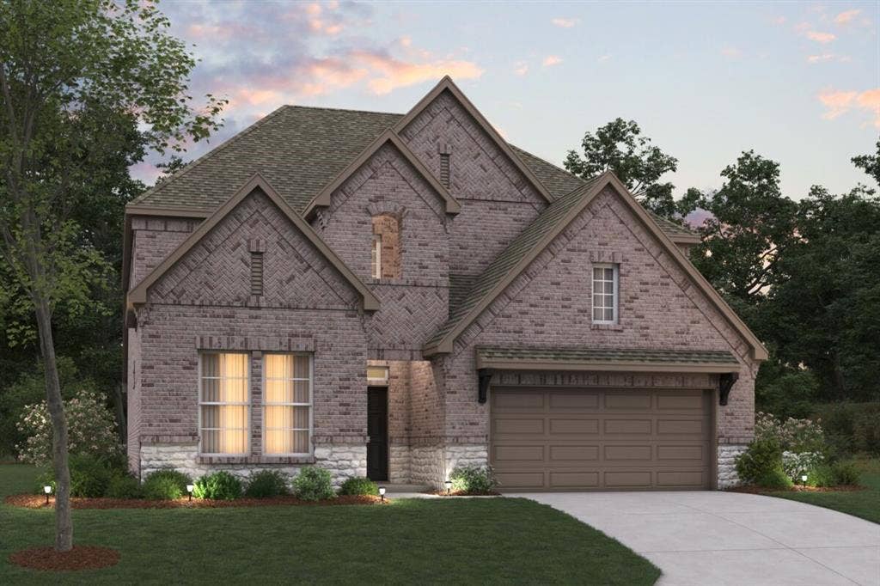
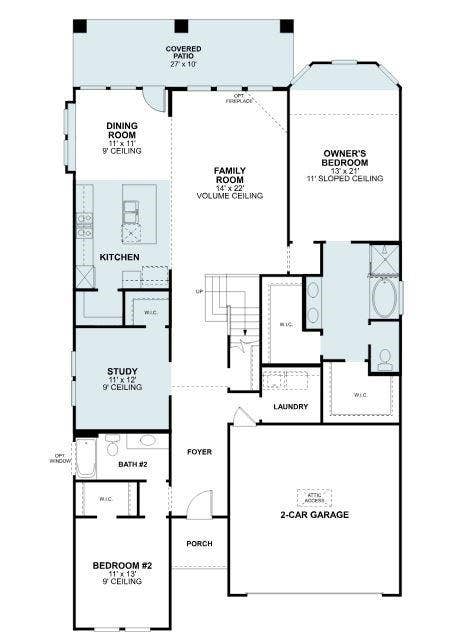
Built by M-I Homes. Welcome to 6320 Foxglove Lane in McKinney, Texas — a stunning new construction home offering a thoughtfully designed living space across a 2-story layout. This home features a well-planned floorplan with the owner's bedroom conveniently located on the main level, providing everyday comfort and accessibility.
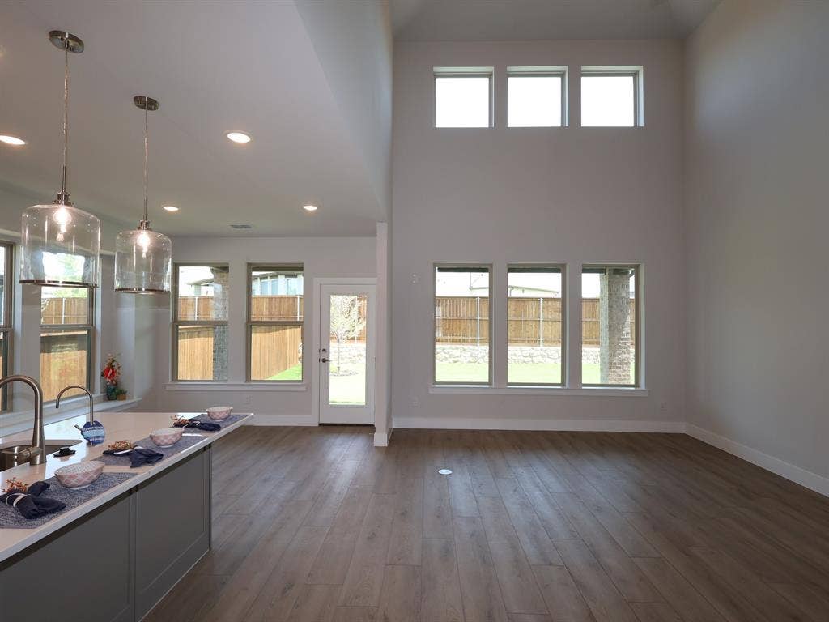
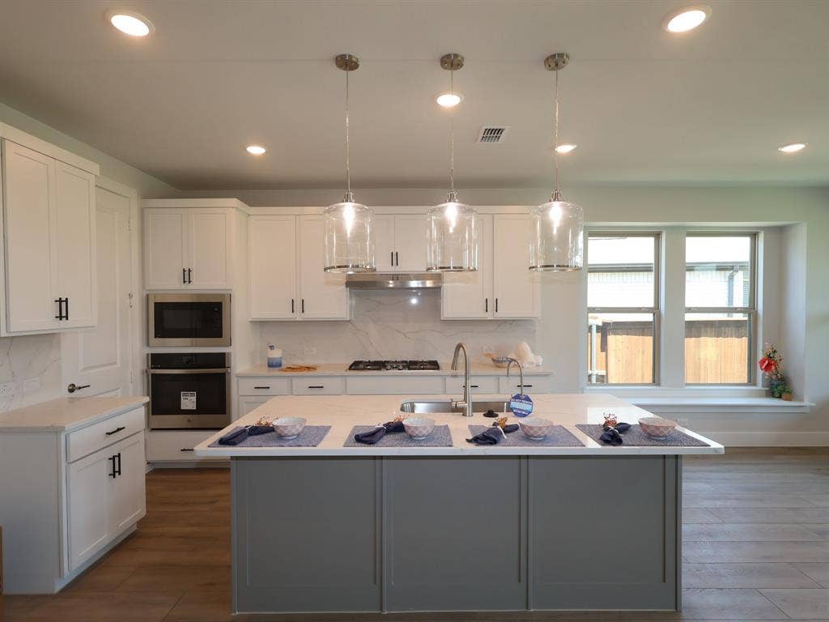
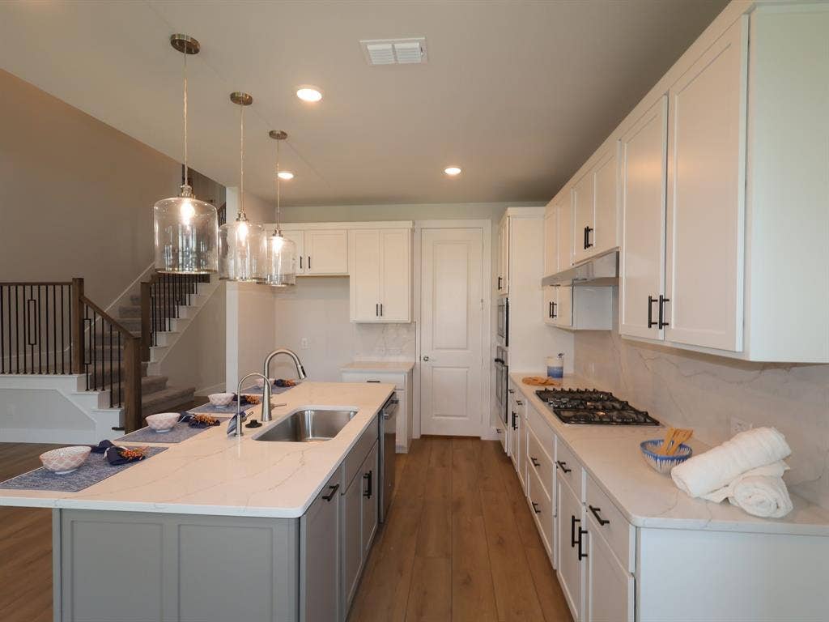
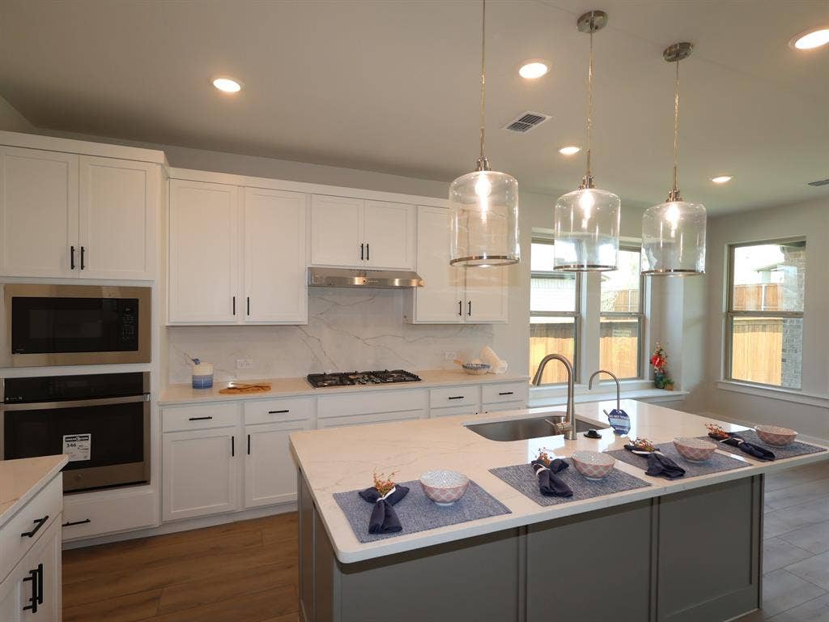
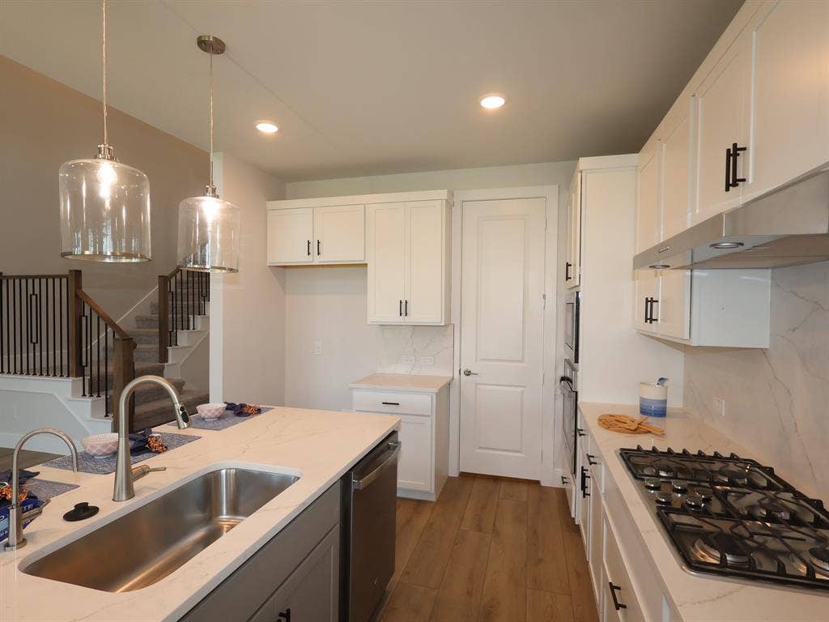
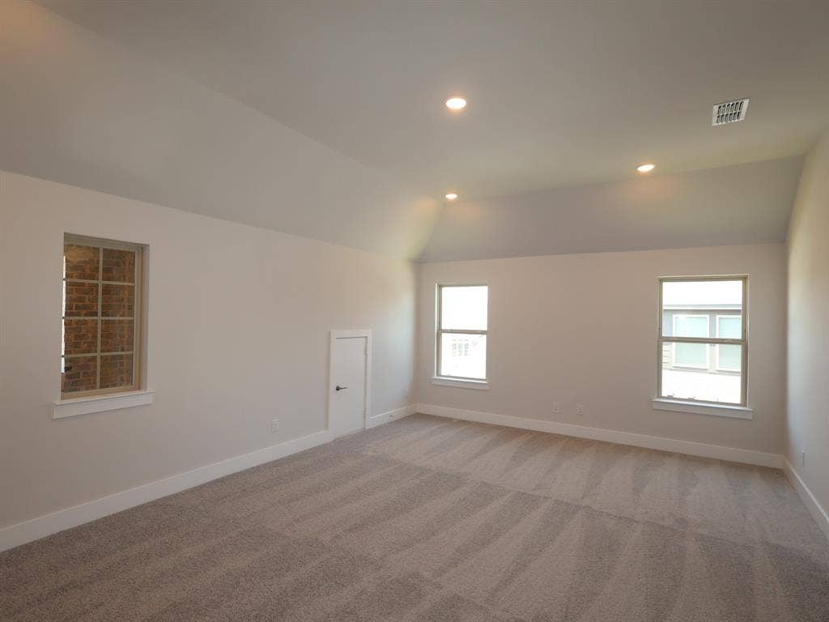
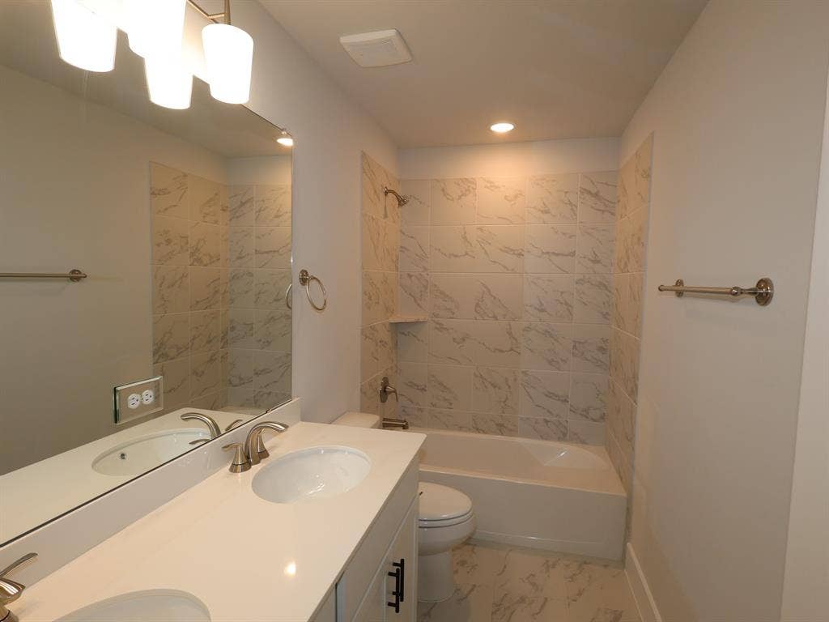
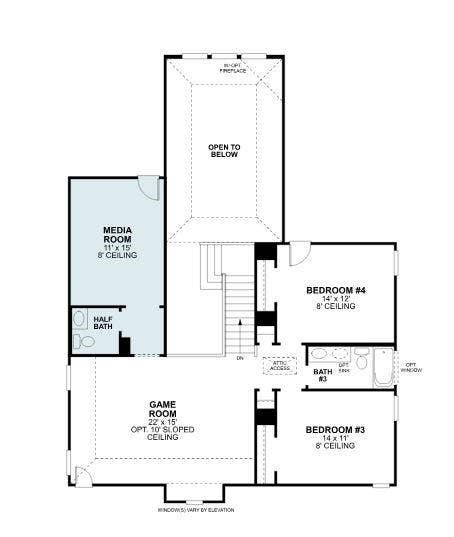
Key features include 4 bedrooms, 3.5 bathrooms, a gourmet kitchen upgrade, a formal dining room, an extended covered patio, a game room and a media room on the upper level, and a 2-car garage.
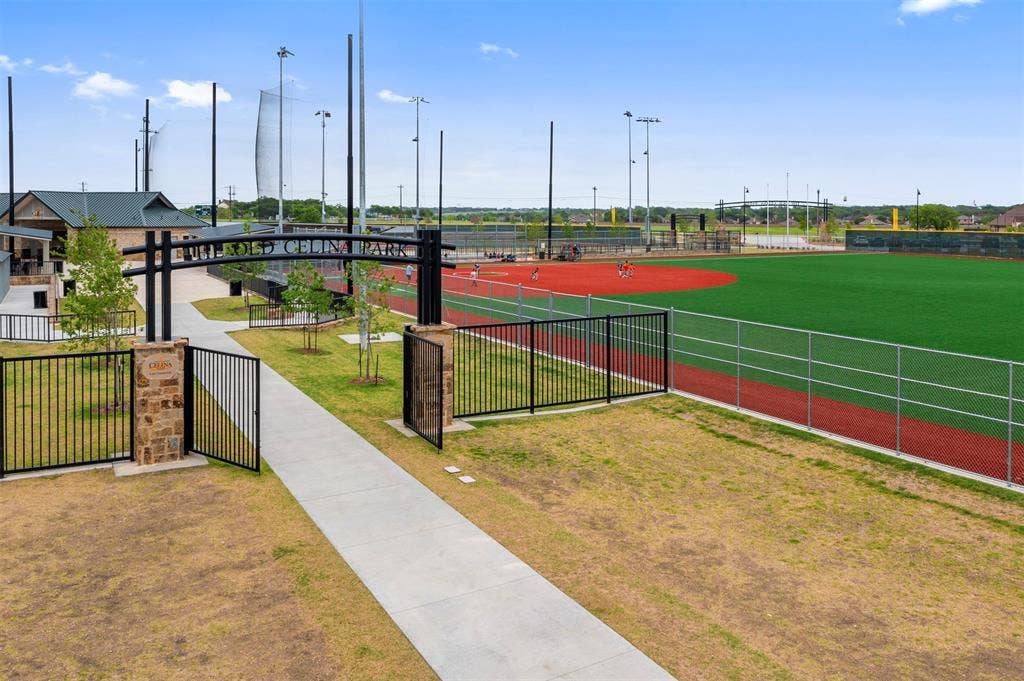
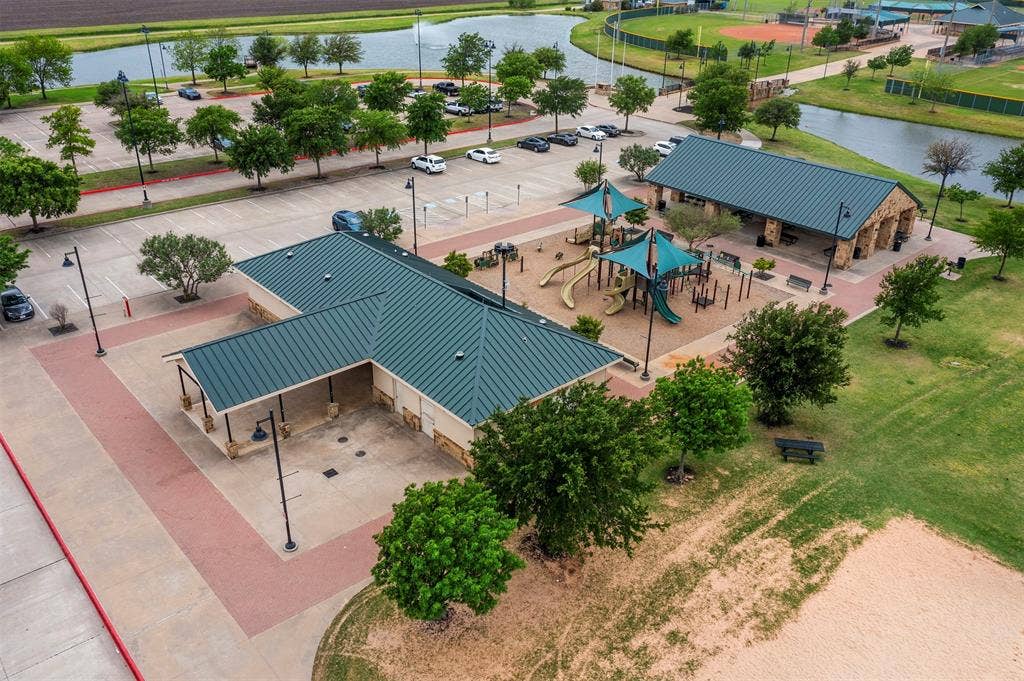
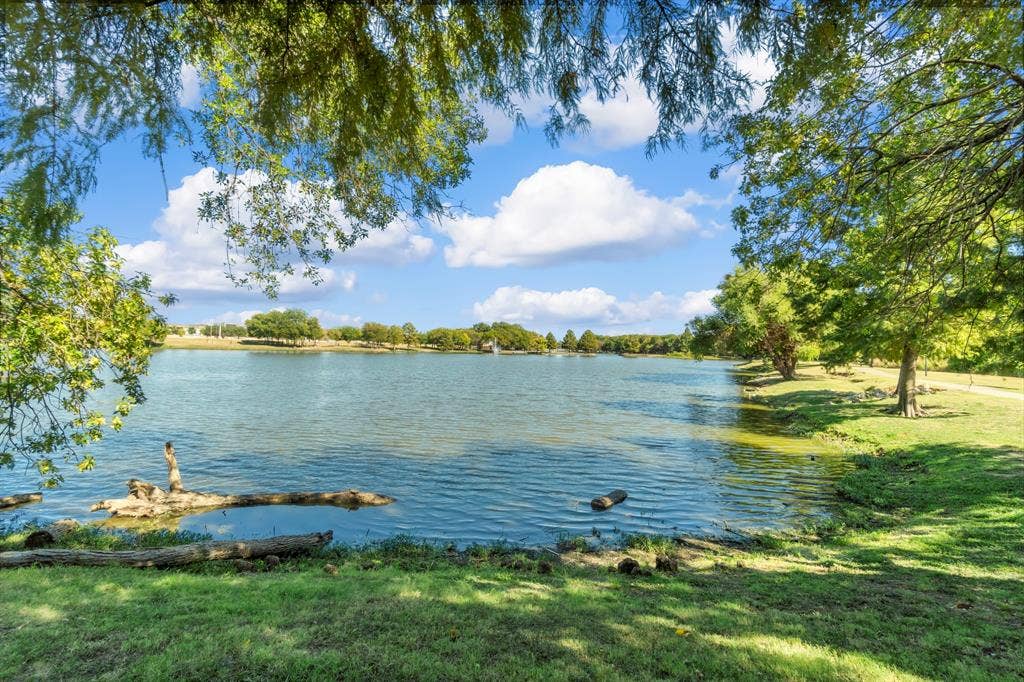
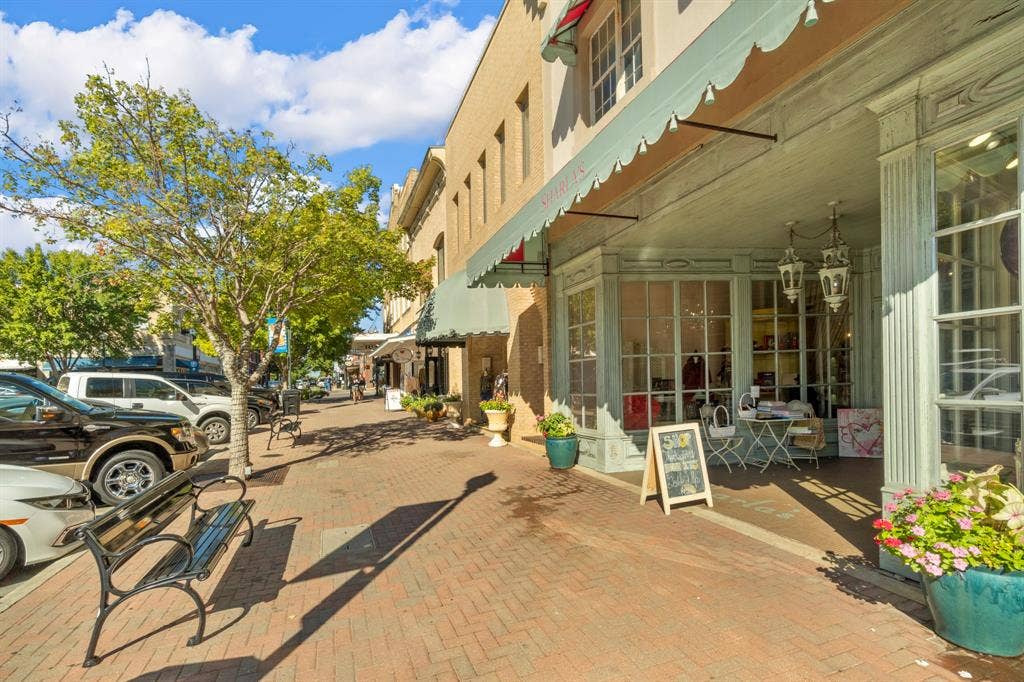
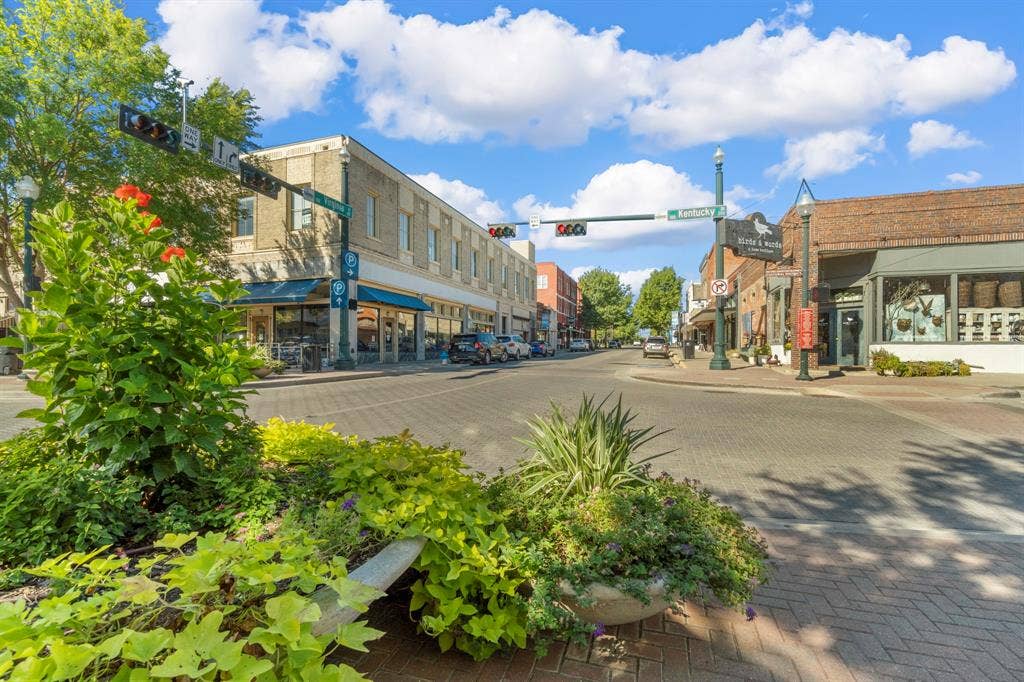
This home is nestled within a welcoming neighborhood, offering a peaceful setting with convenient proximity to parks — ideal for outdoor recreation, morning walks, and enjoying the natural surroundings.
The neighborhood provides a wonderful balance of tranquility and accessibility, making it a great place to call home.
Built with attention to detail and designed for the way families live today, this new construction home at 6320 Foxglove Lane delivers quality, comfort, and a floorplan that is both functional and inviting.
Contact our team to learn more about 6320 Foxglove Lane.
Schedule your visit today!
| Listing Id: | 21247731 |
|---|---|
| List Price: | $574,990 |
| Property Type: | Residential |
| Property Sub Type: | Single Family Residence |
| Status: | Closed |
| Bedrooms Total: | 4 |
| Bathrooms Full: | 3 |
| Bathrooms Half: | 1 |
| Living Area: | 3,161 |
| Association Fee: | $1,650 |
| Lot Size Square Feet: | 6,577.5600 |
| Lot Size Acres: | 0.151 |
| Architectural Style: | Traditional |
| Waterfront?: | No |
| City: | McKinney |
| County Or Parish: | Collin |
| Subdivision Name: | Aster Park |
| Postal Code: | 75071 |
| Year Built: | 2026 |
| Accessibility Features Yn: | No |
| Appliances: | Dishwasher,Disposal,Electric Oven,Gas Cooktop,Microwave,Tankless Water Heater,Vented Exhaust Fan,Water Filter |
| Association Fee Frequency: | Annually |
| Association Fee Includes: | Full Use of Facilities, Maintenance Grounds, Management Fees |
| Association Type: | Mandatory |
| Attached Garage?: | Yes |
| Basement Yn: | No |
| Bathrooms Total Decimal: | 3.10 |
| Bathrooms Total Integer: | 4 |
| Buyer Financing: | FHA |
| Community Features: | Club House, Community Pool, Gated, Greenbelt, Jogging Path/Bike Path, Park, Perimeter Fencing, Sidewalks |
| Consent for Visitors to Record: | None |
| Construction Materials: | Brick, Siding |
| Cooling: | Ceiling Fan(s), Central Air, Electric |
| Covered Spaces: | 2 |
| Directions: | TakeDallas Pkwy to the US-380 E exit. TurnrightontoW University Dr - US Hwy 380. Take the ramp ontoUS-380 E - W University Dr. TurnleftontoN Custer Rd. TurnrightontoLaud Howell Pkwy. TurnleftontoAster Park Trl. TurnleftontoValderama Ct, and the model will be on the left. |
| Dock Permitted?: | No |
| Easements: | Utilities |
| Elementary School: | Sam Johnson |
| Elementary School Name: | Sam Johnson |
| Exterior Features: | Covered Patio/Porch, Rain Gutters, Lighting, Private Yard |
| Fencing: | Wood |
| Flooring: | Carpet, Ceramic Tile, Luxury Vinyl Plank, Wood |
| Foundation Details: | Slab |
| Garage Length: | 20 |
| Garage Spaces: | 2 |
| Garage Width: | 20 |
| Garage?: | Yes |
| Green Energy Efficient: | Appliances, HVAC, Low Flow Commode, Thermostat, Waterheater, Windows |
| Green Water Conservation: | Low-Flow Fixtures |
| Heating: | Central, Natural Gas |
| High School Name: | Walnut Grove |
| Hoa Management Company: | Vision Communities Management |
| Hoa Management Company Phone: | 972-612-2303 |
| Horse Permitted Yn: | No |
| Interior Features: | Cable TV Available, Decorative Lighting, Eat-in Kitchen, High Speed Internet Available, Kitchen Island, Open Floorplan, Pantry, Vaulted Ceiling(s), Walk-In Closet(s) |
| Lake Pump Yn: | No |
| Laundry Features: | Electric Dryer Hookup, Utility Room, Full Size W/D Area, Washer Hookup |
| Levels: | Two |
| Listing Terms: | Cash, Conventional, FHA, VA Loan |
| Room Count: | 12 |
| Lot Features: | Few Trees, Interior Lot, Irregular Lot, Landscaped, Sprinkler System, Subdivision |
| Lot Size: | Less Than .5 Acre (not Zero) |
| Lot Size Area: | 0.1510 |
| Lot Size Dimensions: | 59x120x48x120 |
| Lot Size Source: | Plans |
| Lot Size Units: | Acres |
| Middle School Name: | Jones |
| Multi Parcel ID: | No |
| Municipal Utility District?: | No |
| Notice Surveillance Devices Pres: | None |
| Number Of Dining Areas: | 1 |
| Number Of Living Areas: | 1 |
| Number Of Parking Spaces: | 2 |
| Parking Features: | Garage, Garage Door Opener, Garage Faces Front |
| Patio And Porch Features: | Covered, Patio |
| Planned Development: | Addison - E |
| Pool?: | No |
| Possession: | Closing/Funding |
| Property Attached?: | No |
| Restrictions: | Deed |
| Roof: | Composition |
| School District: | Prosper ISD |
| Security Features: | Carbon Monoxide Detector(s), Prewired, Smoke Detector(s) |
| Senior Community Yn: | No |
| Smart Home Features Appor Pass Y: | 0 |
| Soil Type: | Unknown |
| Special Taxing Entities: | 0 |
| Structural Style: | Single Detached |
| Transaction Type: | For Sale |
| Utilities: | City Sewer, City Water, Community Mailbox, Concrete, Curbs, Individual Gas Meter, Individual Water Meter, Underground Utilities |
| Will Subdivide: | No |
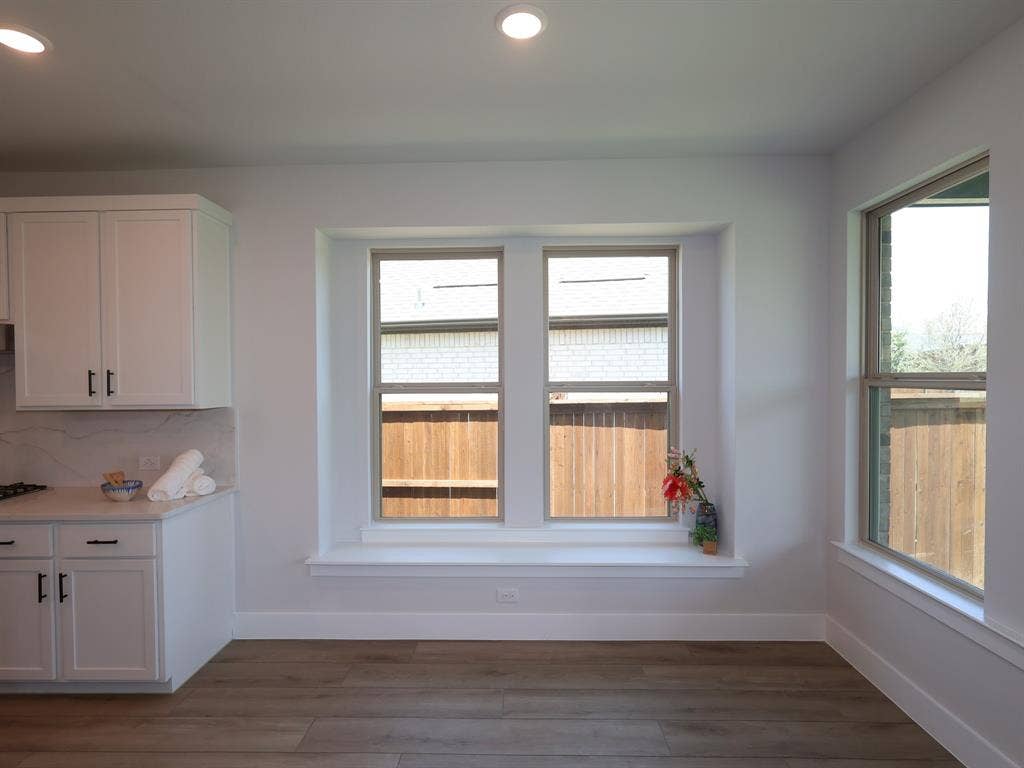
| Window Features: | Bay Window(s) |
| Year Built Details: | New Construction - Complete |
Listing Courtesy of: Escape Realty
Listing Agent: Robert Powley
210-421-9291
Mortgage Calculator
All listings featuring the  icon are provided courtesy of North Texas Real Estate Information Systems, Inc. (NTREIS), Copyright 2026. All rights reserved.
All information is believed accurate but not guaranteed. The properties displayed may not be all of the properties available through the IDX Program. Any use of this site other than by potential buyers or sellers is strictly prohibited.
North Texas Real Estate Information Systems, Inc. data last updated on October 15, 2026 02:18 AM - CT
Property Last Updated: October 15, 2026 02:18 AM - CT
