6318 Richmond Avenue, #3305
Dallas, TX 75214
$285,000
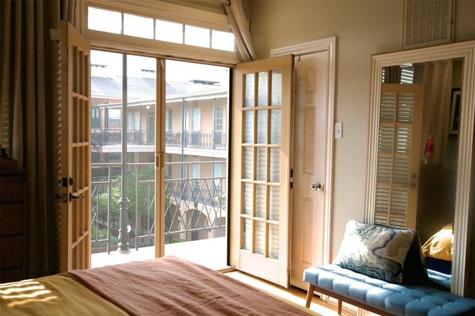
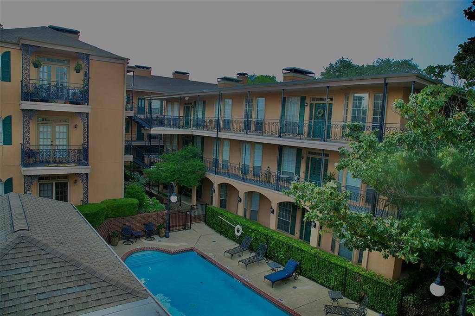
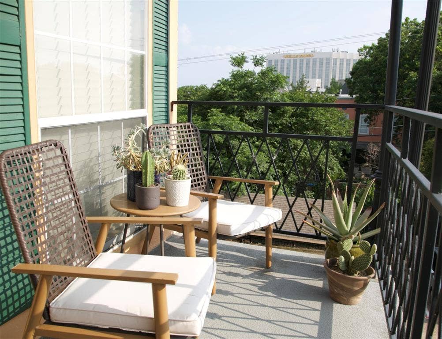
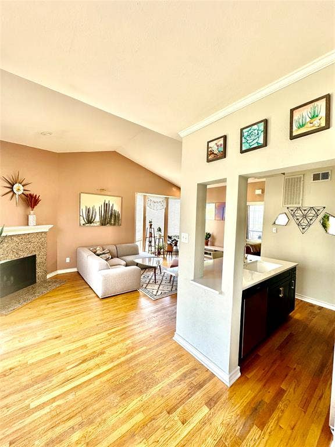
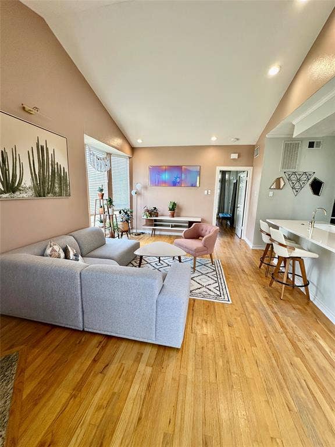
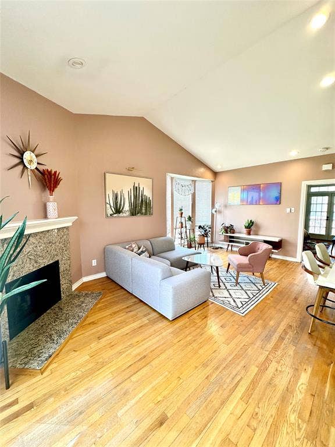
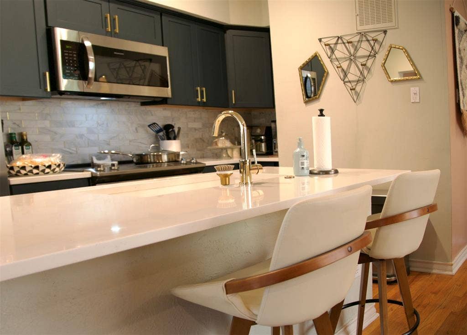
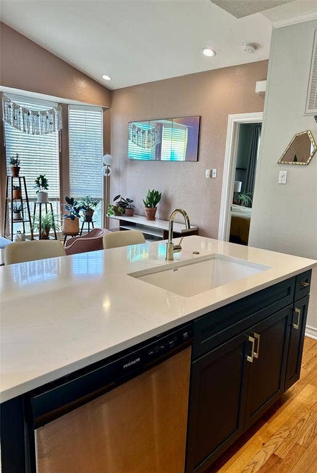
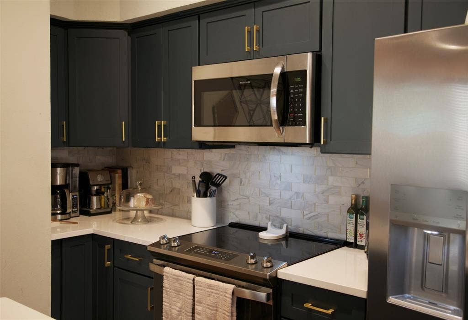
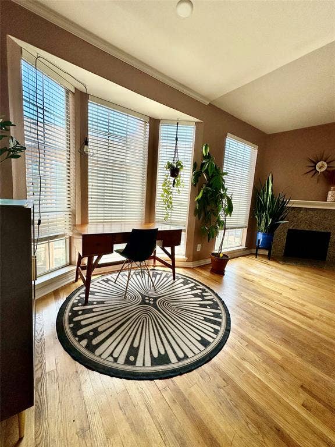
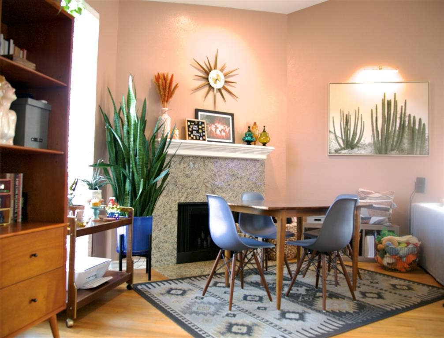
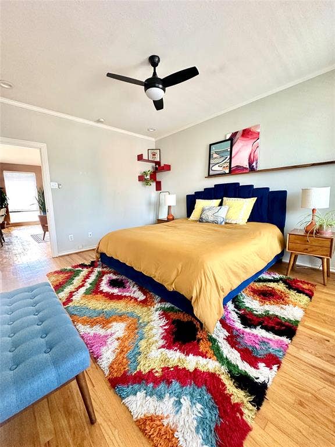
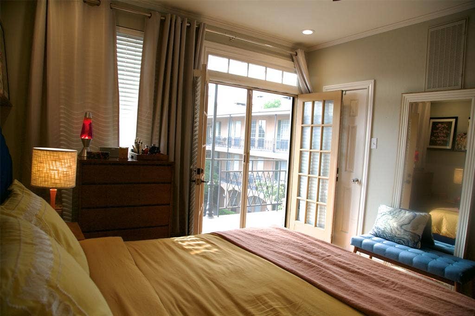
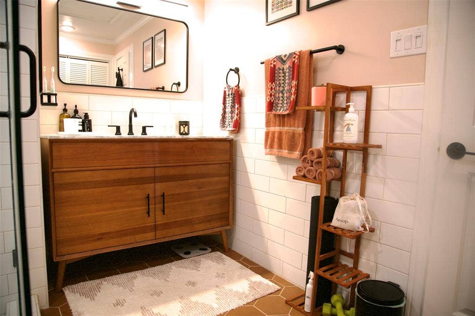
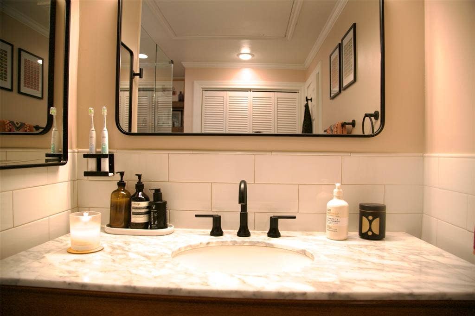
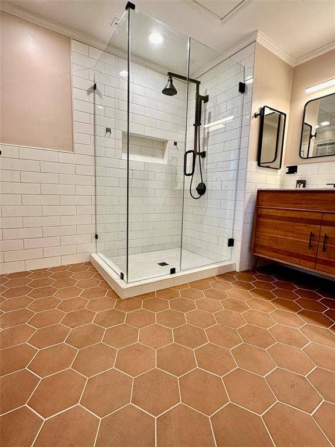
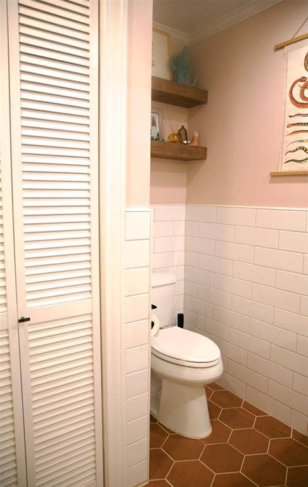
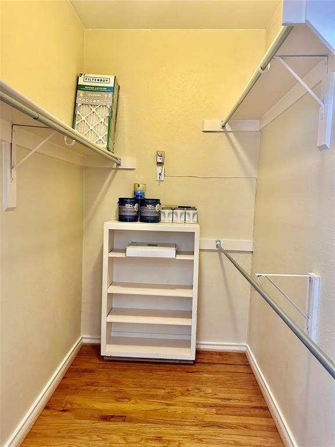
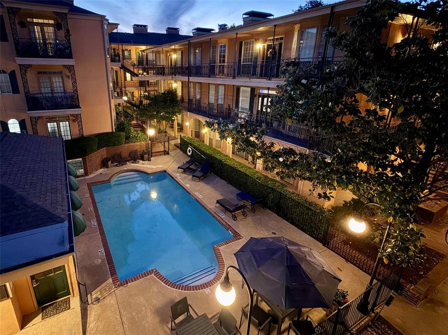
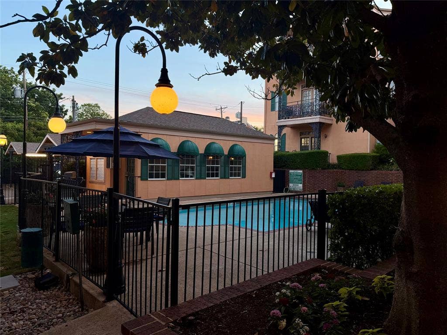
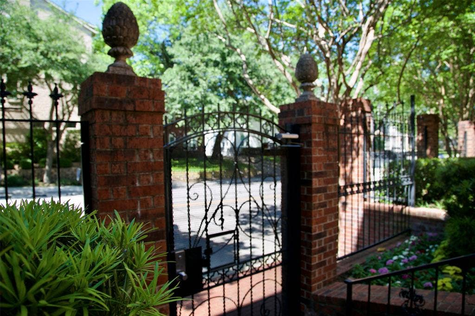
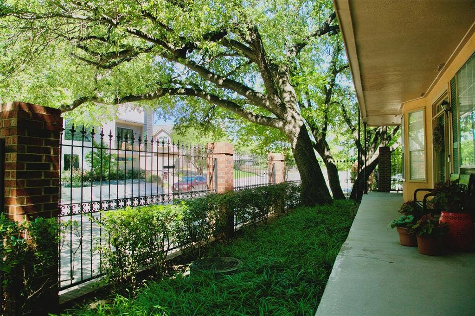
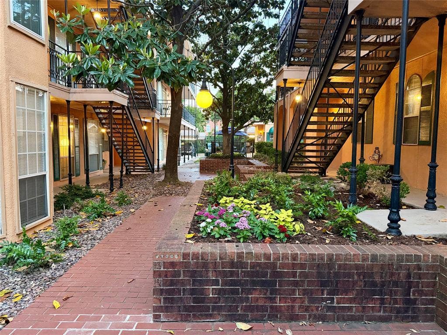
Due to receiving multiple offers recently, seller has established an offer deadline to be extended to 9-16-26, pls submit your final offers by 7pm.to be considered. After the deadline we will determine the next steps. FHA Approved, Luxury living meets timeless charm in this rare top-floor corner condo in the heart of Lakewood Village.Thoughtfully redesigned and renovated with quality craftsmanship, this move-in-ready residence blends modern elegance with classic New Orleans-inspired architecture, surrounded by lush courtyards and magnolia-lined walkways. Filled with natural light, the open-concept layout features vaulted ceilings, rich hardwood floors, and a cozy fireplace. The desirable corner location offers privacy while close to the elevator. French doors with custom magnetic sliding patio screens open to a covered balcony with views of the iconic Lakewood Theatre and sparkling community pool. Designer bathroom with matte black hardware, new vanity, mirrors, modern lighting, ceramic tile flooring, subway tile surround, fresh paint, and new toilet. Includes a premium custom-fit Asko washer and dryer, Elfa shelving, and added storage. Custom kitchen beautifully renovated with navy blue cabinetry, quartz countertops, custom tile backsplash, Blanco sink, upgraded faucet, and all new stainless steel appliances including refrigerator, dishwasher, microwave, and range. Located in a gated community with entrances on both sides, residents enjoy a pool, clubhouse, guest parking, and additional street parking. HOA includes gas, water, exterior maintenance, landscaping, and pool care for true lock-and-leave convenience. Ideally situated near Lakewood Shopping Center, Whole Foods, local boutiques, dining, ...
+ Read More| Listing Id: | 21249519 |
|---|---|
| List Price: | $285,000 |
| Property Type: | Residential |
| Property Sub Type: | Condominium |
| Status: | Closed |
| Bedrooms Total: | 1 |
| Bathrooms Full: | 1 |
| Living Area: | 785 |
| Association Fee: | $407 |
| Unexempt Taxes: | $6,467 |
| Lot Size Square Feet: | 65,427.1200 |
| Lot Size Acres: | 1.502 |
| Waterfront?: | No |
| City: | Dallas |
| County Or Parish: | Dallas |
| Subdivision Name: | Bois Du Lac Condos |
| Postal Code: | 75214 |
| Year Built: | 1984 |
| Accessibility Features Yn: | No |
| Appliances: | Dishwasher,Electric Cooktop,Electric Oven,Microwave,Refrigerator |
| Association Fee Frequency: | Monthly |
| Association Fee Includes: | Full Use of Facilities, Gas, Insurance, Maintenance Grounds, Maintenance Structure, Management Fees, Pest Control, Sewer, Trash, Water |
| Association Type: | Mandatory |
| Basement Yn: | No |
| Bathrooms Total Decimal: | 1.00 |
| Bathrooms Total Integer: | 1 |
| Buyer Financing: | Cash |
| Carport Spaces: | 1 |
| Community Features: | Common Elevator |
| Consent for Visitors to Record: | None |
| Cooling: | Ceiling Fan(s), Central Air, Electric, Roof Turbine(s) |
| Covered Spaces: | 1 |
| Directions: | South on Abrams from Mockingbird. West on Richmond. Pedestrian Gate on Richmond just west of gated vehicle entrance. Once in complex, walk straight to the pool, turn left. thru corridor, turn right, elevator on left. top floor. |
| Elementary School: | Geneva Heights |
| Elementary School Name: | Geneva Heights |
| Exterior Features: | Balcony, Courtyard, Covered Patio/Porch, Lighting |
| Fencing: | Fenced, Gate, Wrought Iron |
| Fireplace Features: | Wood Burning |
| Fireplaces Total: | 1 |
| Flooring: | Ceramic Tile, Hardwood |
| Foundation Details: | Slab |
| Garage?: | No |
| Heating: | Central, Electric |
| High School Name: | Woodrow Wilson |
| Hoa Management Company: | BPMI Association Services |
| Hoa Management Company Phone: | 214-378-1112 |
| Interior Features: | Open Floorplan, Vaulted Ceiling(s), Walk-In Closet(s) |
| Laundry Features: | Stacked W/D Area |
| Levels: | One |
| Room Count: | 4 |
| Lot Features: | Corner Lot, Interior Lot, Landscaped, Many Trees, Sprinkler System |
| Lot Size: | Condo/Townhome Lot |
| Lot Size Area: | 1.5020 |
| Lot Size Units: | Acres |
| Middle School Name: | Long |
| Multi Parcel ID: | No |
| Municipal Utility District?: | No |
| Notice Surveillance Devices Pres: | Video |
| Number Of Dining Areas: | 2 |
| Number Of Living Areas: | 1 |
| Parking Features: | Additional Parking, Assigned, Carport, Gated, Guest, On Site, Paved |
| Patio And Porch Features: | See Remarks |
| Pool Features: | Gunite, In Ground |
| Pool?: | Yes |
| Possession: | Closing/Funding |
| Postal Code Plus 4: | 3690 |
| Property Attached?: | Yes |
| Roof: | Composition |
| School District: | Dallas ISD |
| Security Features: | Gated Community, Smoke Detector(s) |
| Senior Community Yn: | No |
| Smart Home Features Appor Pass Y: | 0 |
| Structural Style: | Condo/Townhome |
| Transaction Type: | For Sale |
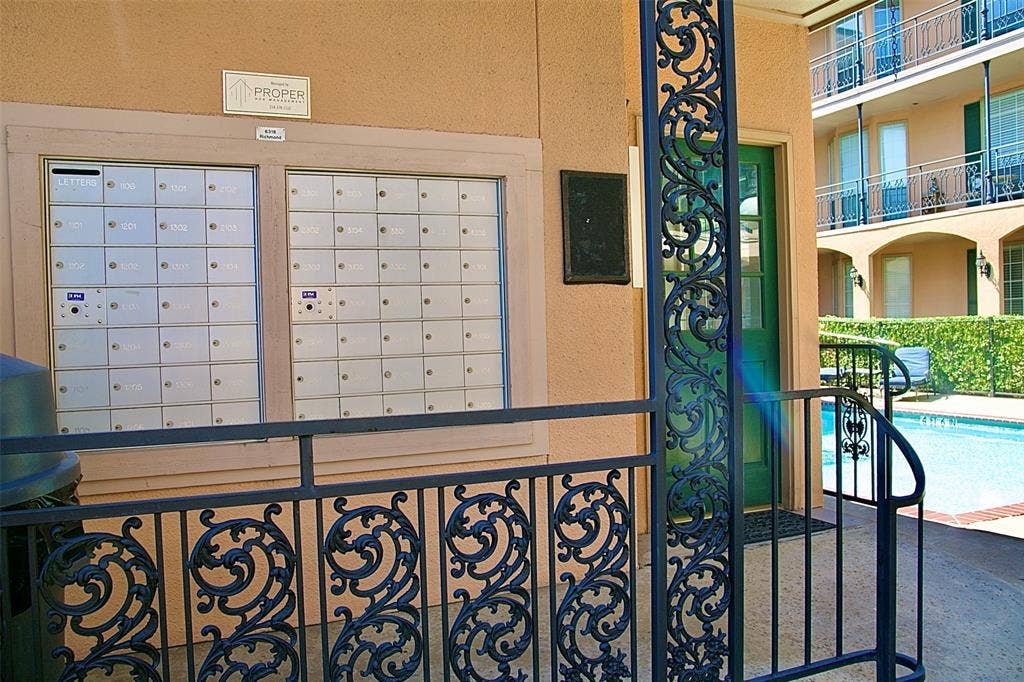
| Utilities: | Cable Available, City Sewer, City Water, Community Mailbox, Concrete, Electricity Connected, Master Water Meter |
| Will Subdivide: | No |
| Year Built Details: | Preowned |
Listing Courtesy of: DHS Realty
Listing Agent: Azi Gorbani
972-277-7849
Mortgage Calculator
All listings featuring the  icon are provided courtesy of North Texas Real Estate Information Systems, Inc. (NTREIS), Copyright 2026. All rights reserved.
All information is believed accurate but not guaranteed. The properties displayed may not be all of the properties available through the IDX Program. Any use of this site other than by potential buyers or sellers is strictly prohibited.
North Texas Real Estate Information Systems, Inc. data last updated on October 09, 2026 02:51 AM - CT
Property Last Updated: October 09, 2026 02:51 AM - CT
