6294 Willowgate Lane
Dallas, TX 75230
$1,595,000
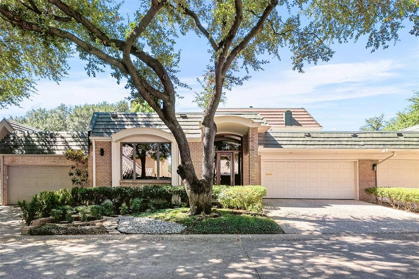
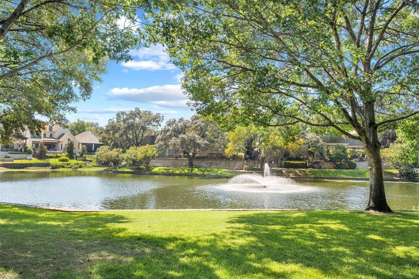
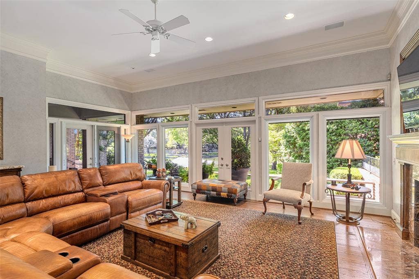
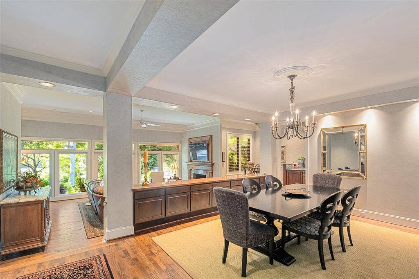
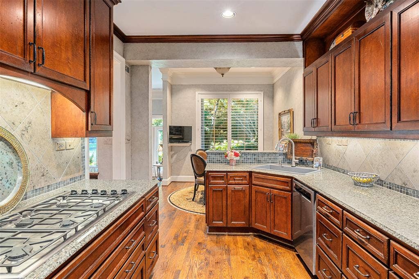
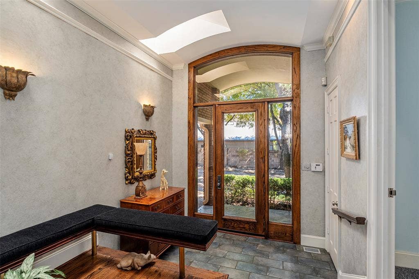
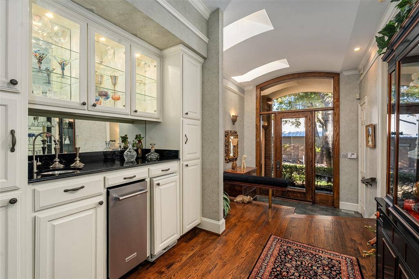
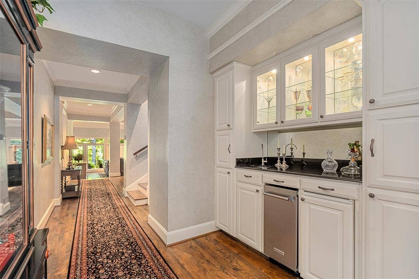
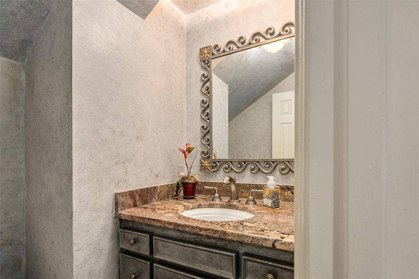
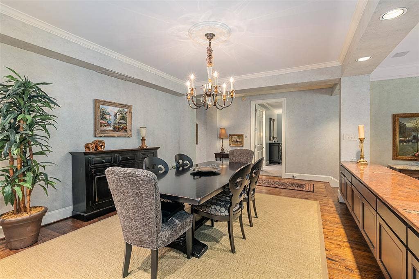
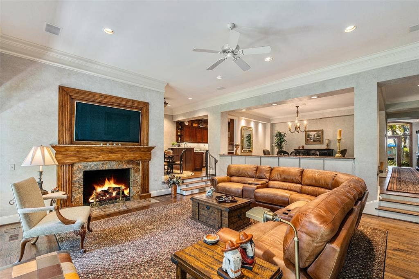
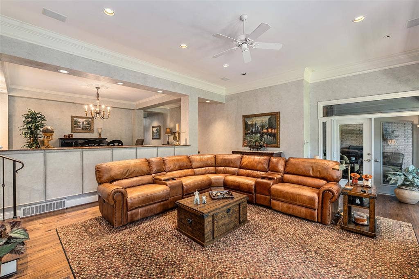
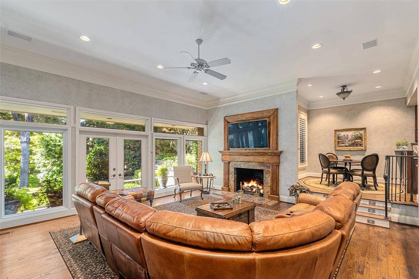
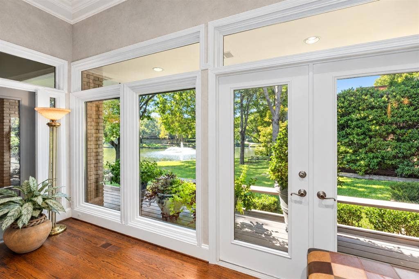
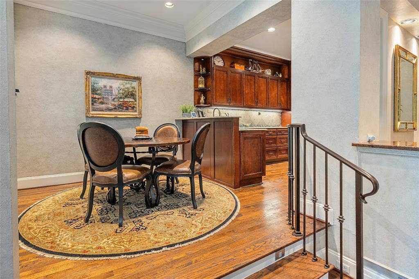
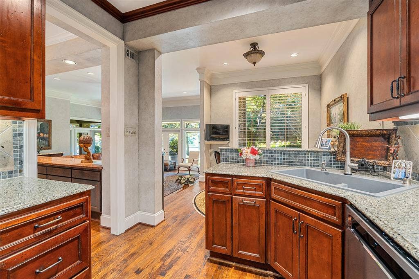
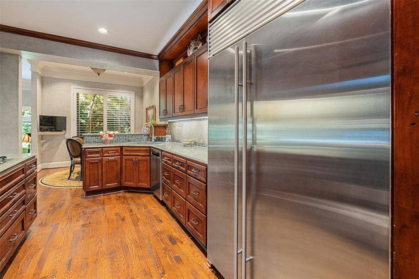
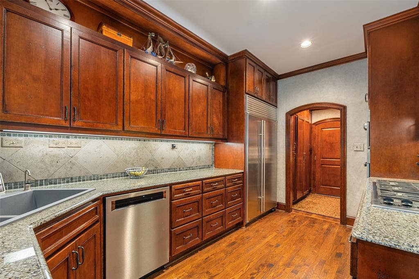
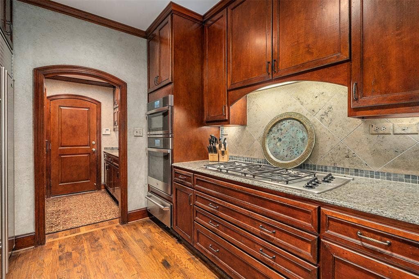
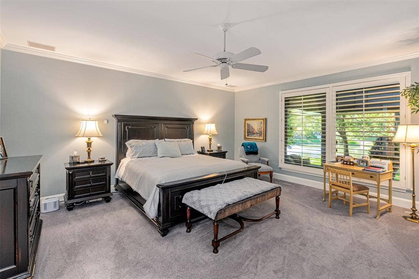
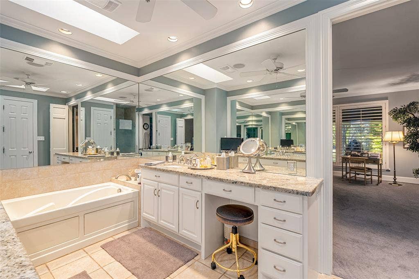
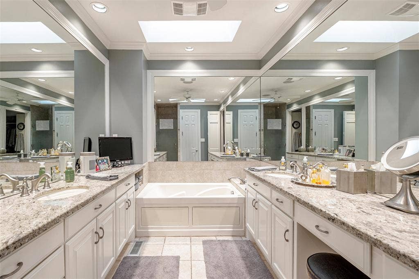
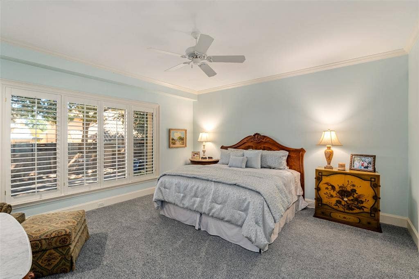
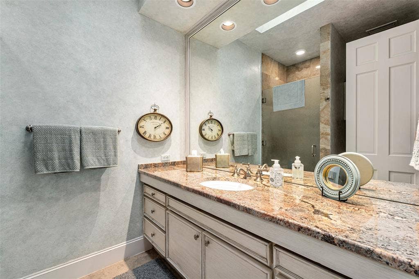
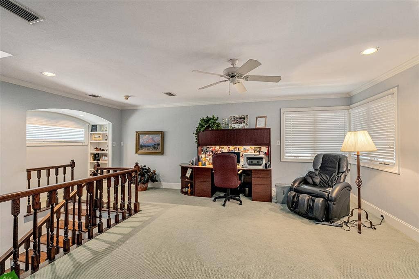
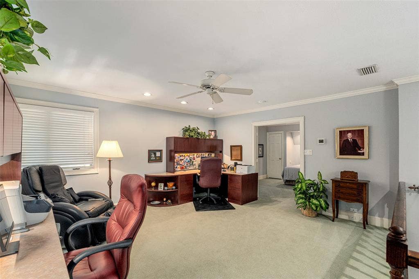
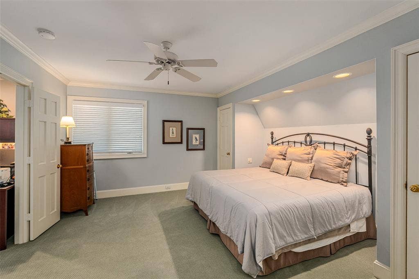
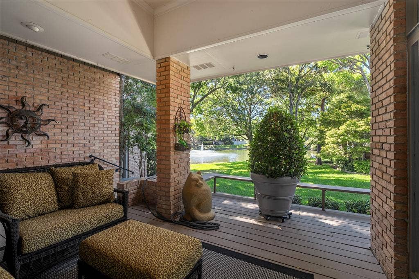
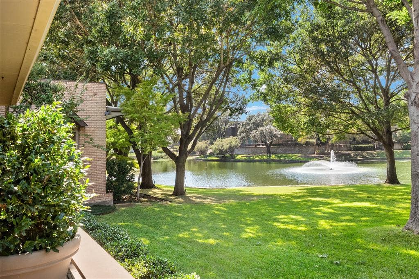
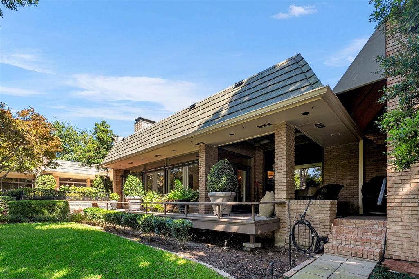
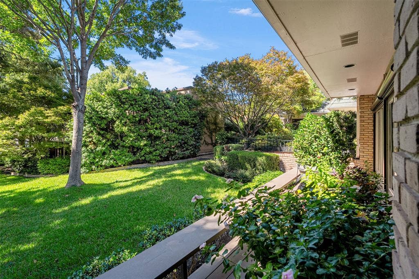
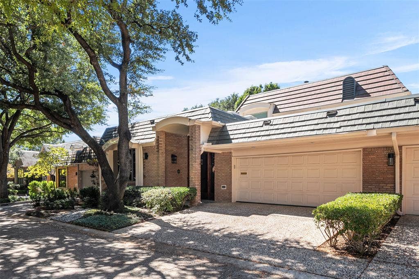
Tucked away in the charming Willowgate townhome community, just south of the Cooper Clinic and north of Preston Forest, this beautifully updated traditional townhome enjoys one of the most picturesque settings in the neighborhood. Overlooking the lake and fountain, with mature trees and lush landscaping, the views are simply spectacular and the setting feels like a private park. This is truly a special property in one of Dallas' hidden gems! Beautifully maintained and thoughtfully updated, the home offers gracious living spaces, wonderful natural light and lovely views from nearly every room. The spacious living room features a fireplace with updated marble surround, custom built-ins and automated shades, opening to an elegant dining room ideal for entertaining. The kitchen offers ceiling-height cabinetry, Sub-Zero refrigerator and freezer, double ovens and a warming drawer, while the charming breakfast area overlooks a beautifully landscaped garden. A wet bar with ice maker is perfect for entertaining. The generous downstairs primary suite enjoys beautiful lake views, an updated bath with skylights, dual vanities and a spacious walk-in closet with custom built-ins. A second downstairs bedroom with an updated ensuite bath and walk in closet is ideal for guests. Upstairs, a spacious game room or study and an additional bedroom with private bath offer wonderful flexibility. Additional features include refinished hardwood floors, solid interior doors, plantation shutters, skylights and abundant storage. The covered patio is a favorite spot to enjoy the lake, fountain and beautiful grounds, with ...
+ Read More| Listing Id: | 21404322 |
|---|---|
| List Price: | $1,595,000 |
| Property Type: | Residential |
| Property Sub Type: | Townhouse |
| Status: | Active |
| Bedrooms Total: | 3 |
| Bathrooms Full: | 3 |
| Bathrooms Half: | 1 |
| Living Area: | 3,238 |
| Association Fee: | $4,000 |
| Lot Size Square Feet: | 7,445.0000 |
| Lot Size Acres: | 0.1709 |
| Architectural Style: | Contemporary/Modern,Traditional |
| Waterfront?: | Yes |
| City: | Dallas |
| County Or Parish: | Dallas |
| Subdivision Name: | 6300 Willow Lane |
| Postal Code: | 75230 |
| Year Built: | 1986 |
| Accessibility Features Yn: | No |
| Accessory Unit?: | No |
| Appliances: | Dishwasher,Disposal,Gas Cooktop,Double Oven,Refrigerator |
| Association Fee Frequency: | Annually |
| Association Fee Includes: | Back Yard Maintenance, Front Yard Maintenance, Maintenance Grounds |
| Association Type: | Mandatory |
| Attached Garage?: | Yes |
| Basement Yn: | No |
| Bathrooms Total Decimal: | 3.10 |
| Bathrooms Total Integer: | 4 |
| Community Features: | Lake |
| Consent for Visitors to Record: | Audio, Video |
| Construction Materials: | Brick |
| Cooling: | Central Air |
| Covered Spaces: | 2 |
| Directions: | North of Forest and east of Preston, please turn east on Willow Lane from Preston, and south of Willowgate. This home is at the end of the cul de sac, facing the lake. This home is on a Privately Owned street facing the lake, at the end of the cul de sac. |
| Dock Permitted?: | No |
| Elementary School: | Pershing |
| Elementary School Name: | Pershing |
| Exterior Features: | Covered Deck, Covered Patio/Porch |
| Fencing: | None |
| Fireplace Features: | Family Room |
| Fireplaces Total: | 1 |
| Flooring: | Carpet, Hardwood, Stone, Tile |
| Foundation Details: | Pillar/Post/Pier |
| Garage Length: | 21 |
| Garage Spaces: | 2 |
| Garage Width: | 21 |
| Garage?: | Yes |
| Heating: | Central |
| High School Name: | Hillcrest |
| Hoa Management Company: | 6300 WILLOW LANE |
| Hoa Management Company Phone: | 469-235-4732 |
| Horse Permitted Yn: | No |
| Interior Features: | Chandelier, Decorative Lighting, Double Vanity, Eat-in Kitchen, Granite Counters |
| Laundry Features: | In Hall, In Kitchen, Full Size W/D Area |
| Levels: | One and One Half |
| Listing Terms: | Cash, Conventional |
| Room Count: | 8 |
| Lot Features: | Cul-De-Sac, Water/Lake View, Waterfront |
| Lot Size: | Less Than .5 Acre (not Zero) |
| Lot Size Area: | 7,445.0000 |
| Lot Size Dimensions: | 50x148 |
| Lot Size Source: | Public Records |
| Lot Size Units: | Square Feet |
| Middle School Name: | Benjamin Franklin |
| Multi Parcel ID: | No |
| Municipal Utility District?: | No |
| Number Of Dining Areas: | 2 |
| Number Of Living Areas: | 2 |
| Number Of Parking Spaces: | 2 |
| Parking Features: | Common, Garage Double Door, Garage Faces Front, Storage |
| Patio And Porch Features: | Covered |
| Pool?: | No |
| Possession: | Closing/Funding |
| Property Attached?: | Yes |
| Restrictions: | None |
| Roof: | Tar/Gravel |
| School District: | Dallas ISD |
| Senior Community Yn: | No |
| Smart Home Features Appor Pass Y: | 1 |
| Soil Type: | Unknown |
| Special Taxing Entities: | 0 |
| Structural Style: | Condo/Townhome |
| Transaction Type: | For Sale |
| Utilities: | City Sewer, City Water |
| Vegetation: | Grassed |
| Waterfront Features: | Lake Front - Common Area |
| Will Subdivide: | No |
| Window Features: | Shutters, Skylights(s), Window Coverings |
| Year Built Details: | Preowned |
Listing Courtesy of: Allie Beth Allman & Assoc.
Listing Agent: Susan Baldwin
214-763-1591
Mortgage Calculator
All listings featuring the  icon are provided courtesy of North Texas Real Estate Information Systems, Inc. (NTREIS), Copyright 2026. All rights reserved.
All information is believed accurate but not guaranteed. The properties displayed may not be all of the properties available through the IDX Program. Any use of this site other than by potential buyers or sellers is strictly prohibited.
North Texas Real Estate Information Systems, Inc. data last updated on October 14, 2026 02:20 AM - CT
Property Last Updated: October 14, 2026 02:20 AM - CT
