629 Bent Creek Drive
DeSoto, TX 75115
$389,900
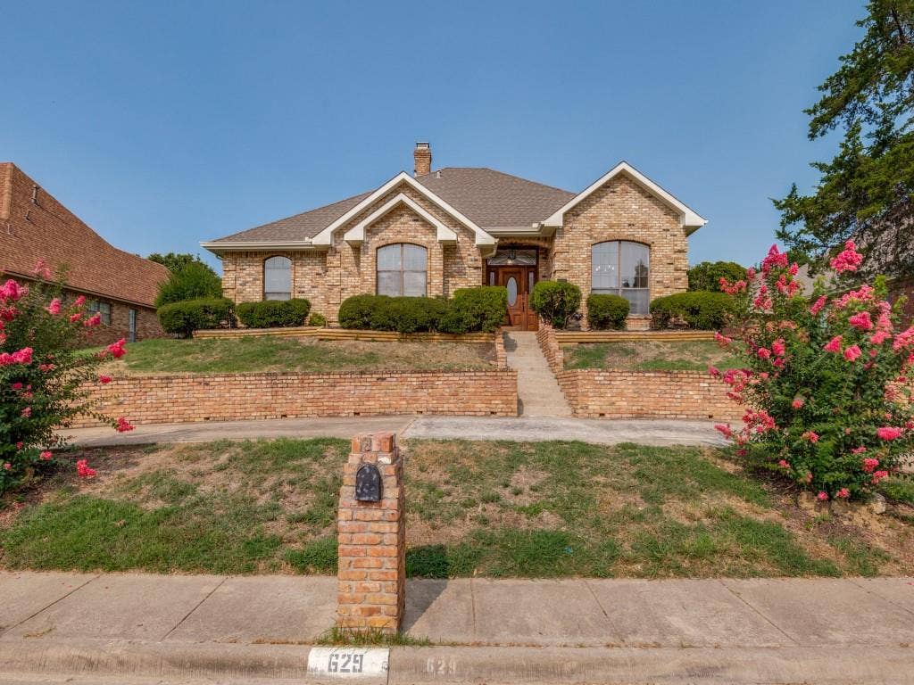
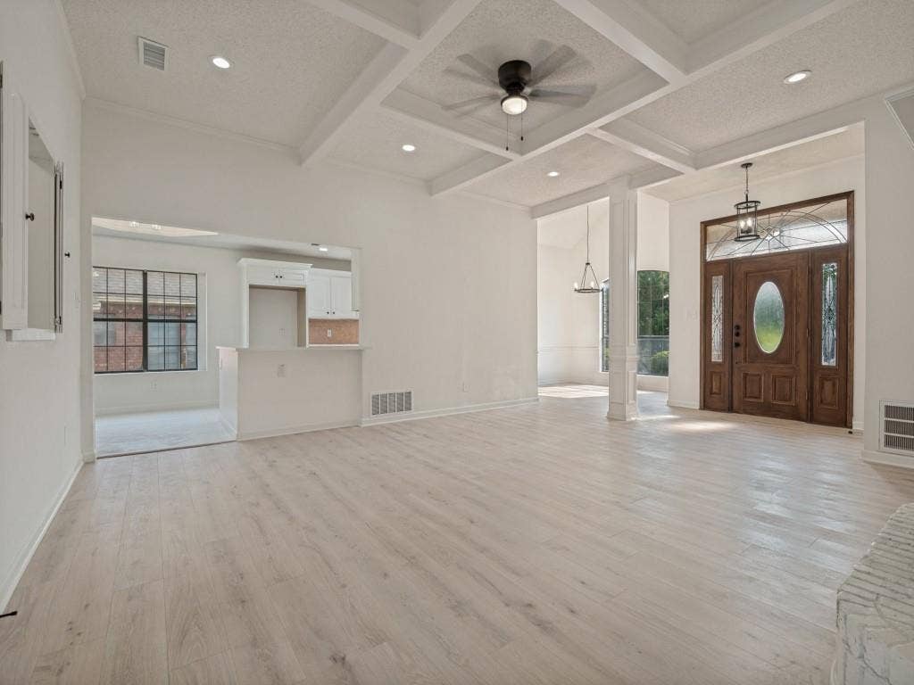
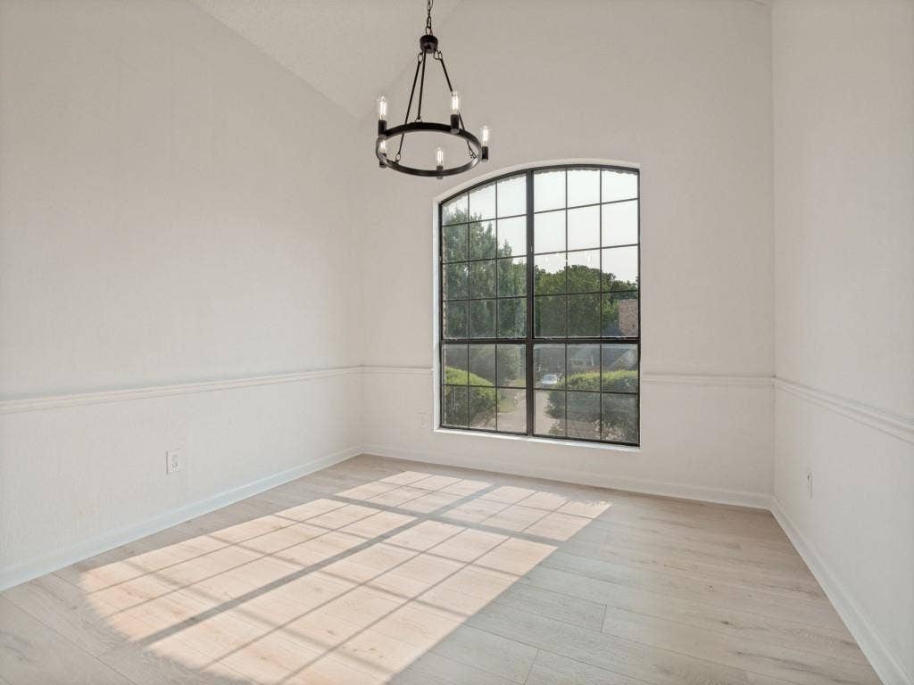
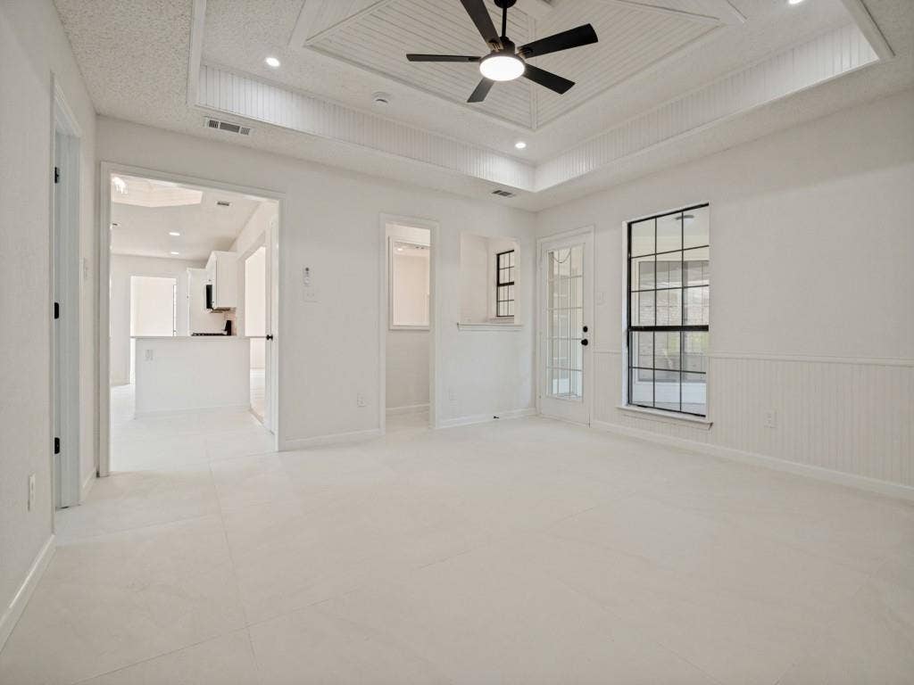
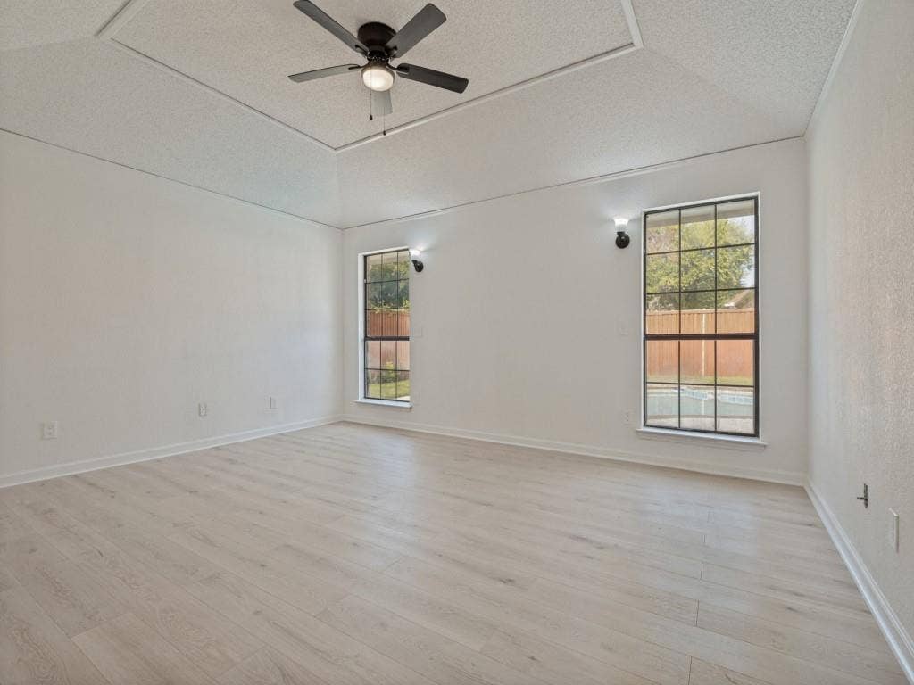
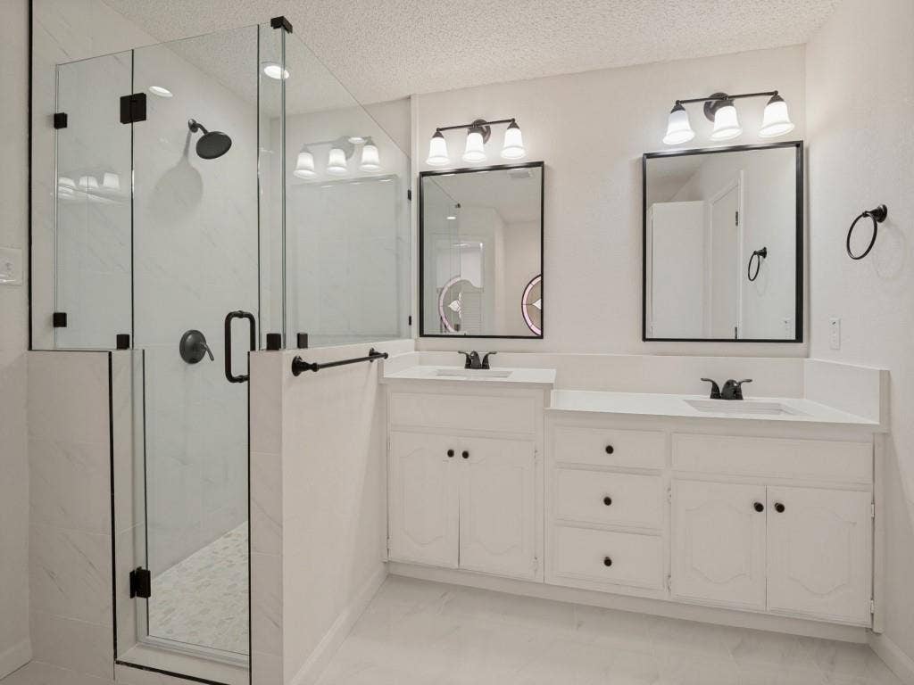
Beautifully updated, move-in ready, and filled with spaces made for both everyday living and entertaining, 629 Bent Creek is one you’ll want to see in person. This 3-bedroom, 2.5-bath home is tucked into a quiet, established DeSoto neighborhood and offers a flexible layout, abundant natural light, and a backyard that feels like its own private retreat.
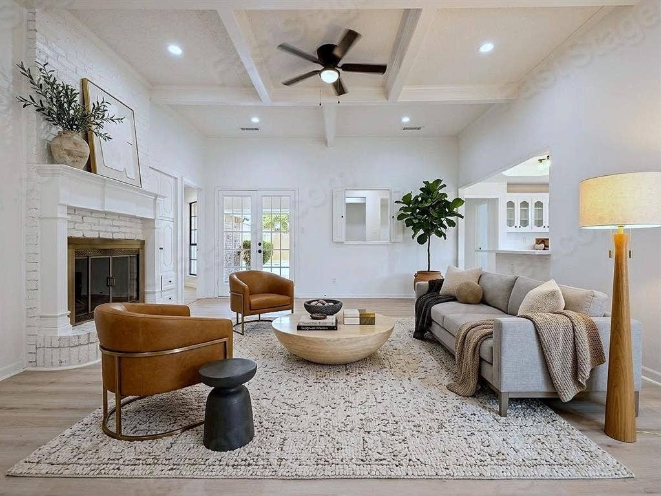
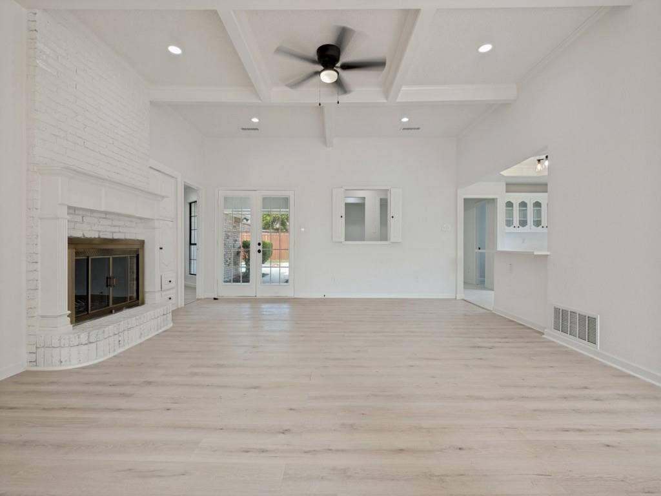
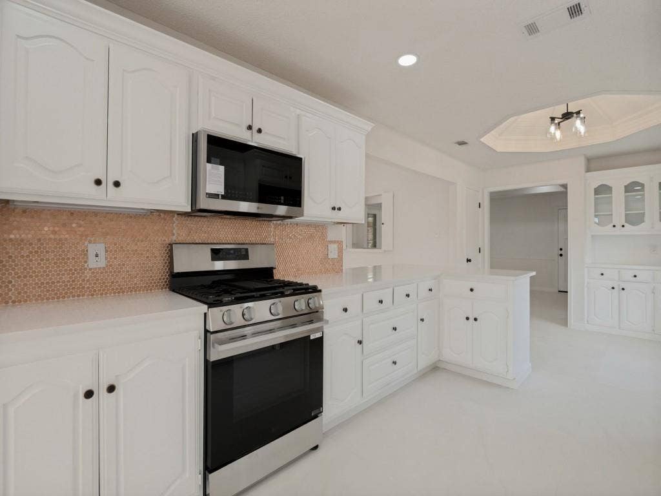
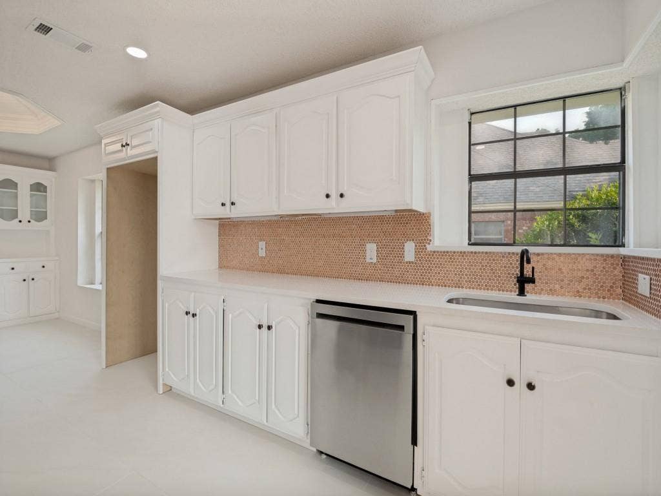
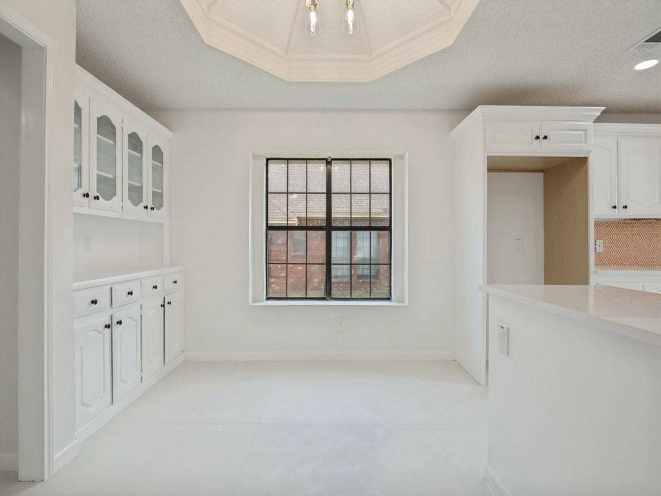
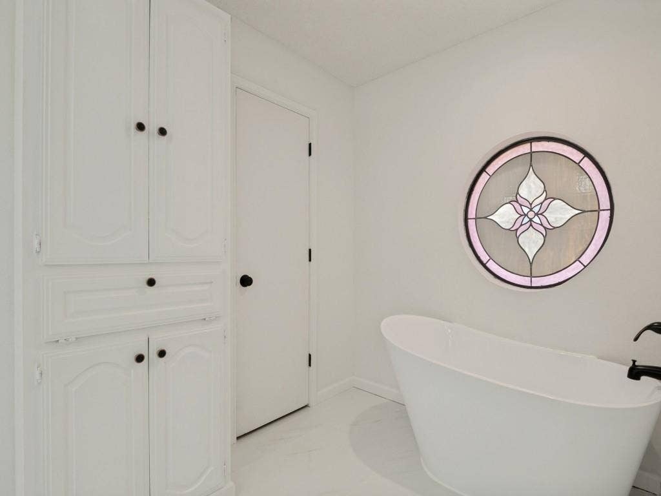
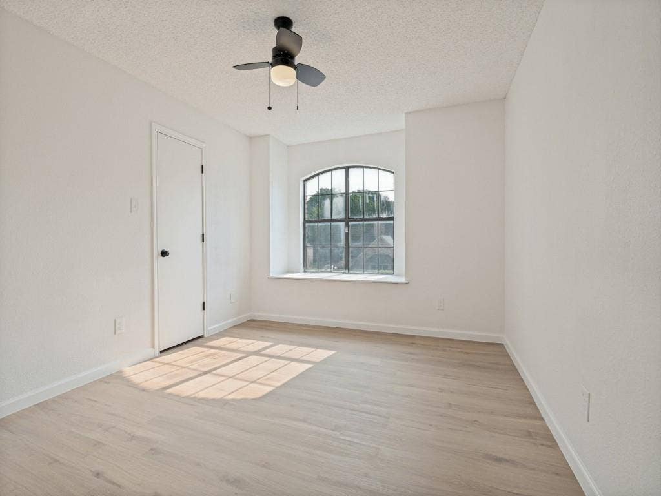
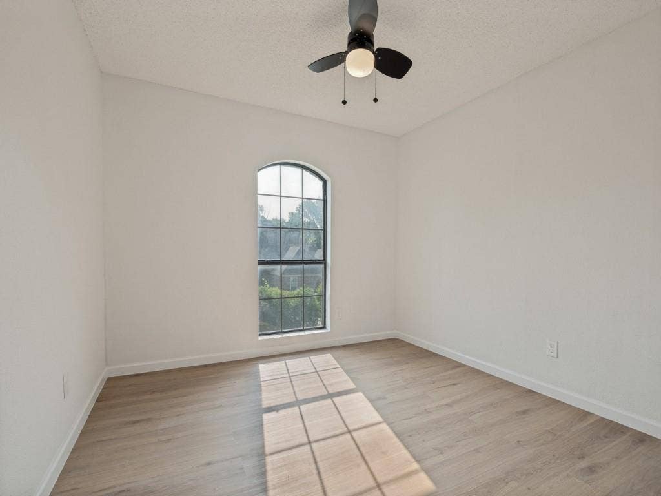
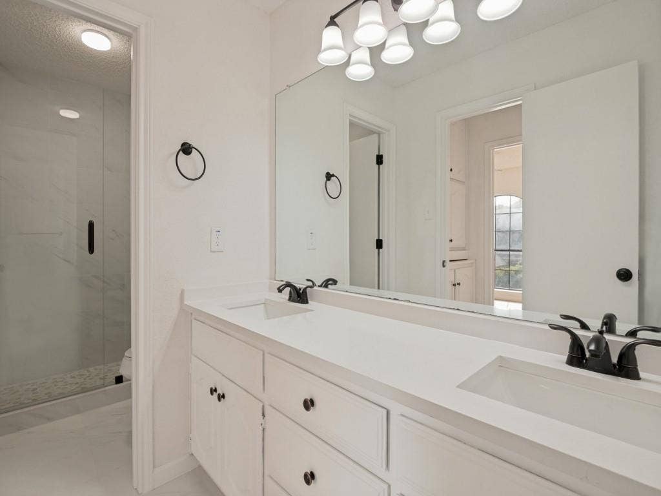
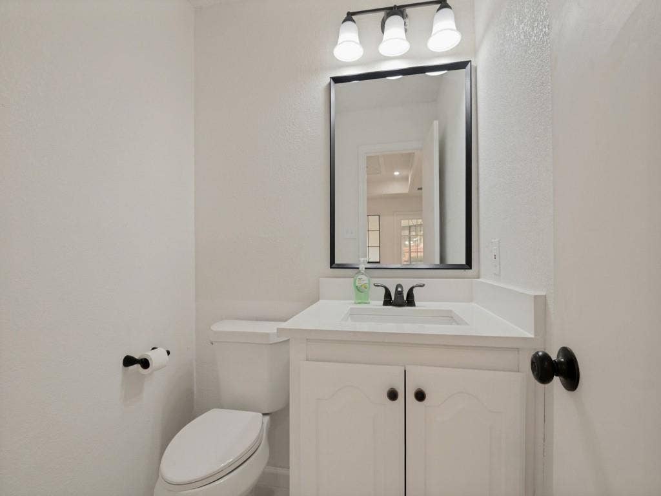
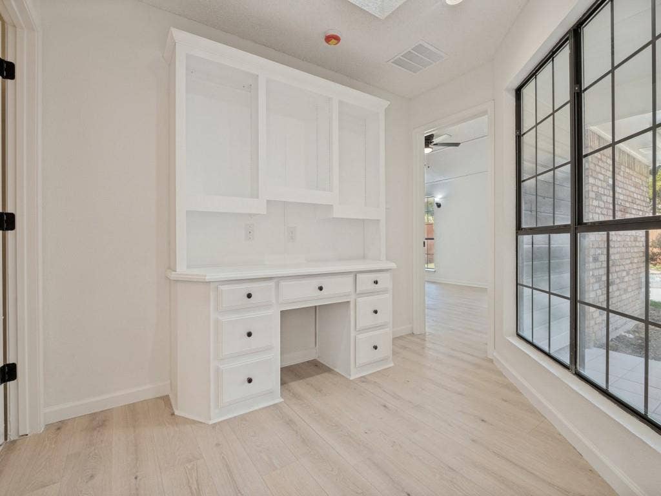
Inside, you’ll find an updated kitchen and bathrooms, new flooring, fresh paint throughout, plus updated plumbing and electrical. The versatile floor plan gives you plenty of room to live, work, gather, or create the space that fits your lifestyle.
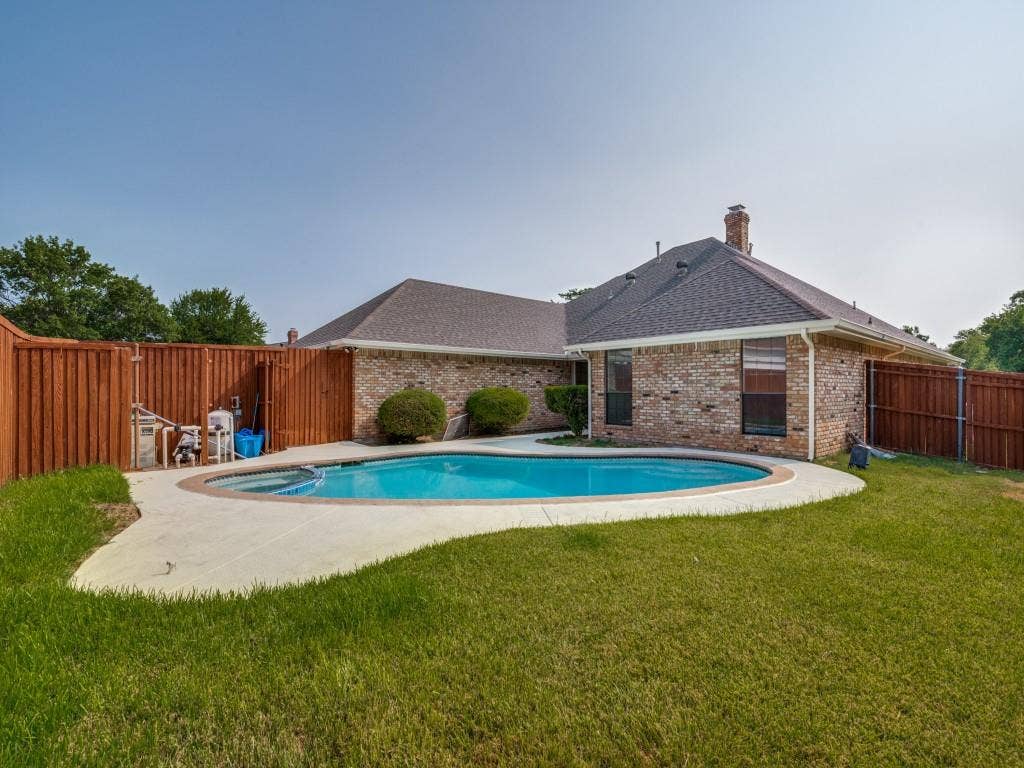
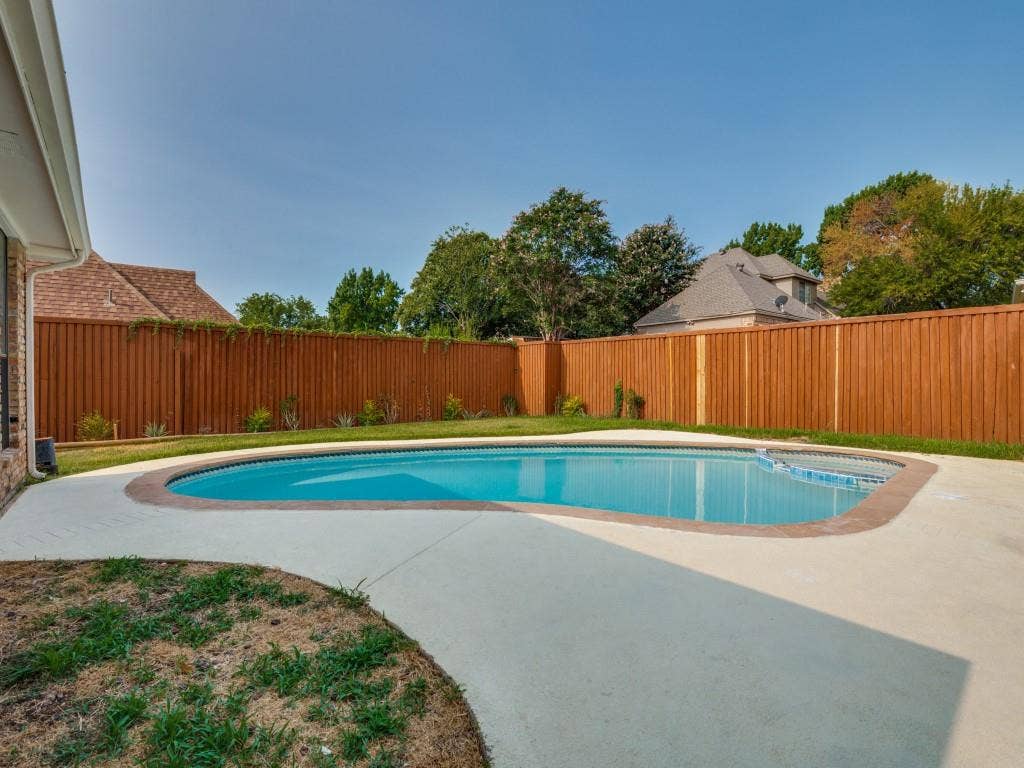
Out back, the sparkling pool has been recently replastered and creates the perfect setting for relaxing, entertaining, and enjoying Texas weather. With thoughtful updates inside and out, plenty of room to make your own, and the work already done, 629 Bent Creek is ready for you to simply move in and enjoy.
| Listing Id: | 21406237 |
|---|---|
| List Price: | $389,900 |
| Property Type: | Residential |
| Property Sub Type: | Single Family Residence |
| Status: | Active |
| Bedrooms Total: | 3 |
| Bathrooms Full: | 2 |
| Bathrooms Half: | 1 |
| Living Area: | 2,424 |
| Association Fee: | $79 |
| Unexempt Taxes: | $9,046 |
| Lot Size Square Feet: | 10,890.0000 |
| Lot Size Acres: | 0.25 |
| Waterfront?: | No |
| City: | DeSoto |
| County Or Parish: | Dallas |
| Subdivision Name: | Silver Creek Crossing 01 Rep |
| Postal Code: | 75115 |
| Year Built: | 1988 |
| Accessibility Features Yn: | No |
| Appliances: | Dishwasher,Gas Cooktop,Gas Oven,Gas Range,Microwave |
| Association Fee Frequency: | Quarterly |
| Association Fee Includes: | Maintenance Grounds |
| Association Type: | Mandatory |
| Attached Garage?: | Yes |
| Basement Yn: | No |
| Bathrooms Total Decimal: | 2.10 |
| Bathrooms Total Integer: | 3 |
| Consent for Visitors to Record: | Audio, Video |
| Construction Materials: | Brick |
| Cooling: | Central Air, Electric |
| Directions: | See GPS |
| Elementary School: | Cockrell Hill |
| Elementary School Name: | Cockrell Hill |
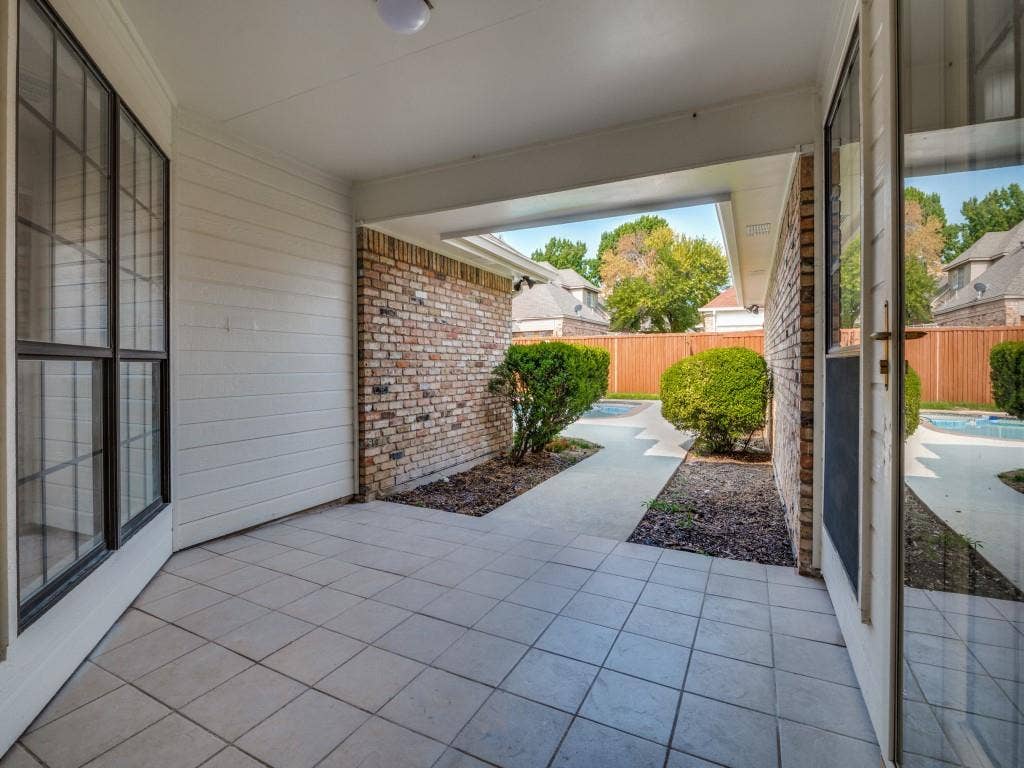
| Exterior Features: | Covered Patio/Porch, Private Yard |
| Fencing: | Back Yard, Privacy, Wood |
| Fireplace Features: | Brick, Living Room, Wood Burning |
| Fireplaces Total: | 1 |
| Flooring: | Laminate, Tile |
| Foundation Details: | Slab |
| Garage Length: | 20 |
| Garage Spaces: | 2 |
| Garage Width: | 20 |
| Garage?: | Yes |
| Heating: | Central, Electric |
| High School Name: | Desoto |
| Hoa Management Company: | Silver Creek Crossing Association |
| Hoa Management Company Phone: | 800-310-6552 |
| Horse Permitted Yn: | No |
| Interior Features: | Built-in Features, Decorative Lighting, Eat-in Kitchen, Vaulted Ceiling(s), Walk-In Closet(s), Wet Bar |
| Lake Pump Yn: | No |
| Levels: | One |
| Listing Terms: | Cash, Conventional, FHA, VA Loan |
| Room Count: | 11 |
| Lot Features: | Few Trees, Interior Lot, Landscaped |
| Lot Size: | Less Than .5 Acre (not Zero) |
| Lot Size Area: | 0.2500 |
| Lot Size Source: | Public Records |
| Lot Size Units: | Acres |
| Middle School Name: | Curtistene S Mccowan |
| Multi Parcel ID: | No |
| Municipal Utility District?: | No |
| Notice Surveillance Devices Pres: | None |
| Number Of Dining Areas: | 1 |
| Number Of Living Areas: | 2 |
| Number Of Parking Spaces: | 2 |
| Parking Features: | Alley Access, Circular Driveway, Garage, Garage Faces Rear, Inside Entrance, Kitchen Level, Lighted, Side By Side |
| Pool Features: | Heated, In Ground, Pool Cover, Pool/Spa Combo, Pump |
| Pool?: | Yes |
| Possession: | Closing/Funding |
| Postal Code Plus 4: | 3635 |
| Property Attached?: | No |
| Roof: | Composition |
| School District: | Desoto ISD |
| Smart Home Features Appor Pass Y: | 0 |
| Special Taxing Entities: | 0 |
| Structural Style: | Single Detached |
| Transaction Type: | For Sale |
| Utilities: | Concrete, Curbs, Electricity Available, Underground Utilities |
| Will Subdivide: | No |
| Year Built Details: | Preowned |
Listing Courtesy of: Keller Williams Frisco Stars
Listing Agent: Jen Beeson
951-505-5021
Mortgage Calculator
All listings featuring the  icon are provided courtesy of North Texas Real Estate Information Systems, Inc. (NTREIS), Copyright 2026. All rights reserved.
All information is believed accurate but not guaranteed. The properties displayed may not be all of the properties available through the IDX Program. Any use of this site other than by potential buyers or sellers is strictly prohibited.
North Texas Real Estate Information Systems, Inc. data last updated on October 08, 2026 05:55 PM - CT
Property Last Updated: October 08, 2026 05:55 PM - CT
