6275 Preston Creek Drive
Dallas, TX 75240
$1,675,000
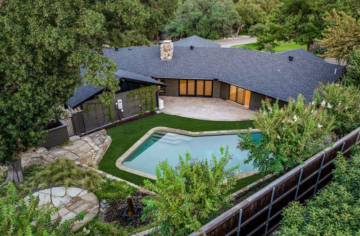
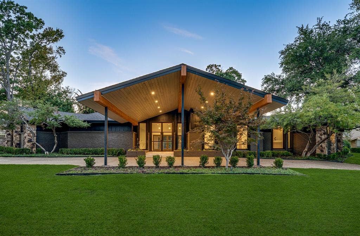
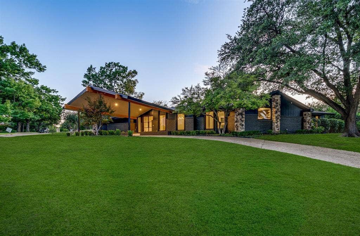
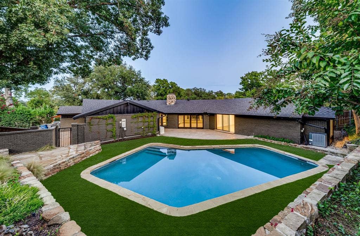
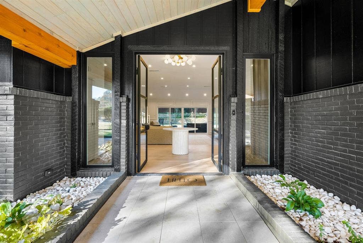
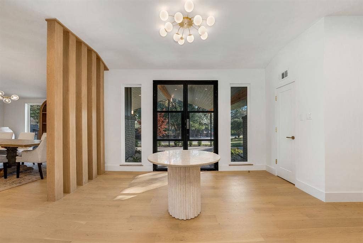
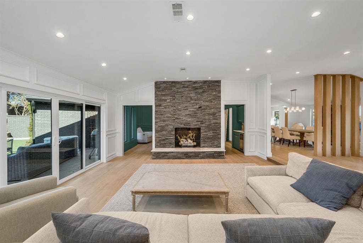
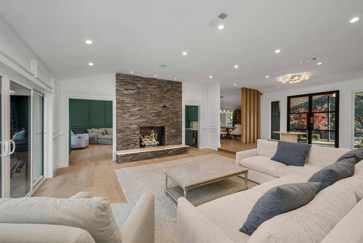
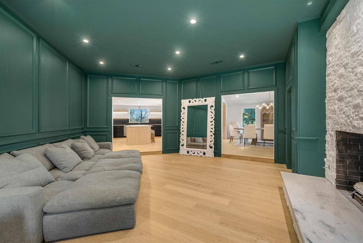
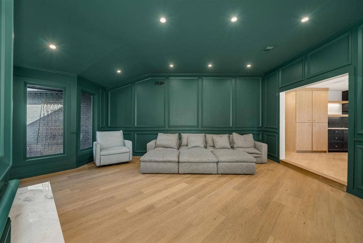
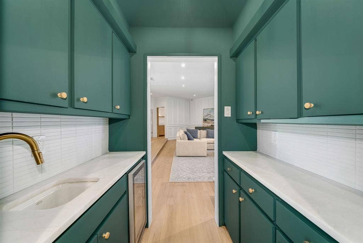
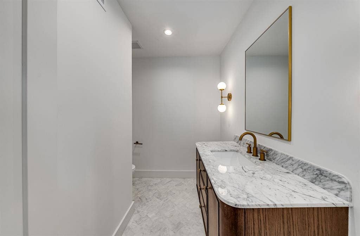
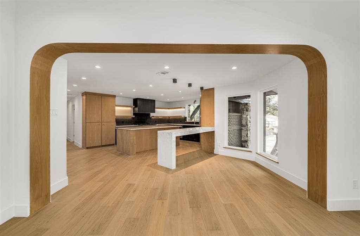
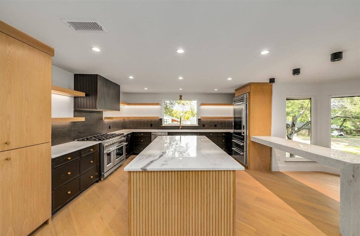
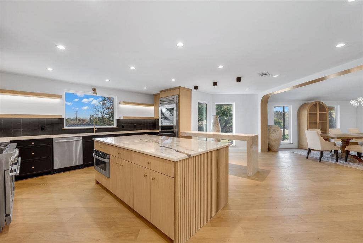
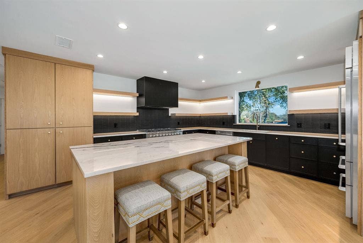
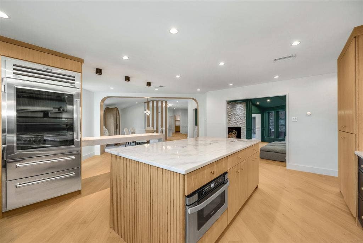
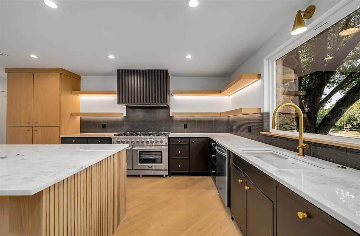
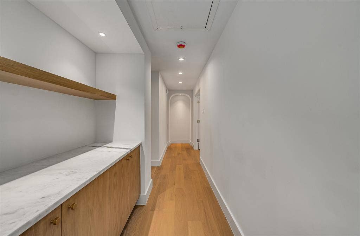
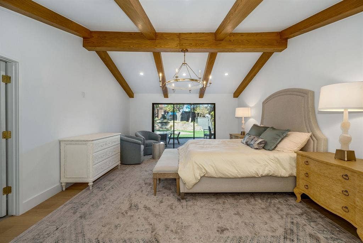
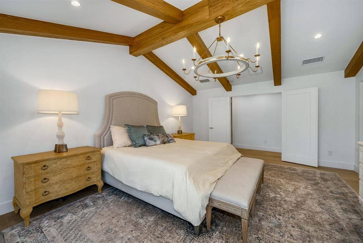
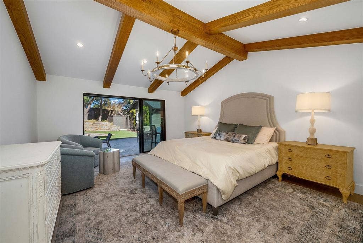
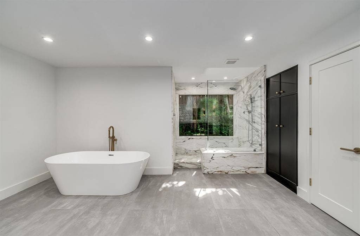
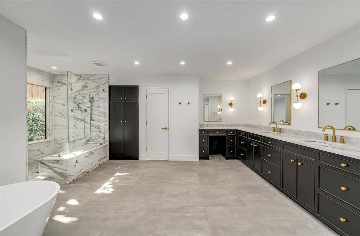
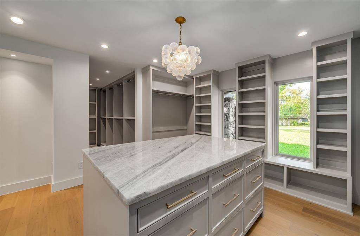
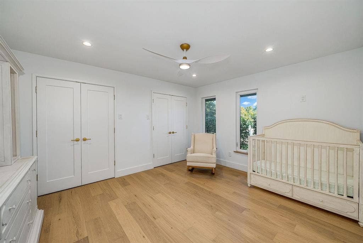
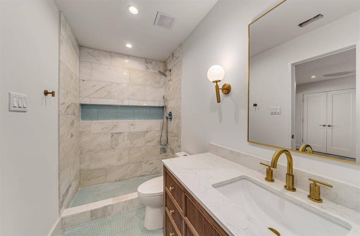
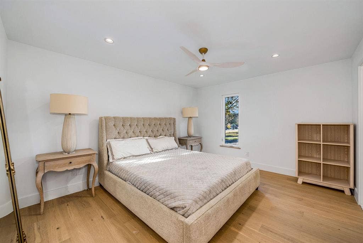
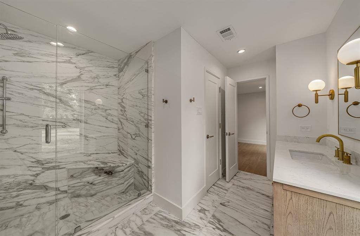
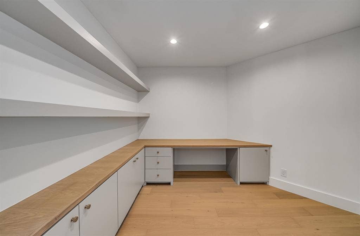
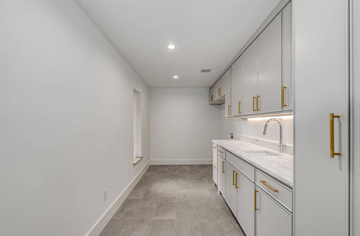
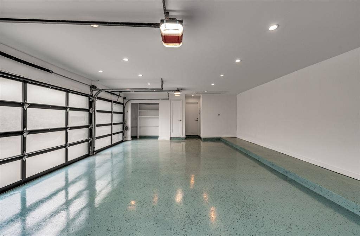
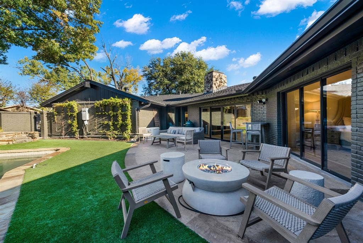
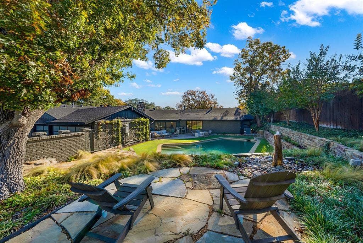
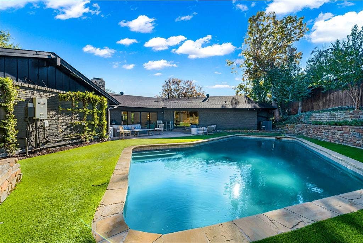
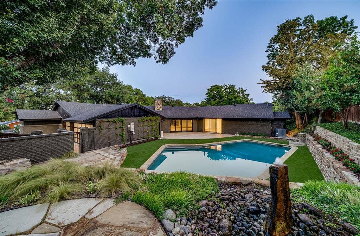
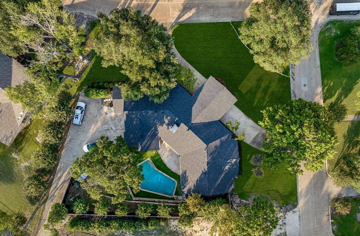
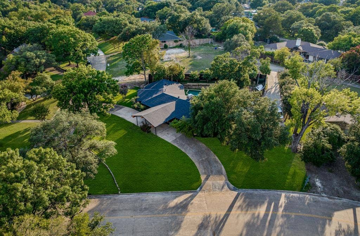
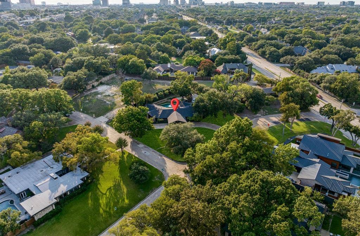
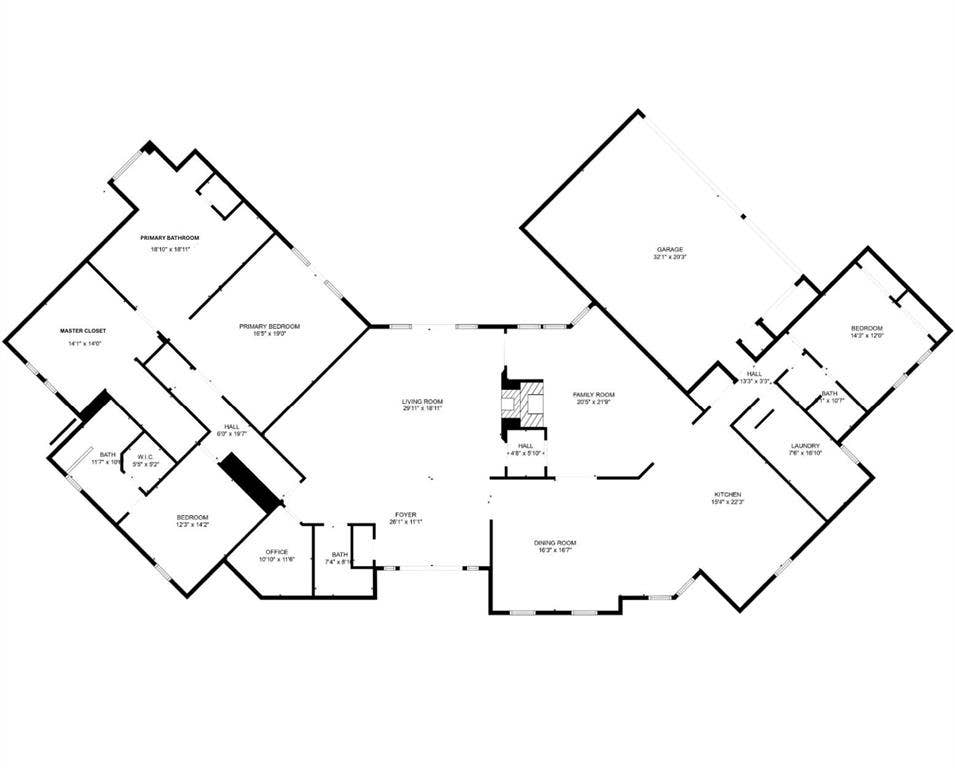
Stunning mid-century modern in Preston Road North Estates! This 3-bed, 4-bath single-story home offers 3,978 sq ft of designer updates on a private half acre lot. Open-concept floorplan features a chef’s kitchen with double islands, white oak cabinetry, and premium finishes. Cozy living room with dual fireplaces. Recent upgrades: new windows, insulation, and electrical. The backyard is a private retreat with a resort-style pool perfect for entertaining or relaxing. Zoned in desirable North Dallas, minutes from top shopping, dining, and major roads. Rare opportunity to own a move-in ready masterpiece in one of Dallas’s most sought-after neighborhoods!
| Listing Id: | 21263314 |
|---|---|
| List Price: | $1,675,000 |
| Property Type: | Residential |
| Property Sub Type: | Single Family Residence |
| Status: | Closed |
| Bedrooms Total: | 3 |
| Bathrooms Full: | 3 |
| Bathrooms Half: | 1 |
| Living Area: | 3,978 |
| Association Fee: | $198 |
| Unexempt Taxes: | $30,410 |
| Lot Size Square Feet: | 25,351.9200 |
| Lot Size Acres: | 0.582 |
| Architectural Style: | Contemporary/Modern,Mid-Century Modern |
| Waterfront?: | No |
| City: | Dallas |
| County Or Parish: | Dallas |
| Subdivision Name: | Preston Road North Estates |
| Postal Code: | 75240 |
| Year Built: | 1971 |
| Accessibility Features Yn: | No |
| Appliances: | Built-in Refrigerator,Gas Cooktop |
| Association Fee Frequency: | Annually |
| Association Fee Includes: | Maintenance Grounds |
| Association Type: | Mandatory |
| Attached Garage?: | Yes |
| Basement Yn: | No |
| Bathrooms Total Decimal: | 3.10 |
| Bathrooms Total Integer: | 4 |
| Buyer Financing: | Cash |
| Consent for Visitors to Record: | Audio, Video |
| Construction Materials: | Brick, Rock/Stone |
| Cooling: | Ceiling Fan(s), Central Air, Zoned |
| Covered Spaces: | 3 |
| Directions: | Preston Road North turn right on Alpha, left on Hughes, property is on the corner of Hughes and Preston Creek |
| Elementary School: | Pershing |
| Elementary School Name: | Pershing |
| Fencing: | Back Yard, Wood |
| Fireplace Features: | Dining Room, Living Room, Stone |
| Fireplaces Total: | 2 |
| Flooring: | Engineered Wood |
| Foundation Details: | Slab |
| Garage Spaces: | 3 |
| Garage?: | Yes |
| Heating: | Central, Fireplace(s), Natural Gas, Zoned |
| High School Name: | Hillcrest |
| Hoa Management Company: | Preston Road North HOA |
| Hoa Management Company Phone: | 817-296-2758 |
| Interior Features: | Built-in Features, Decorative Lighting, Paneling, Walk-In Closet(s) |
| Levels: | One |
| Room Count: | 13 |
| Lot Size: | .5 to < 1 Acre |
| Lot Size Area: | 0.5820 |
| Lot Size Units: | Acres |
| Middle School Name: | Benjamin Franklin |
| Multi Parcel ID: | No |
| Municipal Utility District?: | No |
| Number Of Dining Areas: | 2 |
| Number Of Living Areas: | 2 |
| Number Of Parking Spaces: | 3 |
| Other Equipment: | Generator |
| Parking Features: | Garage |
| Pool?: | Yes |
| Possession: | Closing/Funding |
| Postal Code Plus 4: | 3517 |
| Property Attached?: | No |
| Roof: | Shingle |
| School District: | Dallas ISD |
| Smart Home Features Appor Pass Y: | 0 |
| Special Taxing Entities: | 0 |
| Structural Style: | Single Detached |
| Transaction Type: | For Sale |
| Utilities: | City Water |
| Will Subdivide: | No |
Listing Courtesy of: eXp Realty LLC
Listing Agent: Marlen Dyer
817-851-8528
Mortgage Calculator
All listings featuring the  icon are provided courtesy of North Texas Real Estate Information Systems, Inc. (NTREIS), Copyright 2026. All rights reserved.
All information is believed accurate but not guaranteed. The properties displayed may not be all of the properties available through the IDX Program. Any use of this site other than by potential buyers or sellers is strictly prohibited.
North Texas Real Estate Information Systems, Inc. data last updated on October 14, 2026 02:26 AM - CT
Property Last Updated: October 14, 2026 02:26 AM - CT
