625 Trailwood Court
Garland, TX 75043
$2,000
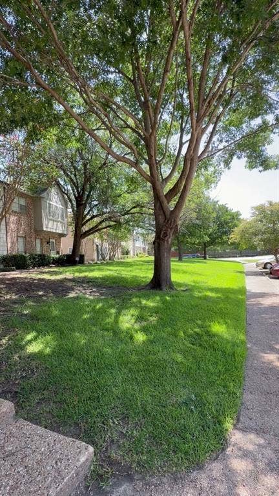
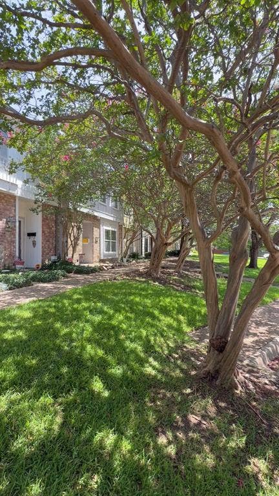
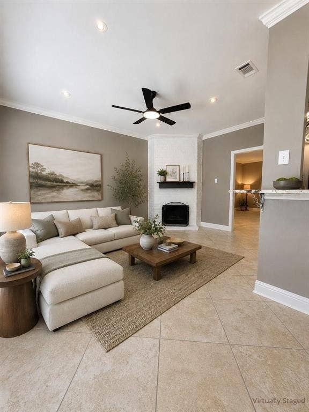
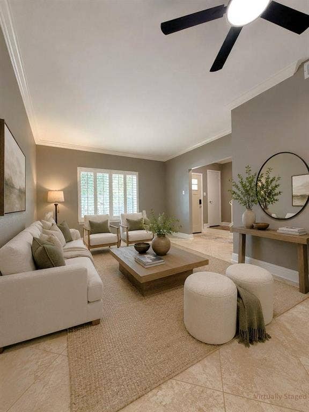
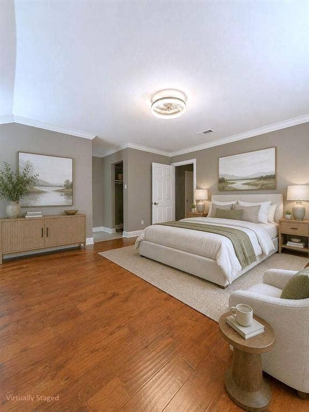
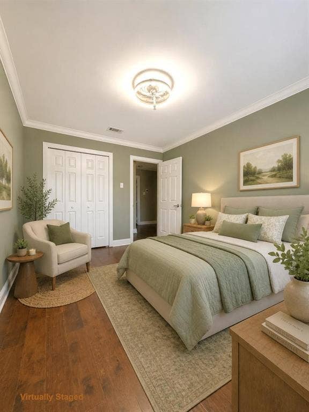
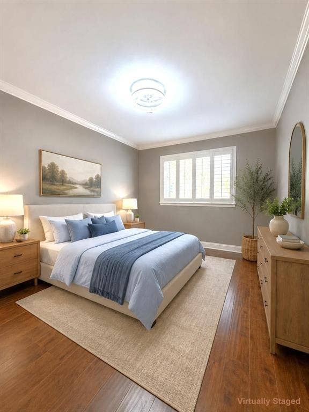
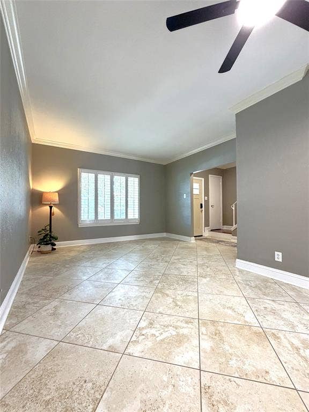
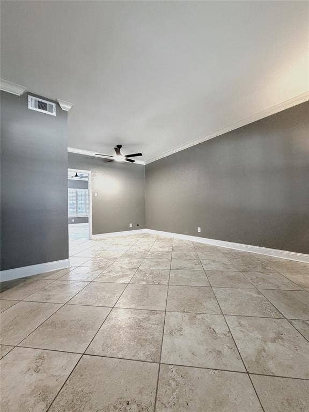
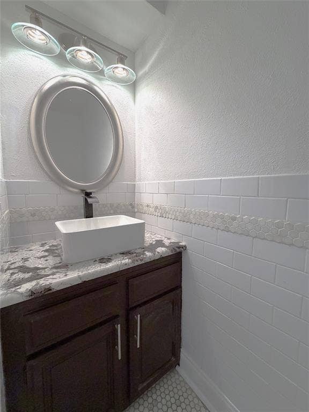
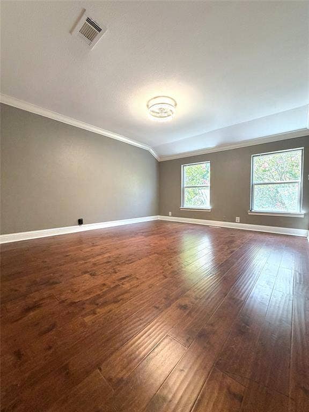
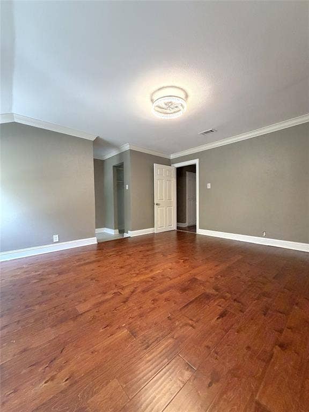
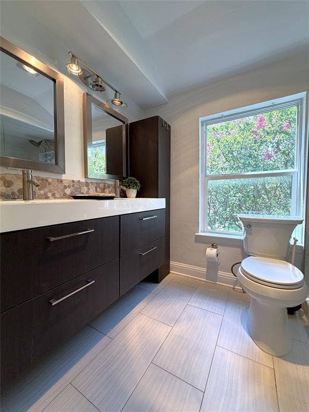
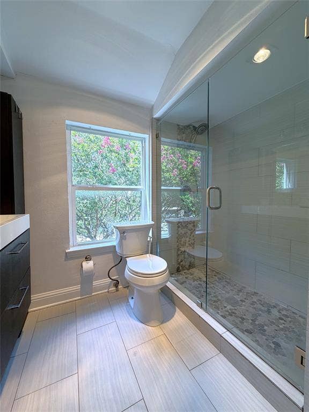
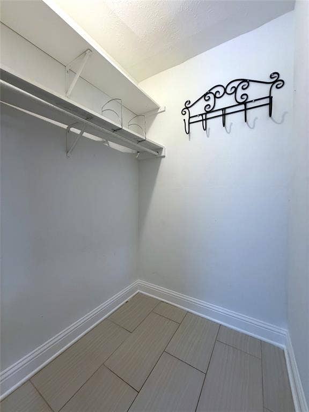
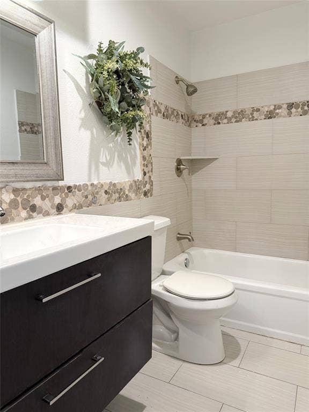
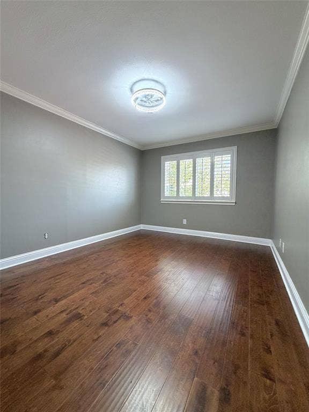
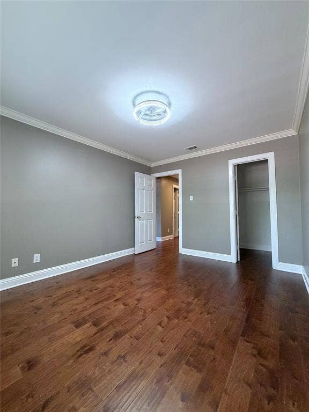
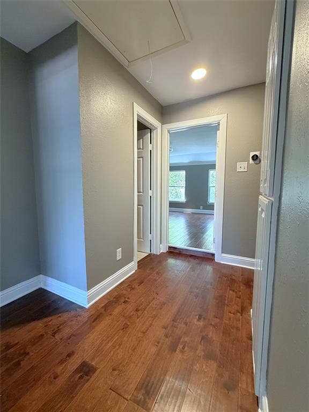
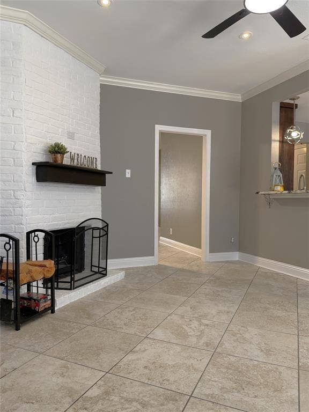
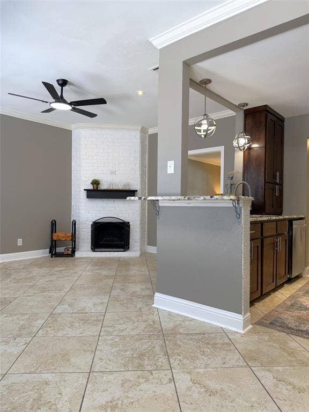
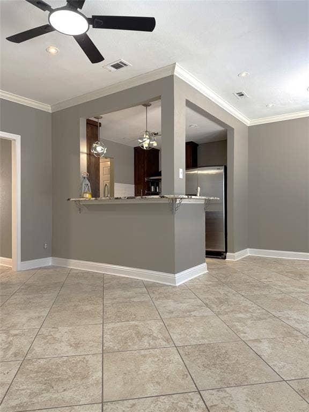
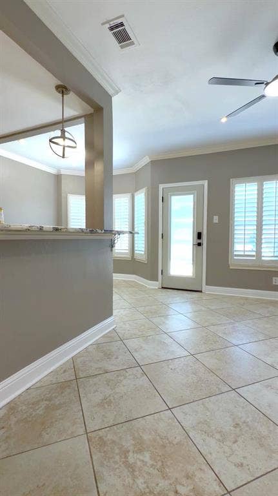
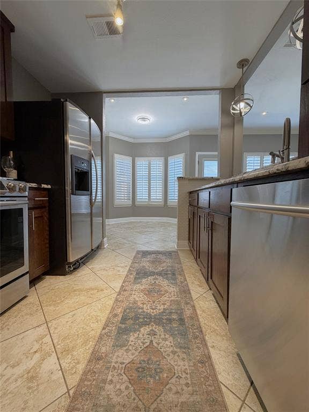
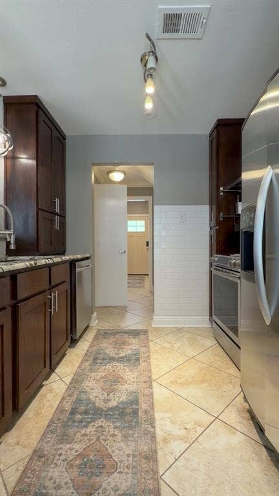
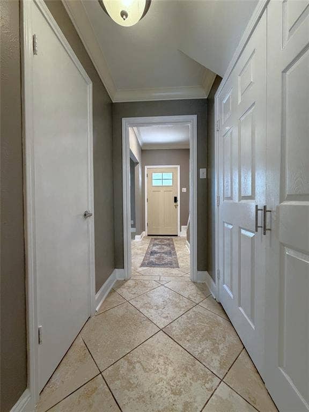
Welcome to this charming townhome where comfort, space, and an exceptional location come together in one of Garland's most desirable communities. Tucked away on a quiet cul-de-sac in the peaceful Trails neighborhood, this beautifully maintained 3-bedroom, 2.5-bath home offers an inviting open floor plan designed for both everyday living and effortless entertaining. The spacious interior features hardwood floors, tile flooring, plantation shutters, and abundant natural light streaming through large windows, creating a bright and welcoming atmosphere. The generous living areas flow seamlessly into the kitchen and oversized den, complete with a cozy fireplace and recently updated modern paint colors. The private backyard provides the perfect space to relax or enjoy outdoor gatherings. The spacious primary suite offers a peaceful retreat with a walk-in shower and ample closet space, while two additional bedrooms provide flexibility for family, guests, or a home office. Residents of The Trails enjoy beautifully maintained grounds with mature trees, walking paths, greenbelts, a community pool, and tennis courts. Golf enthusiasts will appreciate being adjacent to Mesquite Golf Club, while nearby parks offer even more opportunities for recreation. Conveniently located near major highways, shopping, dining, and everyday conveniences, this home combines tranquil neighborhood living with easy access to everything the Dallas Metroplex has to offer. Whether you're searching for your first home, looking to downsize, or seeking a low-maintenance lifestyle without sacrificing space, this exceptional townhome is a wonderful place to call home. Enjoy the convenience of walking ...
+ Read More| Listing Id: | 21404749 |
|---|---|
| List Price: | $2,000 |
| Property Type: | Residential Lease |
| Property Sub Type: | Townhouse |
| Status: | Active |
| Bedrooms Total: | 3 |
| Bathrooms Full: | 2 |
| Bathrooms Half: | 1 |
| Living Area: | 1,584 |
| Association Fee: | $125 |
| Lot Size Square Feet: | 1,306.8000 |
| Lot Size Acres: | 0.03 |
| Architectural Style: | Other |
| Waterfront?: | No |
| City: | Garland |
| County Or Parish: | Dallas |
| Subdivision Name: | Trails 3rd Inst Ph 01 |
| Postal Code: | 75043 |
| Year Built: | 1973 |
| Accessibility Features Yn: | No |
| Accessory Unit?: | No |
| Appliances: | Dishwasher,Disposal,Electric Range,Electric Water Heater |
| Application Fee Amount: | $50 |
| Association Fee Frequency: | Monthly |
| Association Fee Includes: | Front Yard Maintenance, Full Use of Facilities, Maintenance Grounds |
| Association Type: | Mandatory |
| Attached Garage?: | No |
| Availability Date: | 2026-10-06 |
| Basement Yn: | No |
| Bathrooms Total Decimal: | 2.10 |
| Bathrooms Total Integer: | 3 |
| Carport Spaces: | 2 |
| Consent for Visitors to Record: | Audio, Video |
| Construction Materials: | Brick, Wood |
| Cooling: | Ceiling Fan(s), Central Air, Electric |
| Covered Spaces: | 2 |
| Deposit Amount: | $2,000 |
| Deposit Pet: | $750 |
| Directions: | Exit 635 at Oates, East to NWHW, East to Trails Parkway, North to Trailwood Court, home will be on the Left as you pull into the community. |
| Elementary School: | Price |
| Elementary School Name: | Price |
| Exterior Features: | Private Yard |
| Fencing: | Wood |
| Fireplace Features: | Wood Burning |
| Fireplaces Total: | 1 |
| Flooring: | Ceramic Tile, Engineered Wood, Hardwood |
| Foundation Details: | Slab |
| Furnished?: | No |
| Garage Spaces: | 0 |
| Garage?: | No |
| Heating: | Central, Electric |
| High School Name: | Poteet |
| Hoa Management Company: | Trails 2 HOA |
| Hoa Management Company Phone: | 214-708-9669 |
| Interior Features: | Cable TV Available, Decorative Lighting, Double Vanity, Eat-in Kitchen, Granite Counters, High Speed Internet Available, Open Floorplan |
| Lease Conditions: | Application Fee, Credit Report, Prior Residence Info., References Required, Written Application (+) |
| Lease Term: | 12 Months |
| Lease Term Description: | 12-24 mo |
| Lease Type: | 1 Year Plus |
| Levels: | Two |
| Room Count: | 8 |
| Lot Size: | Less Than .5 Acre (not Zero) |
| Lot Size Area: | 0.0300 |
| Lot Size Units: | Acres |
| Middle School Name: | Kimbrough |
| Monies Required: | First Months Rent, Pet Deposit, Security Deposit |
| Multi Parcel ID: | No |
| Municipal Utility District?: | No |
| Non Refundable Pet Fee?: | Yes |
| Notice Surveillance Devices Pres: | Video |
| Number Of Days Guests Allowed: | 10 |
| Number Of Dining Areas: | 2 |
| Number Of Living Areas: | 2 |
| Number Of Pets Allowed: | 2 |
| Number Of Vehicles: | 2 |
| Parking Features: | Assigned, Carport, Common, Guest |
| Pets Allowed: | Yes Pets Allowed, Breed Restrictions |
| Pool Features: | Gunite, In Ground |
| Pool?: | Yes |
| Postal Code Plus 4: | 5688 |
| Property Attached?: | Yes |
| Restrictions: | No Restrictions |
| Roof: | Composition |
| School District: | Mesquite ISD |
| Security Features: | Security Lights, Smoke Detector(s) |
| Senior Community Yn: | No |
| Smart Home Features Appor Pass Y: | 0 |
| Soil Type: | Unknown |
| Special Taxing Entities: | 0 |
| Structural Style: | Condo/Townhome |
| Tenant Pays: | All Utilities |
| Transaction Type: | For Lease |
| Utilities: | Asphalt, City Sewer, City Water, Electricity Available |
| Will Subdivide: | No |
| Year Built Details: | Preowned |
Listing Courtesy of: Keller Williams Central
Listing Agent: Margaret Cerchione
949-375-1171
All listings featuring the  icon are provided courtesy of North Texas Real Estate Information Systems, Inc. (NTREIS), Copyright 2026. All rights reserved.
All information is believed accurate but not guaranteed. The properties displayed may not be all of the properties available through the IDX Program. Any use of this site other than by potential buyers or sellers is strictly prohibited.
North Texas Real Estate Information Systems, Inc. data last updated on October 08, 2026 05:55 PM - CT
Property Last Updated: October 08, 2026 05:55 PM - CT
