625 Escovedo Drive
Italy, TX 76651
$319,990
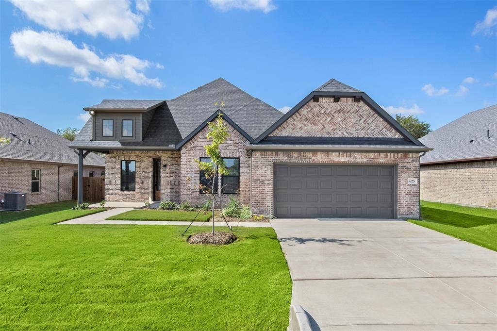
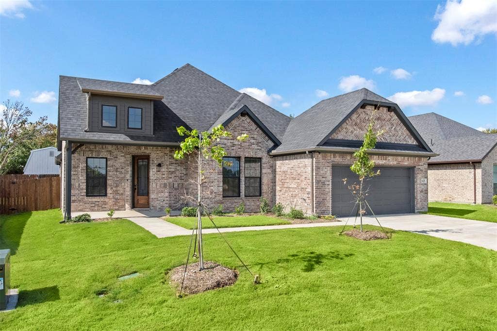
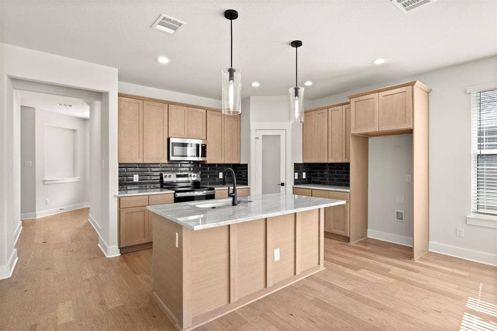
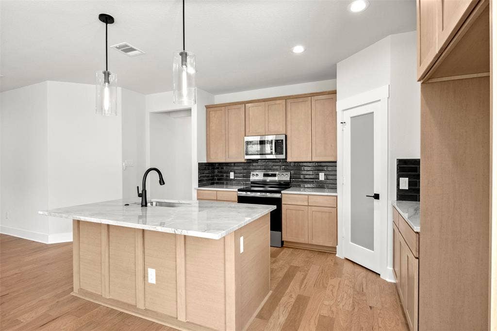
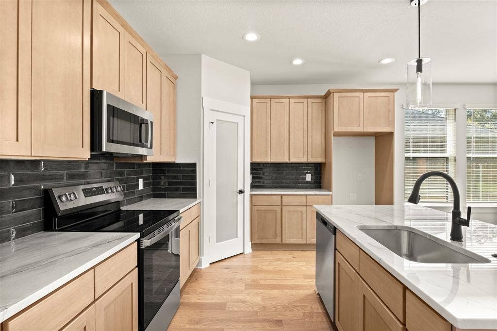
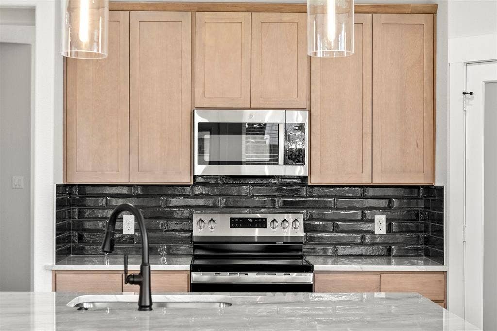
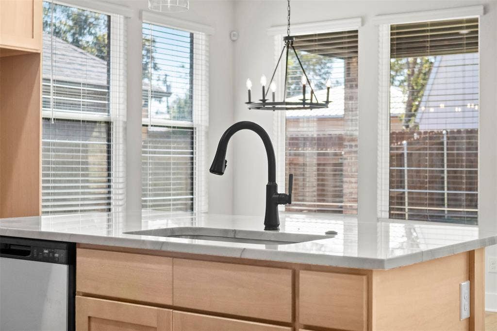
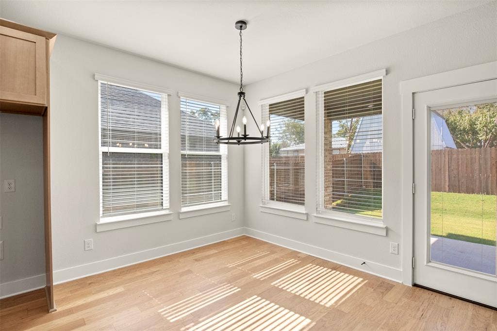
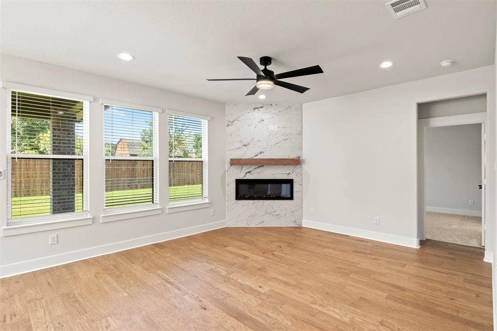
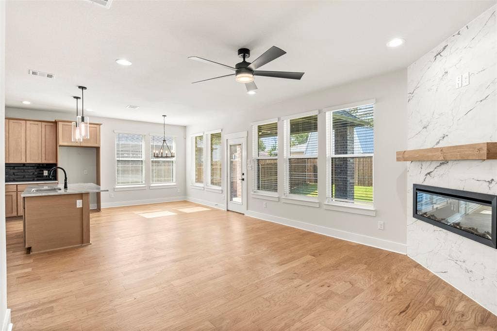
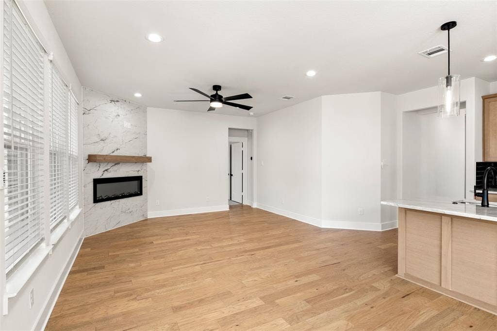
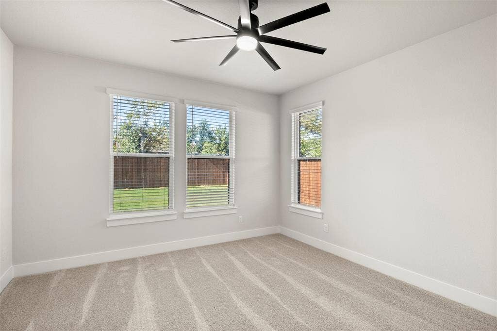
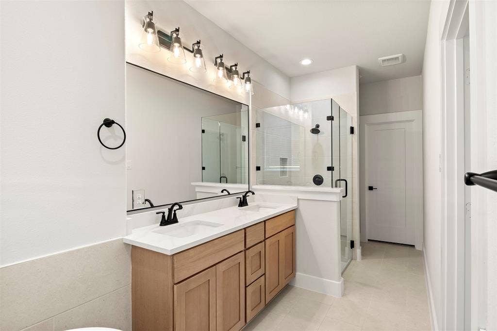
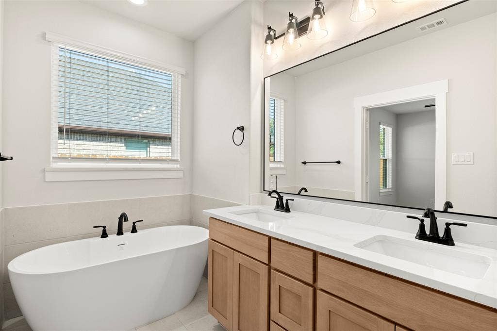
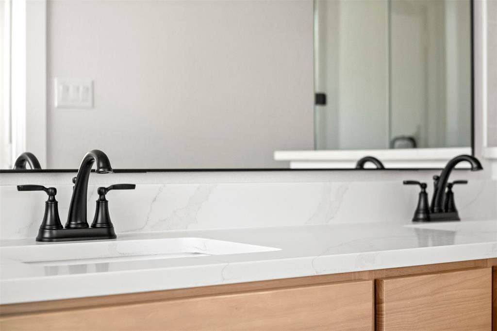
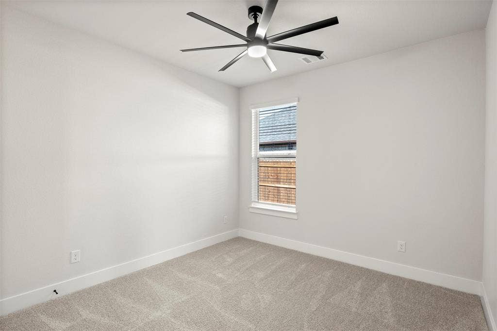
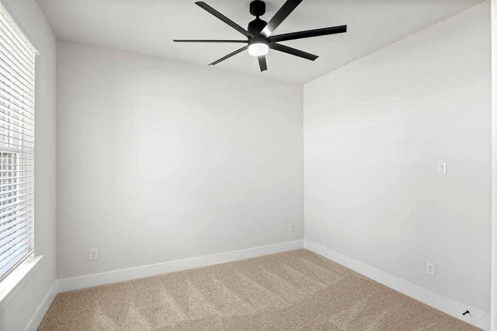
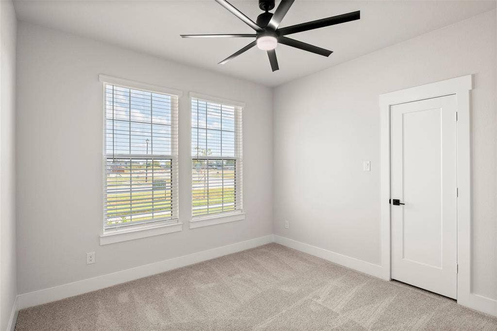
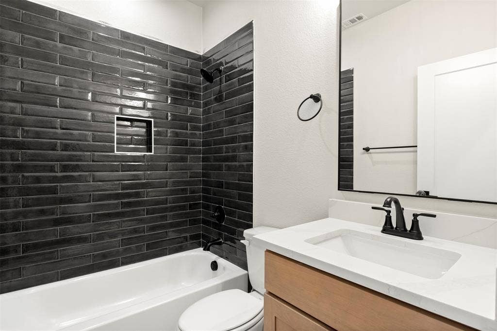
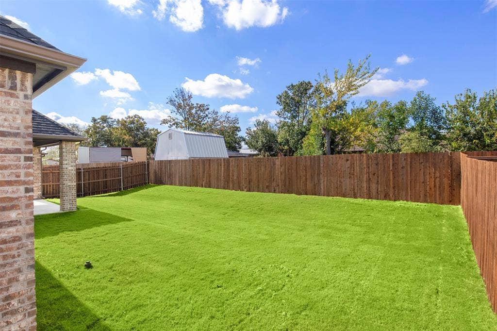
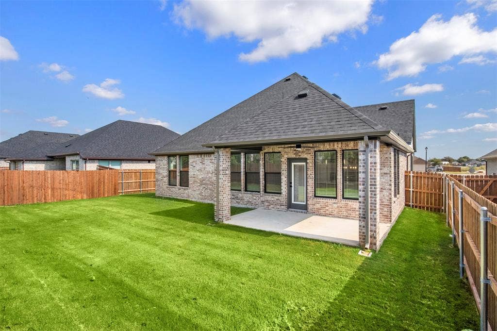
Fresh new build by Bridge Homes in Gladiator Estates, in Italy TX! This 4 bedroom, 2 bath home delivers space where it matters with a smart, layout and comfortable flow throughout. The heart of the home features a spacious living area that opens to the kitchen and ding, making it easy to gather, host, or unwind. The kitchen offers plenty of workspace and storage, designed for both function and style. The primary suite is tucked away for added privacy and includes a beautifully crafted bath, while the three secondary bedrooms provide flexibility for guests, kids, or a home office setup. Quality construction and modern touches throughout make this a great opportunity in one of Italy's growing communities. Builder is offering built in outdoor kitchen with acceptable offer and use of preferred lender.
| Listing Id: | 21243225 |
|---|---|
| List Price: | $319,990 |
| Property Type: | Residential |
| Property Sub Type: | Single Family Residence |
| Status: | Closed |
| Bedrooms Total: | 4 |
| Bathrooms Full: | 2 |
| Living Area: | 1,600 |
| Association Fee: | $600 |
| Lot Size Square Feet: | 6,882.4800 |
| Lot Size Acres: | 0.158 |
| Architectural Style: | Traditional |
| Waterfront?: | No |
| City: | Italy |
| County Or Parish: | Ellis |
| Subdivision Name: | Gladiator Ests |
| Postal Code: | 76651 |
| Year Built: | 2025 |
| Accessibility Features Yn: | No |
| Accessory Unit?: | No |
| Appliances: | Dishwasher,Disposal,Electric Range,Microwave |
| Association Fee Frequency: | Annually |
| Association Fee Includes: | Maintenance Grounds |
| Association Type: | Mandatory |
| Attached Garage?: | Yes |
| Basement Yn: | No |
| Bathrooms Total Decimal: | 2.00 |
| Bathrooms Total Integer: | 2 |
| Buyer Financing: | VA |
| Consent for Visitors to Record: | Audio, Video |
| Construction Materials: | Brick |
| Cooling: | Ceiling Fan(s), Central Air |
| Covered Spaces: | 2 |
| Directions: | From Dallas travel south on I-35E. Take exit 386 toward SH-34 Italy Ennis. Stay right onto Main St, the veer right onto S Couch St. Turn right on S College St, then left Onto Mary Sharp. Turn left onto Escovedo. Property is on the left. |
| Elementary School: | Stafford |
| Elementary School Name: | Stafford |
| Exterior Features: | Rain Gutters |
| Fencing: | Back Yard, Wood |
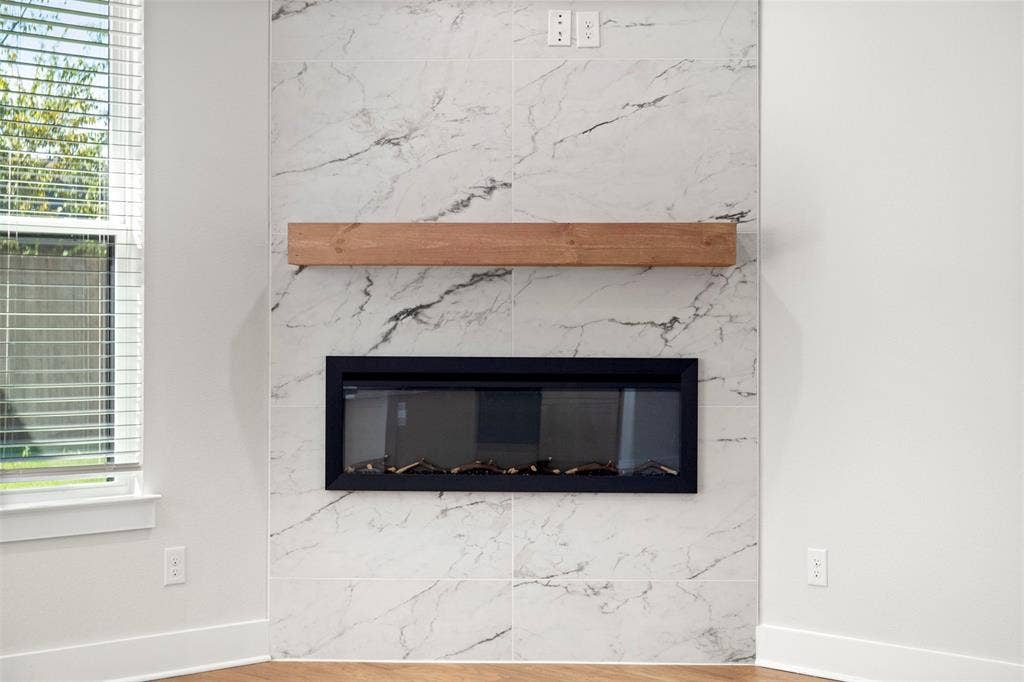
| Fireplace Features: | Decorative, Living Room |
| Fireplaces Total: | 1 |
| Flooring: | Carpet, Luxury Vinyl Plank, Tile |
| Foundation Details: | Slab |
| Garage Spaces: | 2 |
| Garage?: | Yes |
| Heating: | Central, Fireplace(s) |
| High School Name: | Italy |
| Hoa Management Company: | Main Street |
| Hoa Management Company Phone: | 972-775-6280 |
| Horse Permitted Yn: | No |
| Interior Features: | Built-in Features, Decorative Lighting, Eat-in Kitchen, High Speed Internet Available, Kitchen Island, Open Floorplan, Pantry, Walk-In Closet(s) |
| Lake Pump Yn: | No |
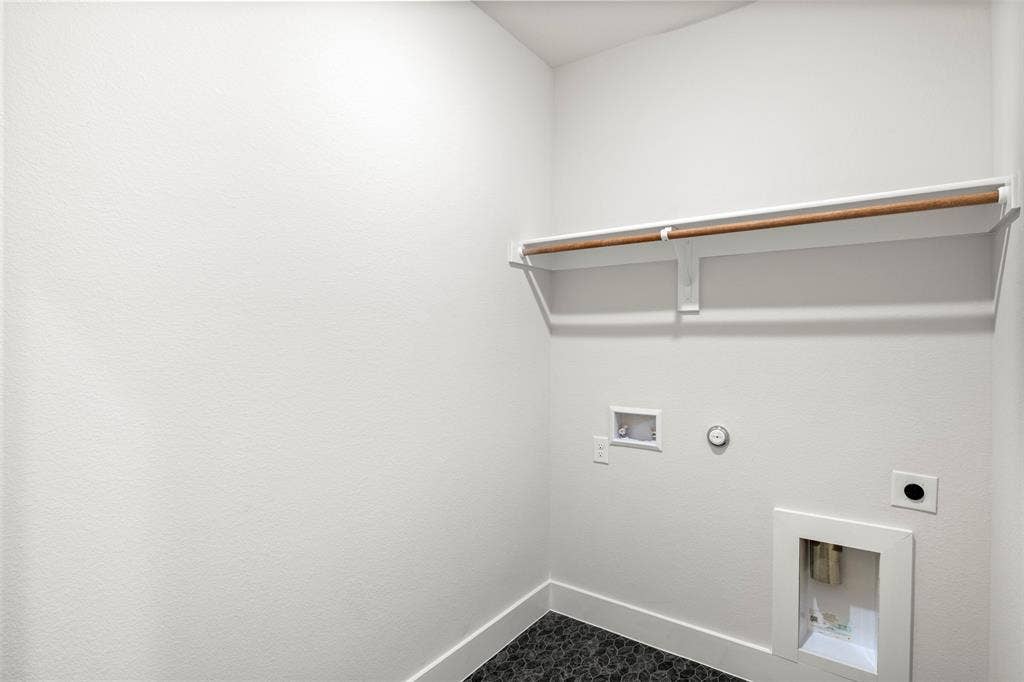
| Laundry Features: | Full Size W/D Area |
| Levels: | One |
| Listing Terms: | Cash, Conventional, FHA, VA Loan |
| Room Count: | 10 |
| Lot Features: | Landscaped |
| Lot Size: | Less Than .5 Acre (not Zero) |
| Lot Size Area: | 0.1580 |
| Lot Size Source: | Public Records |
| Lot Size Units: | Acres |
| Middle School Name: | Italy |
| Multi Parcel ID: | No |
| Municipal Utility District?: | No |
| Number Of Dining Areas: | 1 |
| Number Of Living Areas: | 1 |
| Number Of Parking Spaces: | 2 |
| Parking Features: | Driveway, Garage, Garage Double Door, Garage Faces Front |
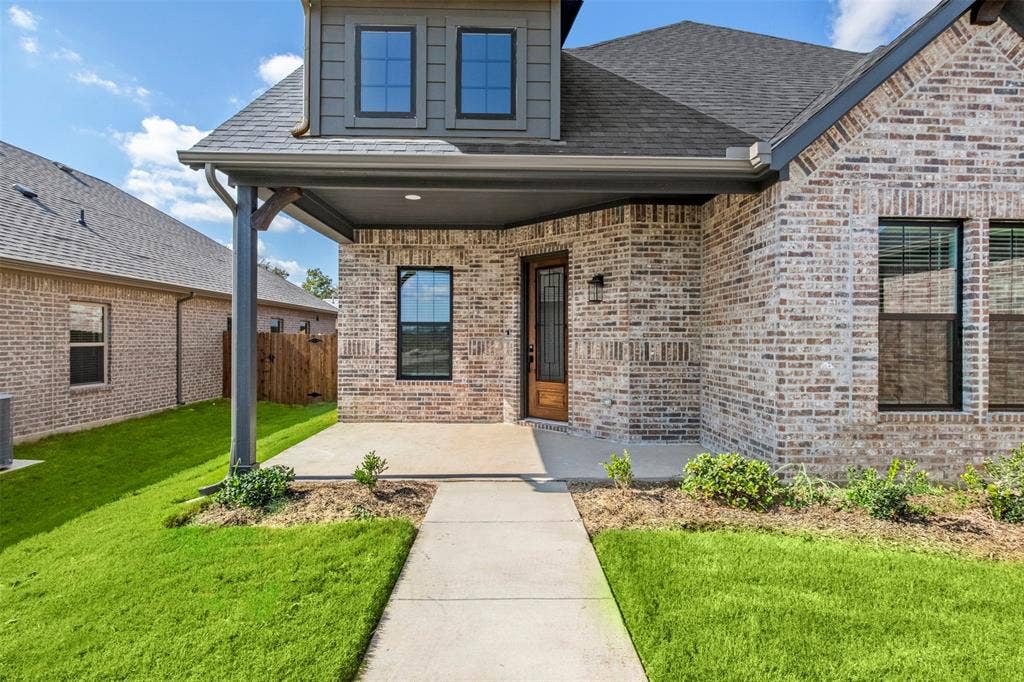
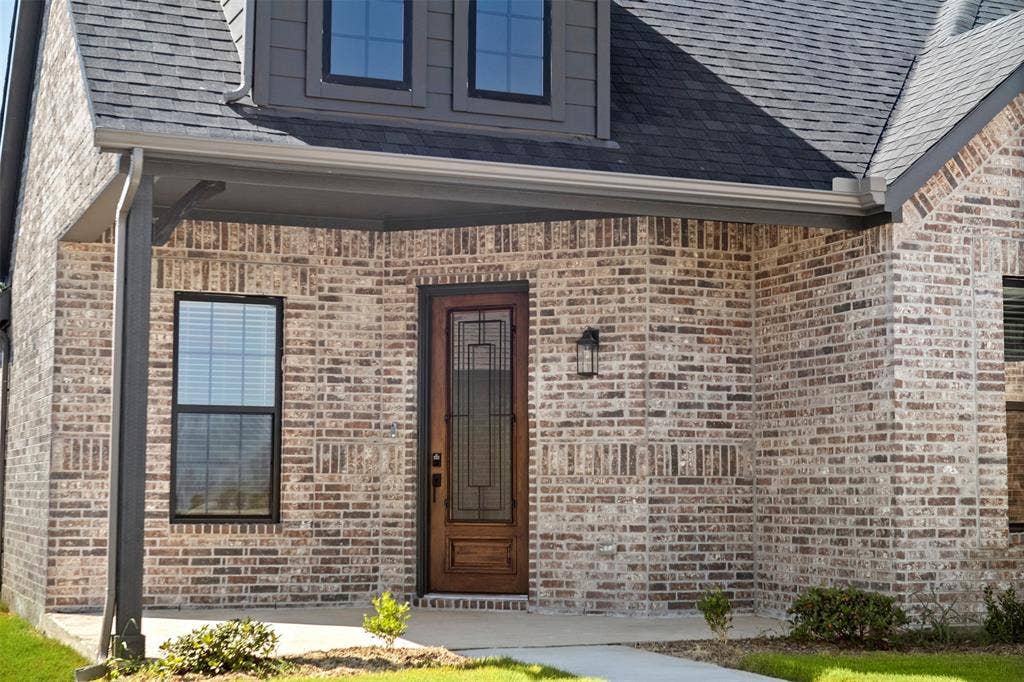
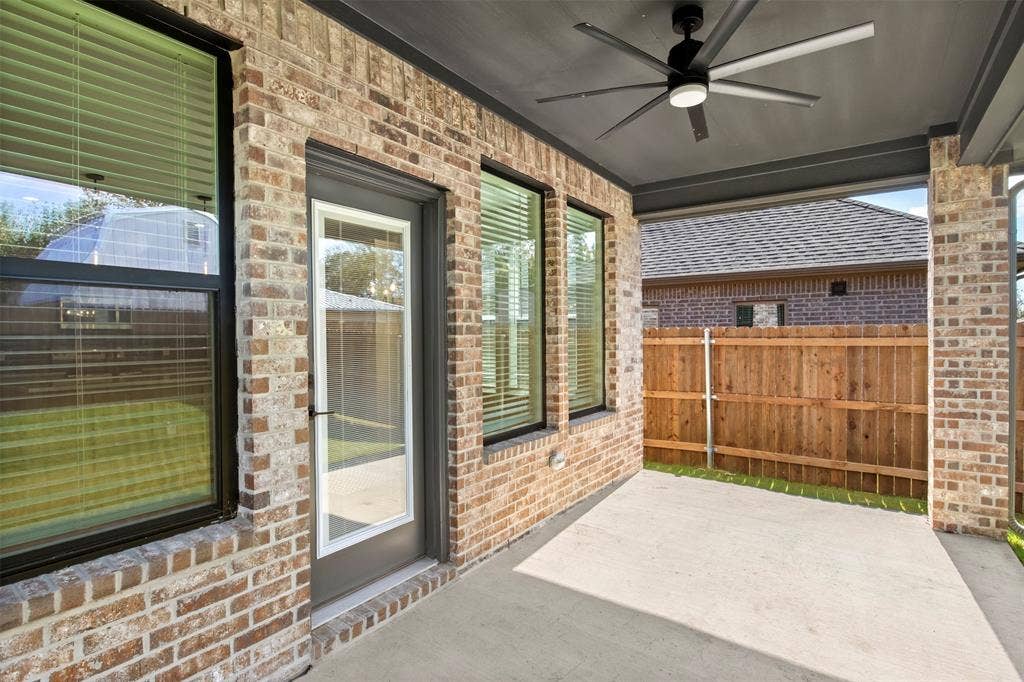
| Patio And Porch Features: | Covered, Front Porch, Patio |
| Pool?: | No |
| Possession: | Closing/Funding |
| Property Attached?: | No |
| Roof: | Composition, Shingle |
| School District: | Italy ISD |
| Security Features: | Smoke Detector(s) |
| Senior Community Yn: | No |
| Smart Home Features Appor Pass Y: | 0 |
| Structural Style: | Single Detached |
| Transaction Type: | For Sale |
| Utilities: | Cable Available, City Sewer, City Water, Electricity Connected, Individual Water Meter |
| Will Subdivide: | No |
| Window Features: | Window Coverings |
| Year Built Details: | New Construction - Complete |
Listing Courtesy of: Keller Williams Realty
Listing Agent: Jaycee Bartley
972-825-3212
Mortgage Calculator
All listings featuring the  icon are provided courtesy of North Texas Real Estate Information Systems, Inc. (NTREIS), Copyright 2026. All rights reserved.
All information is believed accurate but not guaranteed. The properties displayed may not be all of the properties available through the IDX Program. Any use of this site other than by potential buyers or sellers is strictly prohibited.
North Texas Real Estate Information Systems, Inc. data last updated on October 08, 2026 05:05 PM - CT
Property Last Updated: October 08, 2026 05:05 PM - CT
