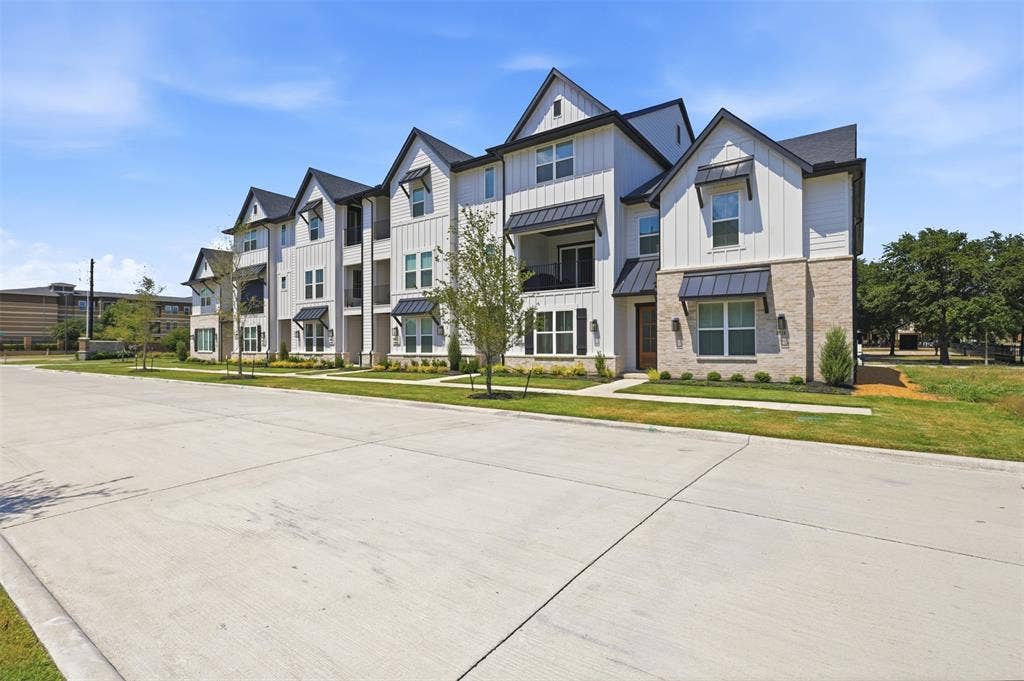
6240 Fortuna Lane
McKinney, TX 75070
$2,900
Like new and beautifully designed - IN FRISCO ISD! This impressive three-story townhome in the sought-after City Park Place community offers 2,799 square feet of stylish, versatile living space. Built in 2025 and located in acclaimed Frisco ISD, the home features an open-concept layout with abundant natural light and thoughtfully designed spaces throughout. The first floor offers a private junior owner’s suite with a double vanity, walk-in shower, and spacious walk-in closet—ideal for guests, multigenerational living, or added privacy. The heart of the home is on the second floor, where the chef’s kitchen features quartz countertops, a generous island, custom cabinetry, and stainless steel appliances. The kitchen flows seamlessly into the living and dining areas, creating an inviting space for everyday living and entertaining. A secondary bedroom and full bath are also located on this level. Upstairs, the luxurious primary suite provides a private retreat with a spa-inspired bath featuring dual vanities, a walk-in shower, and an expansive walk-in closet. With four bedrooms and three-and-a-half baths, there is plenty of room for family, guests, and flexible living arrangements. Multiple balconies and a covered patio extend the living space outdoors, with a beautifully landscaped yard maintained by the community HOA. Conveniently located near shopping, dining, entertainment, and major roadways, this like-new townhome offers the perfect combination of modern style, spacious living, and everyday convenience. Renters insurance required; pets on a case by case basis; no smoking. Fridge, washer & dryer included ...
+ Read More| Listing Id: | 21350130 |
|---|---|
| List Price: | $2,900 |
| Property Type: | Residential Lease |
| Property Sub Type: | Townhouse |
| Status: | Closed |
| Bedrooms Total: | 4 |
| Bathrooms Full: | 4 |
| Living Area: | 2,860 |
| Lot Size Square Feet: | 0.0100 |
| Architectural Style: | Contemporary/Modern |
| Waterfront?: | No |
| City: | McKinney |
| County Or Parish: | Collin |
| Subdivision Name: | City Park Place |
| Postal Code: | 75070 |
| Year Built: | 2024 |
| Appliances: | Dishwasher,Disposal,Gas Cooktop,Gas Oven,Ice Maker,Microwave,Refrigerator,Tankless Water Heater |
| Application Fee Amount: | $65 |
| Association Fee Frequency: | Monthly |
| Association Fee Includes: | Full Use of Facilities, Maintenance Grounds, Maintenance Structure, Management Fees |
| Association Type: | Mandatory |
| Attached Garage?: | Yes |
| Availability Date: | 2026-09-01 |
| Basement Yn: | No |
| Bathrooms Total Decimal: | 4.00 |
| Bathrooms Total Integer: | 4 |
| Construction Materials: | Brick, Rock/Stone, Wood |
| Cooling: | Ceiling Fan(s), Central Air, ENERGY STAR Qualified Equipment |
| Covered Spaces: | 2 |
| Deposit Amount: | $2,900 |
| Deposit Pet: | $300 |
| Directions: | See GPS |
| Elementary School: | Elliott |
| Elementary School Name: | Elliott |
| Fireplace Features: | Electric, Living Room |
| Fireplaces Total: | 1 |
| Flooring: | Luxury Vinyl Plank, Tile |
| Foundation Details: | Slab |
| Furnished?: | No |
| Garage Length: | 21 |
| Garage Spaces: | 2 |
| Garage Width: | 24 |
| Garage?: | Yes |
| Heating: | Central, ENERGY STAR Qualified Equipment, Fireplace(s), Natural Gas |
| High School Name: | Emerson |
| Hoa Management Company: | Greenhouse Managment |
| Hoa Management Company Phone: | 469-215-5321 |
| Interior Features: | Chandelier, Decorative Lighting, Double Vanity, Eat-in Kitchen, Flat Screen Wiring, High Speed Internet Available, Kitchen Island, Multiple Staircases, Open Floorplan, Pantry, Walk-In Closet(s) |
| Laundry Features: | Electric Dryer Hookup, In Hall, Utility Room, Full Size W/D Area, Stacked W/D Area, Washer Hookup |
| Lease Conditions: | Application Fee, Credit Report, Written Application (+), Other |
| Lease Term: | 12 Months |
| Lease Term Description: | 12-24 months |
| Lease Type: | 1 Year Plus |
| Levels: | Three Or More |
| Room Count: | 6 |
| Lot Size: | Less Than .5 Acre (not Zero) |
| Lot Size Area: | 0.0100 |
| Lot Size Source: | Builder |
| Lot Size Units: | Square Feet |
| Middle School Name: | Scoggins |
| Monies Required: | First Months Rent, Pet Deposit, Security Deposit, Other |
| Move In Date: | 10/16/2026 |
| Multi Parcel ID: | No |
| Municipal Utility District?: | No |
| Non Refundable Pet Fee?: | Yes |
| Number Of Days Guests Allowed: | 7 |
| Number Of Dining Areas: | 1 |
| Number Of Living Areas: | 1 |
| Number Of Parking Spaces: | 2 |
| Number Of Vehicles: | 3 |
| Parking Features: | Driveway, Garage, Garage Faces Rear, On Street, Oversized |
| Patio And Porch Features: | Covered, Roof Top Deck/Patio |
| Pets Allowed: | Breed Restrictions, Call, Number Limit, Size Limit |
| Pool?: | No |
| Property Attached?: | No |
| Restrictions: | Animals, No Smoking, No Sublease |
| Roof: | Shingle |
| School District: | Frisco ISD |
| Security Features: | Carbon Monoxide Detector(s), Smoke Detector(s) |
| Senior Community Yn: | No |
| Smart Home Features Appor Pass Y: | 0 |
| Soil Type: | Unknown |
| Structural Style: | Condo/Townhome |
| Tenant Pays: | All Utilities |
| Transaction Type: | For Lease |
| Utilities: | City Sewer, City Water, Community Mailbox, Electricity Connected, Individual Gas Meter, Individual Water Meter |
| Will Subdivide: | No |
| Year Built Details: | New Construction - Complete |
Listing Courtesy of: Keller Williams Legacy
Listing Agent: Denton C Aguam
972-599-7000
All listings featuring the  icon are provided courtesy of North Texas Real Estate Information Systems, Inc. (NTREIS), Copyright 2026. All rights reserved.
All information is believed accurate but not guaranteed. The properties displayed may not be all of the properties available through the IDX Program. Any use of this site other than by potential buyers or sellers is strictly prohibited.
North Texas Real Estate Information Systems, Inc. data last updated on October 10, 2026 03:00 AM - CT
Property Last Updated: October 10, 2026 03:00 AM - CT
