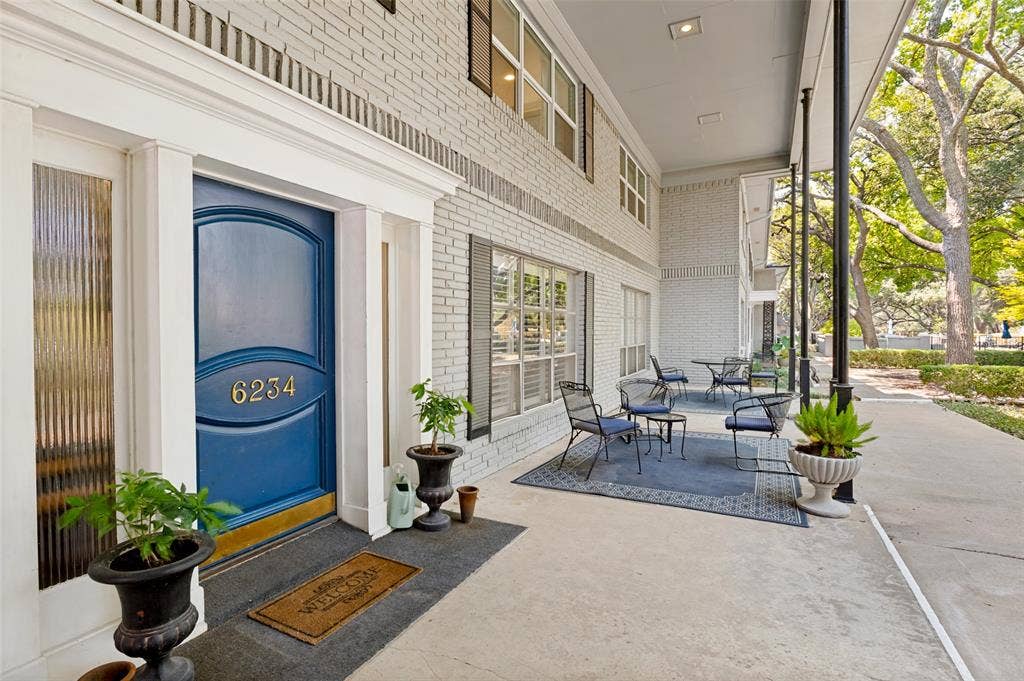
6234 Bandera Avenue, #D
Dallas, TX 75225
$525,000
Open Houses
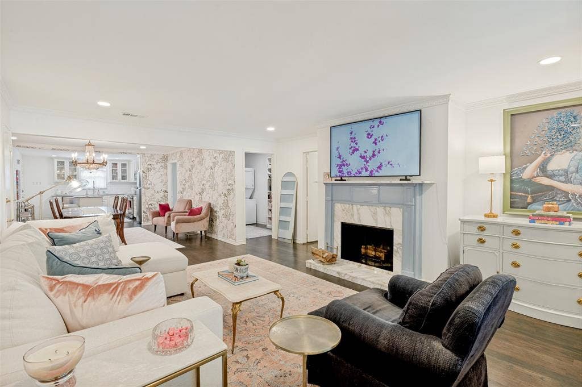
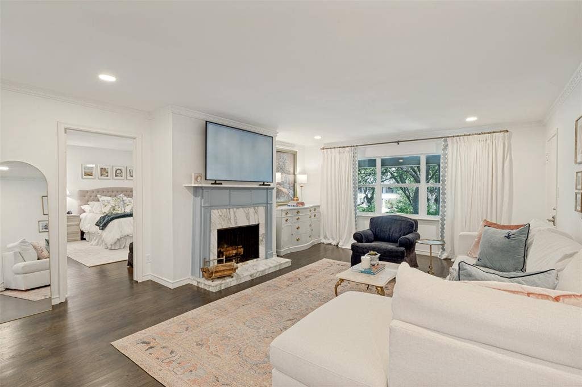
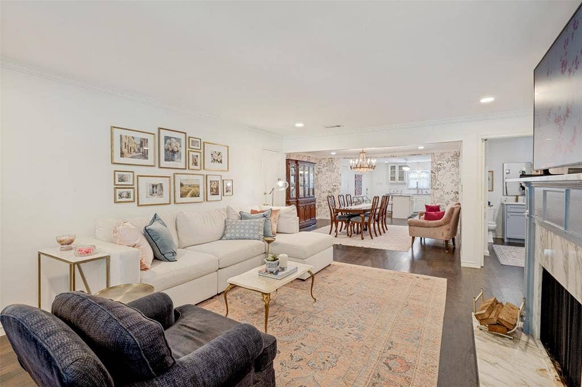
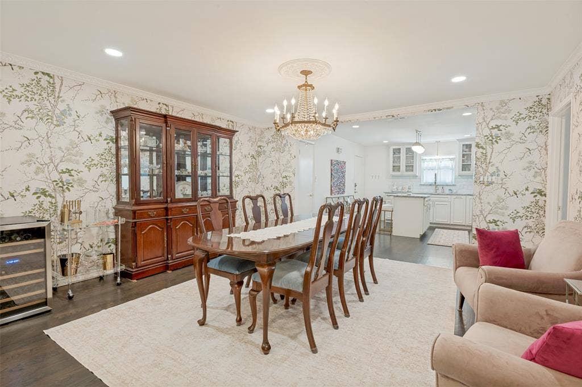
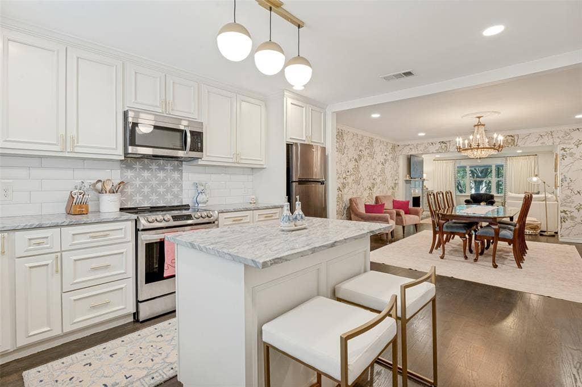
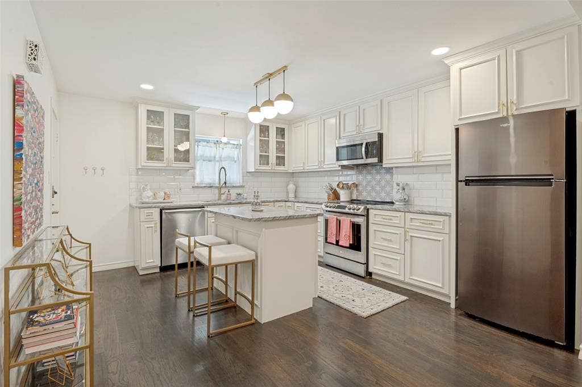
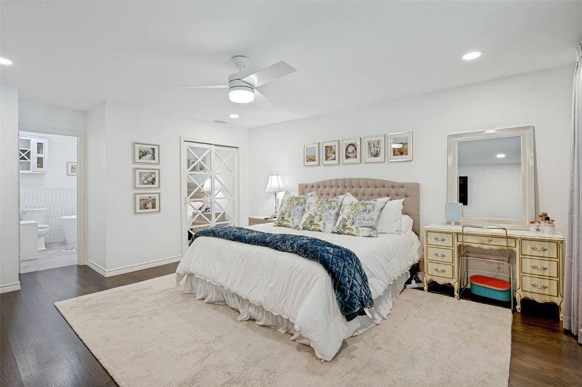
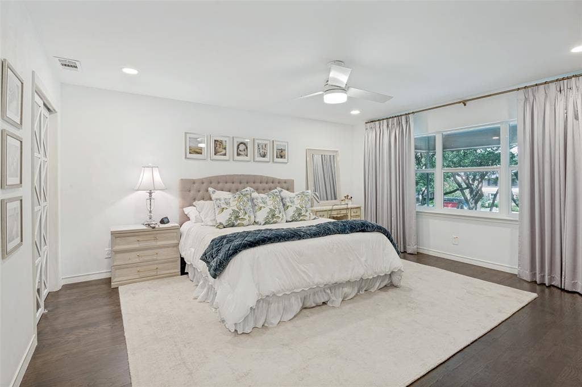
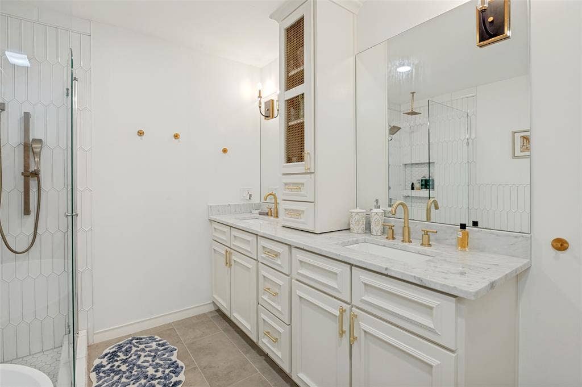
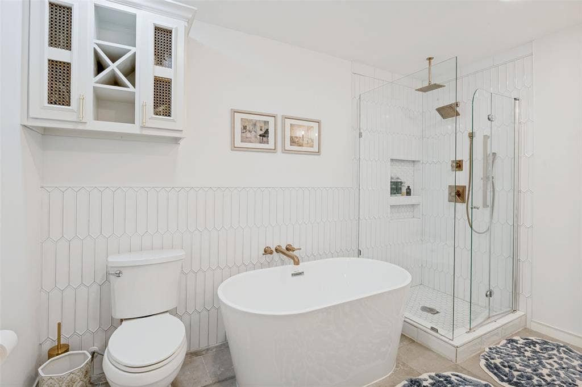
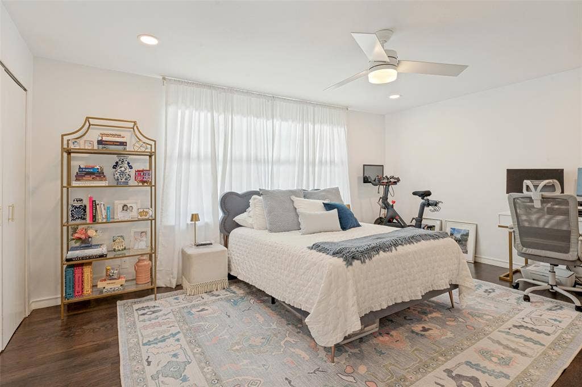
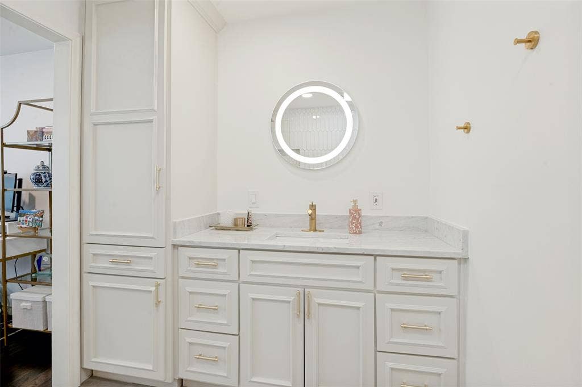
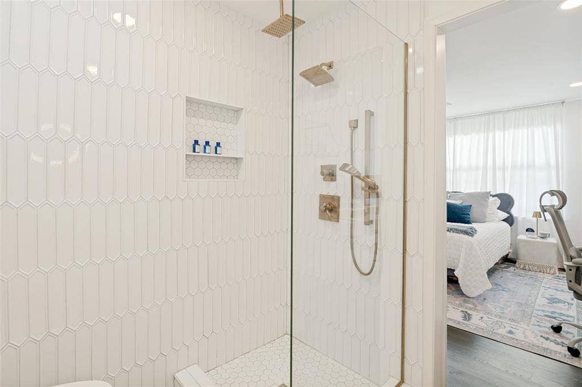
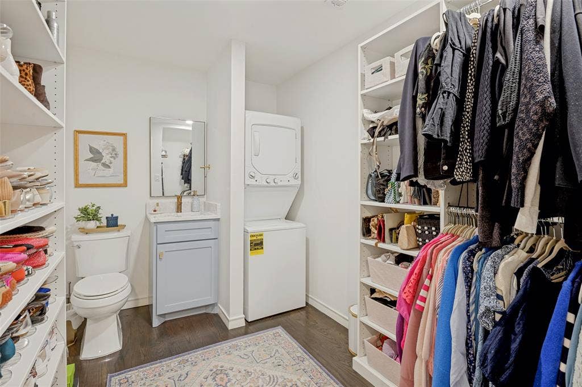
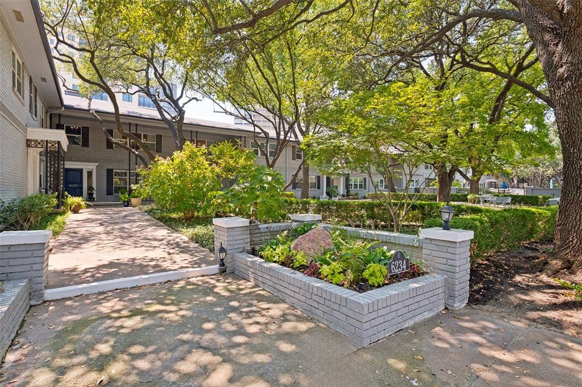
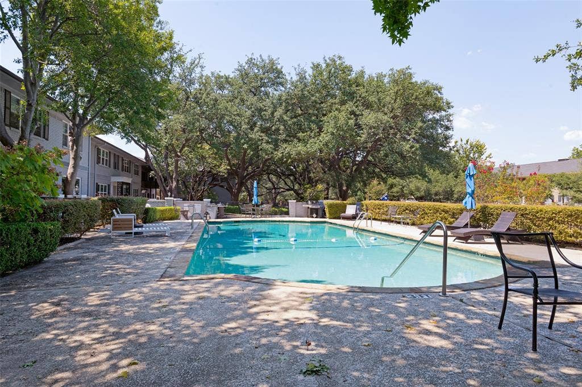
Spotlessly updated 2nd floor condominium in Preston Hollow, behind the Pink Wall. Beautiful designer touches throughout this light filled oasis that is completely move in ready. One of only two units in the complex, and a rarity in the area, this home features a wood burning fireplace that is a centerpiece of the spacious living room that opens to a large dining room and well-appointed kitchen with granite counters, island with breakfast bar, stainless appliances and plenty of storage for the home chef. The spacious primary bedroom is truly a retreat with soothing colors and a well-designed primary bath featuring stone counters, dual vanities, freestanding soaking tub and shower with rainfall and traditional showerheads and a handheld wand. The well sized guest room features built in cabinets, double closets and sliding barn door to the luxurious bath, also with stone counter and multi-function shower. The well maintained grounds include a centrally located swimming pool perfect for scorching Texas summers!
| Listing Id: | 21372882 |
|---|---|
| List Price: | $525,000 |
| Property Type: | Residential |
| Property Sub Type: | Condominium |
| Status: | Active |
| Bedrooms Total: | 2 |
| Bathrooms Full: | 2 |
| Bathrooms Half: | 1 |
| Living Area: | 1,594 |
| Association Fee: | $845 |
| Unexempt Taxes: | $11,430 |
| Lot Size Square Feet: | 68,824.8000 |
| Lot Size Acres: | 1.58 |
| Architectural Style: | Traditional |
| Waterfront?: | No |
| City: | Dallas |
| County Or Parish: | Dallas |
| Subdivision Name: | Condo Fontainbleau |
| Postal Code: | 75225 |
| Year Built: | 1958 |
| Floor Location Number: | 2 |
| Accessibility Features Yn: | No |
| Appliances: | Dishwasher,Disposal,Electric Range,Microwave |
| Association Fee Frequency: | Monthly |
| Association Fee Includes: | Electricity, Front Yard Maintenance, Full Use of Facilities, Insurance, Maintenance Grounds, Maintenance Structure, Management Fees, Sewer, Trash, Utilities, Water |
| Association Type: | Mandatory |
| Basement Yn: | No |
| Bathrooms Total Decimal: | 2.10 |
| Bathrooms Total Integer: | 3 |
| Carport Spaces: | 2 |
| Community Features: | Community Pool, Community Sprinkler, Sidewalks |
| Complex Name: | Condo Fontainbleau |
| Construction Materials: | Brick |
| Cooling: | Central Air |
| Covered Spaces: | 2 |
| Directions: | GPS |
| Elementary School: | Prestonhol |
| Elementary School Name: | Prestonhol |
| Exclusions: | Drapes in the primary bedroom and 2 wall mounted TV's. |
| Fencing: | Metal, Partial |
| Fireplace Features: | Wood Burning |
| Fireplaces Total: | 1 |
| Flooring: | Ceramic Tile, Hardwood |
| Floor Location Number: | 2 |
| Foundation Details: | Pillar/Post/Pier |
| Garage?: | No |
| Heating: | Central |
| High School Name: | Hillcrest |
| Hoa Management Company: | AMGI |
| Hoa Management Company Phone: | 972-503-2644 |
| Interior Features: | Built-in Features, Cable TV Available, Decorative Lighting, Double Vanity, Eat-in Kitchen, Granite Counters, High Speed Internet Available, Kitchen Island, Multiple Staircases, Open Floorplan |
| Levels: | One |
| Listing Terms: | Cash, Conventional, FHA |
| Room Count: | 5 |
| Lot Features: | Landscaped, Many Trees |
| Lot Size: | 1 to < 3 Acres |
| Lot Size Area: | 1.5800 |
| Lot Size Units: | Acres |
| Middle School Name: | Benjamin Franklin |
| Multi Parcel ID: | No |
| Municipal Utility District?: | No |
| Number Of Dining Areas: | 1 |
| Number Of Living Areas: | 1 |
| Parking Features: | Assigned, Carport, Covered |
| Pool Features: | Gunite, In Ground |
| Pool?: | Yes |
| Possession: | Closing/Funding |
| Postal Code Plus 4: | 3612 |
| Property Attached?: | Yes |
| Roof: | Composition |
| School District: | Dallas ISD |
| Smart Home Features Appor Pass Y: | 0 |
| Stories Total: | 2 |
| Structural Style: | Condo/Townhome |
| Transaction Type: | For Sale |
| Utilities: | City Sewer, City Water |
| Will Subdivide: | Subdivided |
| Window Features: | Window Coverings |
| Year Built Details: | Preowned |
Listing Courtesy of: Coldwell Banker Realty
Listing Agent: Ned Cammack
214-453-1850
Mortgage Calculator
All listings featuring the  icon are provided courtesy of North Texas Real Estate Information Systems, Inc. (NTREIS), Copyright 2026. All rights reserved.
All information is believed accurate but not guaranteed. The properties displayed may not be all of the properties available through the IDX Program. Any use of this site other than by potential buyers or sellers is strictly prohibited.
North Texas Real Estate Information Systems, Inc. data last updated on October 13, 2026 02:30 AM - CT
Property Last Updated: October 13, 2026 02:30 AM - CT
