6225 DeLaCroix Drive
Royse City, TX 75189
$382,736
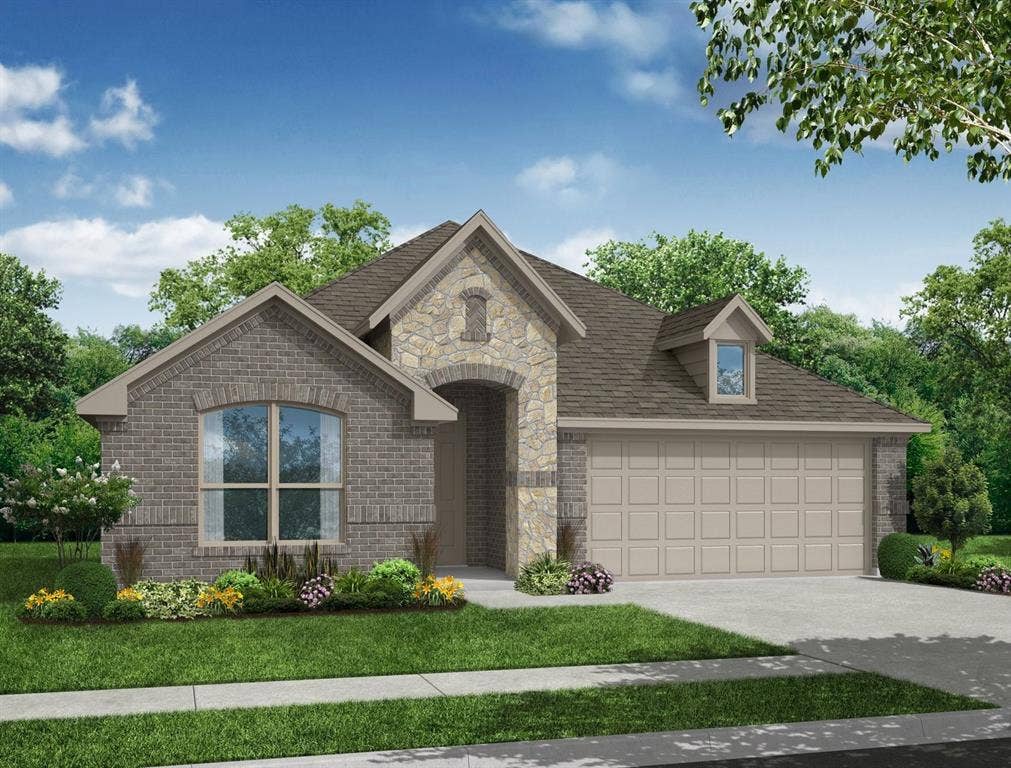
MLS# 21407027 - Built by Impression Homes - Ready Now! ~ Designed for single-story, open-concept living, the Canterbury floorplan at Mercer Meadows offers 2,074 square feet with 3 bedrooms, 2 bathrooms, and a 2-car garage. A covered entry porch welcomes you inside, where the family room flows into the dining area and modern kitchen, creating an easy connection across the main living spaces. Anchored by a large center island and walk-in pantry, the kitchen brings prep space, storage, and everyday function to the heart of the home. Set at the rear of the home, the private primary suite offers a comfortable retreat with a dual vanity, separate tub, walk-in shower, linen closet, and walk-in closet. Two secondary bedrooms, a full bath, mud area, utility room, coat closet, and storage closet add thoughtful function throughout the layout. A covered backyard patio extends the living space outside. *Representative Image – Features, colors & specifications may differ per home
| Listing Id: | 21407027 |
|---|---|
| List Price: | $382,736 |
| Property Type: | Residential |
| Property Sub Type: | Single Family Residence |
| Status: | Active |
| Bedrooms Total: | 3 |
| Bathrooms Full: | 2 |
| Living Area: | 2,074 |
| Association Fee: | $480 |
| Lot Size Square Feet: | 4,795.9560 |
| Lot Size Acres: | 0.1101 |
| Architectural Style: | Traditional |
| Waterfront?: | No |
| City: | Royse City |
| County Or Parish: | Rockwall |
| Subdivision Name: | Mercer Meadows |
| Postal Code: | 75189 |
| Year Built: | 2026 |
| Accessibility Features Yn: | No |
| Accessory Unit?: | No |
| Appliances: | Dishwasher,Disposal,Electric Cooktop,Electric Oven,Microwave |
| Association Fee Frequency: | Annually |
| Association Fee Includes: | Management Fees |
| Association Type: | Mandatory |
| Attached Garage?: | Yes |
| Basement Yn: | No |
| Bathrooms Total Decimal: | 2.00 |
| Bathrooms Total Integer: | 2 |
| Community Features: | Park, Playground |
| Construction Materials: | Brick |
| Cooling: | Central Air |
| Covered Spaces: | 2 |
| Directions: | Take State Hwy 121, President George Bush Tpke E, and I-30 E to I-30 Frontage Rd in Royse City. Take exit 74. Continue onto 74, right on Circle Dr, right on Elm Grove Rd, left on S Erby Campbell Blvd, right on Picasso Rd; destination will be on the left. |
| Dock Permitted?: | No |
| Elementary School: | Anita Scott |
| Elementary School Name: | Anita Scott |
| Exterior Features: | Covered Patio/Porch |
| Fencing: | Wood |
| Fireplace Features: | Wood Burning |
| Fireplaces Total: | 1 |
| Flooring: | Carpet, Tile |
| Foundation Details: | Slab |
| Garage Length: | 20 |
| Garage Spaces: | 2 |
| Garage Width: | 19 |
| Garage?: | Yes |
| Green Water Conservation: | Low-Flow Fixtures |
| Heating: | Central |
| High School Name: | Royse City |
| Hoa Management Company: | Mercer Meadows Homeowners Association |
| Hoa Management Company Phone: | 512-806-0444 |
| Horse Permitted Yn: | No |
| Interior Features: | Eat-in Kitchen, Kitchen Island, Open Floorplan, Pantry, Smart Home System |
| Lake Pump Yn: | No |
| Laundry Features: | Utility Room, Full Size W/D Area |
| Levels: | One |
| Room Count: | 2 |
| Lot Size: | Less Than .5 Acre (not Zero) |
| Lot Size Area: | 0.1101 |
| Lot Size Dimensions: | 40x120 |
| Lot Size Source: | Builder |
| Lot Size Units: | Acres |
| Middle School Name: | Ouida Baley |
| Multi Parcel ID: | No |
| Municipal Utility District?: | No |
| Number Of Dining Areas: | 1 |
| Number Of Living Areas: | 1 |
| Number Of Parking Spaces: | 2 |
| Parking Features: | Garage Faces Front |
| Patio And Porch Features: | Covered |
| Pool?: | No |
| Possession: | Closing/Funding |
| Property Attached?: | No |
| Roof: | Composition |
| School District: | Royse City ISD |
| Security Features: | Smoke Detector(s) |
| Senior Community Yn: | No |
| Smart Home Features Appor Pass Y: | 1 |
| Special Taxing Entities: | 0 |
| Structural Style: | Single Detached |
| Transaction Type: | For Sale |
| Utilities: | City Sewer, City Water |
| Will Subdivide: | No |
| Year Built Details: | New Construction - Complete |
Listing Courtesy of: IMP Realty
Listing Agent: Ben Caballero
888-566-3983
Mortgage Calculator
All listings featuring the  icon are provided courtesy of North Texas Real Estate Information Systems, Inc. (NTREIS), Copyright 2026. All rights reserved.
All information is believed accurate but not guaranteed. The properties displayed may not be all of the properties available through the IDX Program. Any use of this site other than by potential buyers or sellers is strictly prohibited.
North Texas Real Estate Information Systems, Inc. data last updated on October 09, 2026 02:51 AM - CT
Property Last Updated: October 09, 2026 02:51 AM - CT
