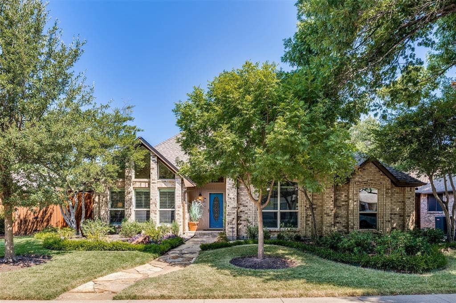
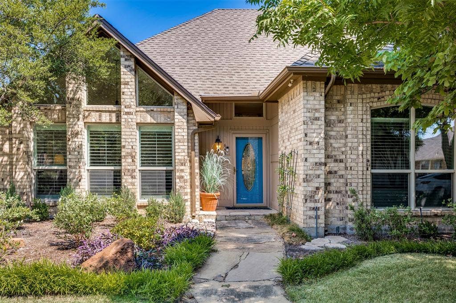
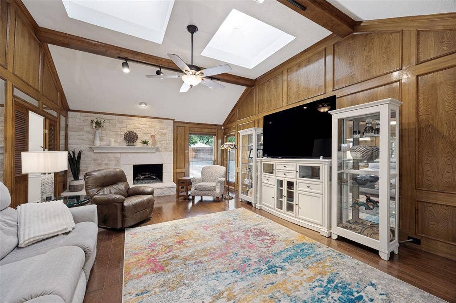
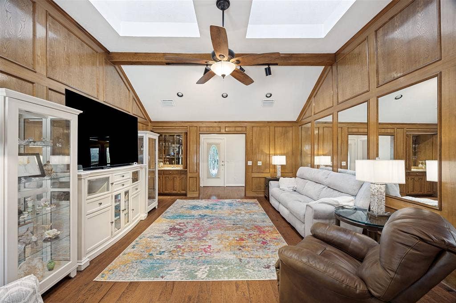
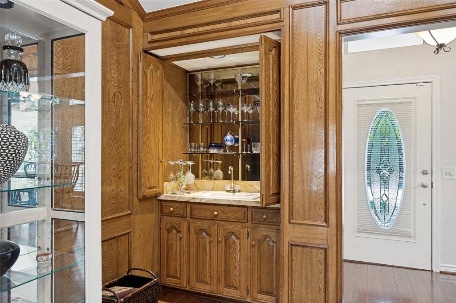
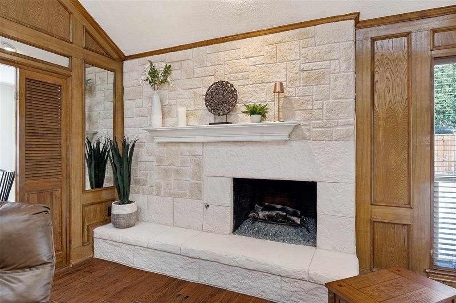
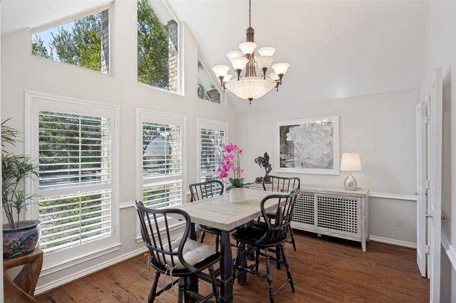
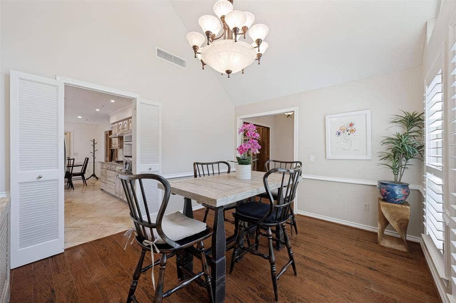
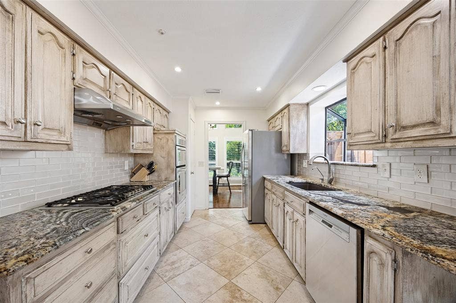
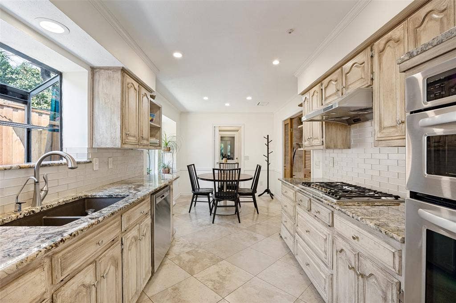
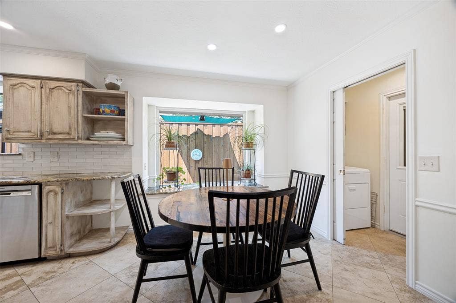
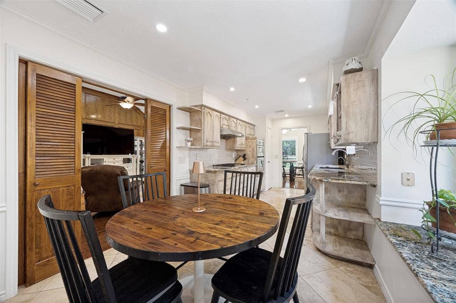
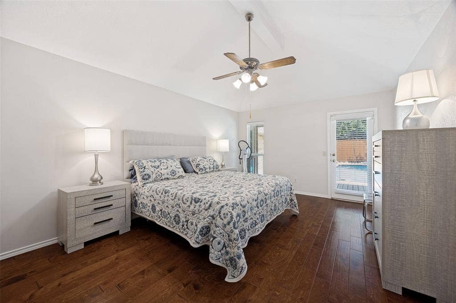
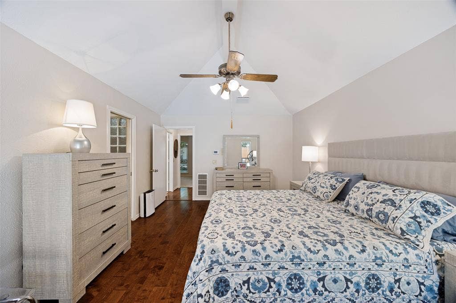
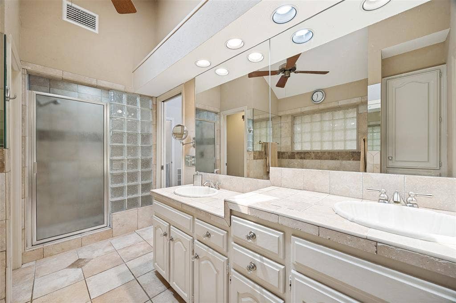
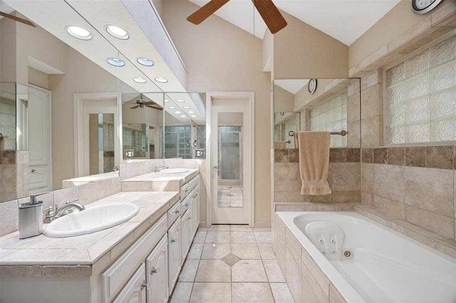
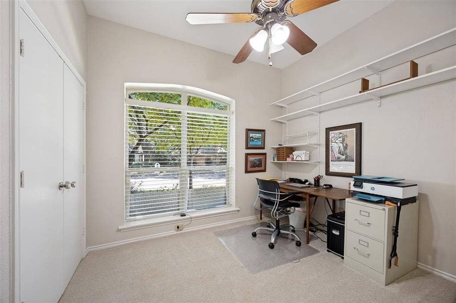
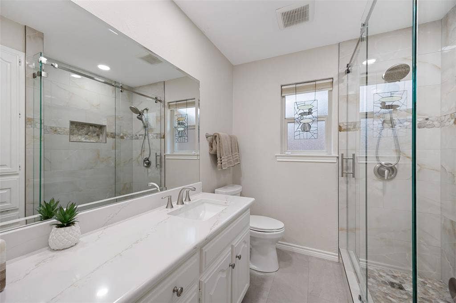
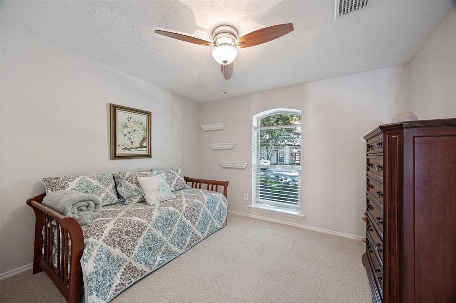
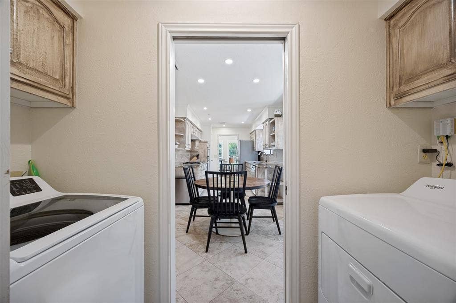
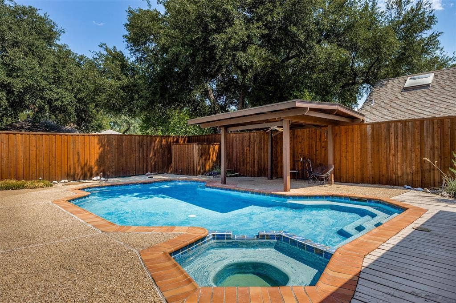
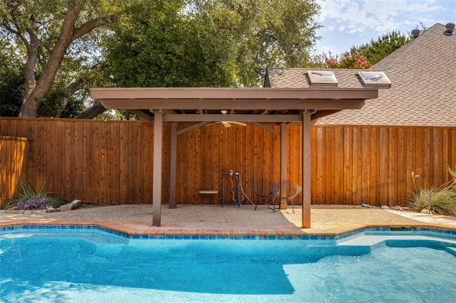
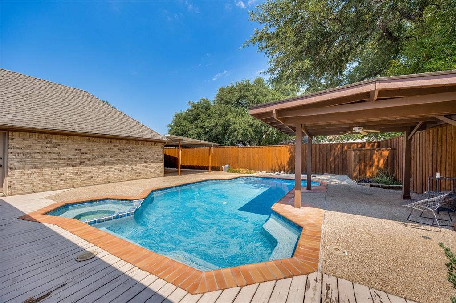
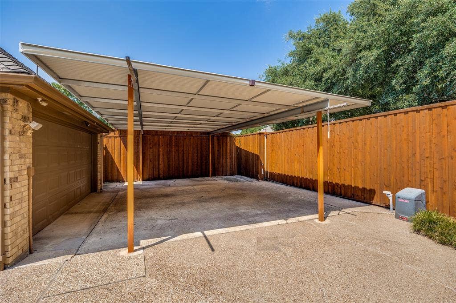
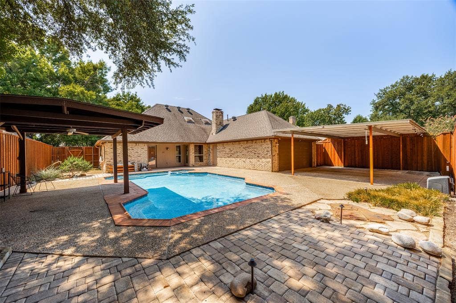
INTRODUCING YOUR NEXT HOME!!! Set on a tree lined street in sought after Prestonwood, this traditional home has 1860 square feet (DCAD) of meticulously maintained living space. Tall vaulted ceilings and skylights in several rooms add lots of natural light and make large rooms feel even bigger! Wood flooring in the hallways and living room (tile in kitchen and baths+carpet in 2 bedrooms) and paneling in the living room add a warm, charming ambiance. The kitchen is very well equipped with a Bosch 5 burner gas cooktop, vent-a-hood, Kitchen Aid combination convection oven microwave and Bosch dishwasher. Granite counters, subway tile backsplash and tons of storage and counter space for easy, effortless meal prep. The oversize picture window in the breakfast area bathes the room in natural light! Enjoy special dinners in the spacious dining room with vaulted ceiling and plantation shutters. The spacious primary suite bath offers dual vanities, jetted tub, stand alone shower and large walk in closet. In addition to the garage there is a covered carport for 2 additional vehicles and a large completely enclosed storage area (22 x 6)adjacent to the garage. Just a block away from the walking trails greenbelt along Cypress Hills with easy access to great shops including Trader Joes and Tom Thumb, dining in Addison and close proximity to major highways. With all the right rooms in all the right places, this home offers everything you need and all the ...
+ Read More| Listing Id: | 21371890 |
|---|---|
| List Price: | $500,000 |
| Property Type: | Residential |
| Property Sub Type: | Single Family Residence |
| Status: | Closed |
| Bedrooms Total: | 3 |
| Bathrooms Full: | 2 |
| Living Area: | 1,860 |
| Unexempt Taxes: | $10,945 |
| Lot Size Square Feet: | 7,535.8800 |
| Lot Size Acres: | 0.173 |
| Architectural Style: | Traditional |
| Waterfront?: | No |
| City: | Dallas |
| County Or Parish: | Dallas |
| Subdivision Name: | Prestonwood Gardens |
| Postal Code: | 75248 |
| Year Built: | 1983 |
| Accessibility Features Yn: | No |
| Appliances: | Dishwasher,Disposal,Electric Oven,Gas Cooktop,Microwave,Convection Oven,Vented Exhaust Fan,Water Filter |
| Association Type: | None |
| Attached Garage?: | Yes |
| Basement Yn: | No |
| Bathrooms Total Decimal: | 2.00 |
| Bathrooms Total Integer: | 2 |
| Buyer Financing: | Cash |
| Carport Spaces: | 2 |
| Consent for Visitors to Record: | Video |
| Construction Materials: | Brick |
| Cooling: | Ceiling Fan(s), Central Air, Electric |
| Covered Spaces: | 4 |
| Directions: | From Belt Line and Preston, NORTH on Preston to Berry Trail EAST. Continue on Berry Trail to Fox Tr. EAST to 6223 on the left. SIY |
| Elementary School: | Anne Frank |
| Elementary School Name: | Anne Frank |
| Exterior Features: | Rain Gutters, Lighting |
| Fencing: | Electric, Wood |
| Fireplace Features: | Gas, Gas Logs, Gas Starter, Living Room |
| Fireplaces Total: | 1 |
| Flooring: | Carpet, Ceramic Tile, Wood |
| Foundation Details: | Slab |
| Garage Length: | 23 |
| Garage Spaces: | 2 |
| Garage Width: | 18 |
| Garage?: | Yes |
| Heating: | Central, Natural Gas |
| High School Name: | Hillcrest |
| Interior Features: | Cable TV Available, Granite Counters, High Speed Internet Available, Natural Woodwork, Paneling, Pantry, Vaulted Ceiling(s), Walk-In Closet(s), Wet Bar |
| Laundry Features: | Electric Dryer Hookup, Utility Room, Full Size W/D Area |
| Levels: | One |
| Listing Terms: | Cash, Conventional |
| Room Count: | 7 |
| Lot Features: | Few Trees, Interior Lot, Landscaped, Level, No Backyard Grass, Sprinkler System |
| Lot Size: | Less Than .5 Acre (not Zero) |
| Lot Size Area: | 0.1730 |
| Lot Size Source: | Assessor |
| Lot Size Units: | Acres |
| Middle School Name: | Benjamin Franklin |
| Multi Parcel ID: | No |
| Municipal Utility District?: | No |
| Notice Surveillance Devices Pres: | Video |
| Number Of Dining Areas: | 2 |
| Number Of Living Areas: | 1 |
| Number Of Parking Spaces: | 2 |
| Parking Features: | Additional Parking, Alley Access, Attached Carport, Carport, Electric Gate, Garage, Garage Faces Rear, Garage Single Door, Inside Entrance, Kitchen Level |
| Patio And Porch Features: | Covered, Deck, Patio |
| Pool Features: | Gunite, In Ground, Pool/Spa Combo |
| Pool?: | Yes |
| Possession: | Closing/Funding |
| Postal Code Plus 4: | 4990 |
| Property Attached?: | No |
| Roof: | Composition |
| School District: | Dallas ISD |
| Security Features: | Burglar, Security System, Security System Owned, Smoke Detector(s) |
| Senior Community Yn: | No |
| Smart Home Features Appor Pass Y: | 0 |
| Structural Style: | Single Detached |
| Transaction Type: | For Sale |
| Utilities: | Alley, Cable Available, City Sewer, City Water |
| Will Subdivide: | No |
| Window Features: | Shutters, Skylights(s), Window Coverings |
| Year Built Details: | Preowned |
Listing Courtesy of: Ebby Halliday, REALTORS
Listing Agent: Danna Morguloff-Hayden
972-387-0300
Mortgage Calculator
All listings featuring the  icon are provided courtesy of North Texas Real Estate Information Systems, Inc. (NTREIS), Copyright 2026. All rights reserved.
All information is believed accurate but not guaranteed. The properties displayed may not be all of the properties available through the IDX Program. Any use of this site other than by potential buyers or sellers is strictly prohibited.
North Texas Real Estate Information Systems, Inc. data last updated on October 16, 2026 03:06 AM - CT
Property Last Updated: October 16, 2026 03:06 AM - CT
