6216 Wolf Ridge Drive
Plano, TX 75024
$675,000
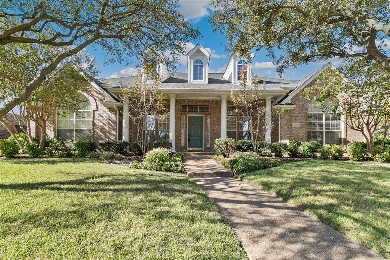
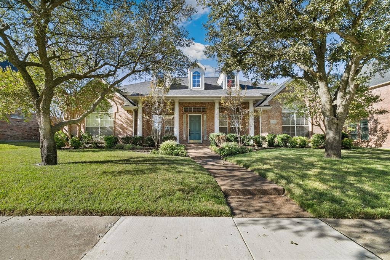
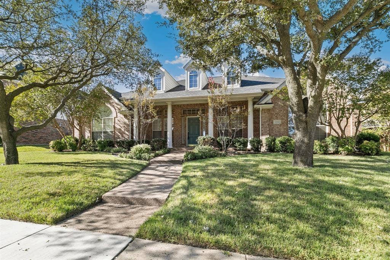
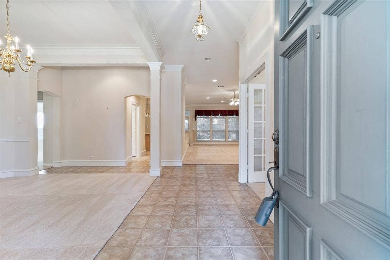
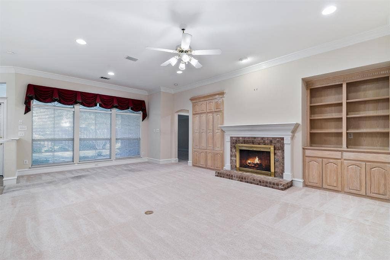
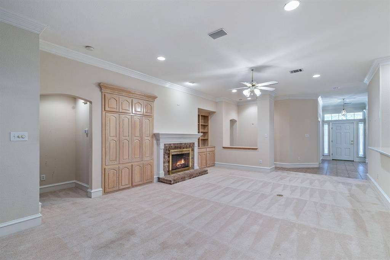
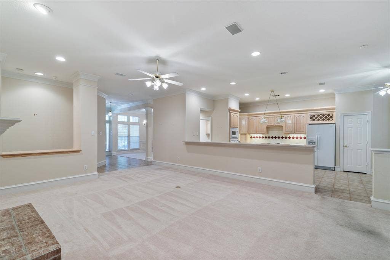
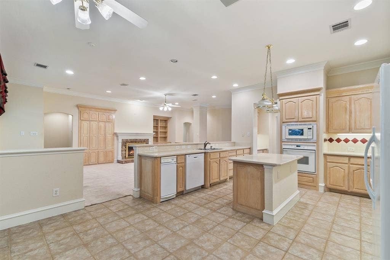
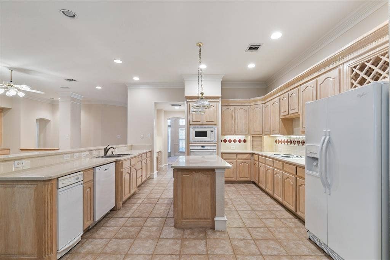
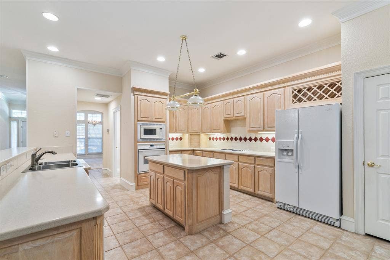
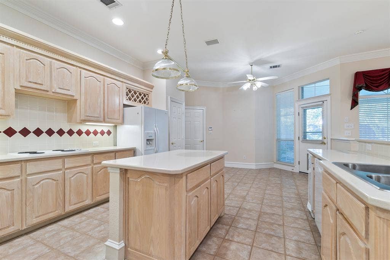
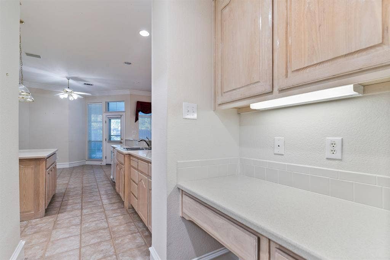
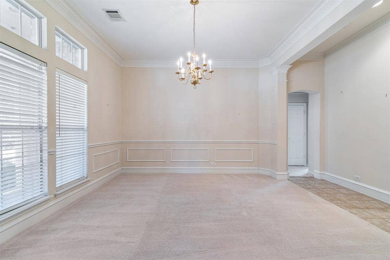
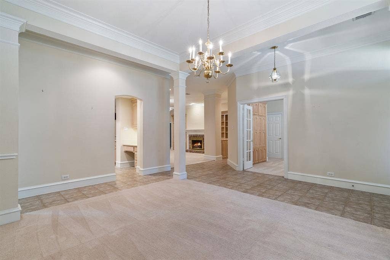
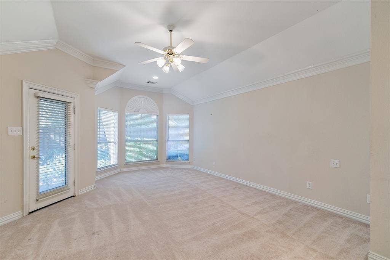
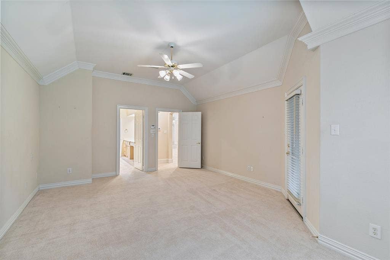
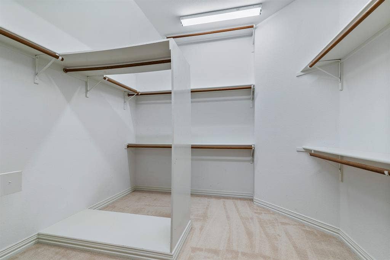
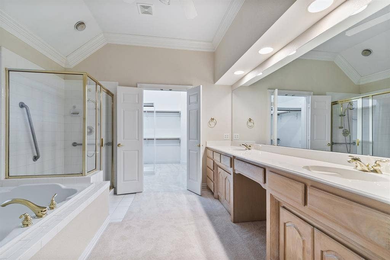
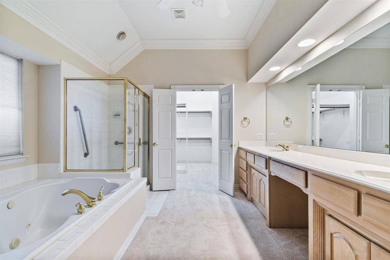
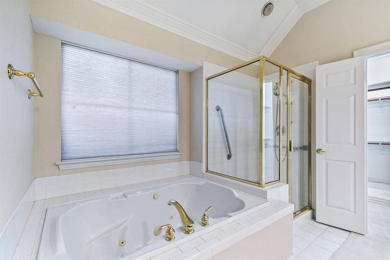
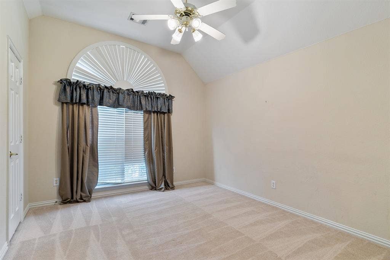
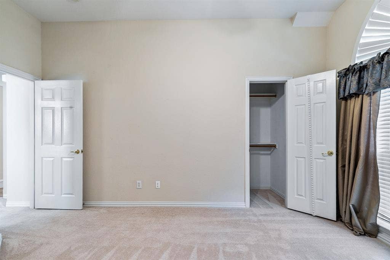
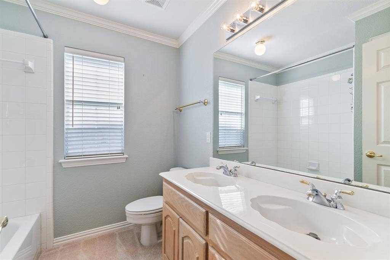
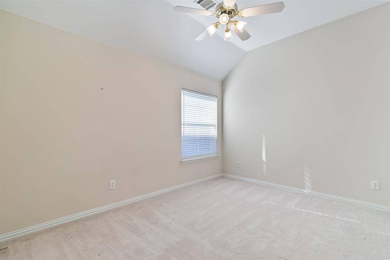
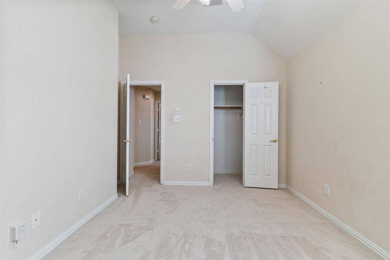
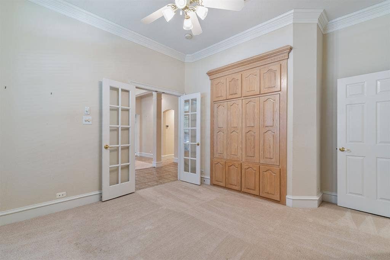
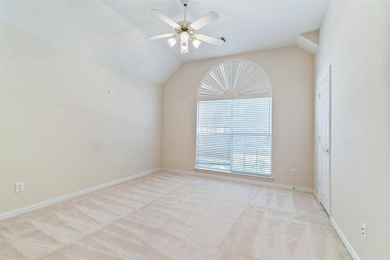
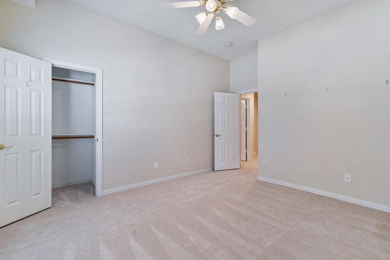
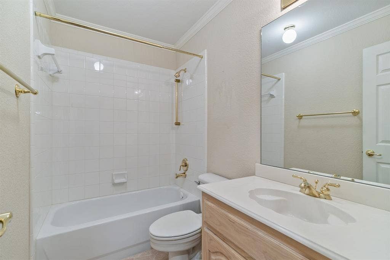
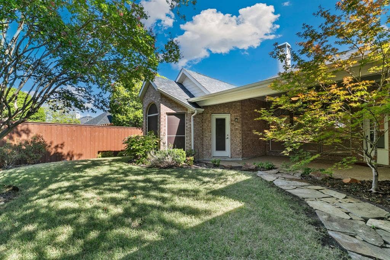
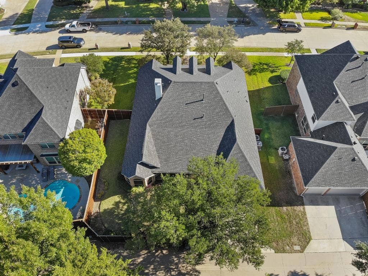
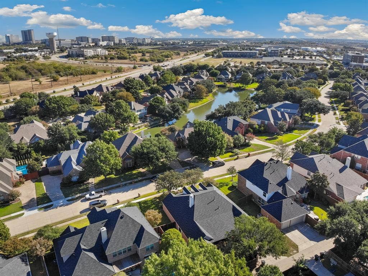
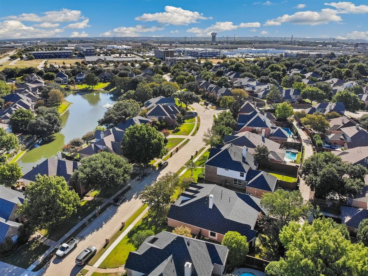
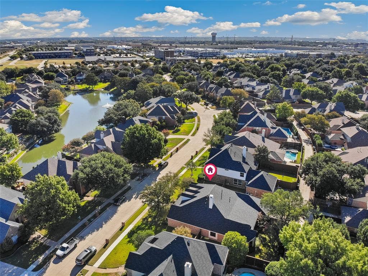
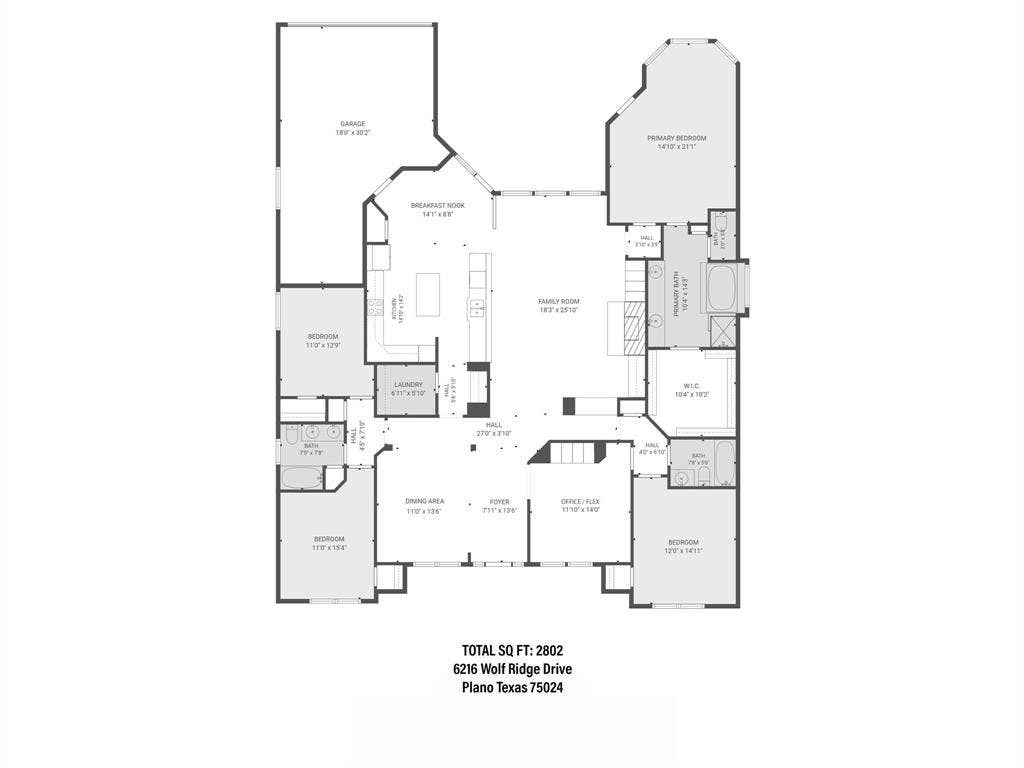
Welcome to an exceptional opportunity in the desirable Wolf Creek Estates community of West Plano! This spacious, well maintained, single-story home offers approximately 2,802 square feet, 4 bedrooms, a study, and 3 full bathrooms, providing the perfect canvas for buyers looking to personalize a home and bring their own design vision to life.The thoughtfully designed floor plan features generous living and entertaining spaces, a family room with fireplace, and a spacious kitchen with center island overlooking the main living area. The primary suite offers a private retreat with an adjoining sitting area, while the secondary bedrooms provide flexibility for family or guests. With its functional layout, generous room sizes, and timeless architectural features, this home presents an exciting opportunity to update and customize to suit your personal style. Nestled within the established Wolf Creek Estates neighborhood, residents enjoy mature trees, attractive landscaping, walking trails, creeks with water features, and a welcoming residential setting. Ideally located in the heart of West Plano, the community offers convenient access to the Dallas North Tollway, premier shopping and dining at Legacy West and The Shops at Legacy, entertainment, and major employment centers. Whether you’re envisioning a modern transformation or a thoughtful refresh, this property offers the space, location, and potential to create something truly special. Bring your inspiration and discover the possibilities of making this West Plano home your own!
| Listing Id: | 21406748 |
|---|---|
| List Price: | $675,000 |
| Property Type: | Residential |
| Property Sub Type: | Single Family Residence |
| Status: | Active |
| Bedrooms Total: | 4 |
| Bathrooms Full: | 3 |
| Living Area: | 2,802 |
| Association Fee: | $550 |
| Unexempt Taxes: | $11,056 |
| Lot Size Square Feet: | 9,147.6000 |
| Lot Size Acres: | 0.21 |
| Architectural Style: | Traditional |
| Waterfront?: | No |
| City: | Plano |
| County Or Parish: | Collin |
| Subdivision Name: | Wolf Creek Estates - Ph III |
| Postal Code: | 75024 |
| Year Built: | 1998 |
| Accessibility Features Yn: | No |
| Appliances: | Dishwasher,Disposal,Electric Cooktop,Electric Oven,Gas Water Heater,Trash Compactor |
| Association Fee Frequency: | Semi-Annual |
| Association Fee Includes: | Maintenance Grounds, Management Fees |
| Association Type: | Mandatory |
| Attached Garage?: | Yes |
| Basement Yn: | No |
| Bathrooms Total Decimal: | 3.00 |
| Bathrooms Total Integer: | 3 |
| Consent for Visitors to Record: | Audio, Video |
| Construction Materials: | Brick |
| Cooling: | Ceiling Fan(s), Central Air, Electric, Multi Units |
| Covered Spaces: | 2 |
| Directions: | From DNT exit Spring Creek and head West on Spring Creek. Turn Left (South) on Communications. Turn Right on Palomino Dr, Right on Gray Wolf Dr, Left on Wolf Ridge Dr. House will be on your left |
| Elementary School: | Barksdale |
| Elementary School Name: | Barksdale |
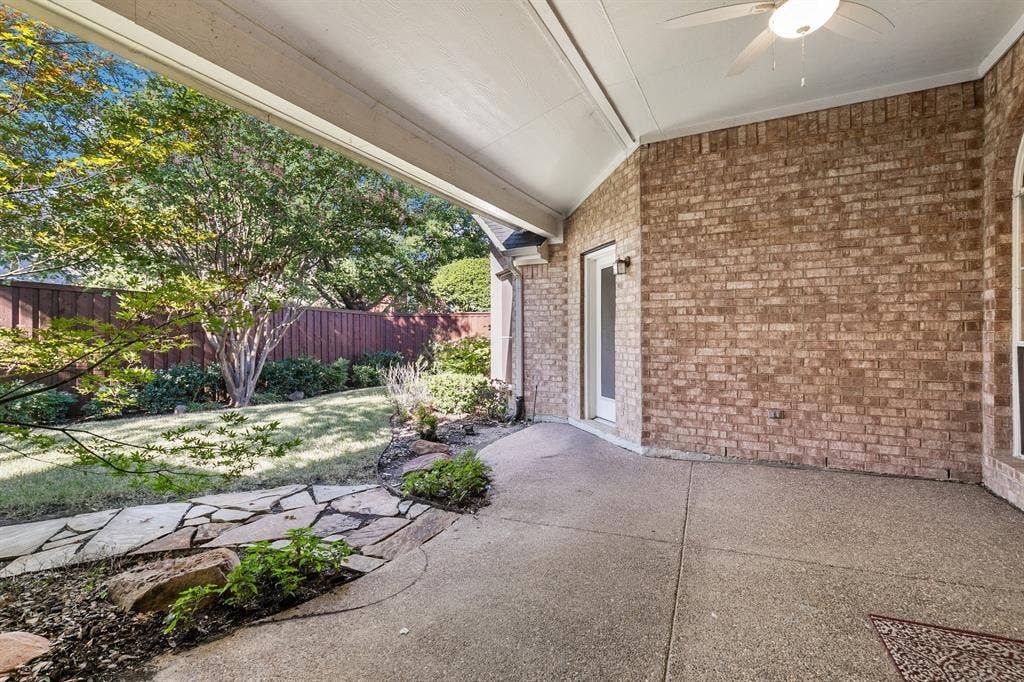
| Exterior Features: | Covered Patio/Porch, Rain Gutters, Private Yard |
| Fencing: | Wood |
| Fireplace Features: | Gas, Gas Logs, Gas Starter, Living Room |
| Fireplaces Total: | 1 |
| Flooring: | Carpet, Tile |
| Foundation Details: | Slab |
| Garage Length: | 30 |
| Garage Spaces: | 2 |
| Garage Width: | 18 |
| Garage?: | Yes |
| Heating: | Central, Electric, Fireplace(s) |
| High School Name: | Shepton |
| Hoa Management Company: | Assured Management |
| Hoa Management Company Phone: | 469-480-8000 |
| Interior Features: | Built-in Features, Cable TV Available, Eat-in Kitchen, High Speed Internet Available, Kitchen Island, Open Floorplan, Vaulted Ceiling(s), Walk-In Closet(s) |
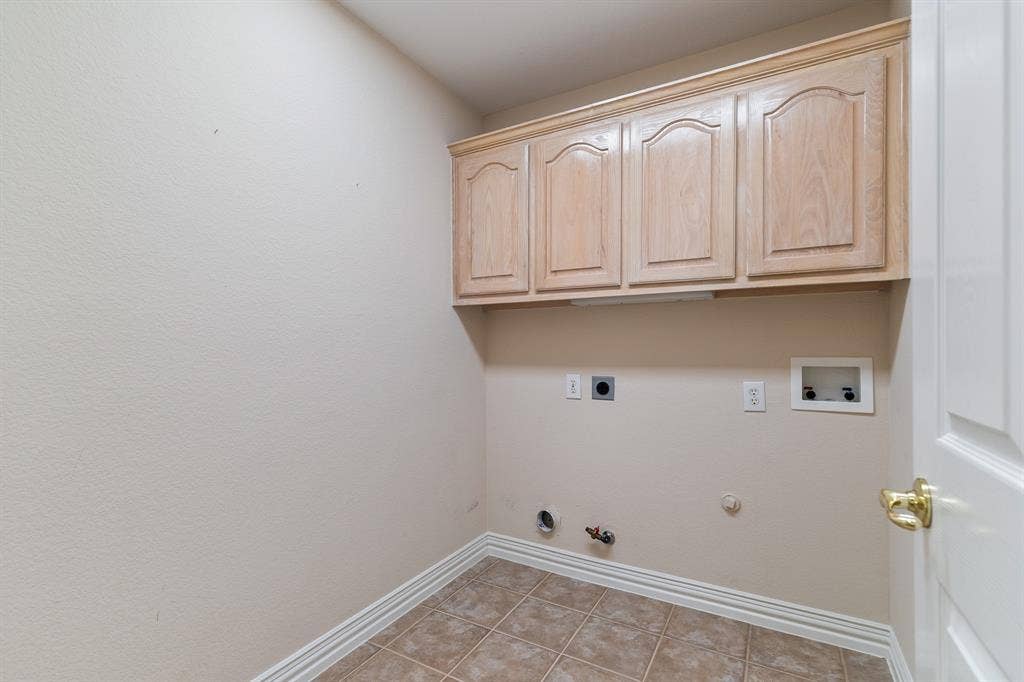
| Laundry Features: | Electric Dryer Hookup, Utility Room, Full Size W/D Area, Dryer Hookup, Washer Hookup |
| Levels: | One |
| Listing Terms: | Cash, Conventional, FHA, VA Loan |
| Room Count: | 10 |
| Lot Features: | Few Trees, Interior Lot, Landscaped, Sprinkler System, Subdivision |
| Lot Size: | Less Than .5 Acre (not Zero) |
| Lot Size Area: | 0.2100 |
| Lot Size Units: | Acres |
| Middle School Name: | Renner |
| Multi Parcel ID: | No |
| Municipal Utility District?: | No |
| Number Of Dining Areas: | 2 |
| Number Of Living Areas: | 1 |
| Number Of Parking Spaces: | 2 |
| Parking Features: | Alley Access, Driveway |
| Patio And Porch Features: | Covered |
| Pool?: | No |
| Possession: | Closing/Funding |
| Postal Code Plus 4: | 6067 |
| Property Attached?: | Yes |
| Roof: | Composition |
| School District: | Plano ISD |
| Senior High School Name: | Plano West |
| Smart Home Features Appor Pass Y: | 0 |
| Soil Type: | Unknown |
| Special Taxing Entities: | 0 |
| Structural Style: | Single Detached |
| Transaction Type: | For Sale |
| Utilities: | Alley, Cable Available, City Sewer, City Water, Curbs, Natural Gas Available, Sidewalk |
| Vegetation: | Grassed |
| Will Subdivide: | No |
| Window Features: | Window Coverings |
Listing Courtesy of: HomeSmart
Listing Agent: Leigh Klotz
972-401-1400
Mortgage Calculator
All listings featuring the  icon are provided courtesy of North Texas Real Estate Information Systems, Inc. (NTREIS), Copyright 2026. All rights reserved.
All information is believed accurate but not guaranteed. The properties displayed may not be all of the properties available through the IDX Program. Any use of this site other than by potential buyers or sellers is strictly prohibited.
North Texas Real Estate Information Systems, Inc. data last updated on October 10, 2026 03:00 AM - CT
Property Last Updated: October 10, 2026 03:00 AM - CT
