6211 W Northwest Highway, #2801
Dallas, TX 75225
$535,000
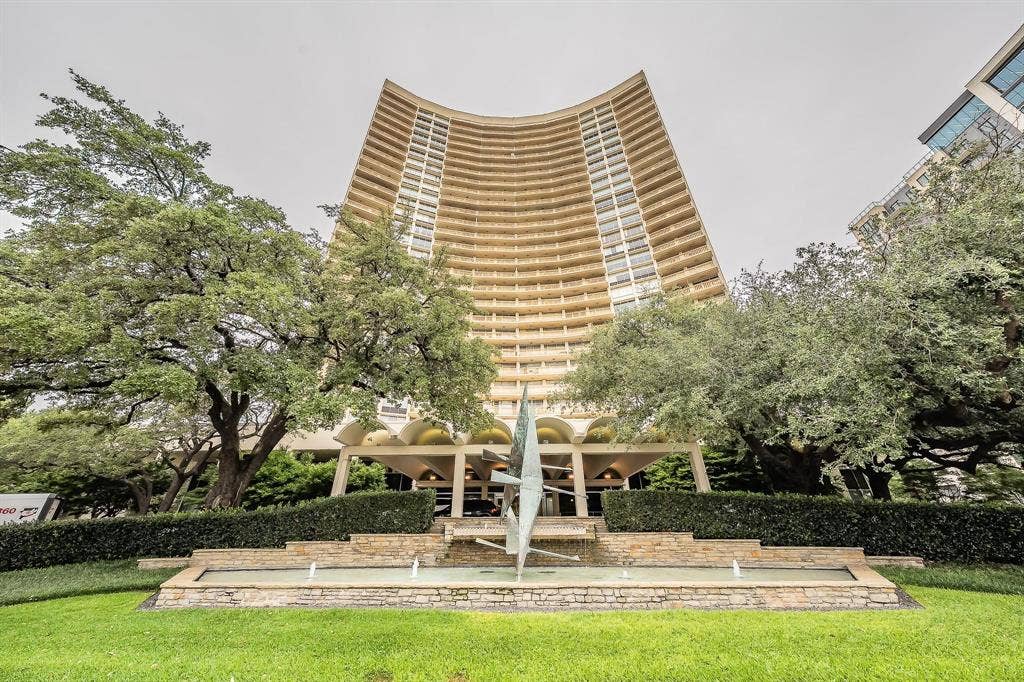
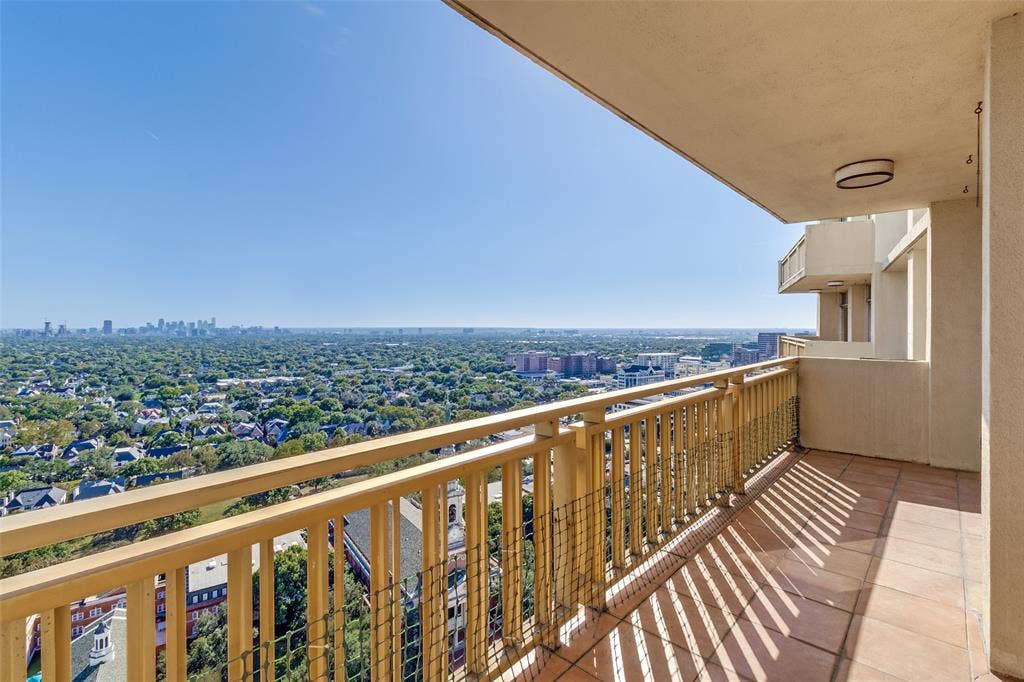
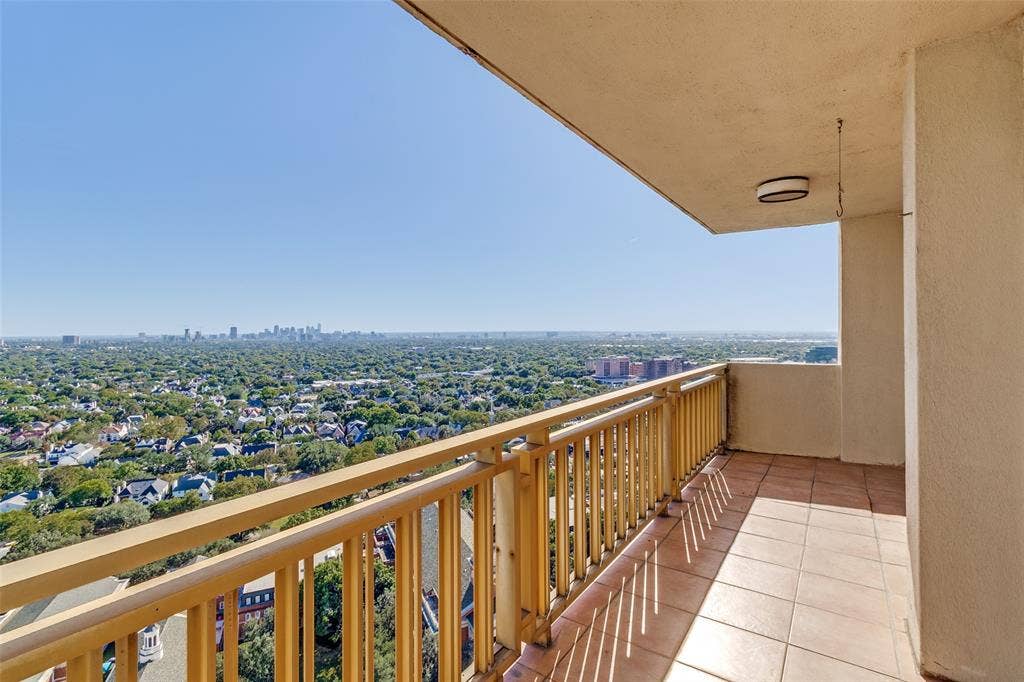
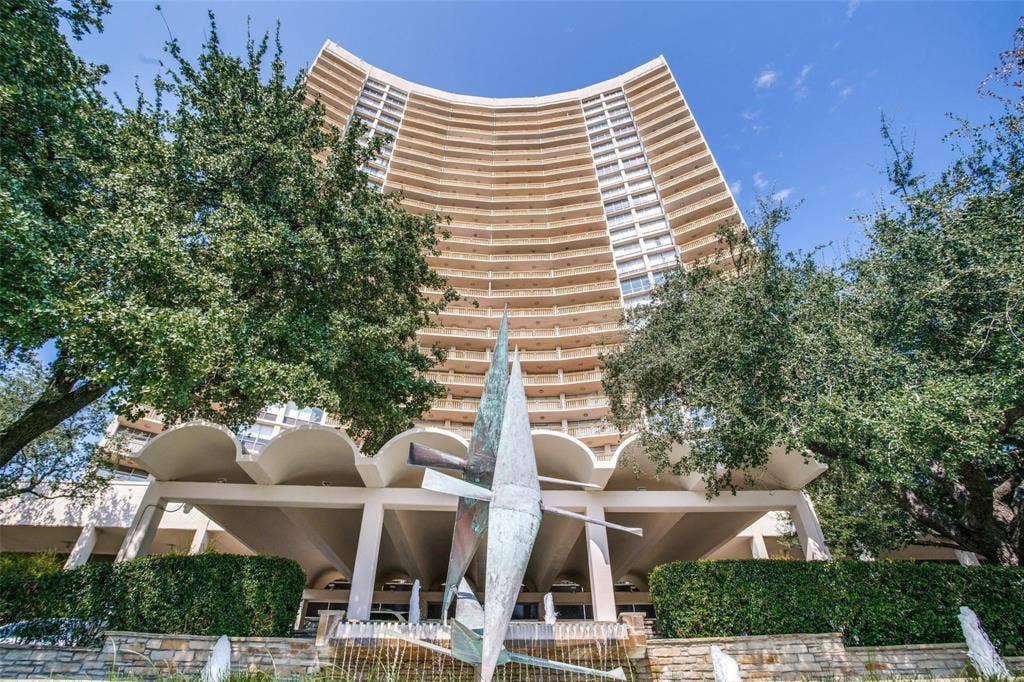
Stunning 28th-Floor Condo with Panoramic Dallas Views
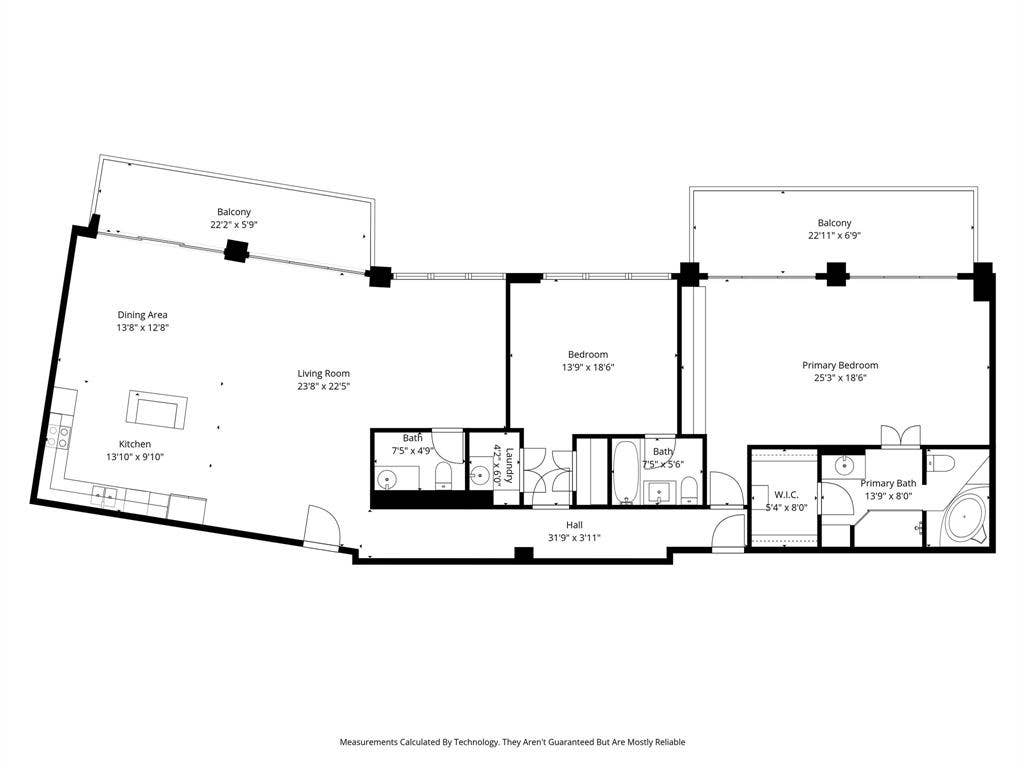
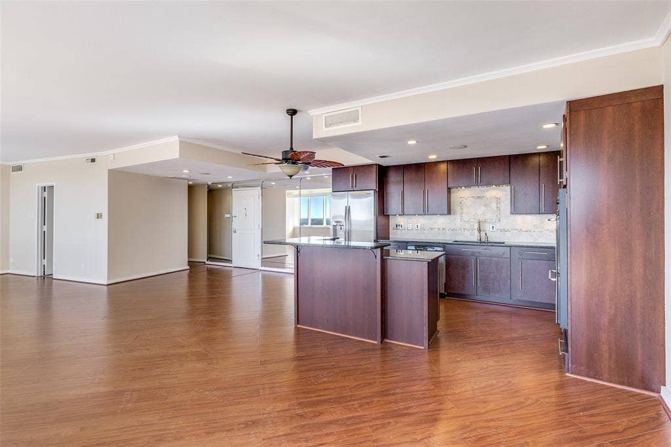
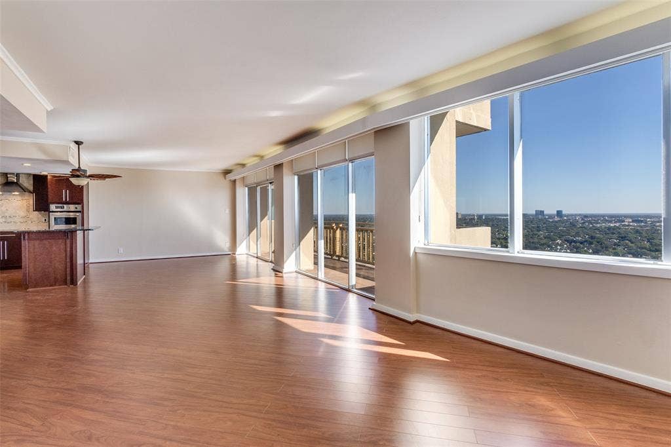
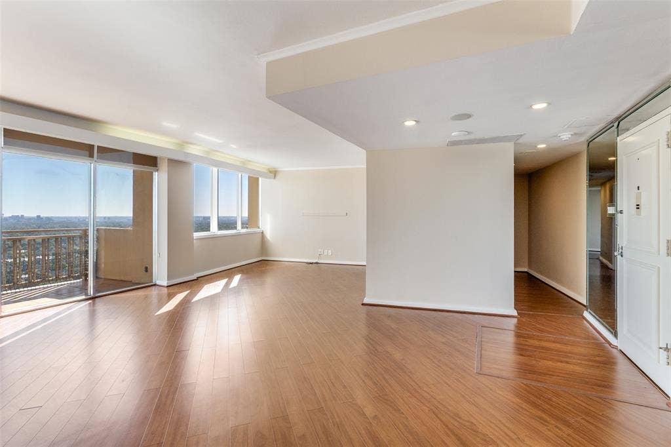
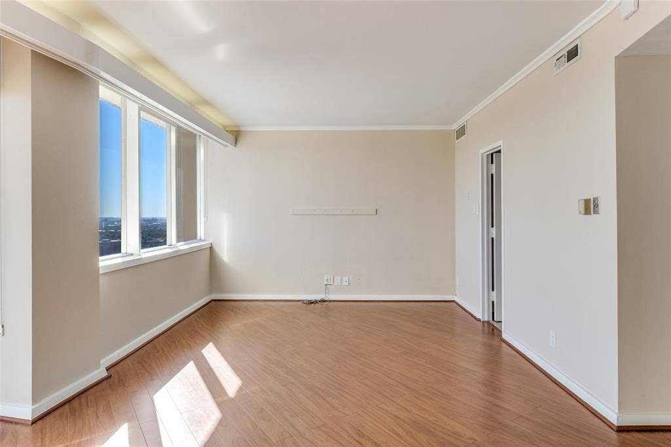
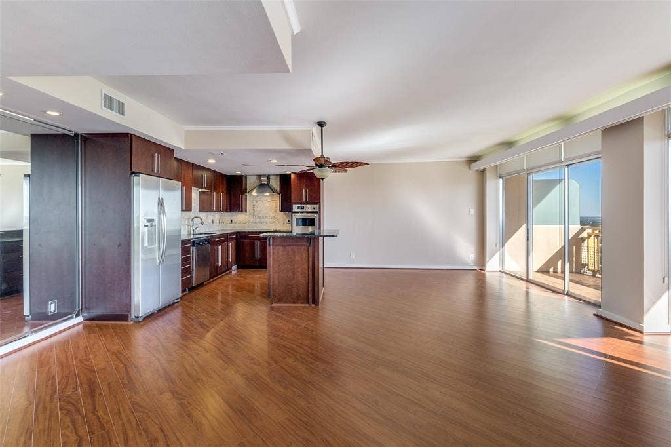
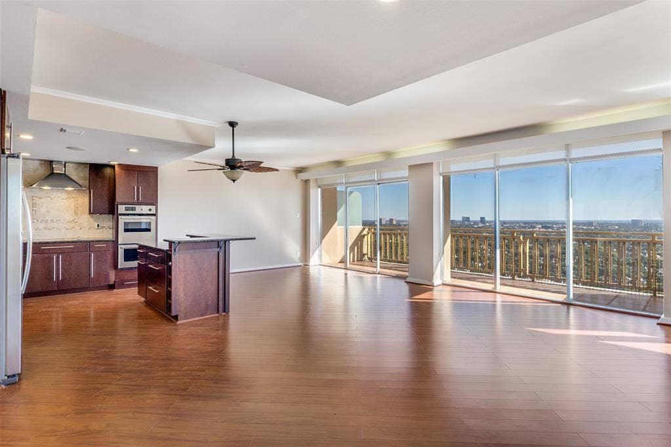
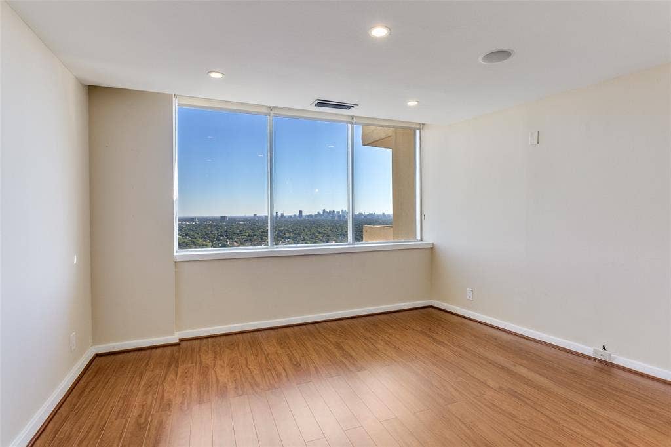
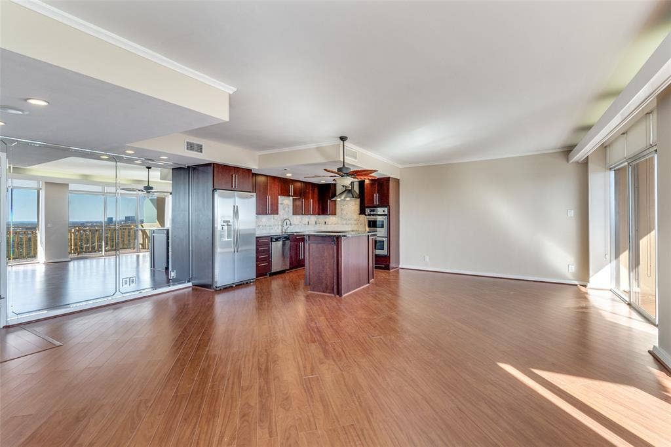
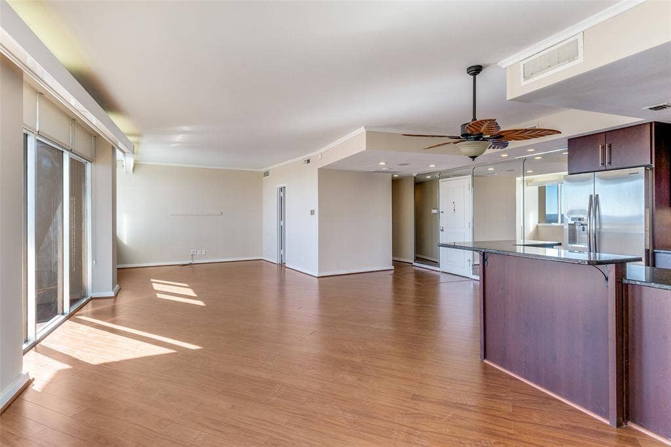
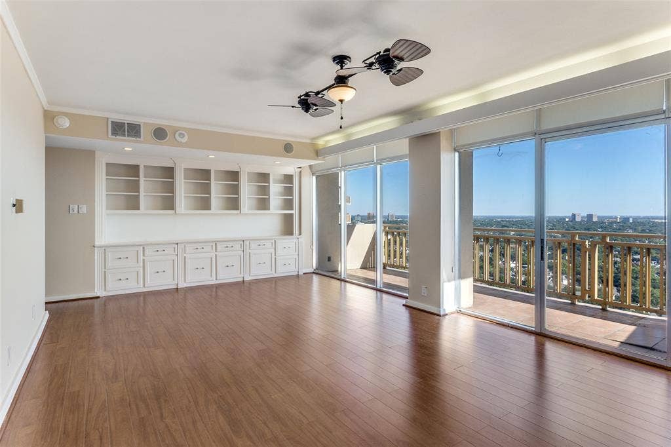
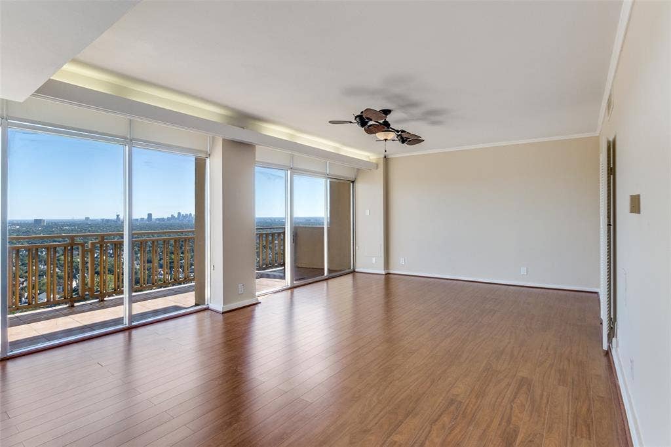
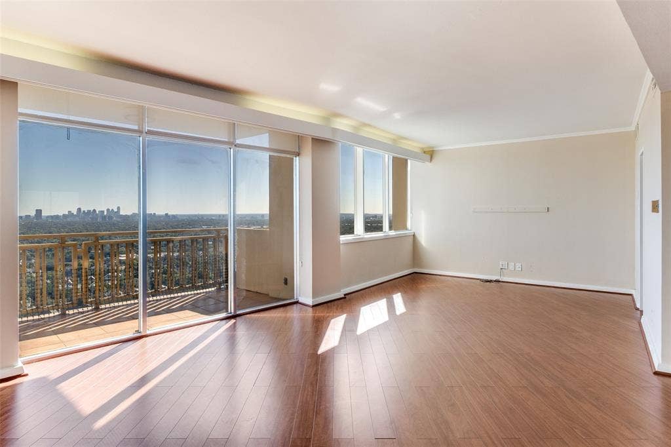
This sub-penthouse residence in prestigious Preston Tower featuring panoramic views of downtown Dallas and the tree-lined Park Cities. Two expansive 22-foot balconies capture breathtaking sunrises and sunsets. The open-concept living, dining, and kitchen areas showcase floor-to-ceiling windows with custom solar shades.
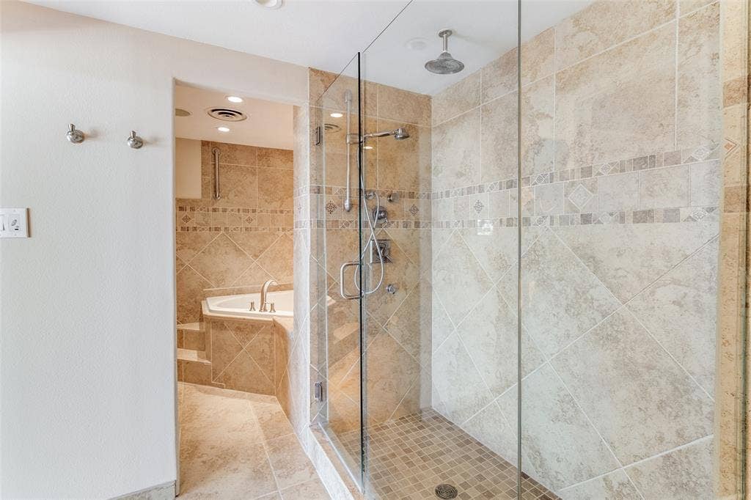
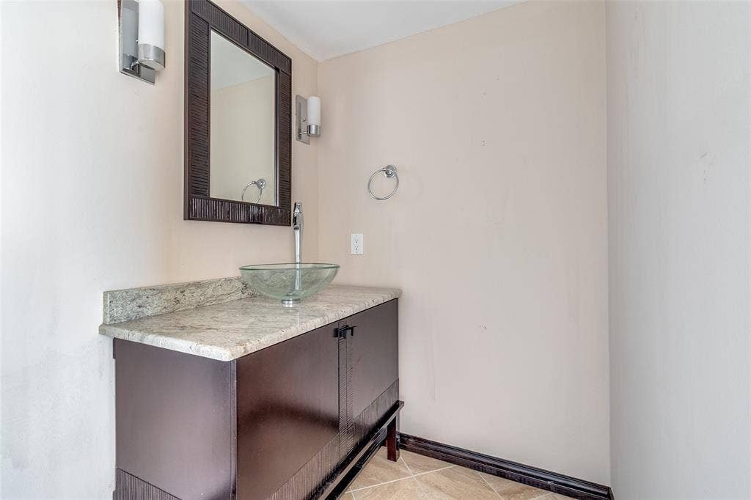
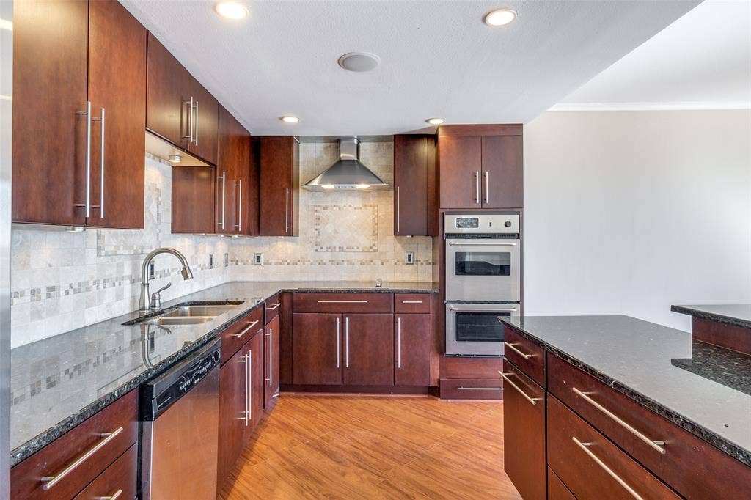
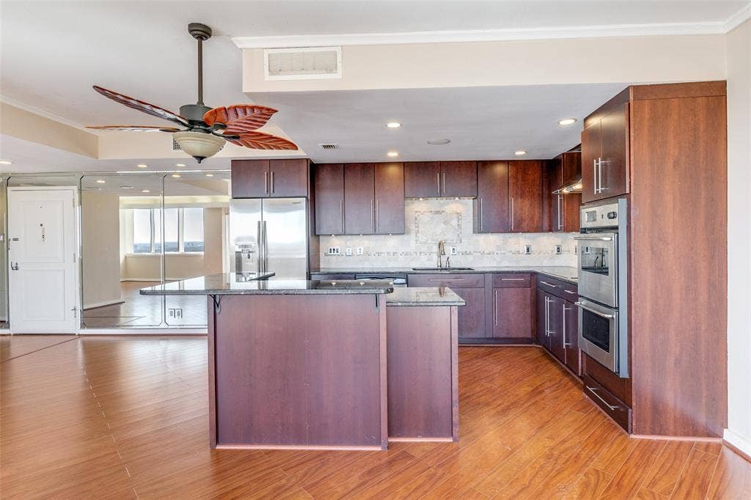
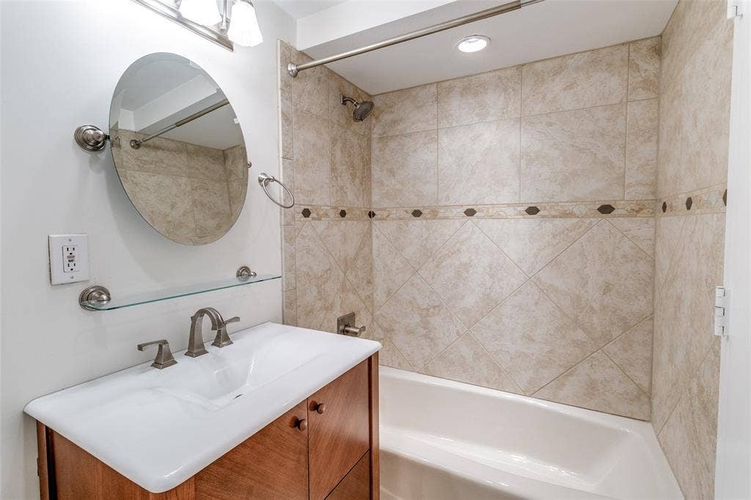
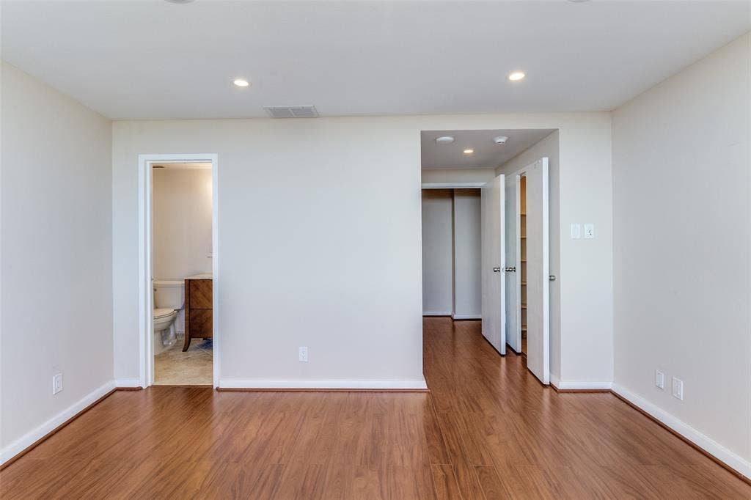
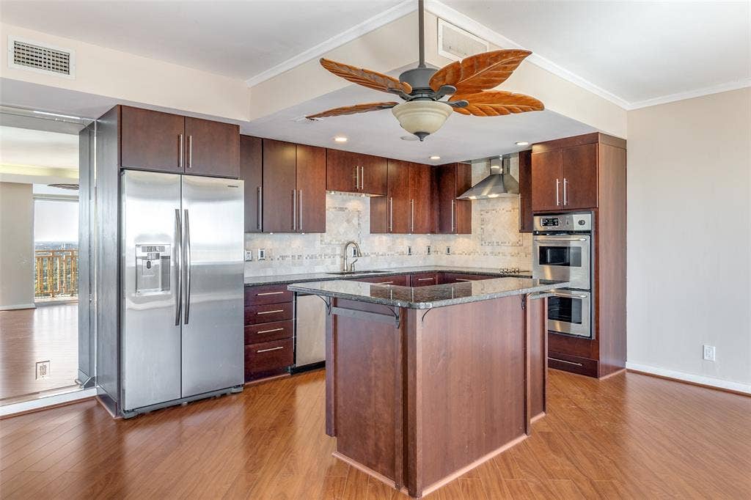
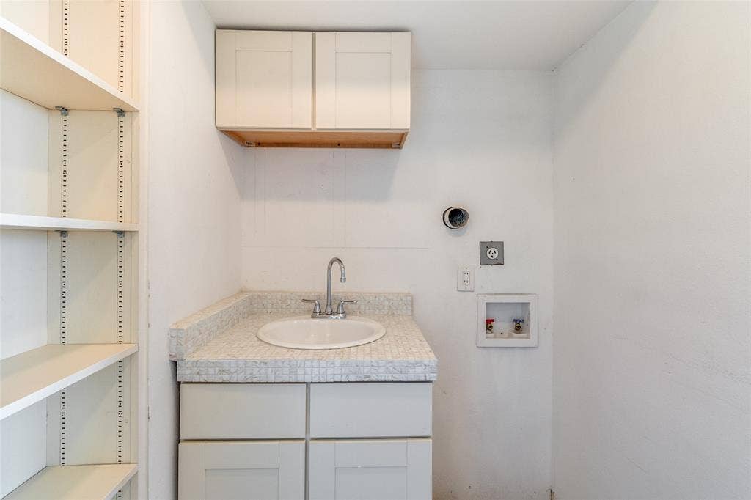
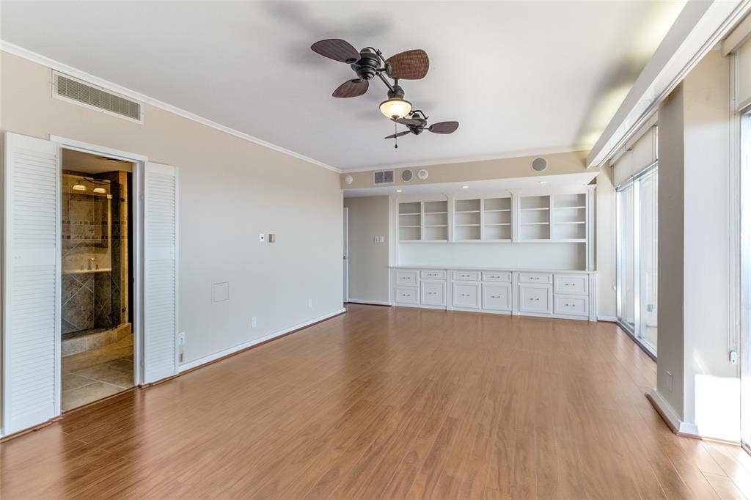
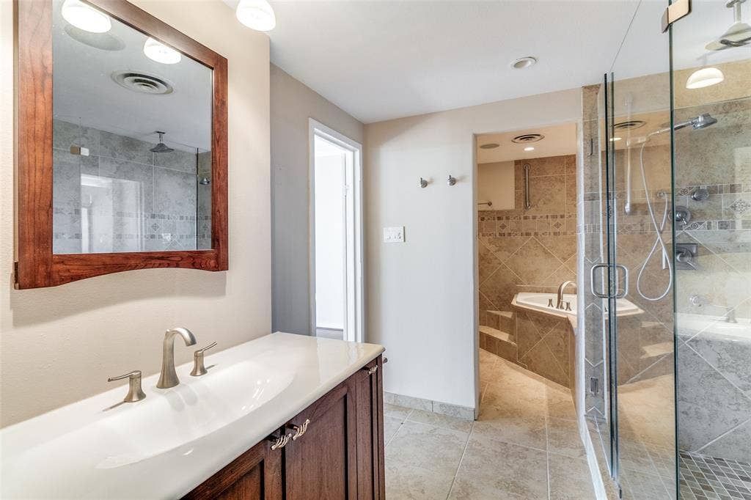
The kitchen is beautifully appointed with granite countertops, stoneware backsplash, stainless steel appliances, island, breakfast bar, under-cabinet lighting, and soft-close drawers. The oversized primary suite includes built-ins, a luxurious bath with walk-in shower and soaking tub, and a large custom closet. The guest bedroom offers an ensuite bath and city views. Additional features include a half bath off the living area, utility room with sink and storage, designer lighting, two HVAC zones, and two garage spaces.
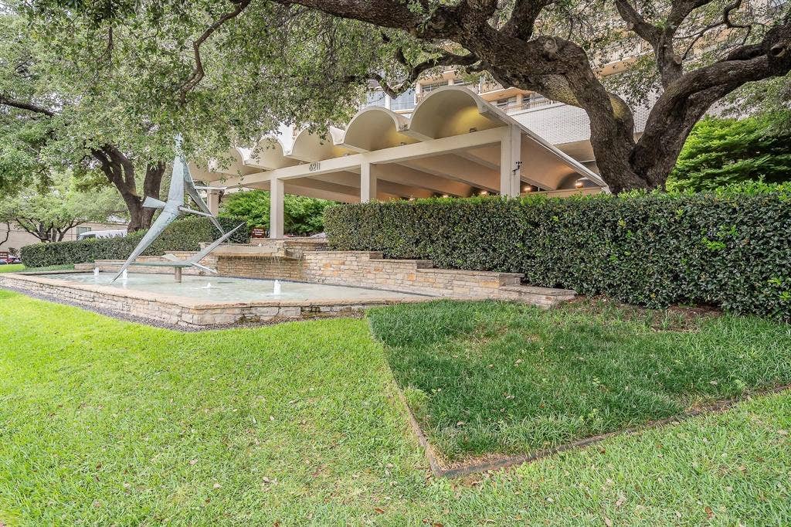
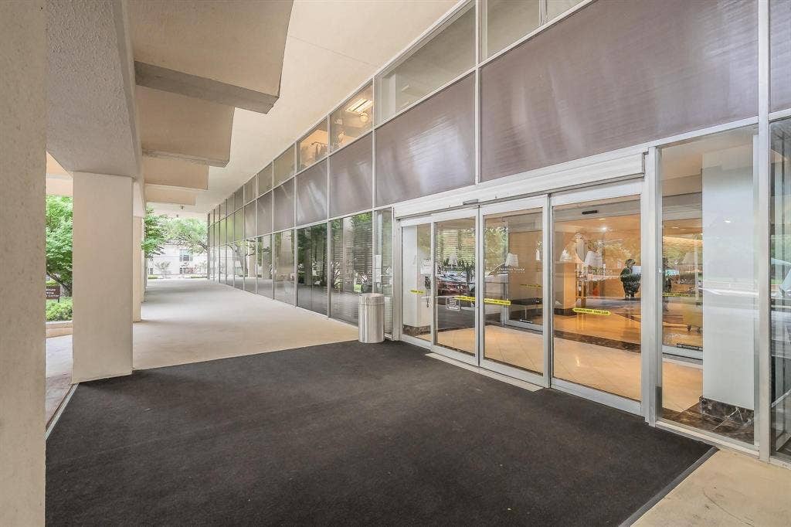
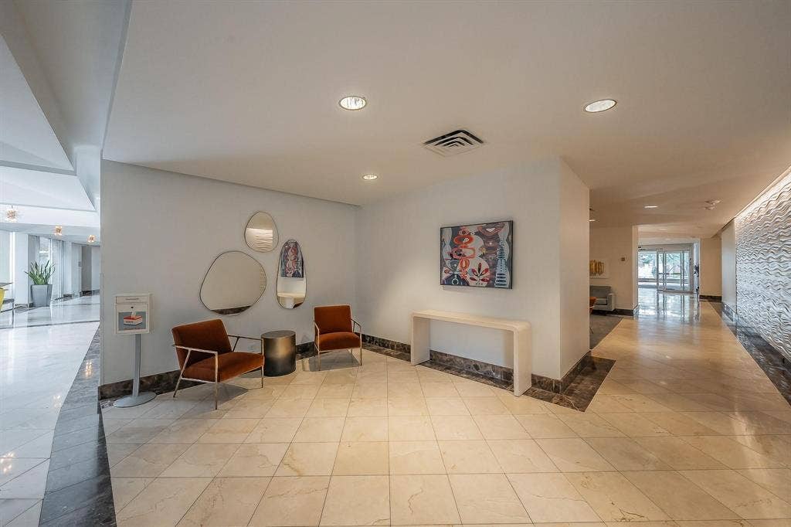
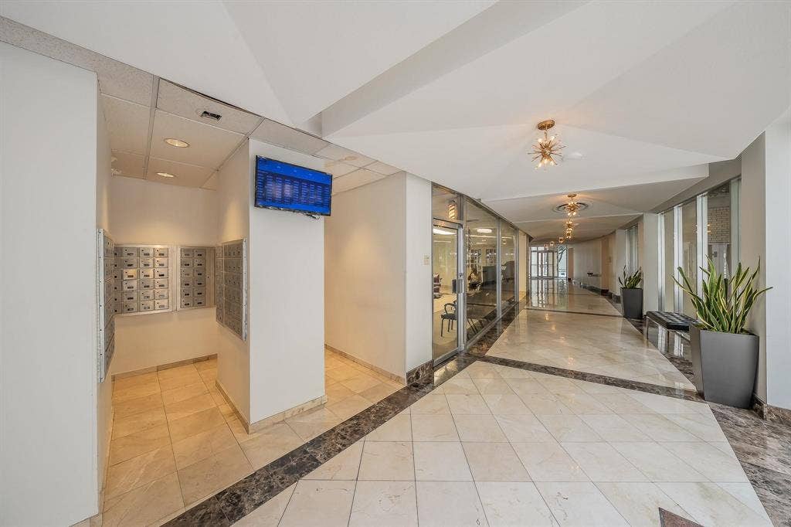
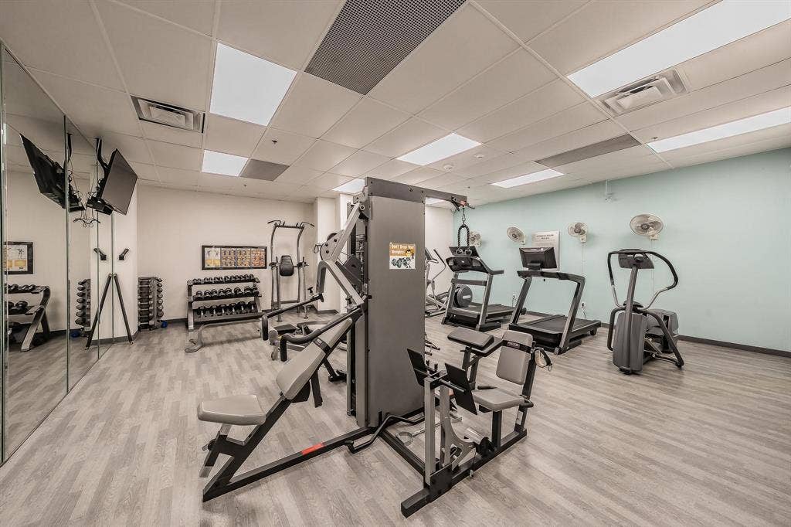
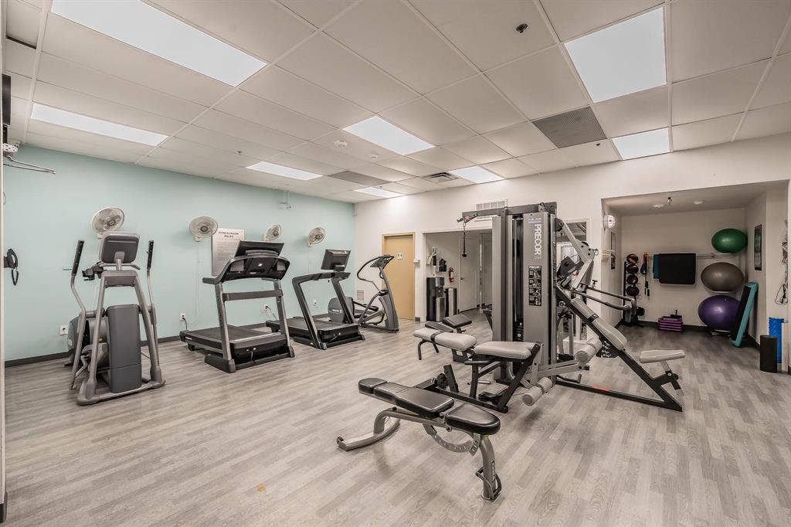
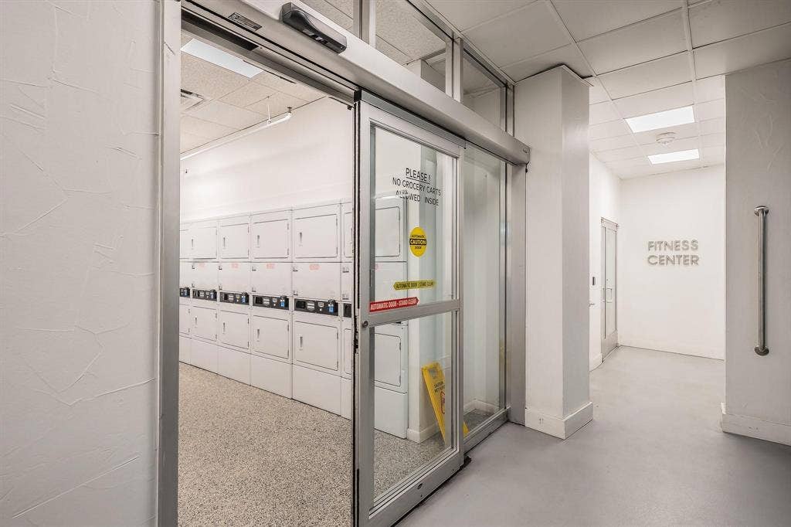
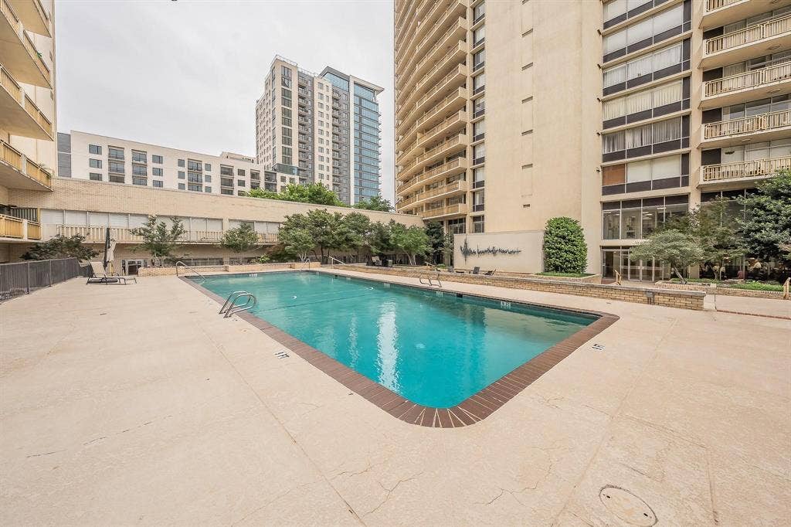
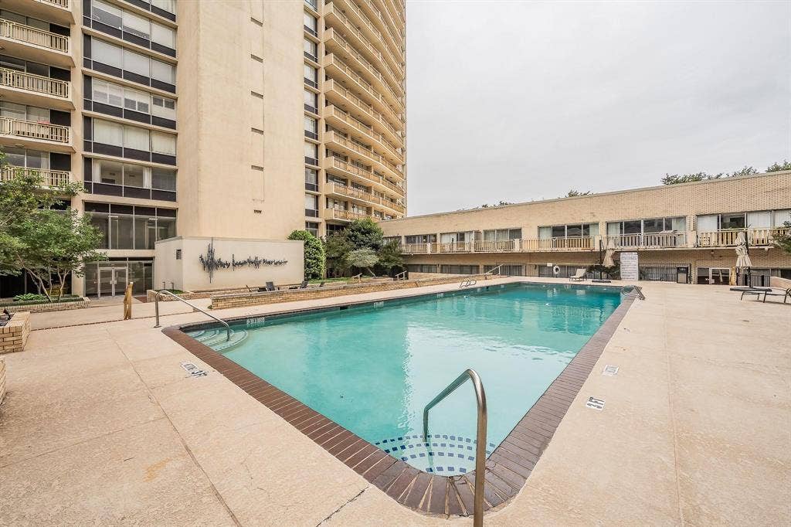
Preston Tower residents enjoy exceptional amenities, including a 24-hour concierge, resort-style pool with fire pit, fitness center, community room, laundry facilities, and tennis and pickleball courts. The building also features convenient on-site businesses such as a coffee shop, bar, beauty salons, and more.
Ideally located within walking distance to Preston Center’s shops and restaurants, and just a short drive to NorthPark Mall, with easy access to both the Dallas North Tollway and Central Expressway, Preston Tower offers the perfect blend of luxury, comfort, and convenience.
| Listing Id: | 21408070 |
|---|---|
| List Price: | $535,000 |
| Property Type: | Residential |
| Property Sub Type: | Condominium |
| Status: | Active |
| Bedrooms Total: | 2 |
| Bathrooms Full: | 2 |
| Bathrooms Half: | 1 |
| Living Area: | 1,673 |
| Association Fee: | $2,241 |
| Unexempt Taxes: | $10,844 |
| Lot Size Square Feet: | 185,522.0400 |
| Lot Size Acres: | 4.259 |
| Architectural Style: | Mid-Century Modern |
| Waterfront?: | No |
| City: | Dallas |
| County Or Parish: | Dallas |
| Subdivision Name: | Preston Tower Condo |
| Postal Code: | 75225 |
| Year Built: | 1966 |
| Floor Location Number: | 28 |
| Accessibility Features Yn: | No |
| Accessory Unit?: | No |
| Appliances: | Commercial Grade Vent,Dishwasher,Disposal,Electric Cooktop,Double Oven,Refrigerator |
| Association Fee Frequency: | Monthly |
| Association Fee Includes: | Back Yard Maintenance, Concierge, Electricity, Front Yard Maintenance, Full Use of Facilities, Insurance, Internet, Maintenance Grounds, Maintenance Structure, Management Fees, Sewer, Trash, Utilities, Water |
| Association Type: | Mandatory |
| Attached Garage?: | Yes |
| Basement Yn: | No |
| Bathrooms Total Decimal: | 2.10 |
| Bathrooms Total Integer: | 3 |
| Building Number: | A |
| Complex Name: | Preston Tower Condominium |
| Construction Materials: | Block, Concrete, Stucco, Other |
| Cooling: | Ceiling Fan(s), Central Air, Electric, Zoned |
| Covered Spaces: | 2 |
| Directions: | One Block east of Preston Rd. NE Corner of Northwest HWY and Pickwick Lane. |
| Dock Permitted?: | No |
| Easements: | Other |
| Elementary School: | Prestonhol |
| Elementary School Name: | Prestonhol |
| Exterior Features: | Balcony |
| Fencing: | Other |
| Flooring: | Laminate |
| Floor Location Number: | 28 |
| Foundation Details: | Other |
| Garage Height: | 0 |
| Garage Length: | 0 |
| Garage Spaces: | 2 |
| Garage Width: | 0 |
| Garage?: | Yes |
| Heating: | Central, Electric, Zoned |
| High School Name: | Hillcrest |
| Hoa Management Company: | First Service Residential |
| Hoa Management Company Phone: | 214-369-7543 |
| Horse Permitted Yn: | No |
| Interior Features: | Cable TV Available, Decorative Lighting, Eat-in Kitchen, Granite Counters, High Speed Internet Available, Kitchen Island, Open Floorplan, Walk-In Closet(s) |
| Lake Pump Yn: | No |
| Levels: | One |
| Listing Terms: | Cash, Conventional, VA Loan, Other |
| Room Count: | 5 |
| Lot Features: | Acreage, Corner Lot |
| Lot Size: | 3 to < 5 Acres |
| Lot Size Area: | 4.2590 |
| Lot Size Source: | Assessor |
| Lot Size Units: | Acres |
| Middle School Name: | Benjamin Franklin |
| Multi Parcel ID: | No |
| Municipal Utility District?: | No |
| Number Of Dining Areas: | 1 |
| Number Of Living Areas: | 1 |
| Number Of Parking Spaces: | 2 |
| Other Structures: | Tennis Court(s) |
| Parking Features: | Assigned, Basement, Deeded, Tandem |
| Pool Features: | Gunite, In Ground, Lap, Outdoor Pool |
| Pool?: | Yes |
| Possession: | Closing/Funding |
| Postal Code Plus 4: | 3428 |
| Property Attached?: | Yes |
| Restrictions: | Animals, No Smoking |
| Roof: | Built-Up, Other |
| School District: | Dallas ISD |
| Security Features: | Carbon Monoxide Detector(s), Fire Alarm, Gated Community, Security Lights, Smoke Detector(s), Other |
| Senior Community Yn: | No |
| Smart Home Features Appor Pass Y: | 0 |
| Soil Type: | Other |
| Special Taxing Entities: | 0 |
| Stories Total: | 29 |
| Structural Style: | Condo/Townhome |
| Transaction Type: | For Sale |
| Utilities: | All Weather Road, Asphalt, Cable Available, City Sewer, City Water, Electricity Connected, Underground Utilities |
| Will Subdivide: | No |
| Year Built Details: | Preowned |
Listing Courtesy of: FZ Realtors
Listing Agent: Fred Zahedi
702-277-2381
Mortgage Calculator
All listings featuring the  icon are provided courtesy of North Texas Real Estate Information Systems, Inc. (NTREIS), Copyright 2026. All rights reserved.
All information is believed accurate but not guaranteed. The properties displayed may not be all of the properties available through the IDX Program. Any use of this site other than by potential buyers or sellers is strictly prohibited.
North Texas Real Estate Information Systems, Inc. data last updated on October 10, 2026 03:00 AM - CT
Property Last Updated: October 10, 2026 03:00 AM - CT
