6209 Warrington Drive
Plano, TX 75093
$850,000
Open Houses
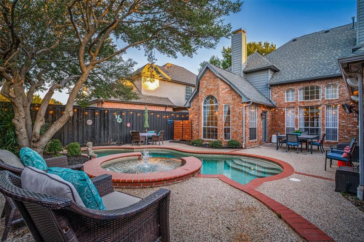
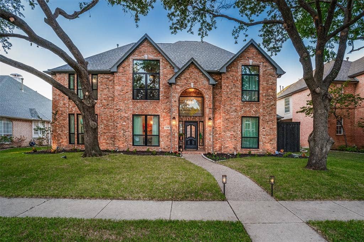
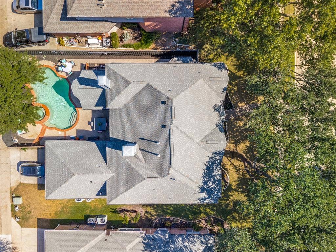
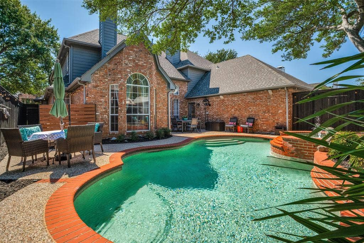
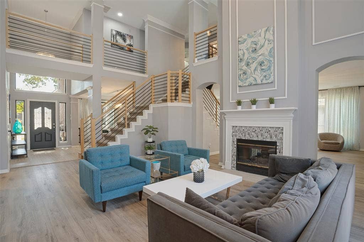
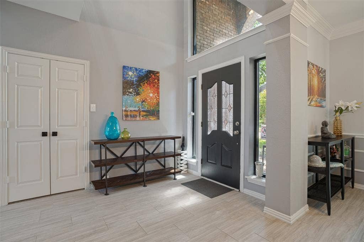
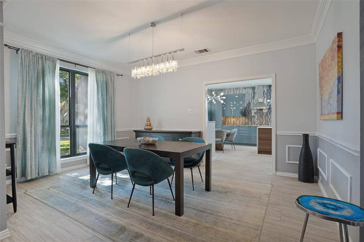
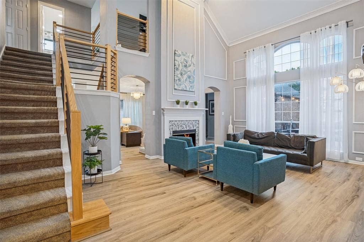
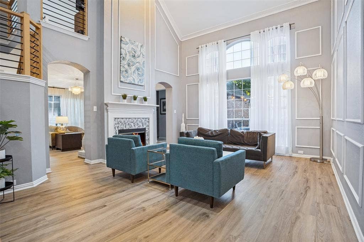
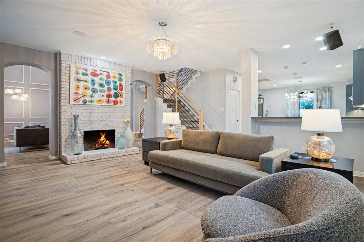
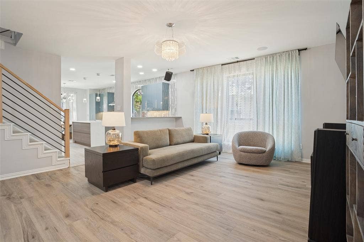
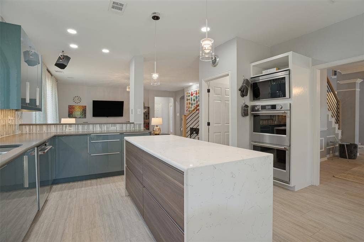
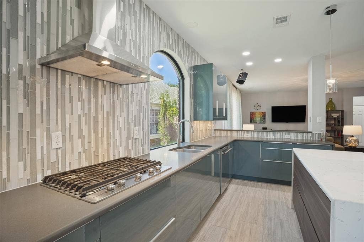
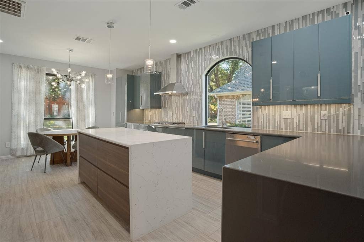
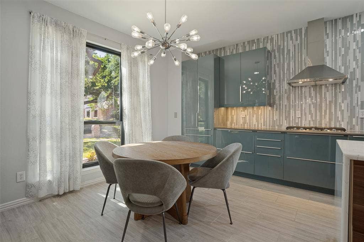
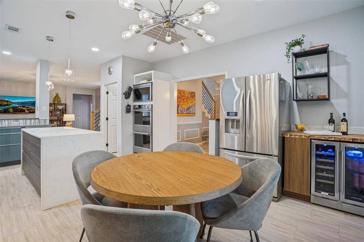
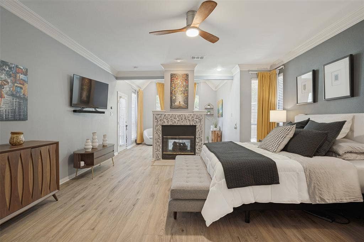
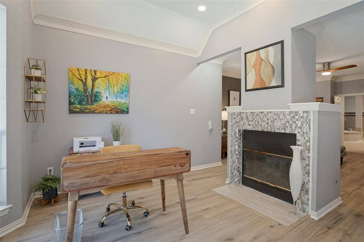
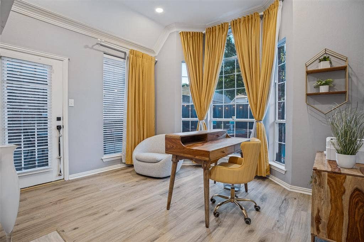
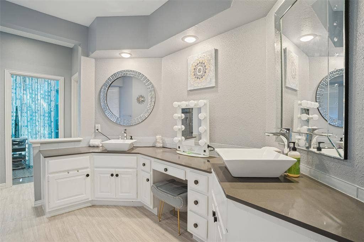
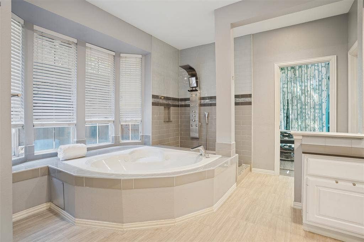
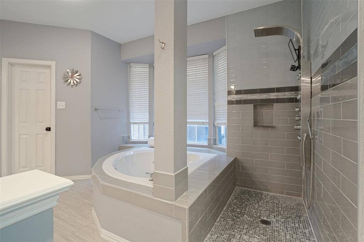
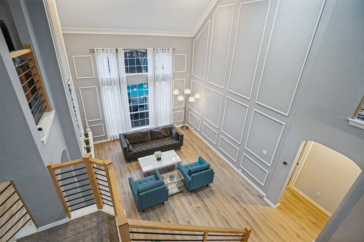
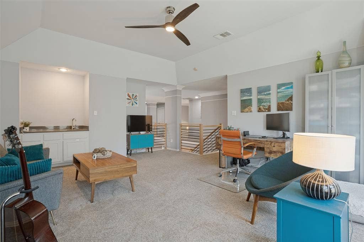
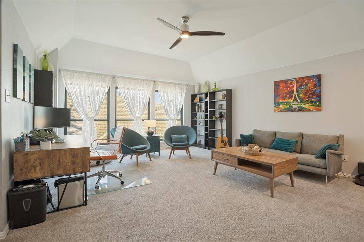
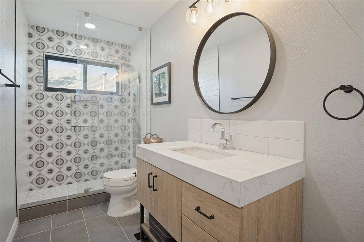
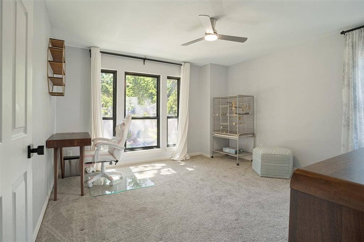
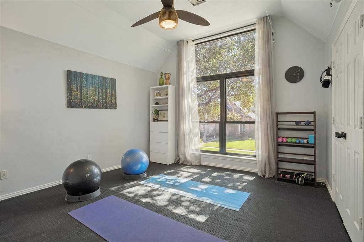
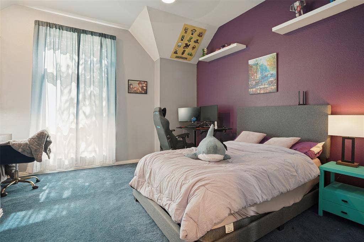
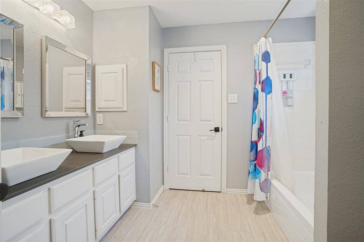
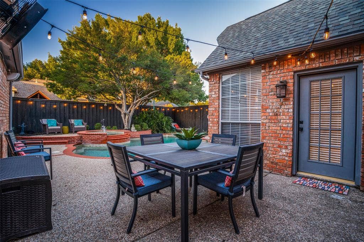
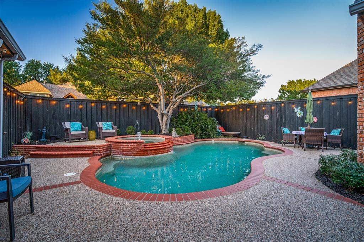
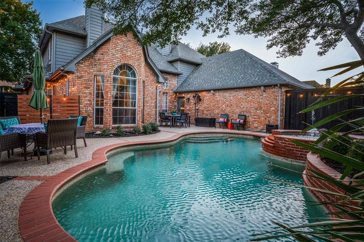
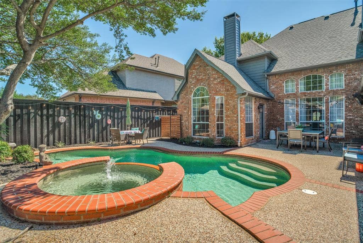
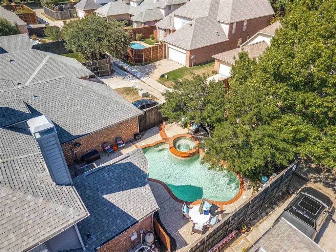
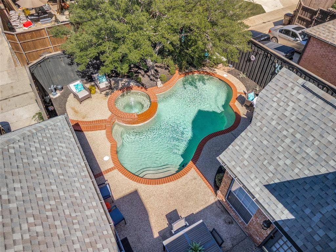
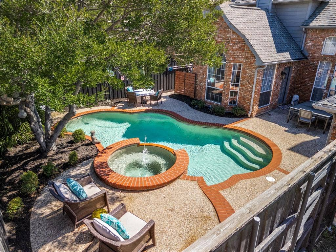
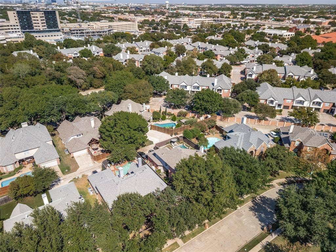
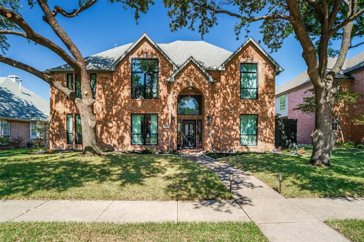
Welcome to 6209 Warrington Dr., an exceptional West Plano residence with park-like setting where timeless design, extensive improvements, and an enviable location come together. Ideally situated in the established Wyndham Hill neighborhood, this approximately 4,000-square-foot home offers five bedrooms, three-and-a-half baths, multiple living areas, and an expansive floor plan designed for both comfortable everyday living and elegant entertaining. Approximately $300,000 has been invested in updates and enhancements including roof, window and HVAC replacements, updated kitchen with appliances, baths, flooring, lighting, UV air purification, and landscaping. A dramatic two-story formal living room showcases an impressive fireplace and tranquil views of the pool. The beautifully updated chef’s kitchen opens to the inviting den, while the adjacent breakfast room features a dedicated beverage bar, creating a natural gathering space for family and guests. The main-level primary suite provides a private retreat with its own fireplace, a versatile flex space ideal for a sitting area, home office, nursery, or fitness room, and an updated spa-inspired bath. Upstairs, the spacious game room with wet bar provides additional entertaining space, complemented by four secondary bedrooms and additional baths. The backyard is a private retreat, featuring a sparkling pool with spa, lush landscaping, and an expansive patio—perfect for outdoor dining, entertaining, or simply enjoying the Texas lifestyle. Located in sought-after West Plano with convenient access to major thoroughfares, shopping, dining, employment centers, and Plano ISD, 6209 Warrington Dr. combines substantial improvements, generous living spaces, ...
+ Read More| Listing Id: | 21397131 |
|---|---|
| List Price: | $850,000 |
| Property Type: | Residential |
| Property Sub Type: | Single Family Residence |
| Status: | Active |
| Bedrooms Total: | 5 |
| Bathrooms Full: | 3 |
| Bathrooms Half: | 1 |
| Living Area: | 4,000 |
| Association Fee: | $125 |
| Unexempt Taxes: | $13,361 |
| Lot Size Square Feet: | 8,276.4000 |
| Lot Size Acres: | 0.19 |
| Architectural Style: | Traditional |
| Waterfront?: | No |
| City: | Plano |
| County Or Parish: | Collin |
| Subdivision Name: | Wyndham Hill Add |
| Postal Code: | 75093 |
| Year Built: | 1991 |
| Accessibility Features Yn: | No |
| Accessory Unit?: | No |
| Appliances: | Dishwasher,Disposal,Gas Cooktop,Microwave,Double Oven,Plumbed For Gas in Kitchen,Refrigerator |
| Association Fee Frequency: | Annually |
| Association Type: | Voluntary |
| Attached Garage?: | Yes |
| Basement Yn: | No |
| Bathrooms Total Decimal: | 3.10 |
| Bathrooms Total Integer: | 4 |
| Community Features: | Curbs, Sidewalks |
| Construction Materials: | Brick |
| Cooling: | Central Air |
| Covered Spaces: | 2 |
| Directions: | North on the North Dallas Tollway. Exit Parker Rd. and go west (left). Left (south) at Midway Rd. and Left (east) on Warrington. Home will be on the left. |
| Dock Permitted?: | No |
| Elementary School: | Barksdale |
| Elementary School Name: | Barksdale |
| Exclusions: | See Transaction Desk for Exclusions and Inclusions. |
| Exterior Features: | Lighting |
| Fencing: | Wood |
| Fireplace Features: | Brick, Den, Gas Logs, Gas Starter, Living Room, Primary Bedroom |
| Fireplaces Total: | 2 |
| Flooring: | Ceramic Tile, Luxury Vinyl Plank |
| Foundation Details: | Slab |
| Garage Spaces: | 2 |
| Garage?: | Yes |
| Heating: | Natural Gas |
| High School Name: | Shepton |
| Hoa Management Company: | Wyndham Hill HOA |
| Hoa Management Company Phone: | 000-000-0000 |
| Horse Permitted Yn: | No |
| Interior Features: | Built-in Features, Cable TV Available, Decorative Lighting, Double Vanity, Eat-in Kitchen, Flat Screen Wiring, High Speed Internet Available, Kitchen Island, Multiple Staircases, Open Floorplan, Pantry, Vaulted Ceiling(s), Walk-In Closet(s), Wet Bar |
| Lake Pump Yn: | No |
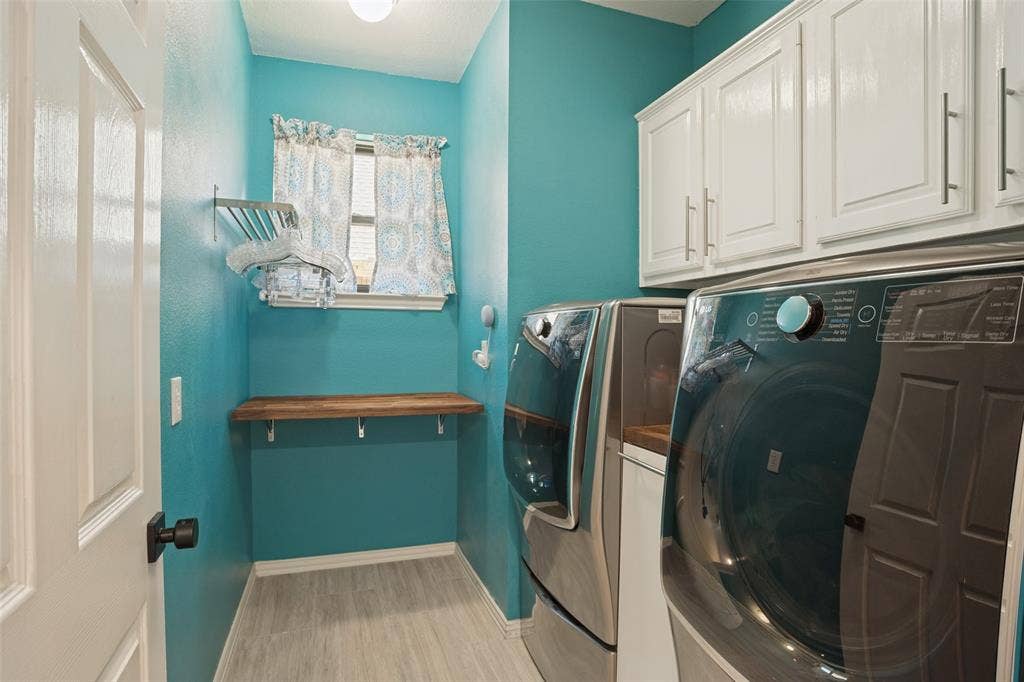
| Laundry Features: | Utility Room, Full Size W/D Area |
| Levels: | Two |
| Room Count: | 13 |
| Lot Features: | Interior Lot, Landscaped, Sprinkler System, Subdivision |
| Lot Size: | Less Than .5 Acre (not Zero) |
| Lot Size Area: | 0.1900 |
| Lot Size Source: | Public Records |
| Lot Size Units: | Acres |
| Middle School Name: | Renner |
| Multi Parcel ID: | No |
| Municipal Utility District?: | No |
| Number Of Dining Areas: | 2 |
| Number Of Living Areas: | 3 |
| Number Of Parking Spaces: | 2 |
| Parking Features: | Driveway, Garage Door Opener, Garage Faces Rear |
| Pool Features: | In Ground |
| Pool?: | Yes |
| Possession: | Negotiable |
| Postal Code Plus 4: | 6145 |
| Property Attached?: | No |
| Roof: | Composition |
| School District: | Plano ISD |
| Senior Community Yn: | No |
| Senior High School Name: | Plano West |
| Smart Home Features Appor Pass Y: | 1 |
| Soil Type: | Unknown |
| Special Taxing Entities: | 0 |
| Structural Style: | Single Detached |
| Transaction Type: | For Sale |
| Utilities: | Alley, City Sewer, City Water, Curbs, Electricity Available, Individual Gas Meter, Sewer Available, Sidewalk |
| Will Subdivide: | No |
| Window Features: | Bay Window(s), Window Coverings |
| Year Built Details: | Preowned |
Listing Courtesy of: Allie Beth Allman & Assoc.
Listing Agent: Debbie Murray
214-558-1004
Mortgage Calculator
All listings featuring the  icon are provided courtesy of North Texas Real Estate Information Systems, Inc. (NTREIS), Copyright 2026. All rights reserved.
All information is believed accurate but not guaranteed. The properties displayed may not be all of the properties available through the IDX Program. Any use of this site other than by potential buyers or sellers is strictly prohibited.
North Texas Real Estate Information Systems, Inc. data last updated on October 08, 2026 05:55 PM - CT
Property Last Updated: October 08, 2026 05:55 PM - CT
