
6200 Corsica Way
Plano, TX 75024
$1,035,000
Open Houses
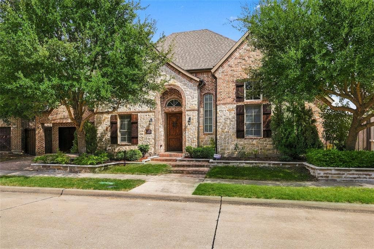
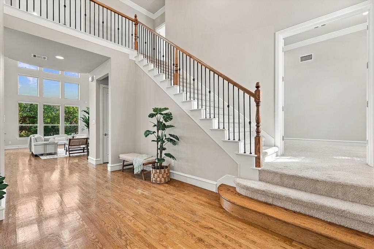
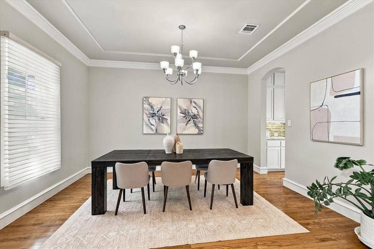
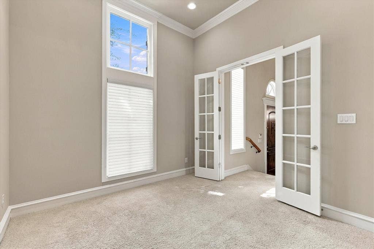
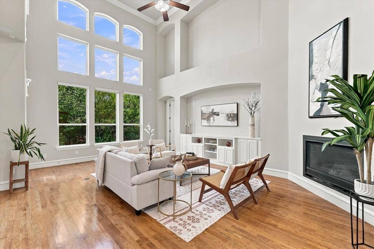
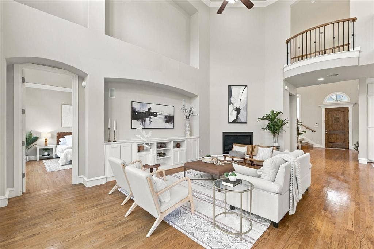
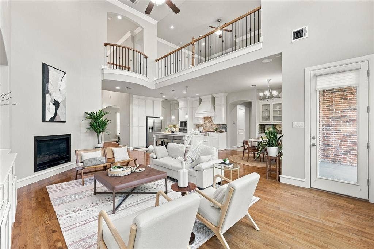
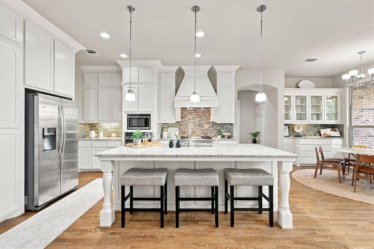
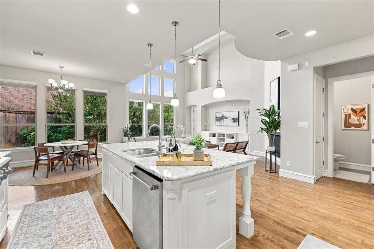
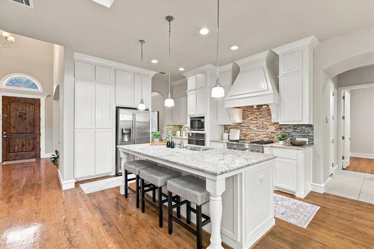
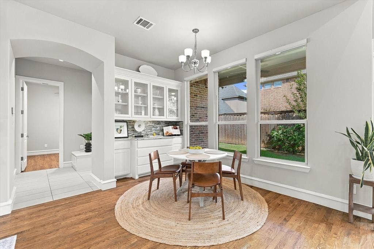
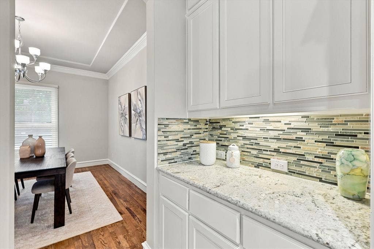
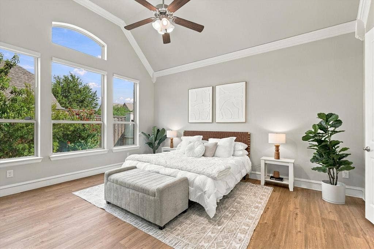
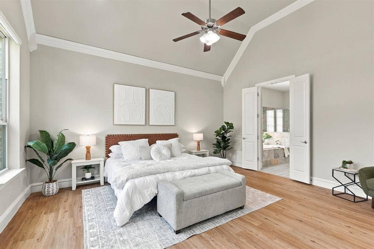
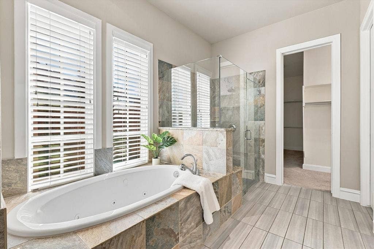
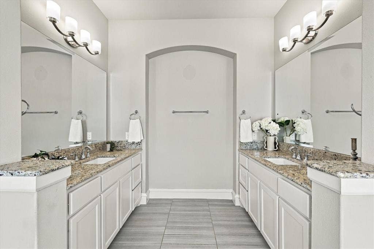
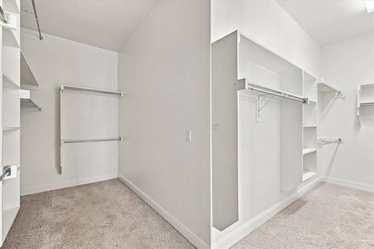
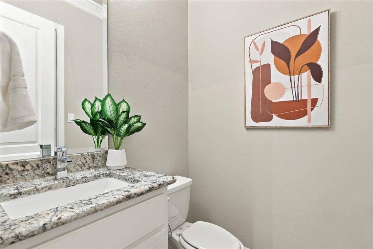
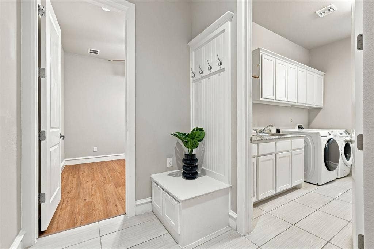
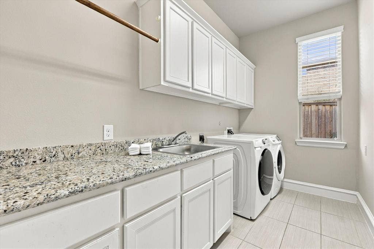
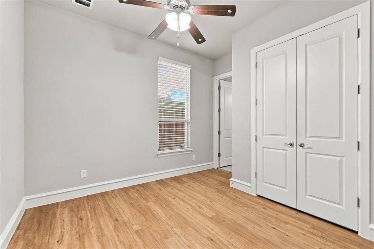
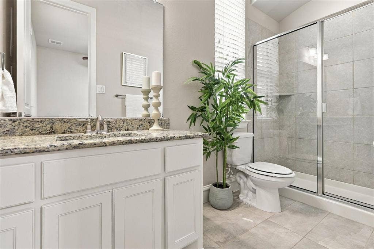
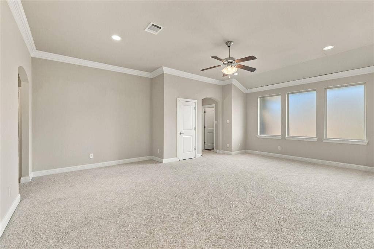
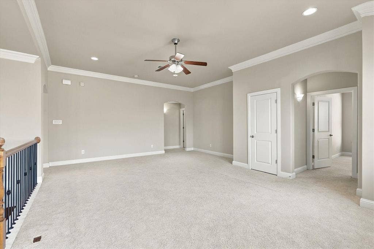
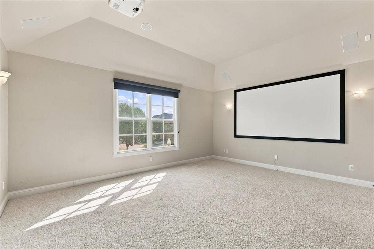
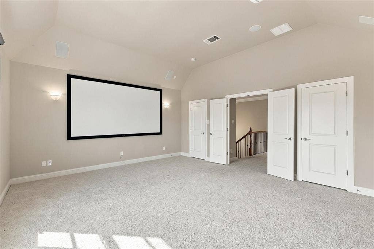
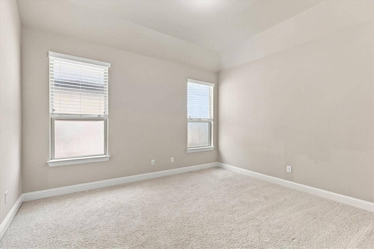
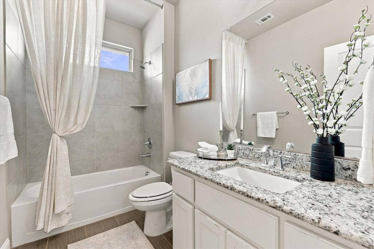
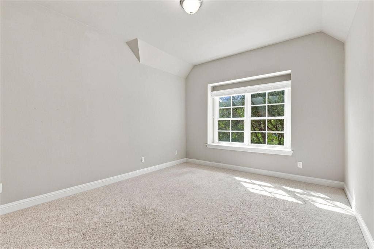
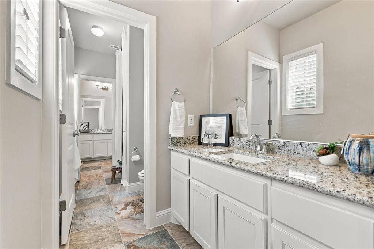
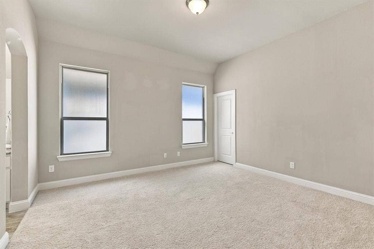
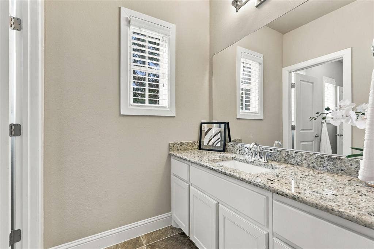
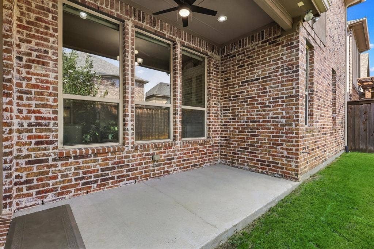
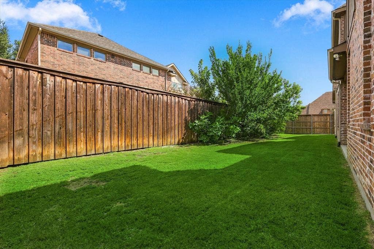
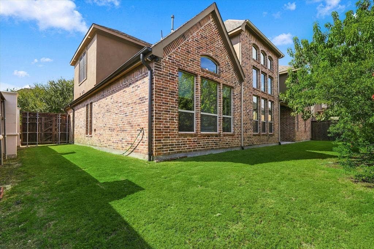
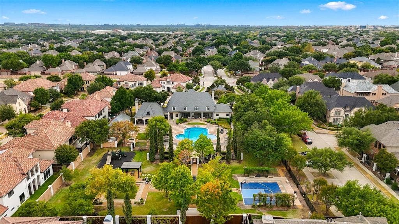
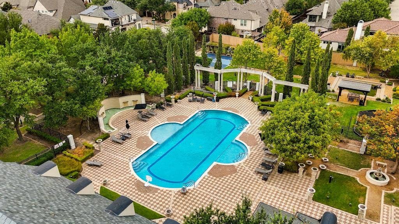
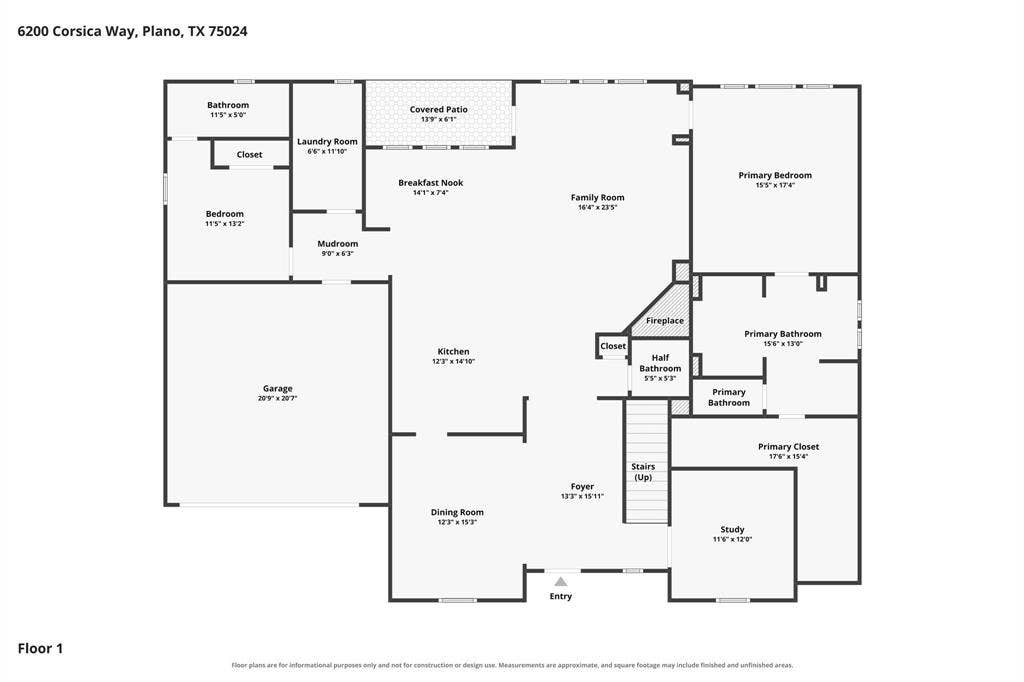
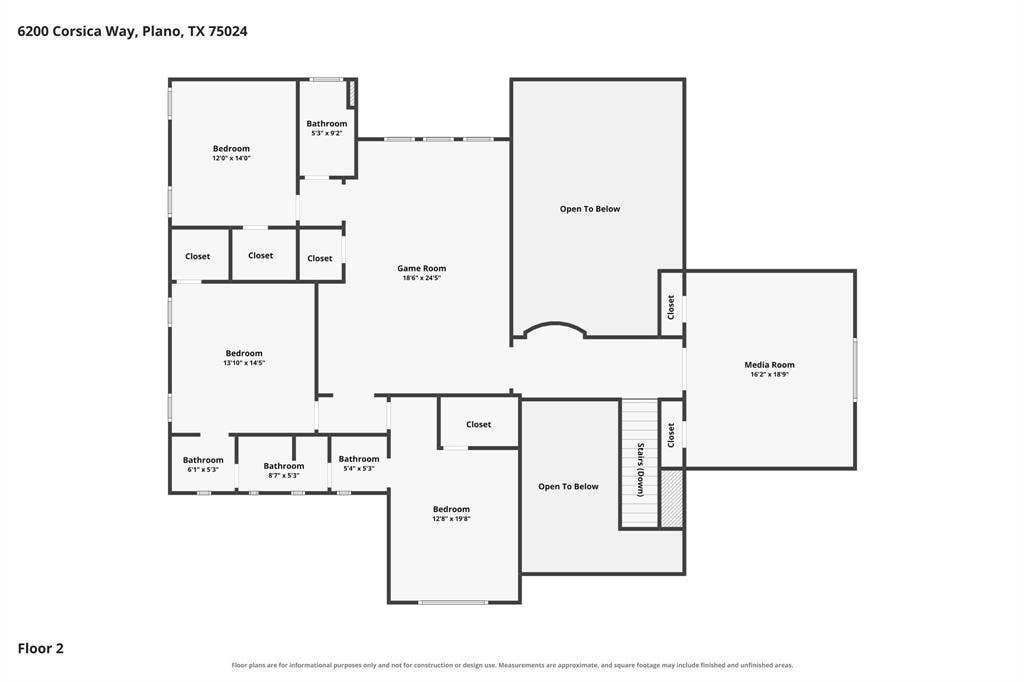
Located in the amenity-rich community of Avignon Windhaven, this 2-story, 5 bed, 4.1 bath home is situated on a corner lot w a 2-car garage. Inside, the 2 story foyer features beautiful hardwoods and a wrought iron staircase. The formal dining rm and study w French doors flank the foyer. The bright and airy living rm features lots of windows, a vaulted ceiling, fireplace, built-in cabinetry, 5 speaker surround sound, & LED ceiling lights. The white kitchen has upgraded granite counters, a large island, 5 burner gas cooktop, stainless appliances & a Butler’s pantry that could be converted to a walk-in pantry. The breakfast nook offers additional cabinet space. Built-in cubby area outside the oversized laundry rm w granite, cabinets and sink. Nearby, a secondary bedrm has a full hall bath. The primary suite has wood floors, dual granite counter vanities, a frameless glass walk-in shower & huge walk-in closet. Extra half bath down for guests. Upstairs features a lofted game rm w closet, media rm w 2 closets and 3 bdrms, including 1 with a nearby full hall bath with granite counters & 2 sharing a Jack-and-Jill bath with granite counters. The covered patio overlooks a generous backyard w room for a future pool or outdoor living, plus a side yard. New roof 2025, high quality sheer shades on most windows 2024, 2 tankless water heaters & permanent exterior lighting controlled by app with adjustable color-changing settings. Avignon Windhaven ...
+ Read More| Listing Id: | 21400932 |
|---|---|
| List Price: | $1,035,000 |
| Property Type: | Residential |
| Property Sub Type: | Single Family Residence |
| Status: | Active |
| Bedrooms Total: | 5 |
| Bathrooms Full: | 4 |
| Bathrooms Half: | 1 |
| Living Area: | 4,335 |
| Association Fee: | $1,598 |
| Lot Size Square Feet: | 6,403.3200 |
| Lot Size Acres: | 0.147 |
| Architectural Style: | Traditional |
| Waterfront?: | No |
| City: | Plano |
| County Or Parish: | Collin |
| Subdivision Name: | Avignon Windhaven Ph 2 |
| Postal Code: | 75024 |
| Year Built: | 2014 |
| Accessibility Features Yn: | No |
| Appliances: | Dishwasher,Disposal,Gas Cooktop,Gas Oven,Microwave,Tankless Water Heater |
| Association Fee Frequency: | Semi-Annual |
| Association Fee Includes: | Front Yard Maintenance, Full Use of Facilities, Management Fees, Security |
| Association Type: | Mandatory |
| Attached Garage?: | Yes |
| Basement Yn: | No |
| Bathrooms Total Decimal: | 4.10 |
| Bathrooms Total Integer: | 5 |
| Community Features: | Community Pool, Fitness Center, Playground, Pool |
| Construction Materials: | Brick, Rock/Stone |
| Cooling: | Central Air, Electric |
| Covered Spaces: | 2 |
| Directions: | From DNT N, Take the exit toward Windhaven Pkwy, erge onto Dallas Pkwy, right onto Windhaven Pkwy, left onto Jacqueline Dr, right onto Cadence Ln, Cadence Ln turns left and becomes Corsica Way. Home is on your right. |
| Elementary School: | Brinker |
| Elementary School Name: | Brinker |
| Exclusions: | media room projector |
| Exterior Features: | Covered Patio/Porch, Rain Gutters, Private Yard |
| Fencing: | Wood |
| Fireplace Features: | Gas Logs |
| Fireplaces Total: | 1 |
| Flooring: | Carpet, Tile, Wood |
| Foundation Details: | Slab |
| Garage Length: | 20 |
| Garage Spaces: | 2 |
| Garage Width: | 20 |
| Garage?: | Yes |
| Heating: | Central, Natural Gas |
| High School Name: | Shepton |
| Hoa Management Company: | Real Manage |
| Hoa Management Company Phone: | 214-432-2392 |
| Interior Features: | Cable TV Available, Decorative Lighting, High Speed Internet Available, Kitchen Island, Open Floorplan, Vaulted Ceiling(s) |
| Laundry Features: | Utility Room, Full Size W/D Area |
| Levels: | Two |
| Room Count: | 13 |
| Lot Features: | Corner Lot, Interior Lot, Landscaped, Sprinkler System, Subdivision |
| Lot Size: | Less Than .5 Acre (not Zero) |
| Lot Size Area: | 0.1470 |
| Lot Size Source: | Public Records |
| Lot Size Units: | Acres |
| Middle School Name: | Renner |
| Multi Parcel ID: | No |
| Municipal Utility District?: | No |
| Number Of Dining Areas: | 2 |
| Number Of Living Areas: | 3 |
| Number Of Parking Spaces: | 2 |
| Parking Features: | Driveway, Garage Faces Front |
| Patio And Porch Features: | Covered |
| Pool?: | No |
| Possession: | Closing/Funding |
| Postal Code Plus 4: | 3160 |
| Property Attached?: | No |
| Roof: | Composition |
| School District: | Plano ISD |
| Security Features: | Smoke Detector(s) |
| Senior High School Name: | Plano West |
| Smart Home Features Appor Pass Y: | 0 |
| Special Taxing Entities: | 0 |
| Structural Style: | Single Detached |
| Transaction Type: | For Sale |
| Utilities: | City Sewer, City Water |
| Will Subdivide: | No |
| Window Features: | Window Coverings |
| Year Built Details: | Preowned |
Listing Courtesy of: Keller Williams Realty-FM
Listing Agent: Jeff Hahn
(972) 350-5021
Mortgage Calculator
All listings featuring the  icon are provided courtesy of North Texas Real Estate Information Systems, Inc. (NTREIS), Copyright 2026. All rights reserved.
All information is believed accurate but not guaranteed. The properties displayed may not be all of the properties available through the IDX Program. Any use of this site other than by potential buyers or sellers is strictly prohibited.
North Texas Real Estate Information Systems, Inc. data last updated on October 08, 2026 05:55 PM - CT
Property Last Updated: October 08, 2026 05:55 PM - CT
