618 Forest Hill Drive
Murphy, TX 75094
$897,490
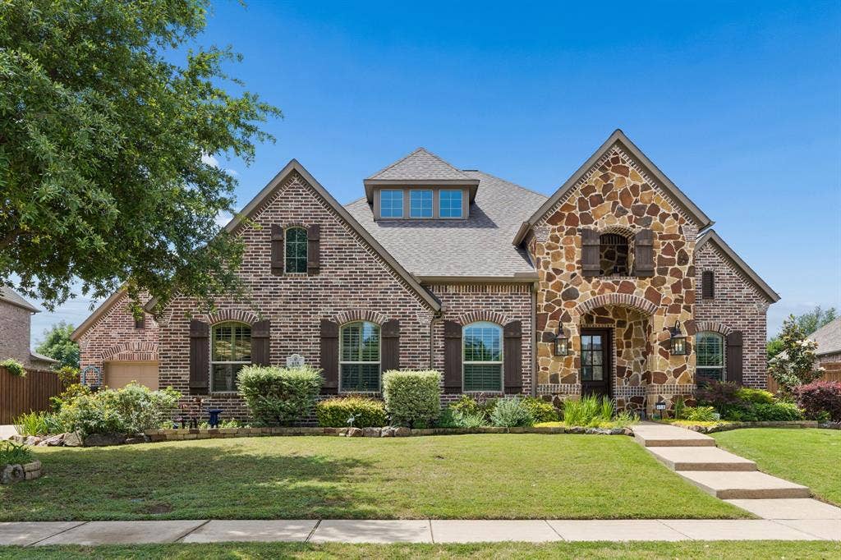
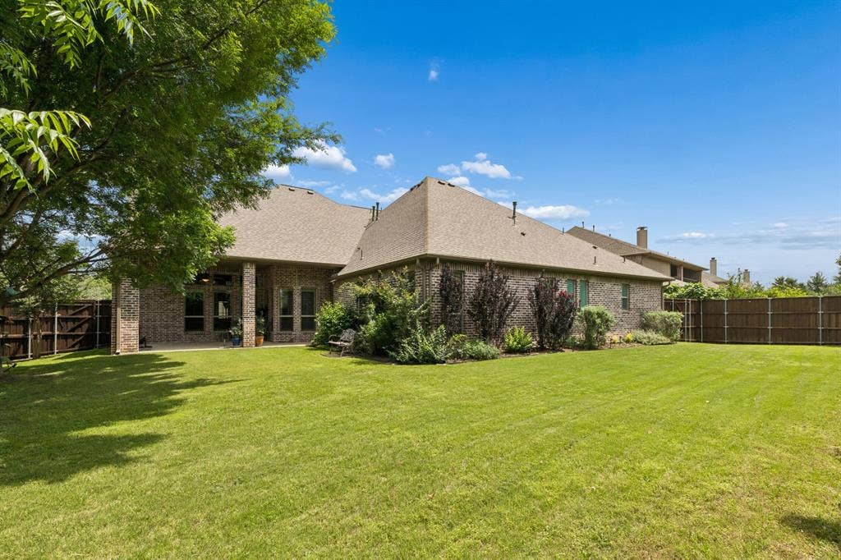
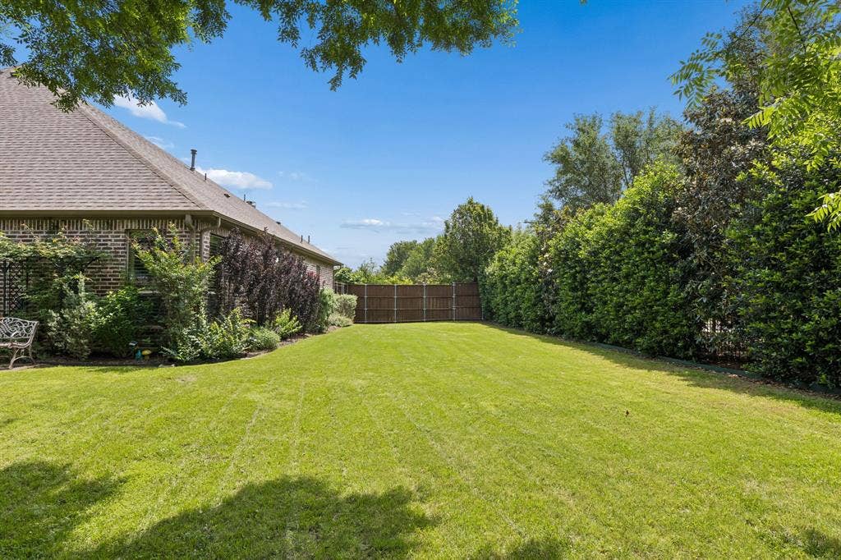
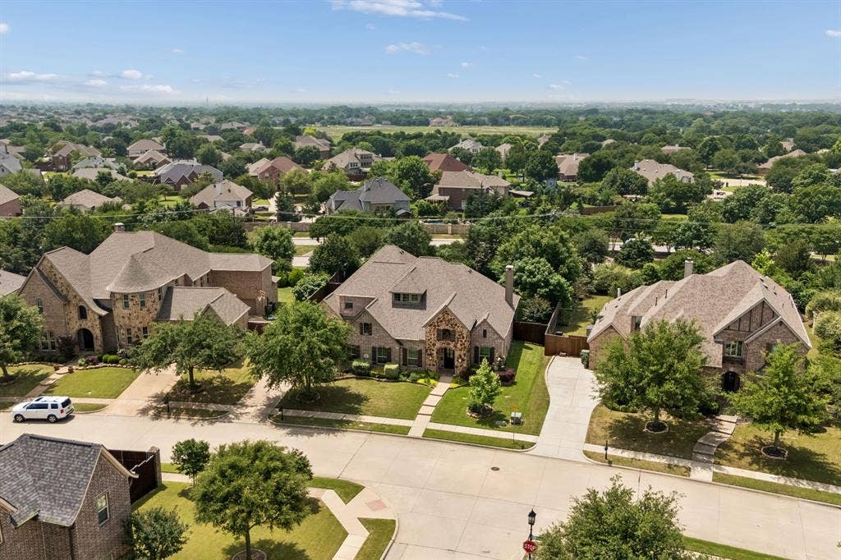
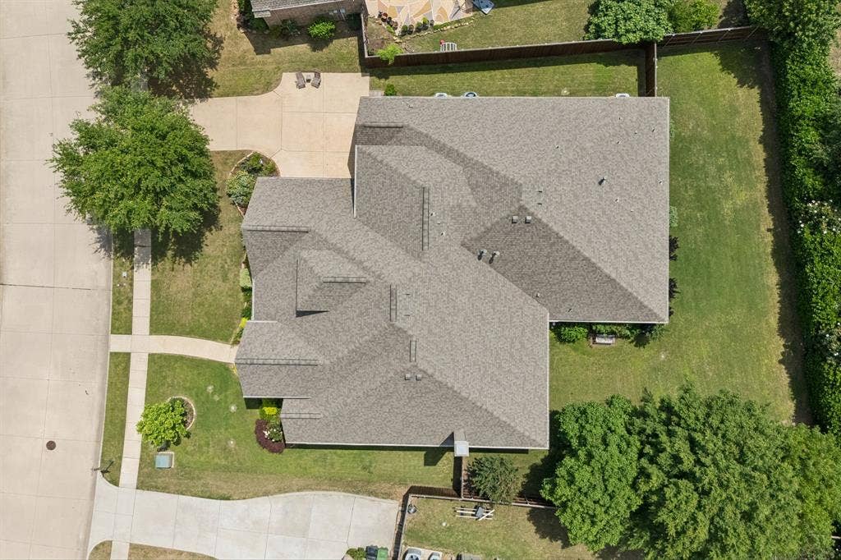
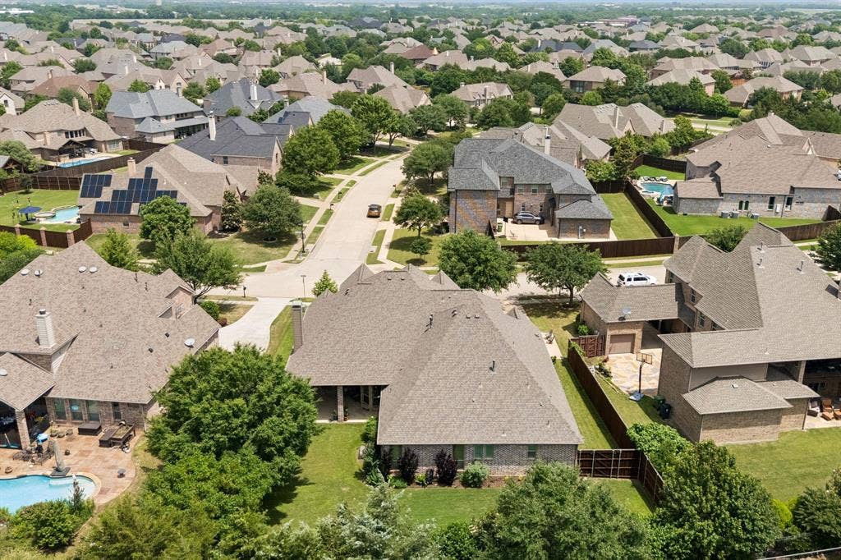
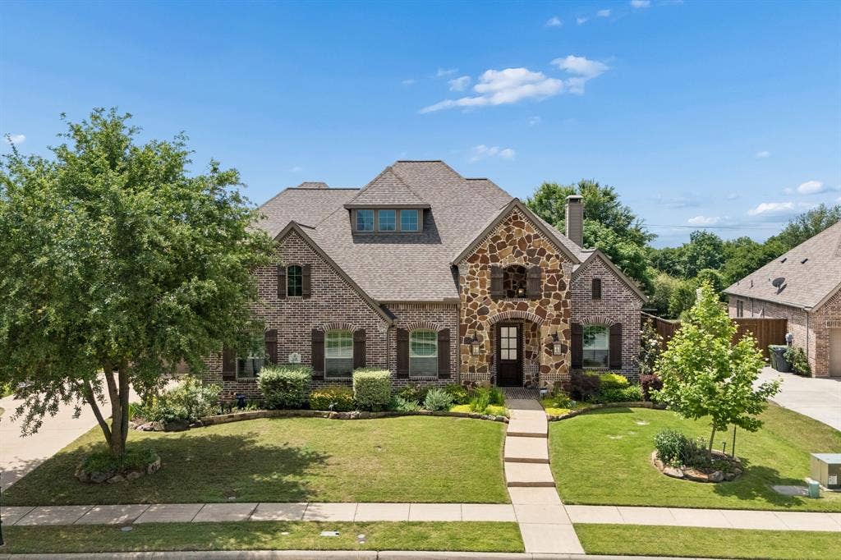
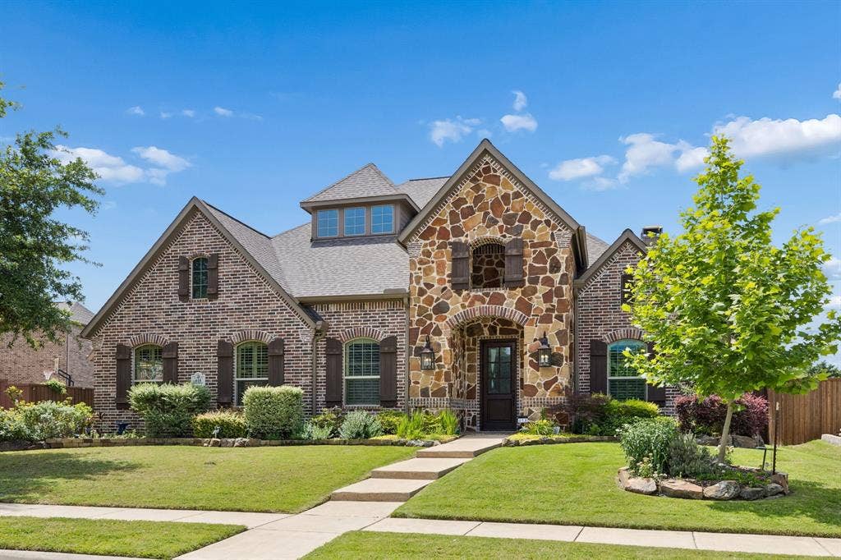
Stunning 1.5-story home in highly sought-after Murphy! Exceptional curb appeal features a stone-accented front elevation, cedar shutters, lush landscaping, mature trees and beautiful flower beds that create a park-like setting. The covered front porch with arched openings and striking stonework offers a warm welcome for family and guests.
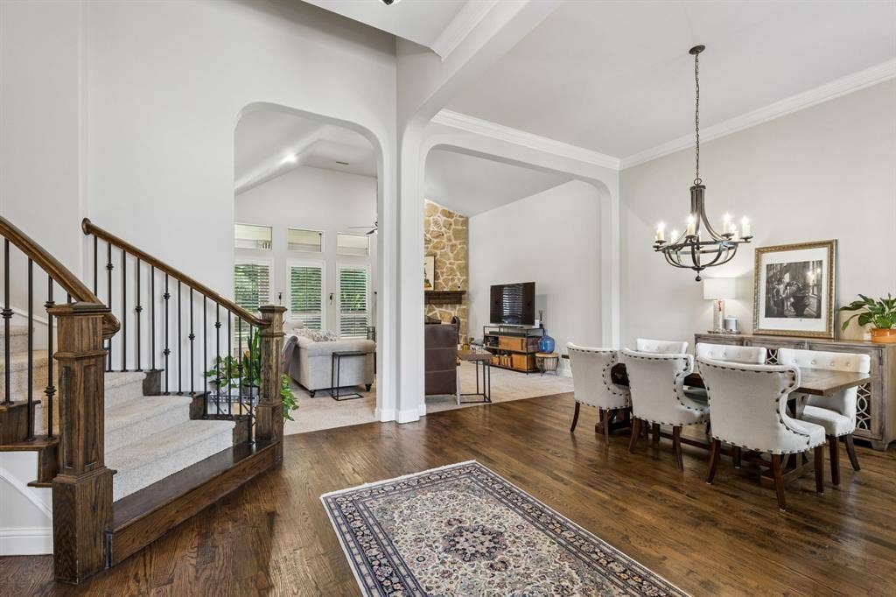
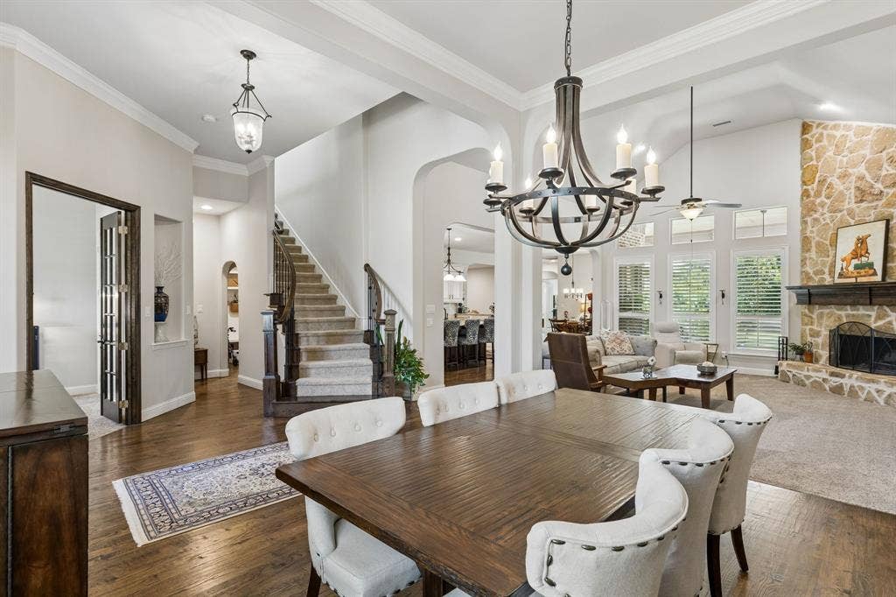
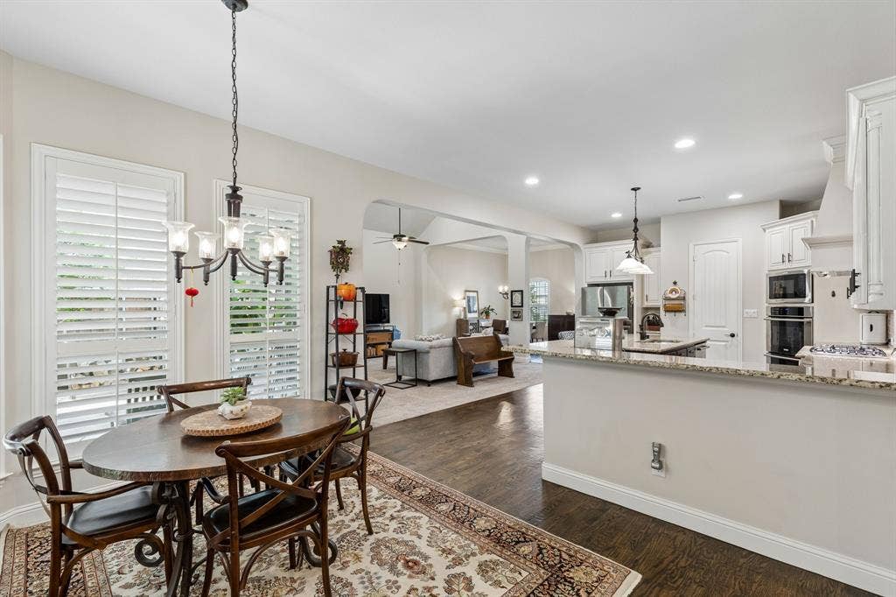
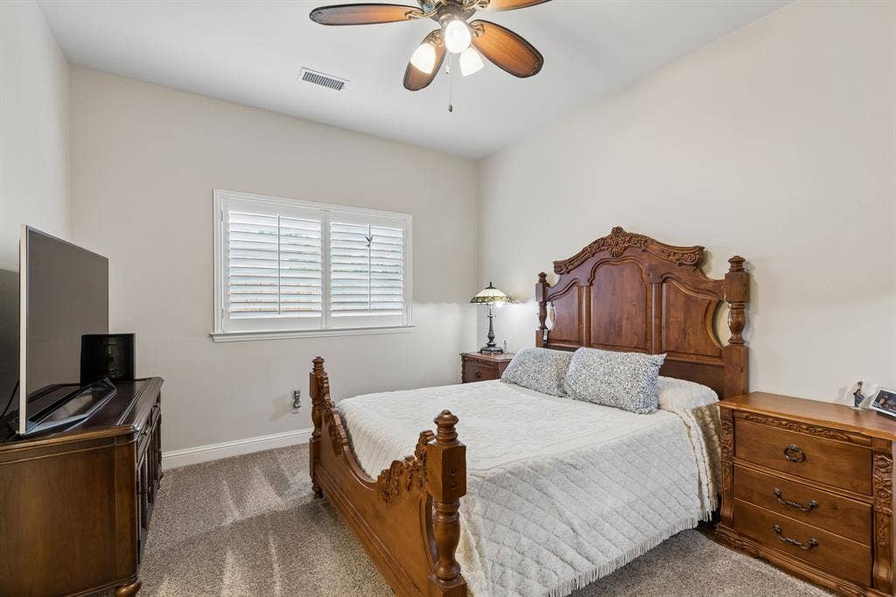
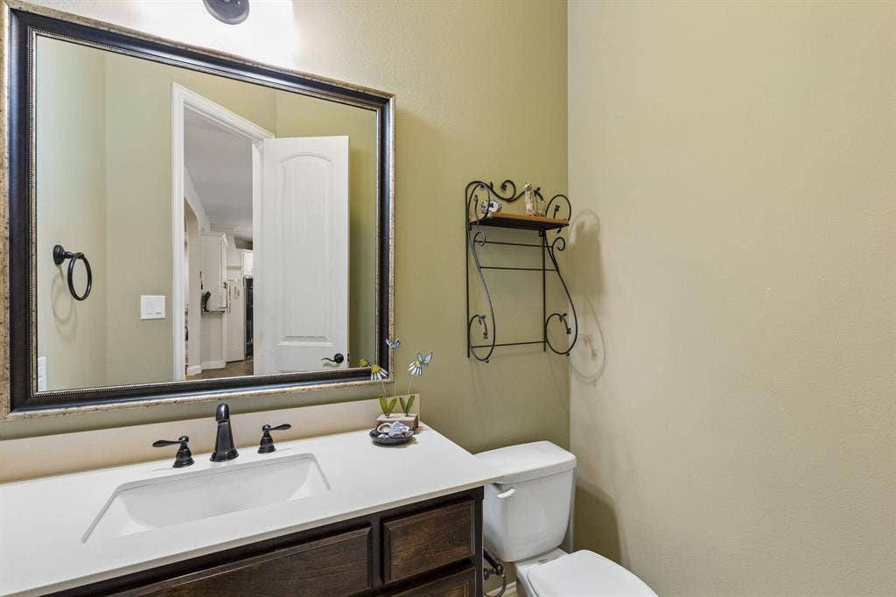
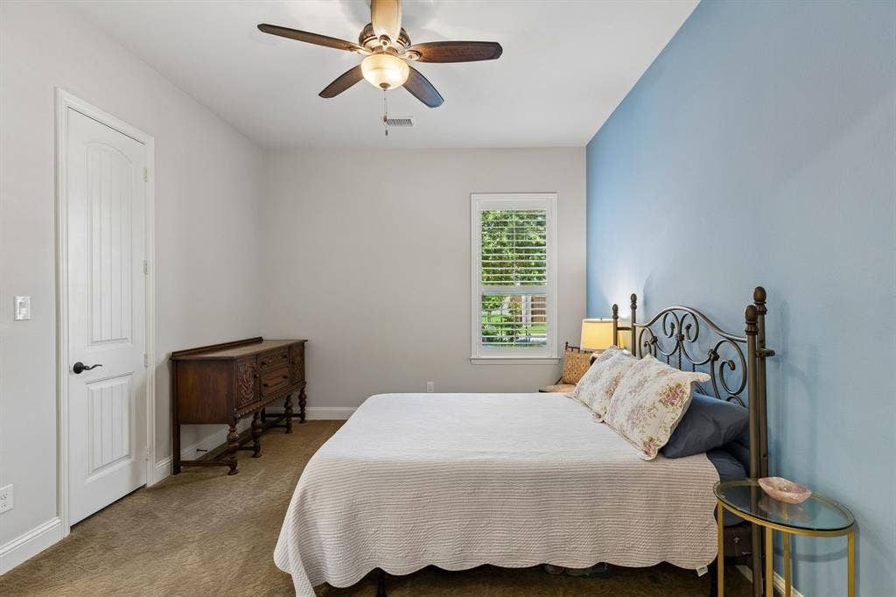
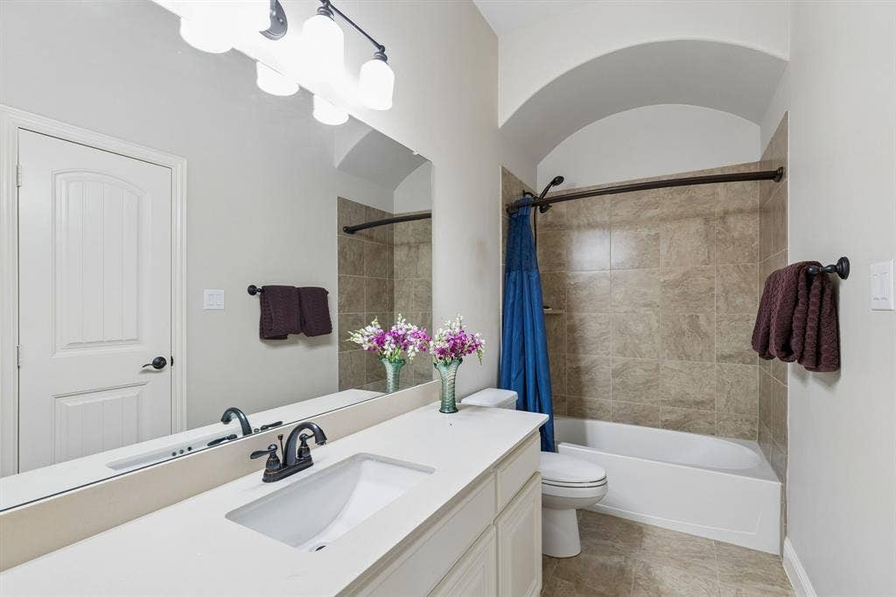
Step inside and immediately appreciate the thoughtful design and spacious, well-appointed floorplan offering 5 bedrooms (4 on the main level), 4 full baths and 1 half bath. Hand-scraped hardwood flooring enhances the entry, kitchen and main walkways, while plantation shutters throughout add timeless style and warmth.
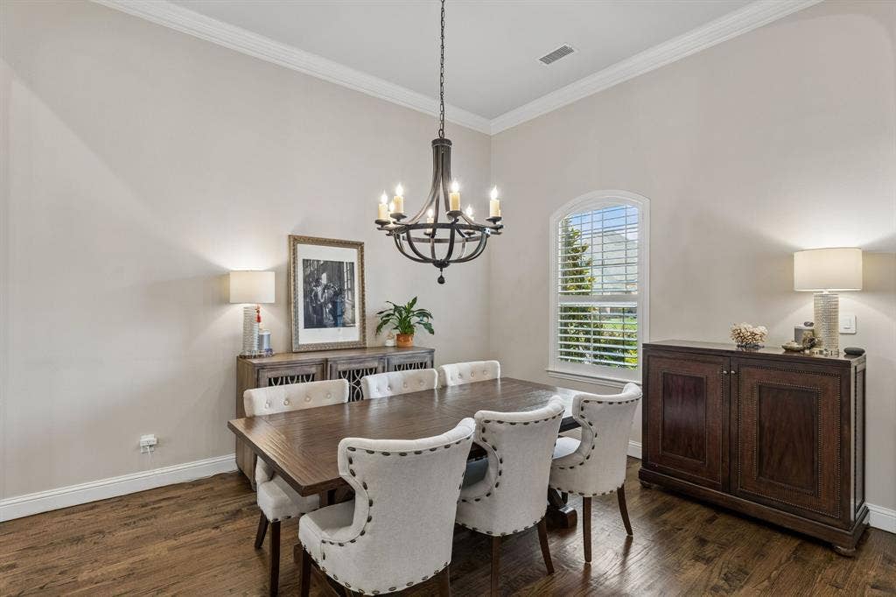
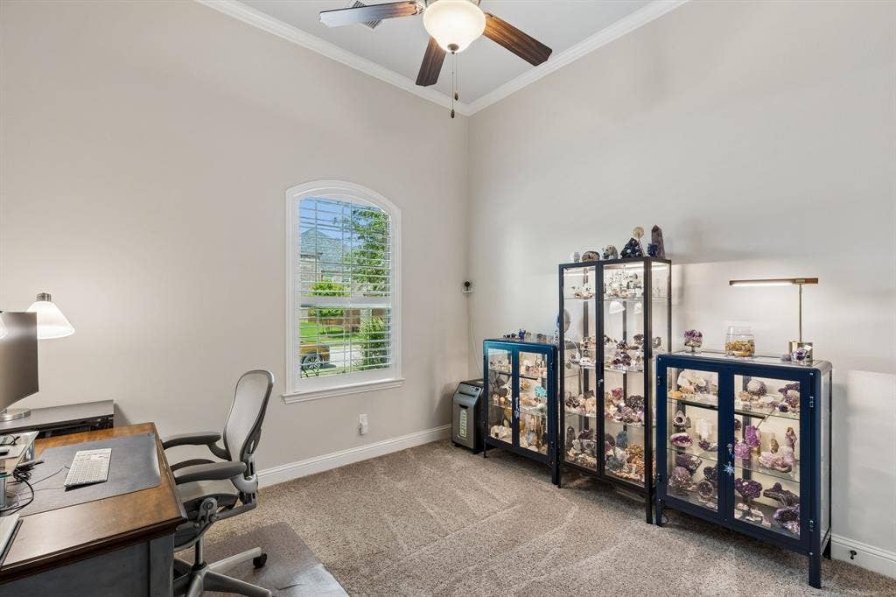
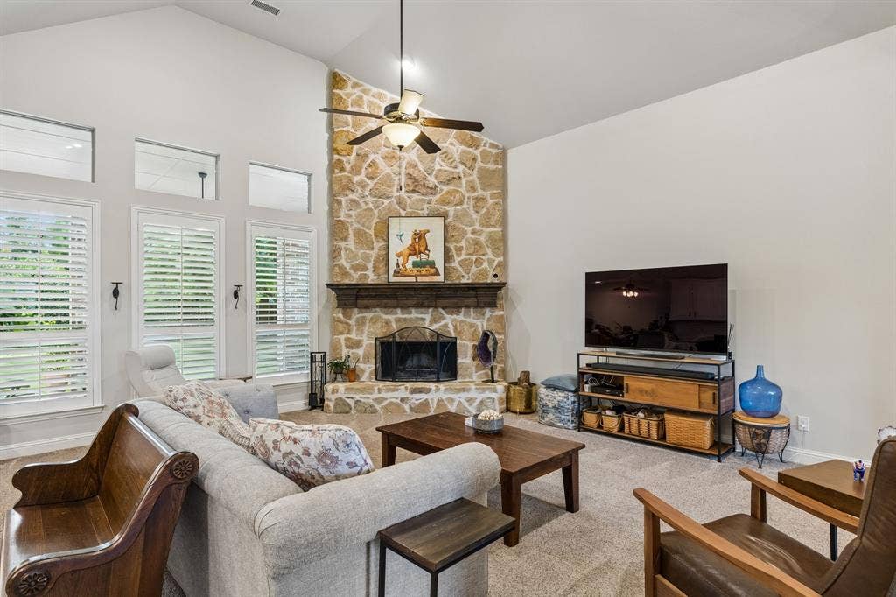
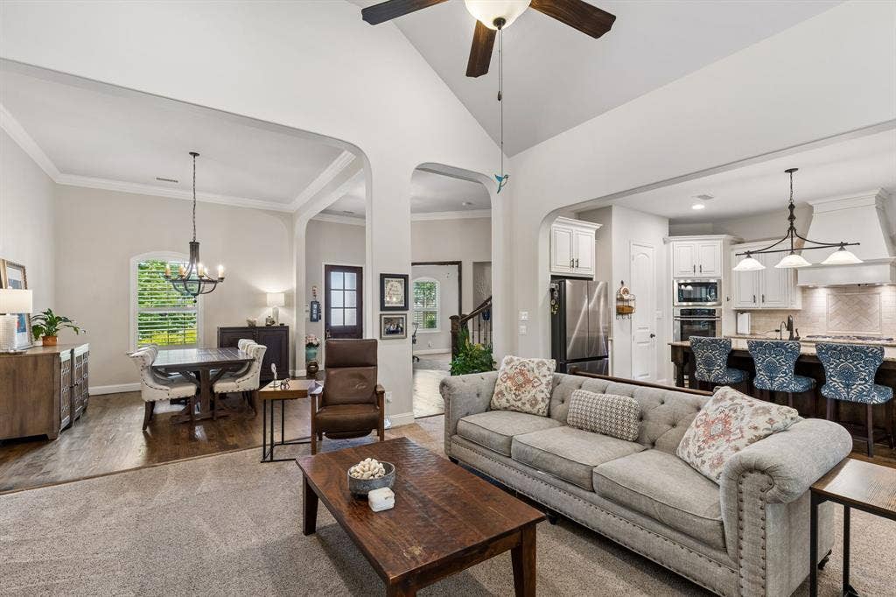
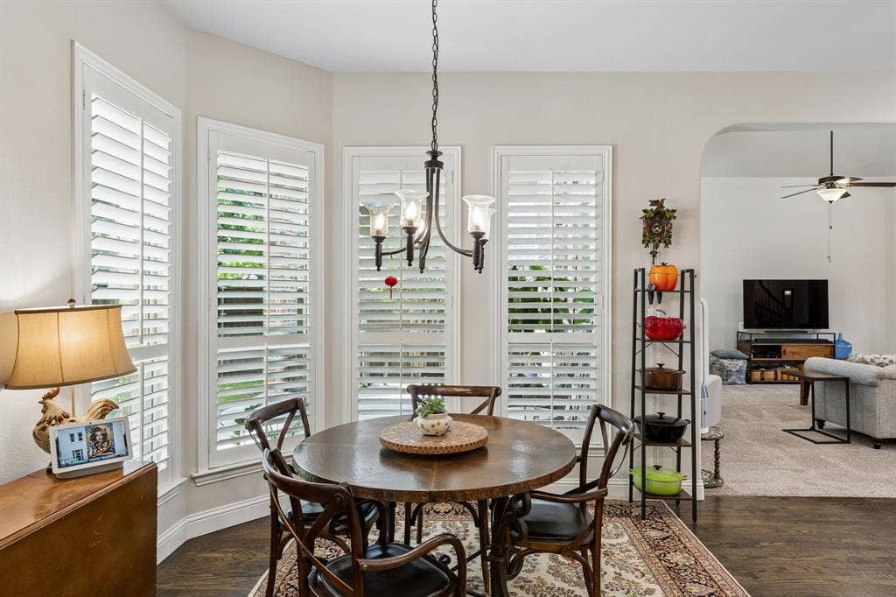
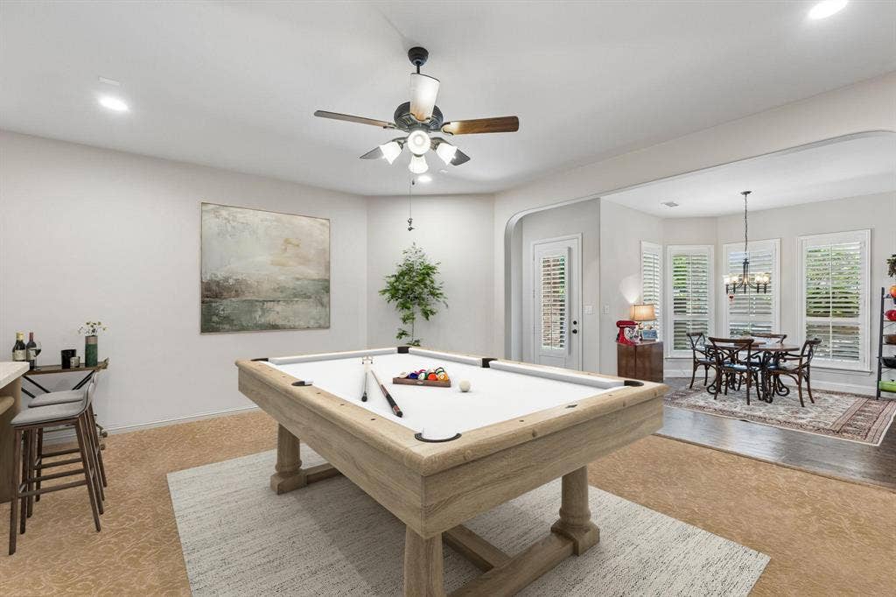
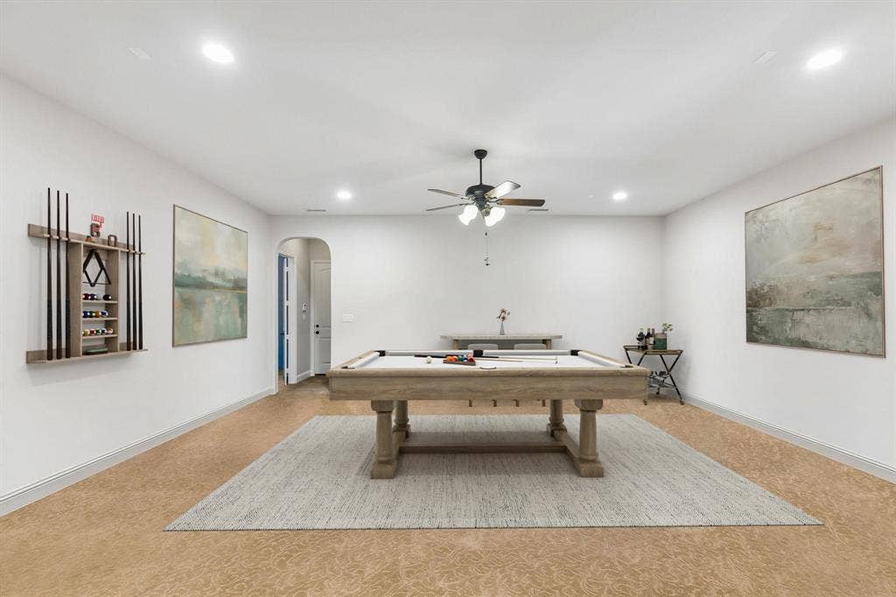
Off the entry, the dining room feels distinct yet connected with elegant architectural details, while a private office with French doors creates the ideal work-from-home space. The very spacious inviting living room is anchored by a dramatic stone fireplace with handsome wood mantle and flows seamlessly into the kitchen, casual dining area and expansive first floor game or flex room.
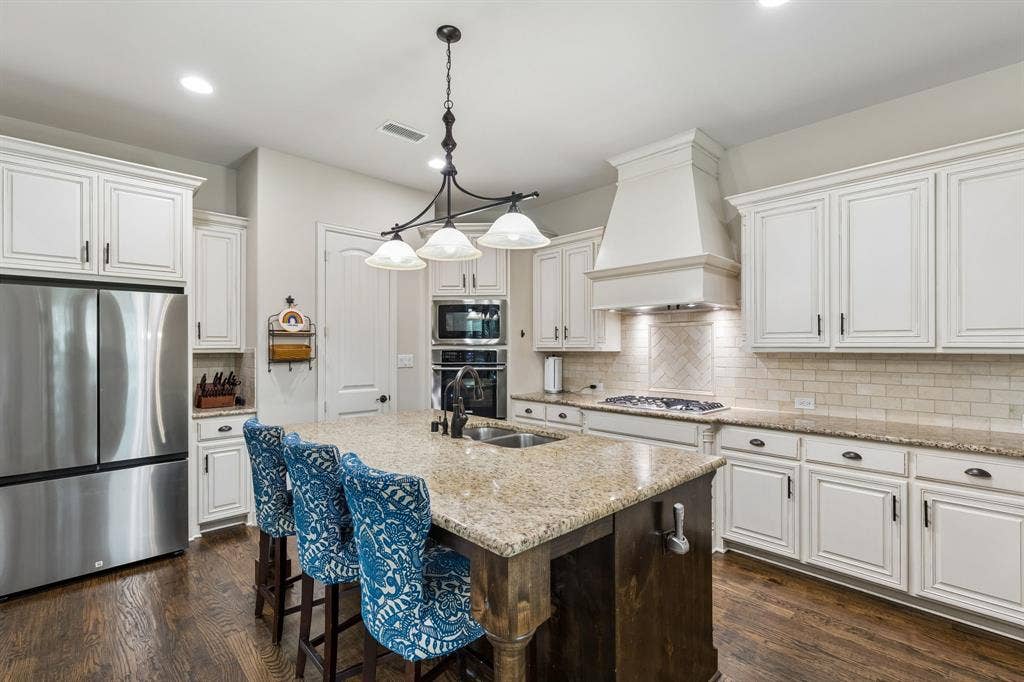
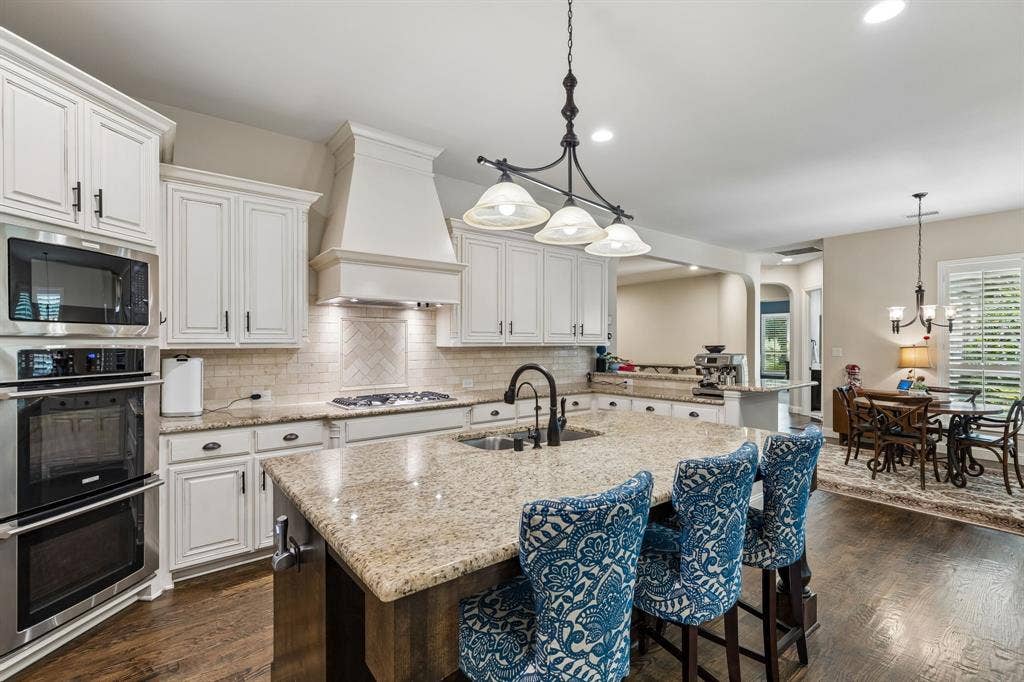
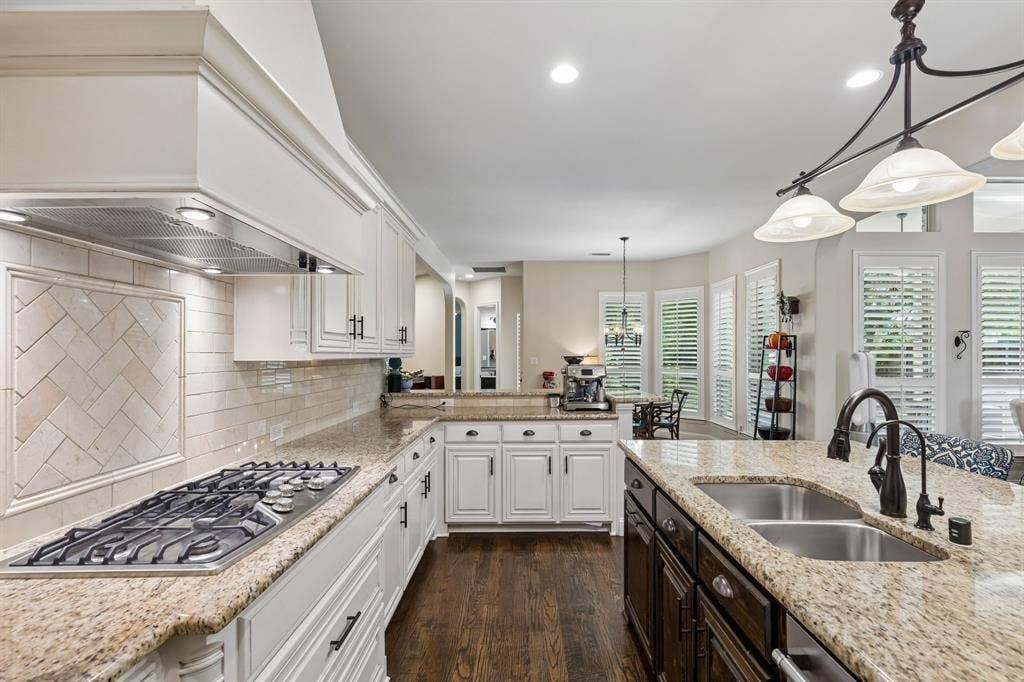
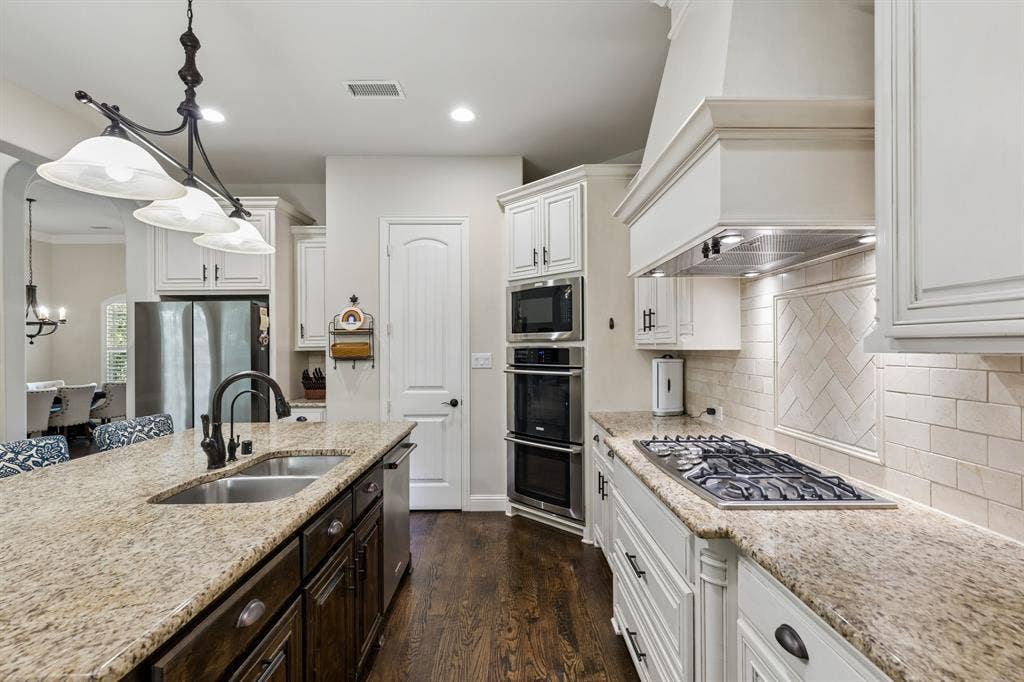
The stunning open-concept chef’s kitchen is truly the heart of the home, featuring a large center island, beautiful cabinetry, abundant counter space and an inviting setting for gathering with family and friends.
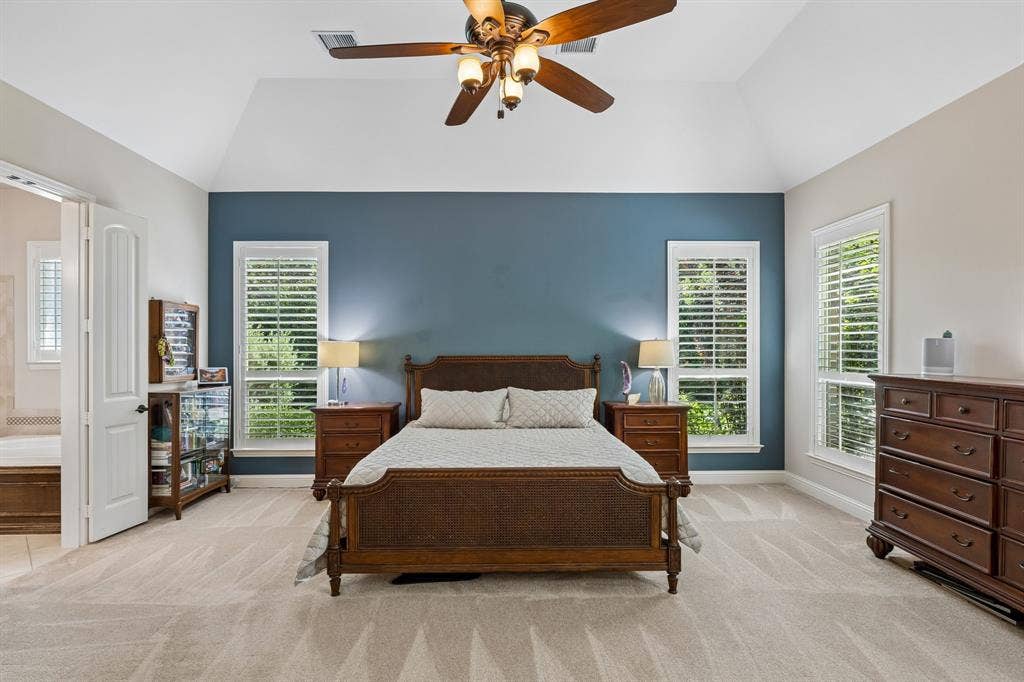
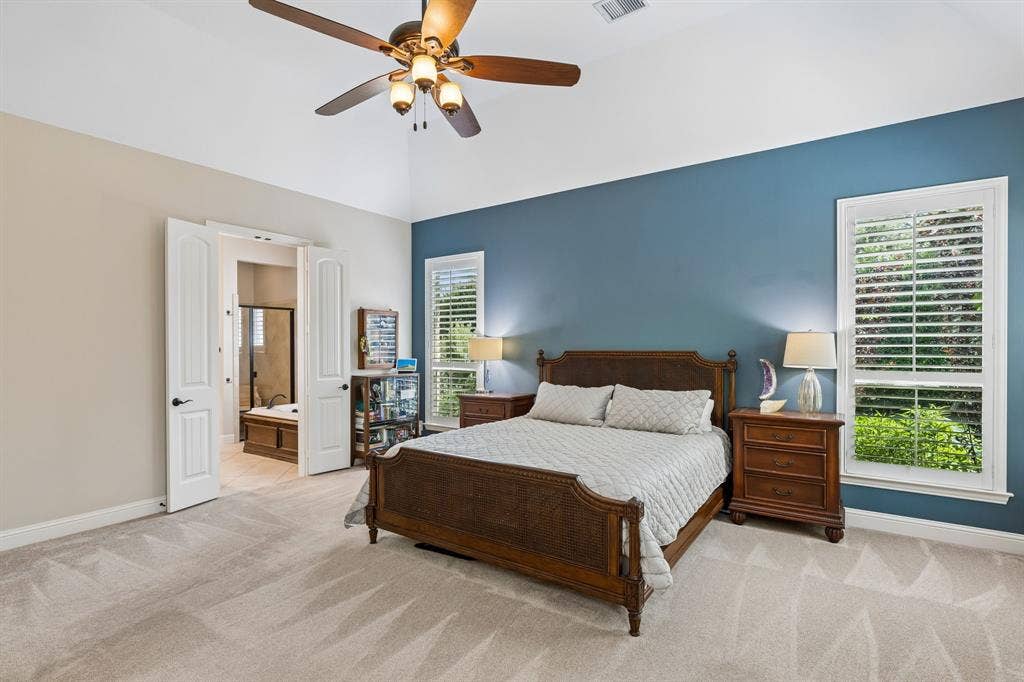
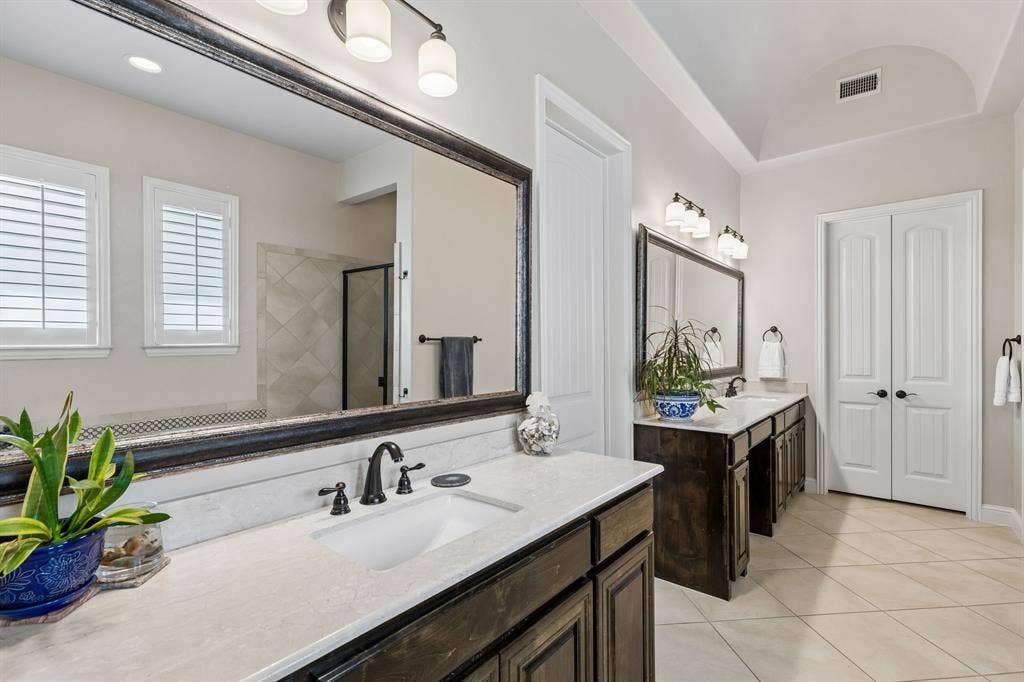
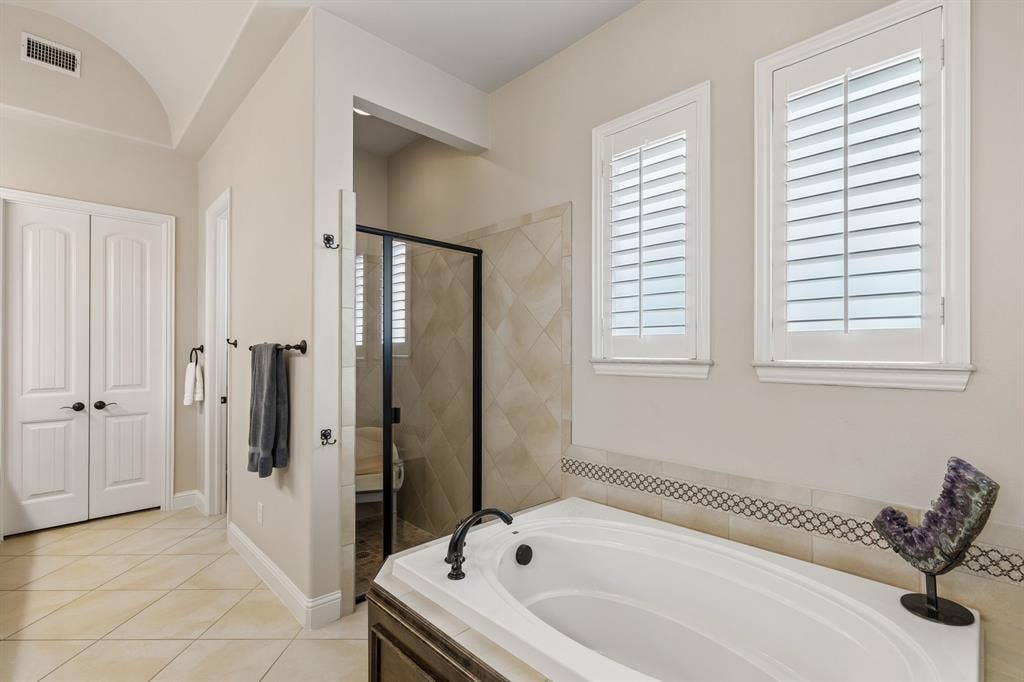
Completing the main level is the expansive primary bedroom with luxurious spa like bath and two spacious walk in closets.
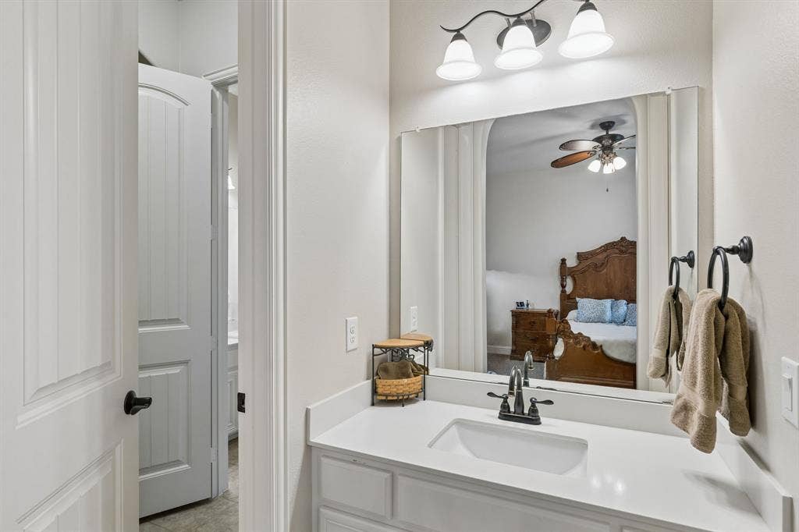
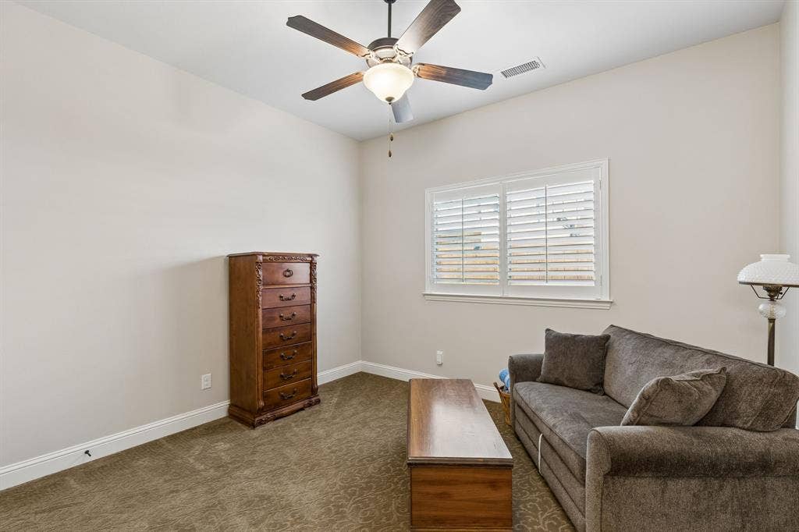
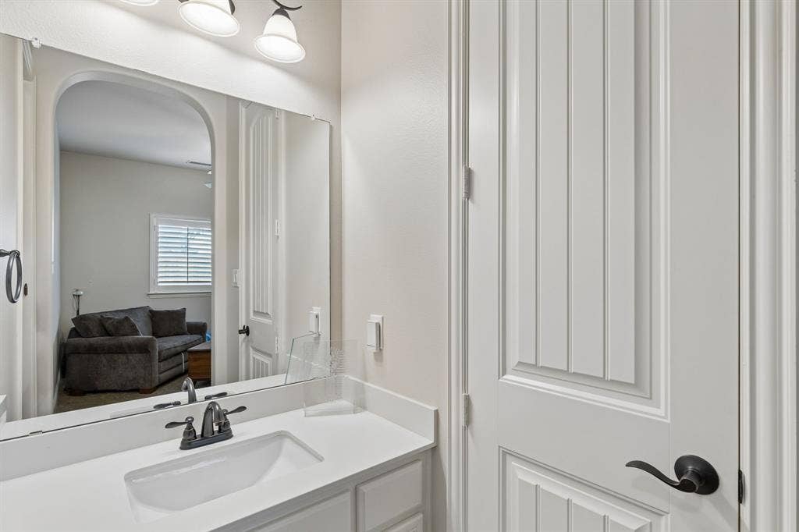
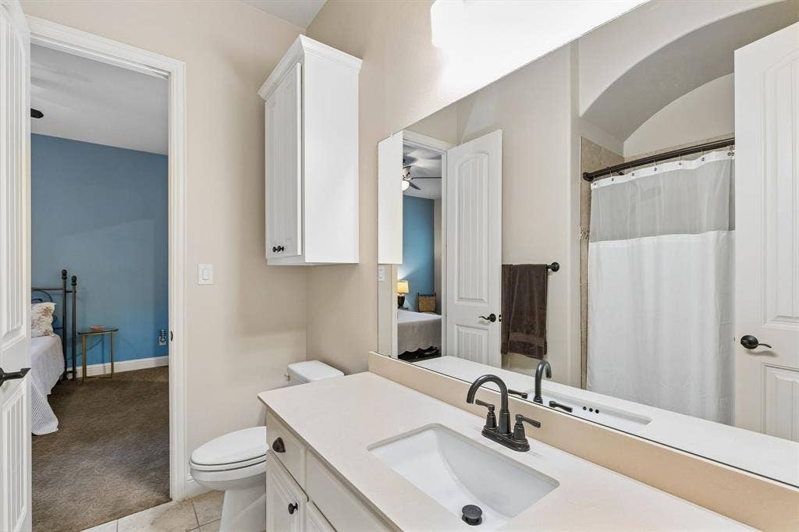
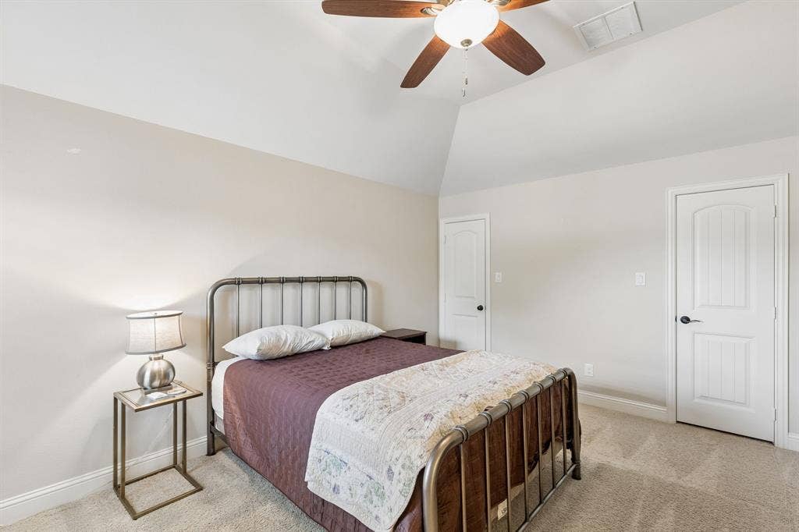
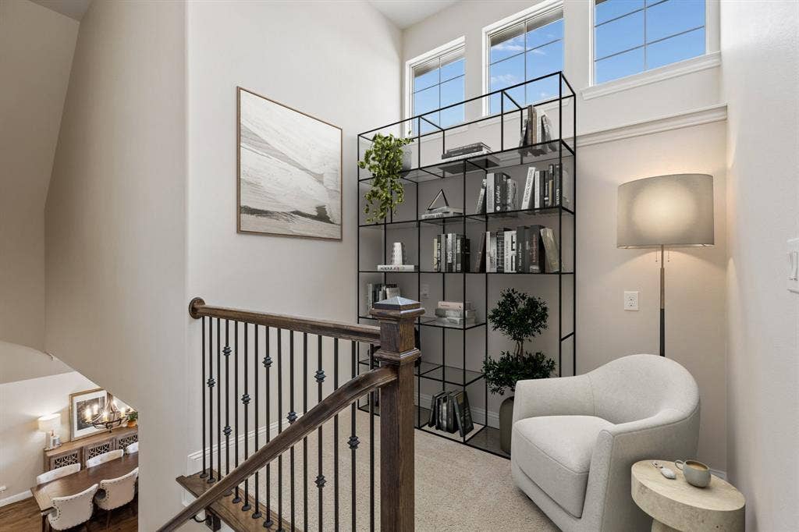
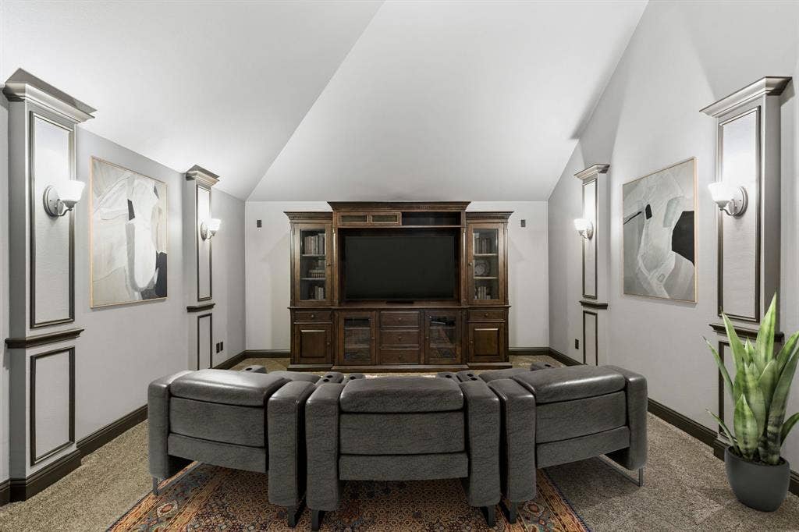
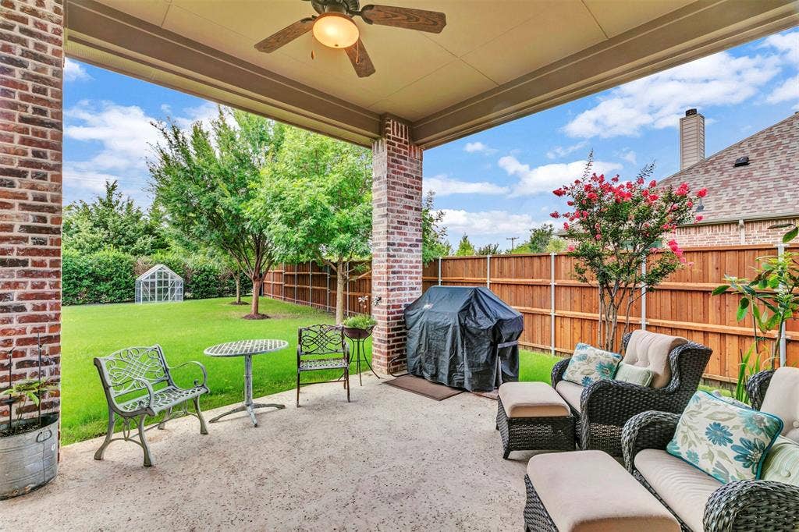
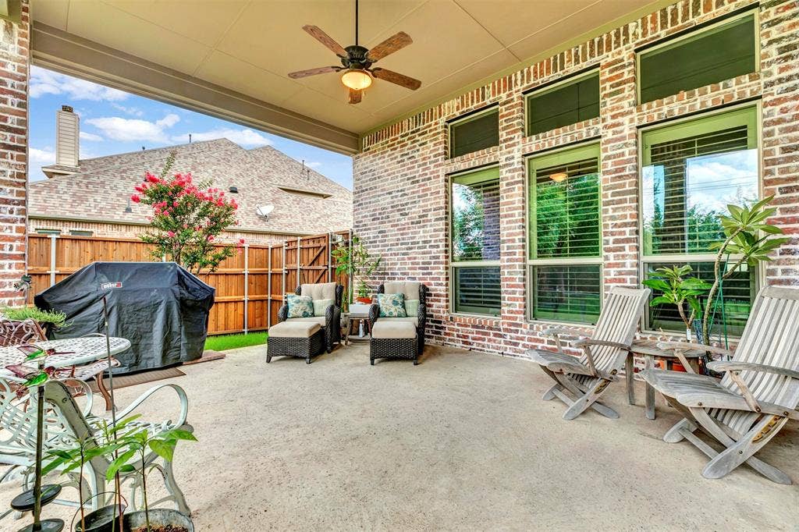
Upstairs offers a luxurious media room along with the private 5th bedroom and full bath—perfect for guests or multigenerational living. All bedrooms are generously sized with convenient bath access. Step outside to enjoy the expansive covered patio overlooking ...
+ Read More| Listing Id: | 21265067 |
|---|---|
| List Price: | $897,490 |
| Property Type: | Residential |
| Property Sub Type: | Single Family Residence |
| Status: | Closed |
| Bedrooms Total: | 5 |
| Bathrooms Full: | 4 |
| Bathrooms Half: | 1 |
| Living Area: | 4,711 |
| Association Fee: | $525 |
| Unexempt Taxes: | $7,299 |
| Lot Size Square Feet: | 14,679.7200 |
| Lot Size Acres: | 0.337 |
| Architectural Style: | Traditional |
| Waterfront?: | No |
| City: | Murphy |
| County Or Parish: | Collin |
| Subdivision Name: | Rolling Ridge Estates Ph 6 |
| Postal Code: | 75094 |
| Year Built: | 2013 |
| Accessibility Features Yn: | No |
| Appliances: | Dishwasher,Disposal,Electric Oven,Gas Cooktop,Gas Water Heater,Microwave,Convection Oven,Double Oven,Plumbed For Gas in Kitchen,Vented Exhaust Fan,Water Filter |
| Association Fee Frequency: | Annually |
| Association Fee Includes: | Management Fees |
| Association Type: | Mandatory |
| Attached Garage?: | Yes |
| Basement Yn: | No |
| Bathrooms Total Decimal: | 4.10 |
| Bathrooms Total Integer: | 5 |
| Buyer Financing: | Conventional |
| Construction Materials: | Brick, Rock/Stone |
| Cooling: | Central Air, Electric |
| Covered Spaces: | 3 |
| Directions: | from Park-Betsy Lane and Dublin road go east, left on Oriole. left on Royal Glen and left on Forest Hill Drive |
| Elementary School: | Hunt |
| Elementary School Name: | Hunt |
| Exclusions: | Cameras, cabinet on wall in primary, tv, soundbar and soundbar mount in primary (TV mount stays), shelves in garage |
| Exterior Features: | Covered Patio/Porch, Rain Gutters |
| Fencing: | Wood, Wrought Iron |
| Fireplace Features: | Gas, Wood Burning |
| Fireplaces Total: | 1 |
| Flooring: | Carpet, Ceramic Tile, Hardwood |
| Foundation Details: | Slab |
| Garage Height: | 10 |
| Garage Length: | 20 |
| Garage Spaces: | 3 |
| Garage Width: | 18 |
| Garage?: | Yes |
| Heating: | Central, Natural Gas |
| High School Name: | Mcmillen |
| Hoa Management Company: | Rolling Ridge Estates |
| Hoa Management Company Phone: | 469 899-1000 |
| Interior Features: | Cable TV Available, Decorative Lighting, Double Vanity, Granite Counters, High Speed Internet Available, Kitchen Island, Open Floorplan, Pantry, Vaulted Ceiling(s), Walk-In Closet(s) |
| Laundry Features: | Electric Dryer Hookup, Utility Room, Full Size W/D Area, Dryer Hookup, Washer Hookup |
| Levels: | Two |
| Listing Terms: | Cash, Conventional, VA Loan |
| Room Count: | 14 |
| Lot Features: | Few Trees, Landscaped, Lrg. Backyard Grass, Sprinkler System |
| Lot Size: | Less Than .5 Acre (not Zero) |
| Lot Size Area: | 0.3370 |
| Lot Size Units: | Acres |
| Middle School Name: | Murphy |
| Multi Parcel ID: | No |
| Municipal Utility District?: | No |
| Number Of Dining Areas: | 2 |
| Number Of Living Areas: | 3 |
| Number Of Parking Spaces: | 3 |
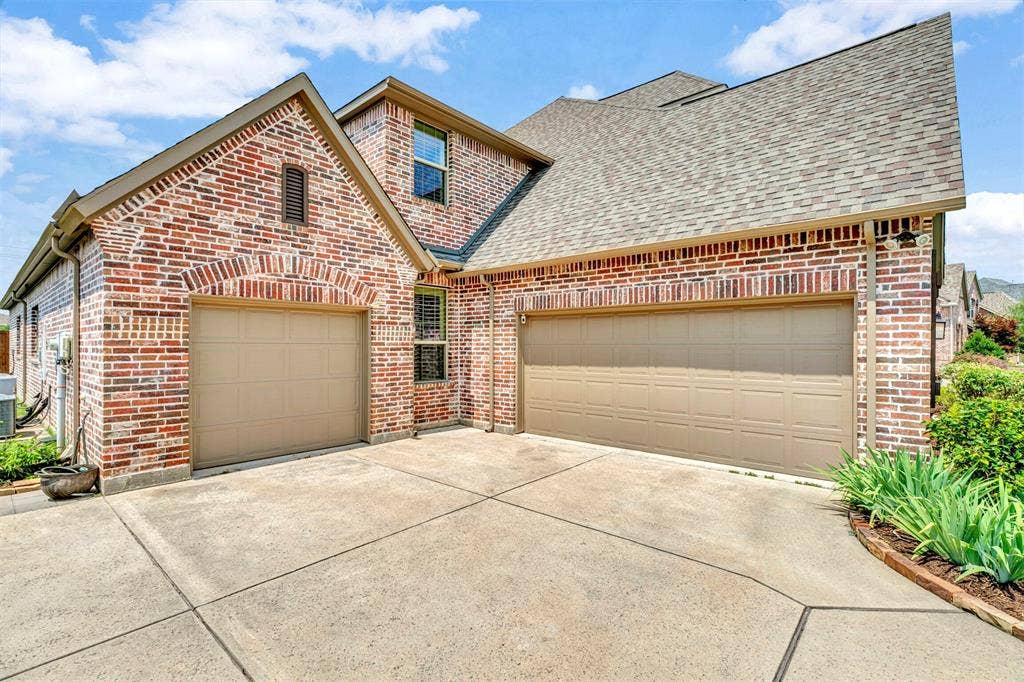
| Parking Features: | Garage Faces Front, Garage Faces Side |
| Patio And Porch Features: | Covered, Patio |
| Pool?: | No |
| Possession: | Closing/Funding |
| Postal Code Plus 4: | 4123 |
| Property Attached?: | No |
| Roof: | Composition |
| School District: | Plano ISD |
| Security Features: | Security System |
| Senior High School Name: | Plano East |
| Smart Home Features Appor Pass Y: | 0 |
| Special Taxing Entities: | 0 |
| Structural Style: | Single Detached |
| Transaction Type: | For Sale |
| Utilities: | Cable Available, City Sewer, City Water, Concrete, Curbs, Electricity Available, Electricity Connected, Individual Gas Meter, Individual Water Meter, Natural Gas Available, Sewer Available, Sidewalk |
| Will Subdivide: | No |
| Window Features: | Shutters |
| Year Built Details: | Preowned |
Listing Courtesy of: Keller Williams Realty Allen
Listing Agent: Laura Robertson
214-395-7730
Mortgage Calculator
All listings featuring the  icon are provided courtesy of North Texas Real Estate Information Systems, Inc. (NTREIS), Copyright 2026. All rights reserved.
All information is believed accurate but not guaranteed. The properties displayed may not be all of the properties available through the IDX Program. Any use of this site other than by potential buyers or sellers is strictly prohibited.
North Texas Real Estate Information Systems, Inc. data last updated on October 20, 2026 03:17 AM - CT
Property Last Updated: October 20, 2026 03:17 AM - CT
