6151 Oram Street, #103
Dallas, TX 75214
$3,650
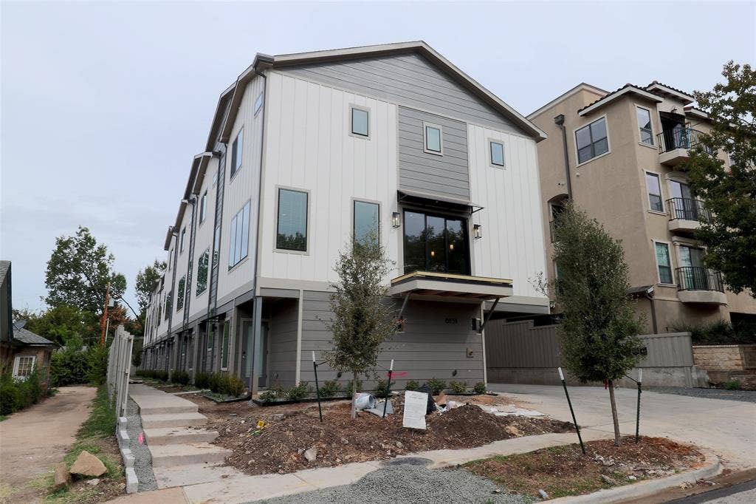
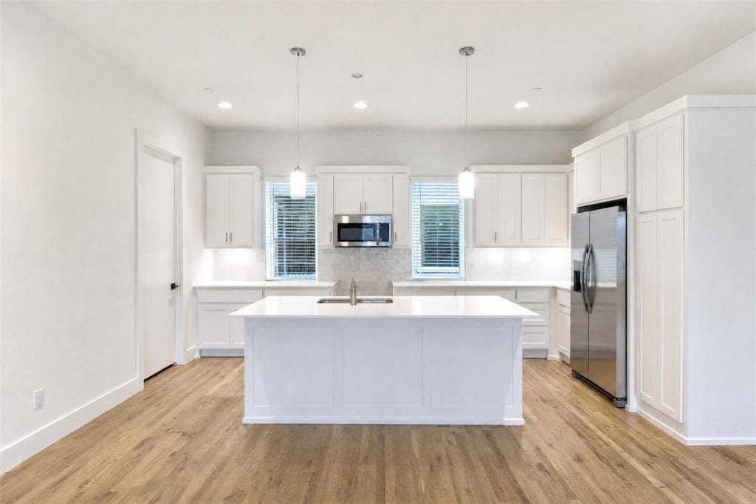
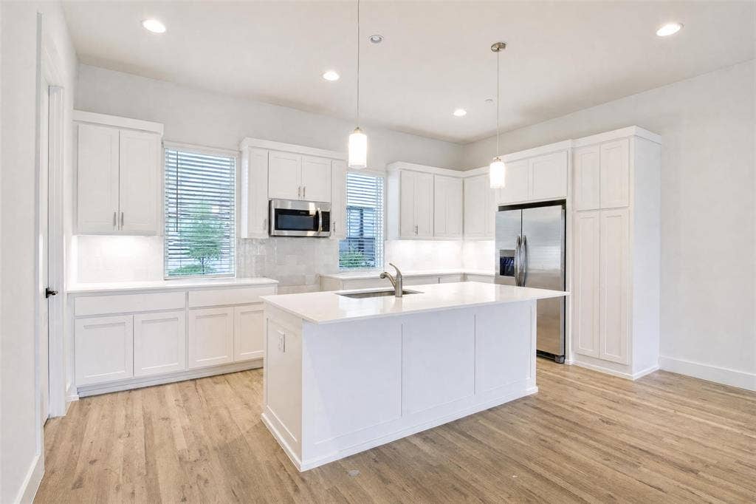
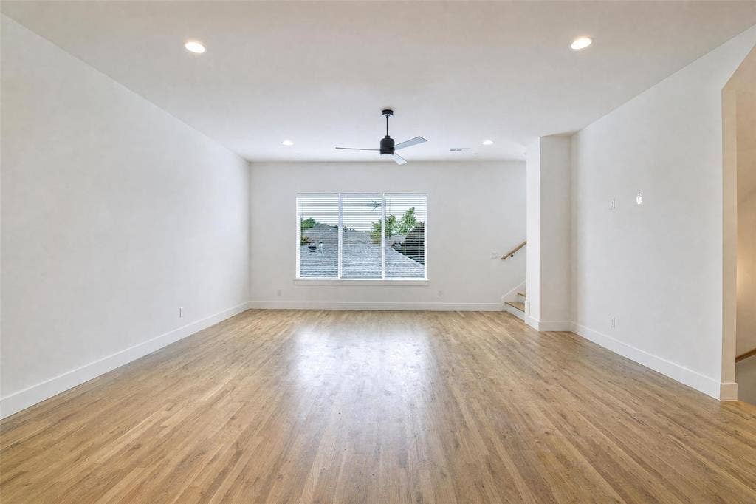
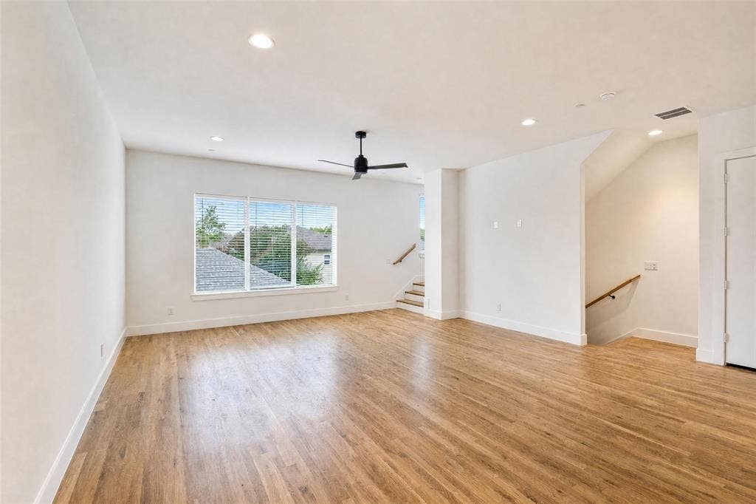
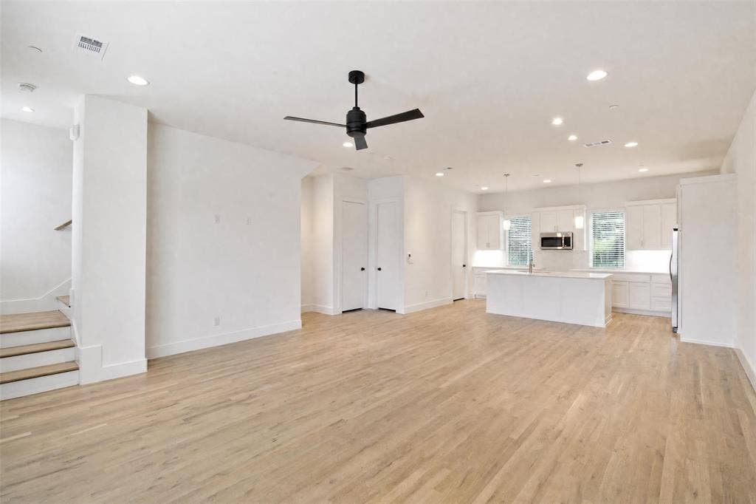
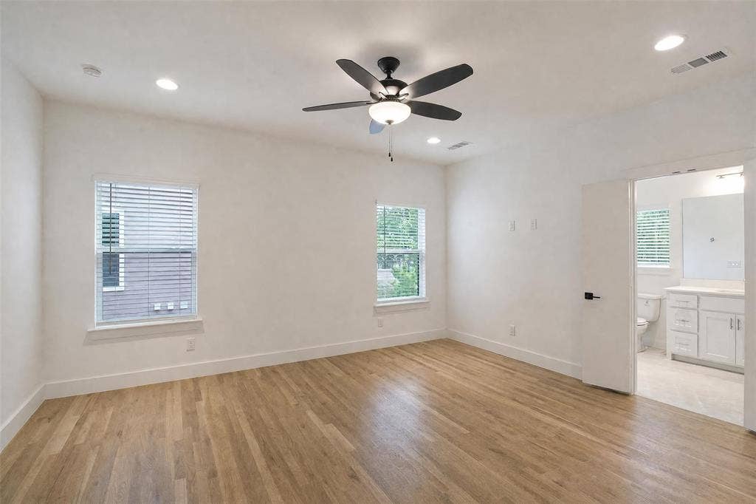
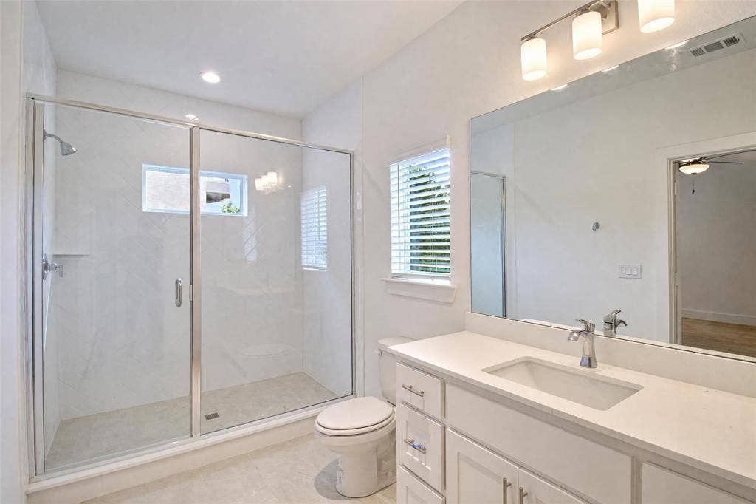
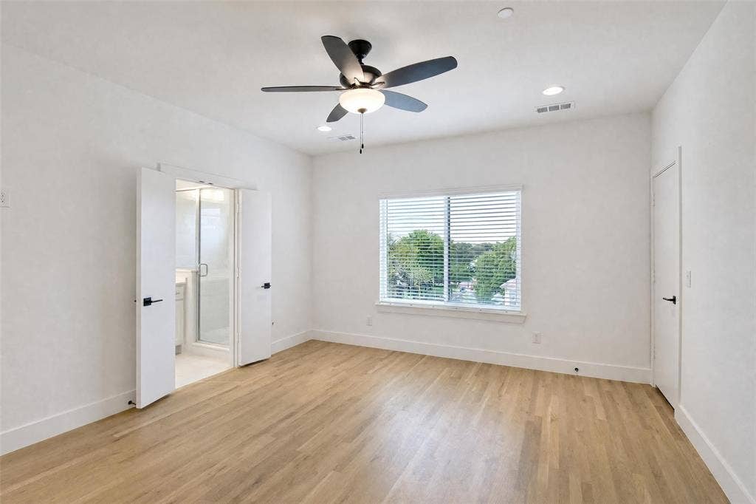
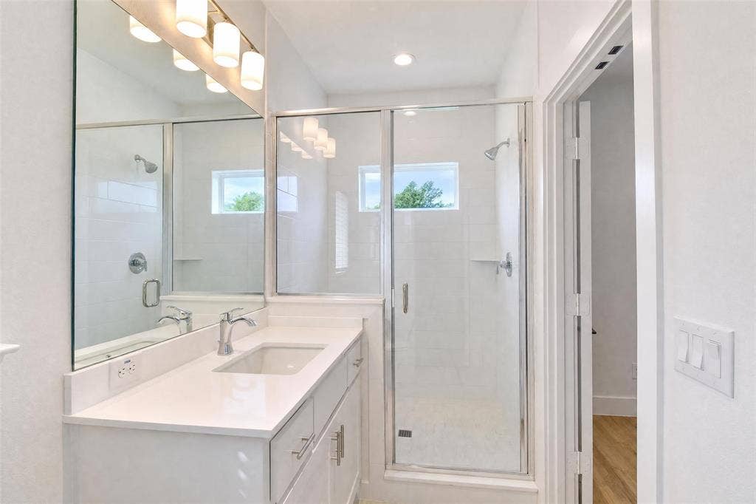
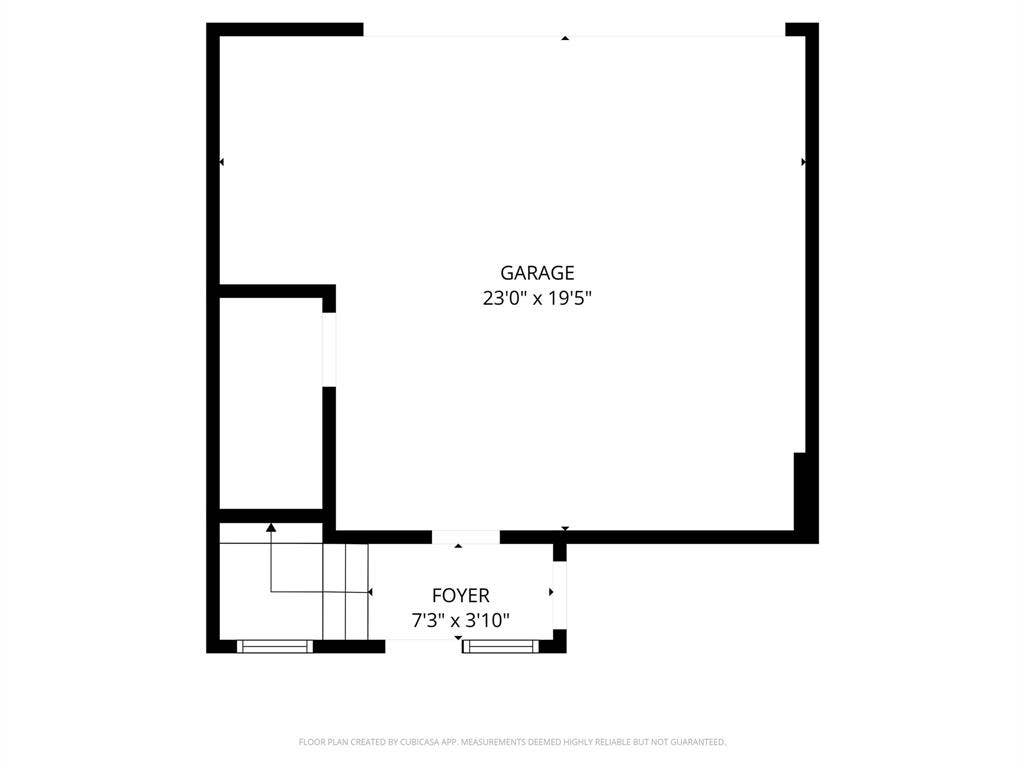
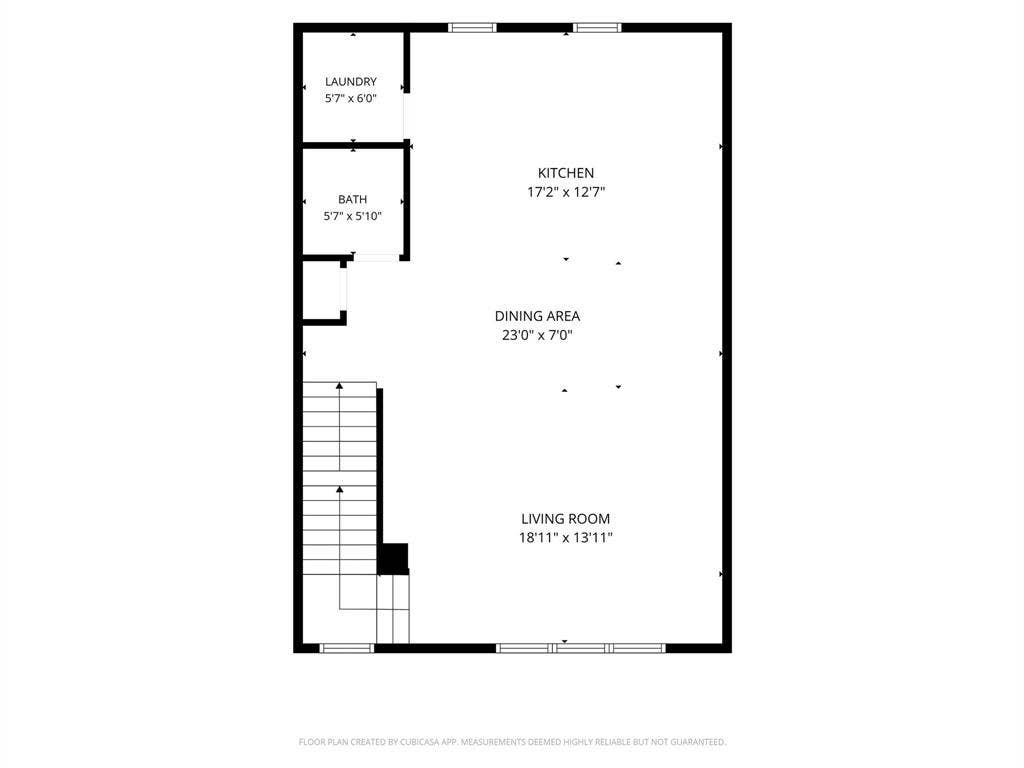
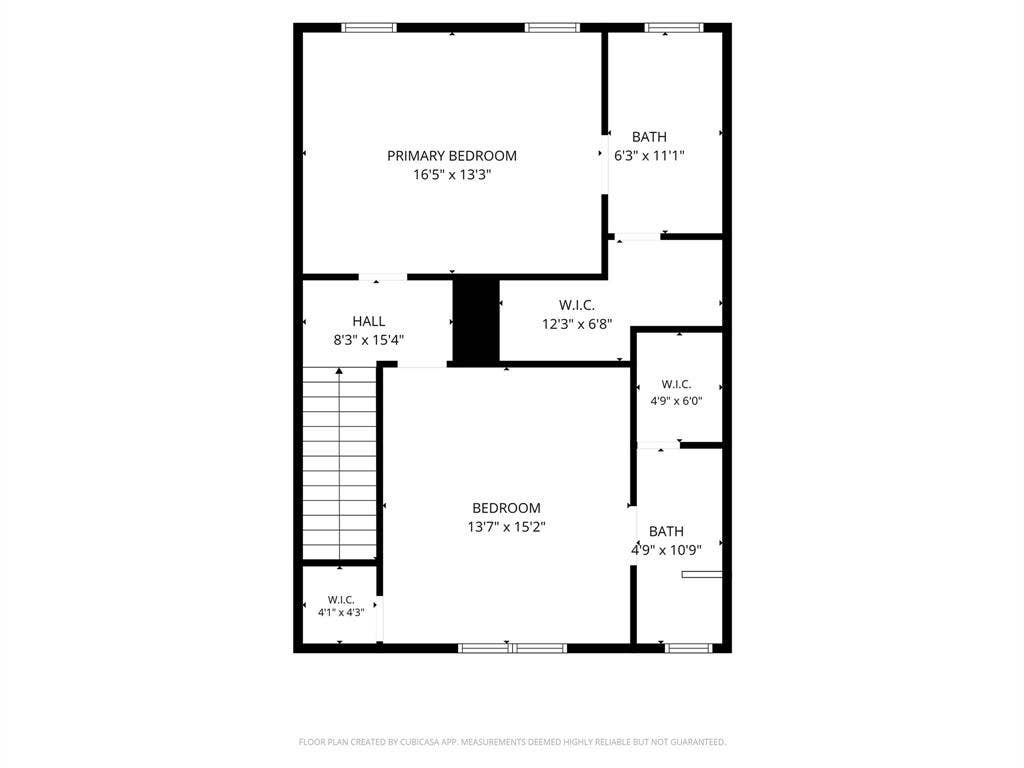
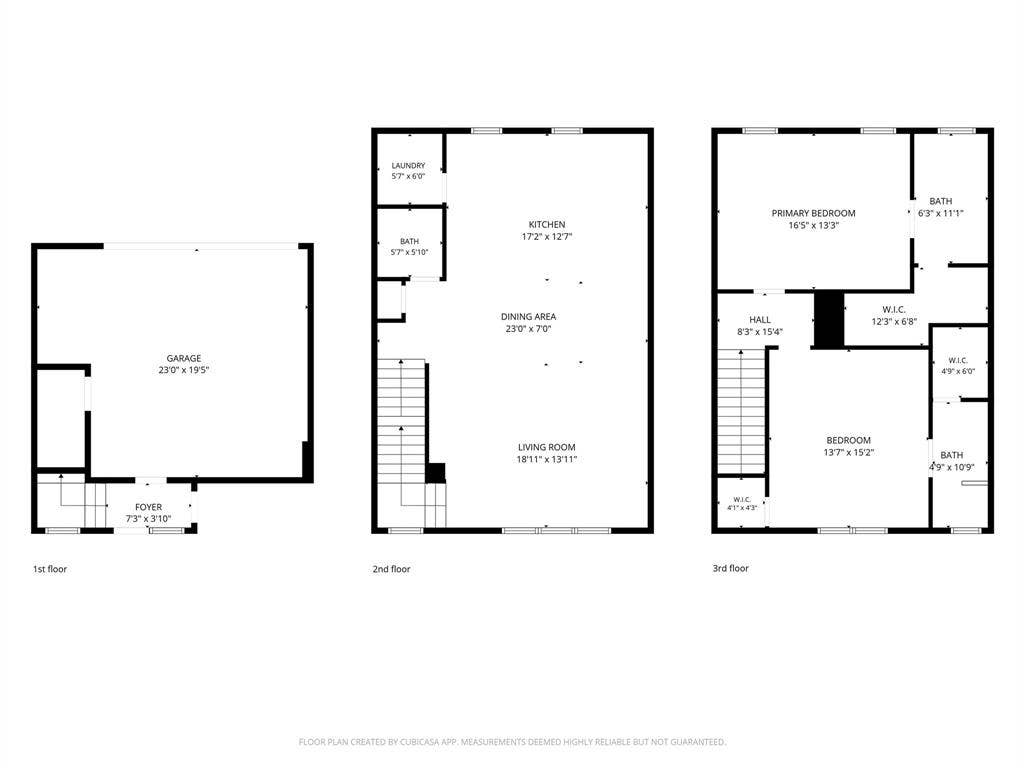
Introducing stunning new construction modern townhomes that offer a perfect blend of luxury and convenience in the sought-after Lakewood area. Part of a 6 unit development, this townhouse features 2 bedrooms, 2.5 bathrooms. Enter the townhouse on the first floor where you will find an attached 2-car garage ensures secure and convenient parking. The light filled second floor includes an open-concept kitchen and living room space. The kitchen boasts a quartz island, stainless steel appliances, and breakfast bar seating with hardwoods throughout. A half bath and laundry room complete this level. The third floor includes two bedrooms, each with its own en-suite bathroom. This home embraces a light and bright transitional feel. Ideally situated within walking distance to a variety of shopping, dining, and nightlife options, it provides the perfect base for enjoying all that the vibrant Lakewood neighborhood has to offer.
| Listing Id: | 21424664 |
|---|---|
| List Price: | $3,650 |
| Property Type: | Residential Lease |
| Property Sub Type: | Townhouse |
| Status: | Active |
| Bedrooms Total: | 2 |
| Bathrooms Full: | 2 |
| Bathrooms Half: | 1 |
| Living Area: | 1,686 |
| Lot Size Square Feet: | 10,280.1600 |
| Lot Size Acres: | 0.236 |
| Waterfront?: | No |
| City: | Dallas |
| County Or Parish: | Dallas |
| Subdivision Name: | O A Teal |
| Postal Code: | 75214 |
| Year Built: | 2026 |
| Accessibility Features Yn: | No |
| Accessory Unit?: | No |
| Appliances: | Dishwasher,Disposal,Dryer,Electric Cooktop,Electric Oven,Microwave,Refrigerator,Vented Exhaust Fan,Washer |
| Application Fee Amount: | $45 |
| Association Type: | None |
| Attached Garage?: | Yes |
| Availability Date: | 2026-11-02 |
| Basement Yn: | No |
| Bathrooms Total Decimal: | 2.10 |
| Bathrooms Total Integer: | 3 |
| Consent for Visitors to Record: | Audio, Video |
| Cooling: | Ceiling Fan(s), Central Air |
| Covered Spaces: | 2 |
| Deposit Amount: | $3,650 |
| Directions: | See GPS. |
| Elementary School: | Geneva Heights |
| Elementary School Name: | Geneva Heights |
| Flooring: | Hardwood, Tile |
| Furnished?: | No |
| Garage Spaces: | 2 |
| Garage?: | Yes |
| Heating: | Central |
| High School Name: | Woodrow Wilson |
| Interior Features: | Kitchen Island, Open Floorplan, Walk-In Closet(s) |
| Lease Conditions: | Application Fee, Credit Report, Written Application (+), Other |
| Lease Type: | 1 Year Plus |
| Levels: | Three Or More |
| Room Count: | 3 |
| Lot Size Area: | 0.2360 |
| Lot Size Units: | Acres |
| Middle School Name: | Long |
| Monies Required: | Pet Deposit, Security Deposit |
| Multi Parcel ID: | No |
| Municipal Utility District?: | No |
| Notice Surveillance Devices Pres: | None |
| Number Of Dining Areas: | 1 |
| Number Of Living Areas: | 1 |
| Number Of Parking Spaces: | 2 |
| Parking Features: | Garage |
| Pets Allowed: | Yes Pets Allowed, Breed Restrictions, Cats OK, Dogs OK, Number Limit, Size Limit |
| Pool?: | No |
| Postal Code Plus 4: | 3904 |
| Property Attached?: | Yes |
| Restrictions: | No Smoking, No Sublease, Pet Restrictions, Other |
| School District: | Dallas ISD |
| Security Features: | Burglar, Carbon Monoxide Detector(s), Fire Alarm |
| Senior Community Yn: | No |
| Smart Home Features Appor Pass Y: | 0 |
| Special Taxing Entities: | 0 |
| Structural Style: | Condo/Townhome |
| Tenant Pays: | All Utilities |
| Transaction Type: | For Lease |
| Utilities: | City Sewer, City Water |
| Will Subdivide: | No |
| Year Built Details: | New Construction - Incomplete |
Listing Courtesy of: Compass RE Texas, LLC.
Listing Agent: Rubyanne Rutledge
214-799-8599
All listings featuring the  icon are provided courtesy of North Texas Real Estate Information Systems, Inc. (NTREIS), Copyright 2026. All rights reserved.
All information is believed accurate but not guaranteed. The properties displayed may not be all of the properties available through the IDX Program. Any use of this site other than by potential buyers or sellers is strictly prohibited.
North Texas Real Estate Information Systems, Inc. data last updated on October 31, 2026 02:18 AM - CT
Property Last Updated: October 31, 2026 02:18 AM - CT
