
6141 Trailwood Drive
Plano, TX 75024
$815,000
Open Houses
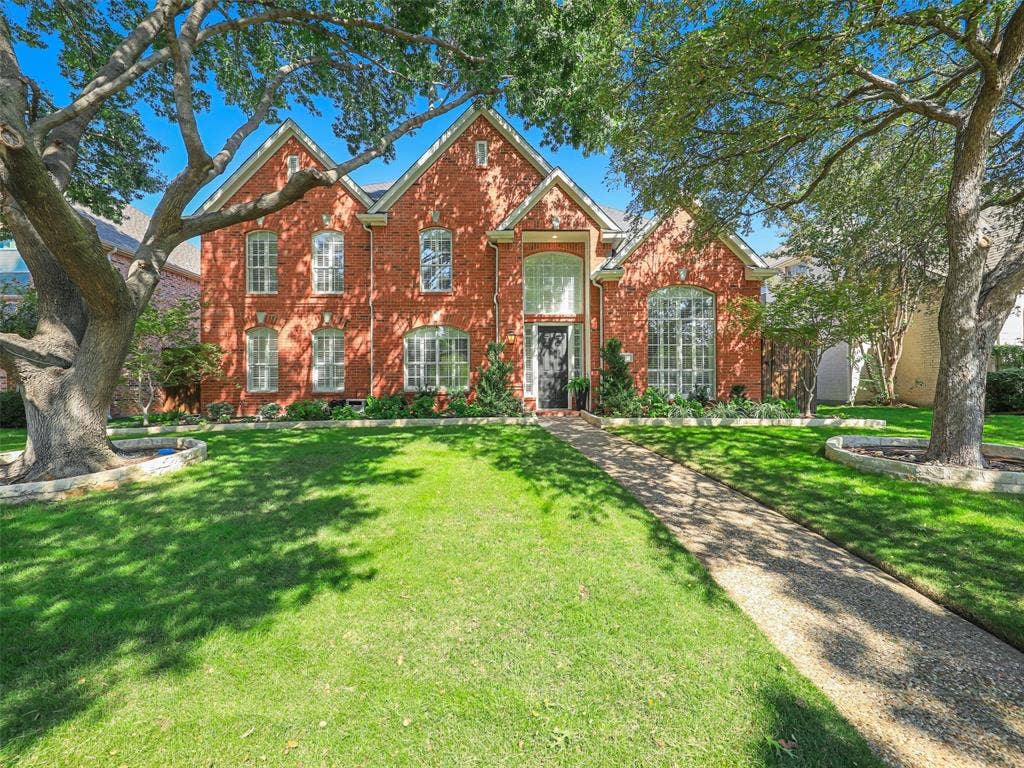
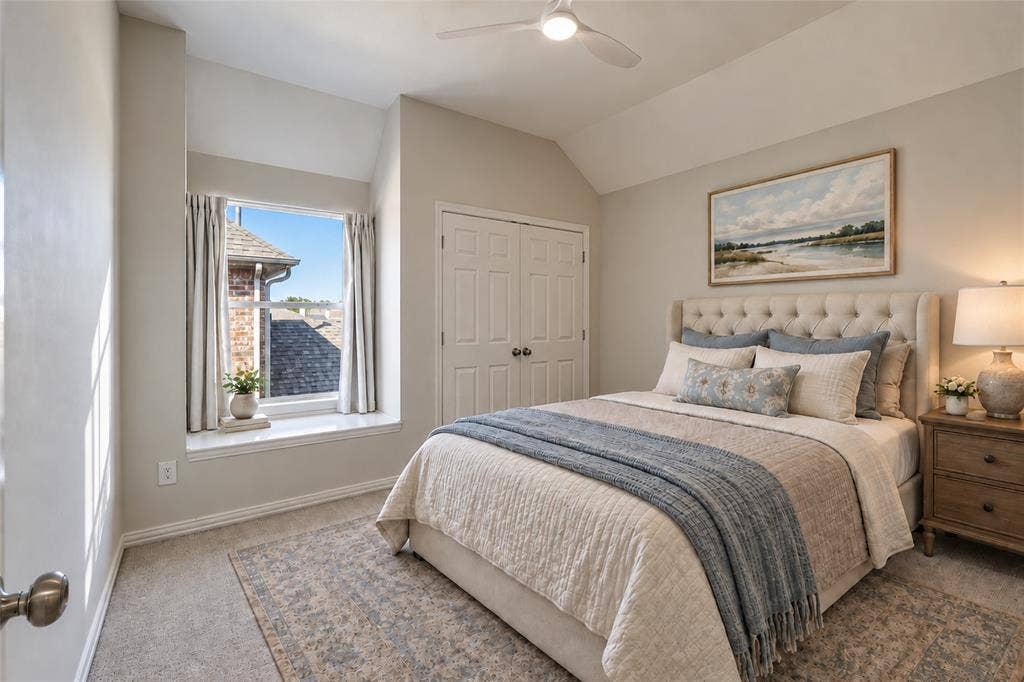
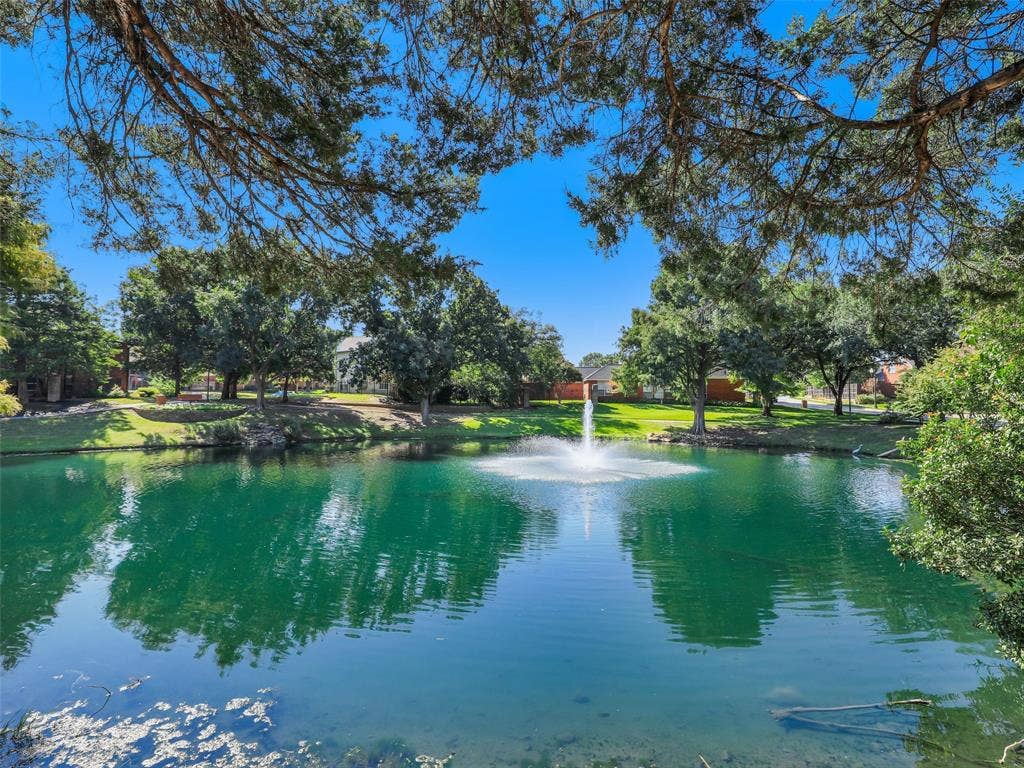
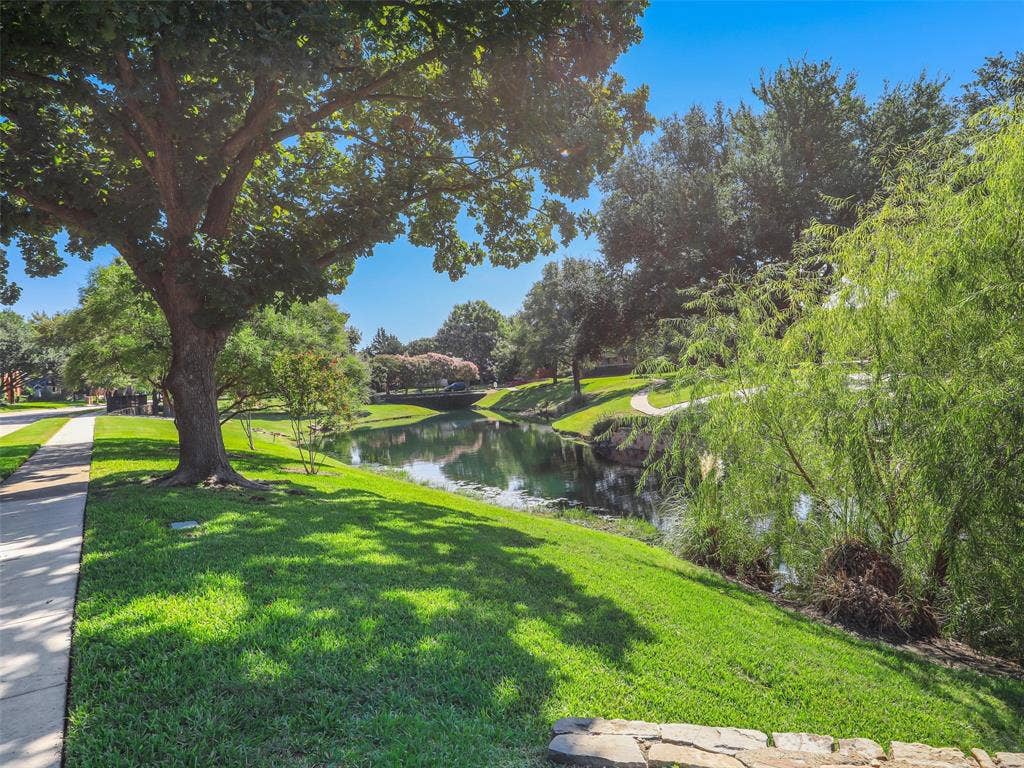
Overlooking a peaceful neighborhood pond in West Plano’s Wolf Creek Estates & zoned to Barksdale Elementary, this spacious 4-bed home combines a versatile floor plan with extensive recent updates and a beautifully renovated pool & spa. Enjoy mature trees and winding streets near West Plano’s shopping, dining and recreation.
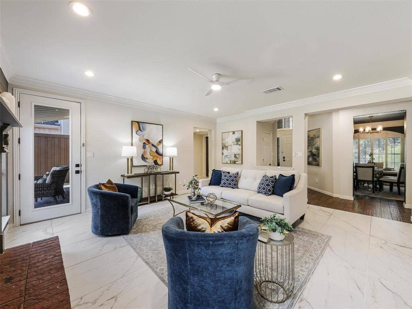
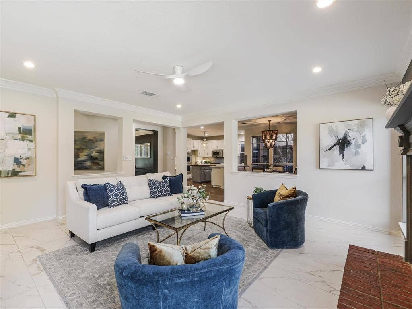
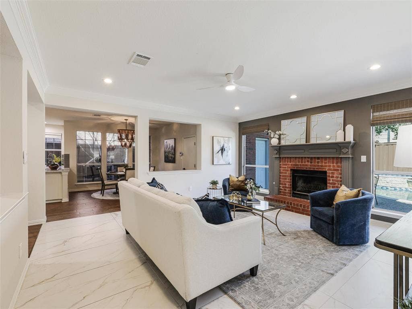
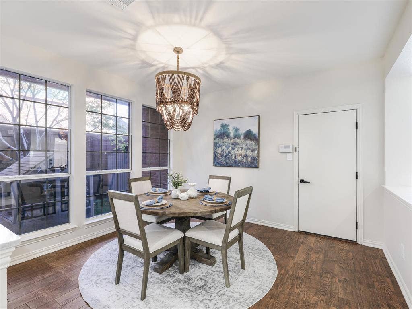
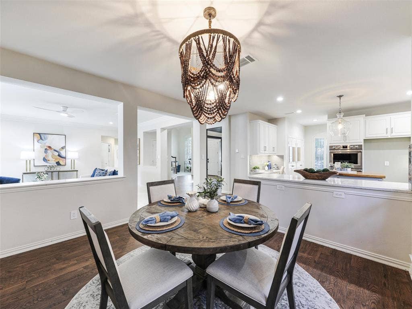
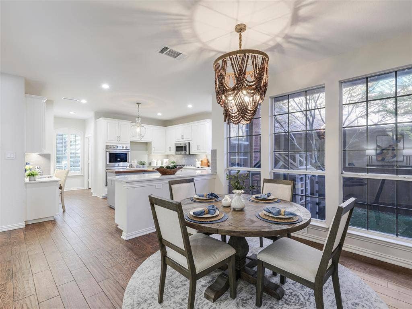
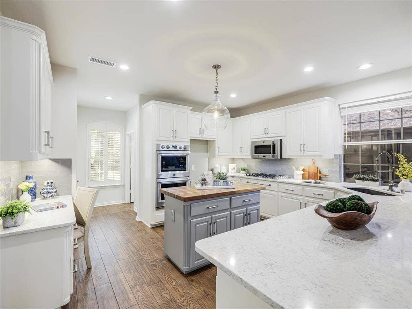
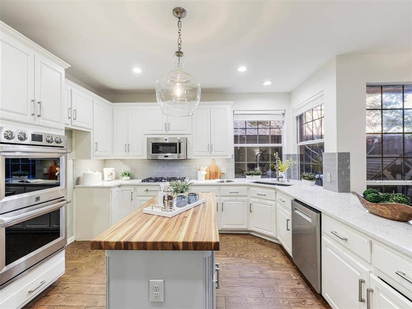
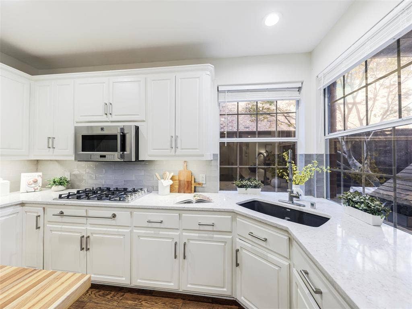
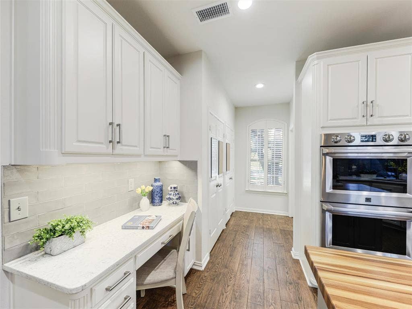
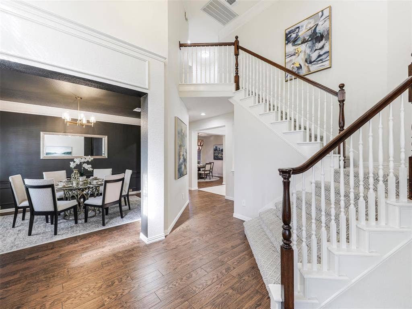
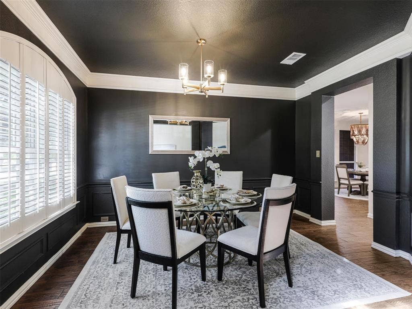
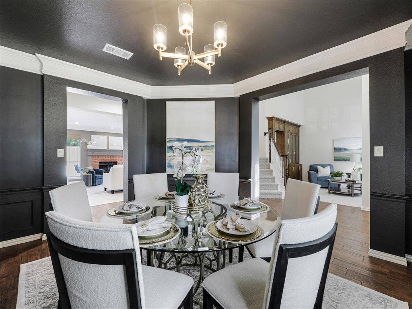
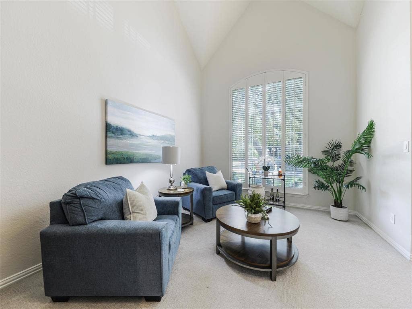
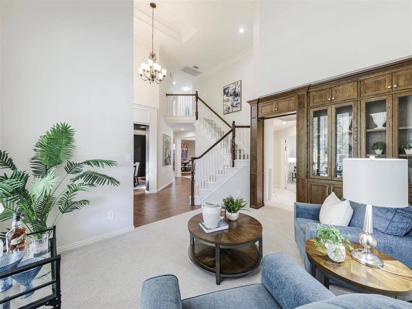
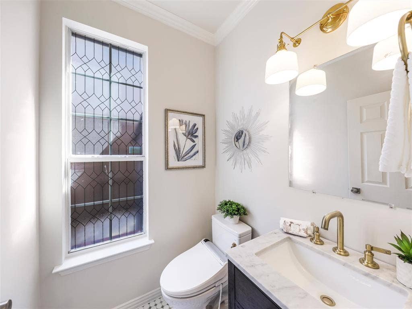
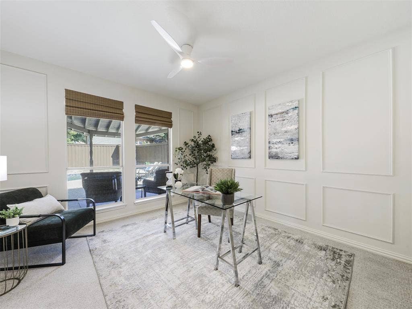
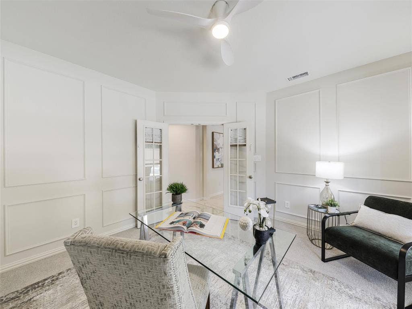
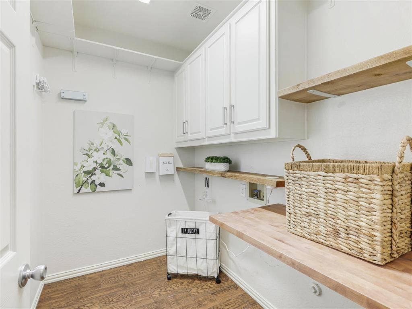
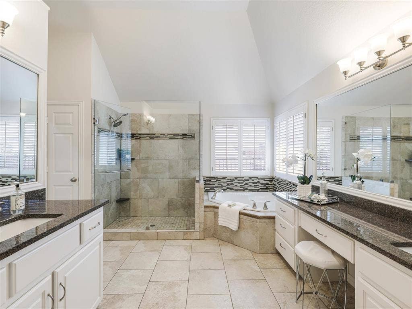
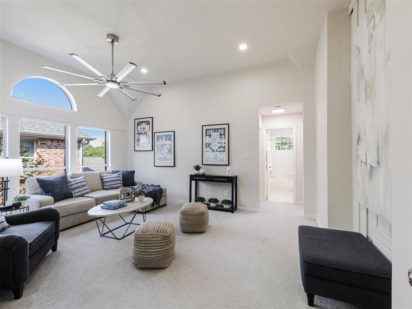
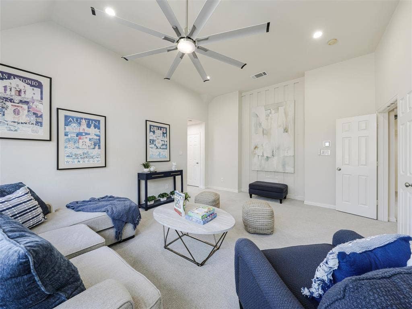
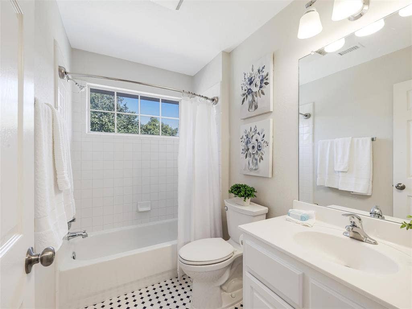
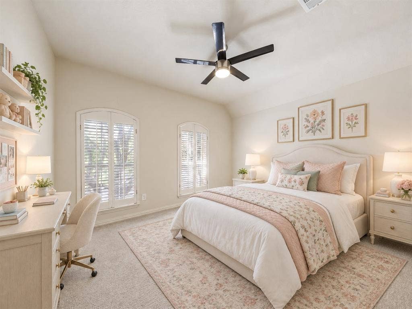
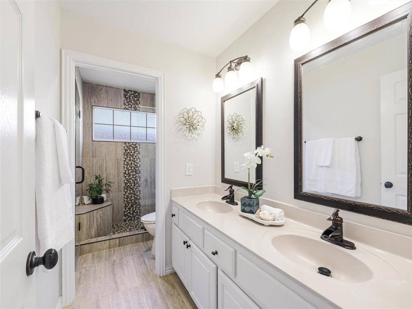
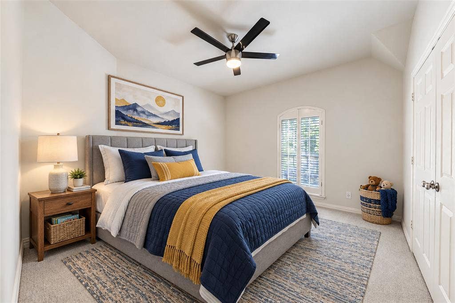
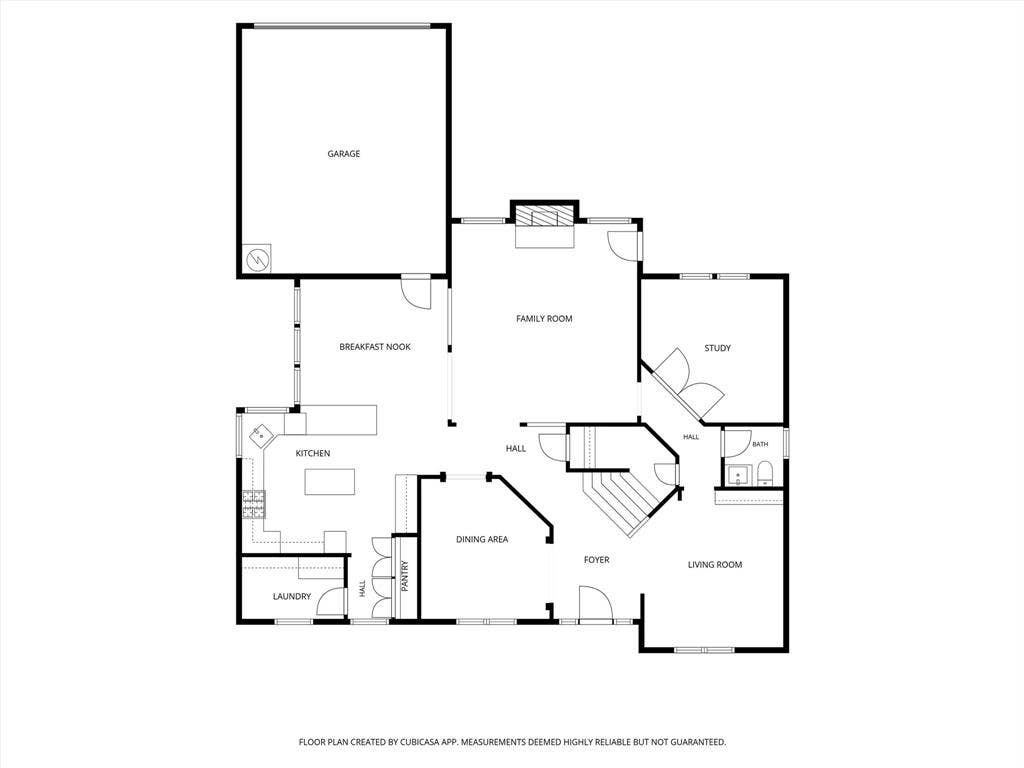
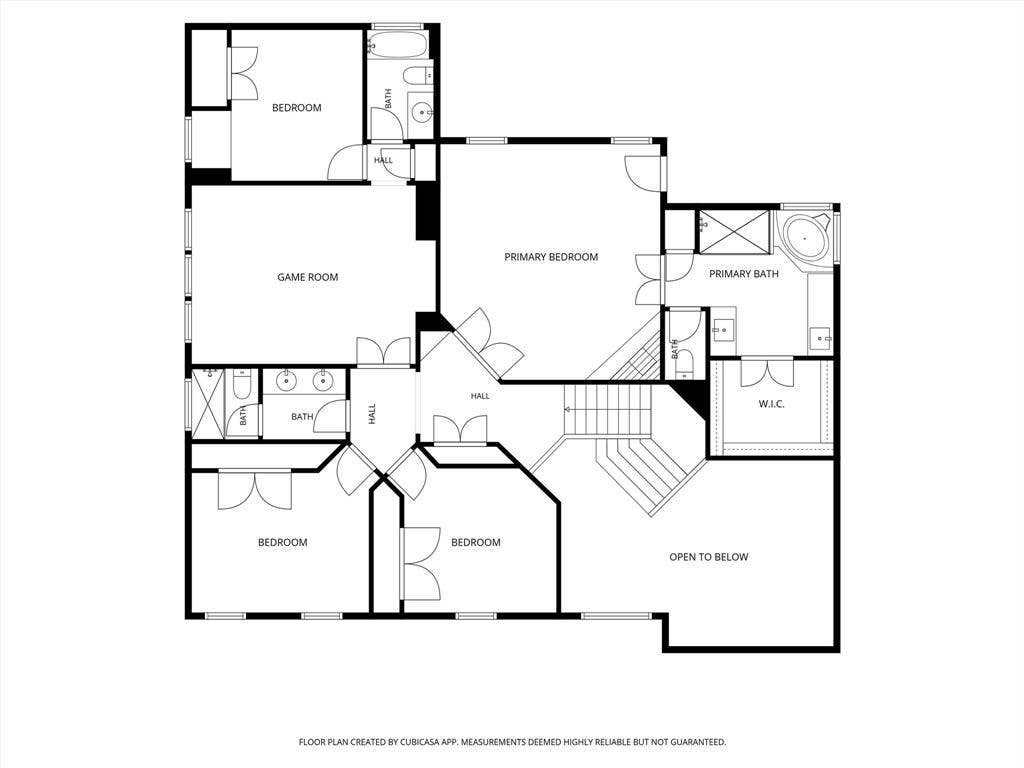
The flexible layout includes 2 downstairs living areas, a dedicated home office, and an upstairs game room, along with 3.5 bathrooms. Custom millwork & built-in cabinetry add character and practical storage, while updated paint, flooring, lighting, and ceiling fans give the interiors a fresh, move-in-ready feel. The kitchen features updated counters and backsplash, butcher block island, double ovens, an updated cooktop and refreshed island lighting.
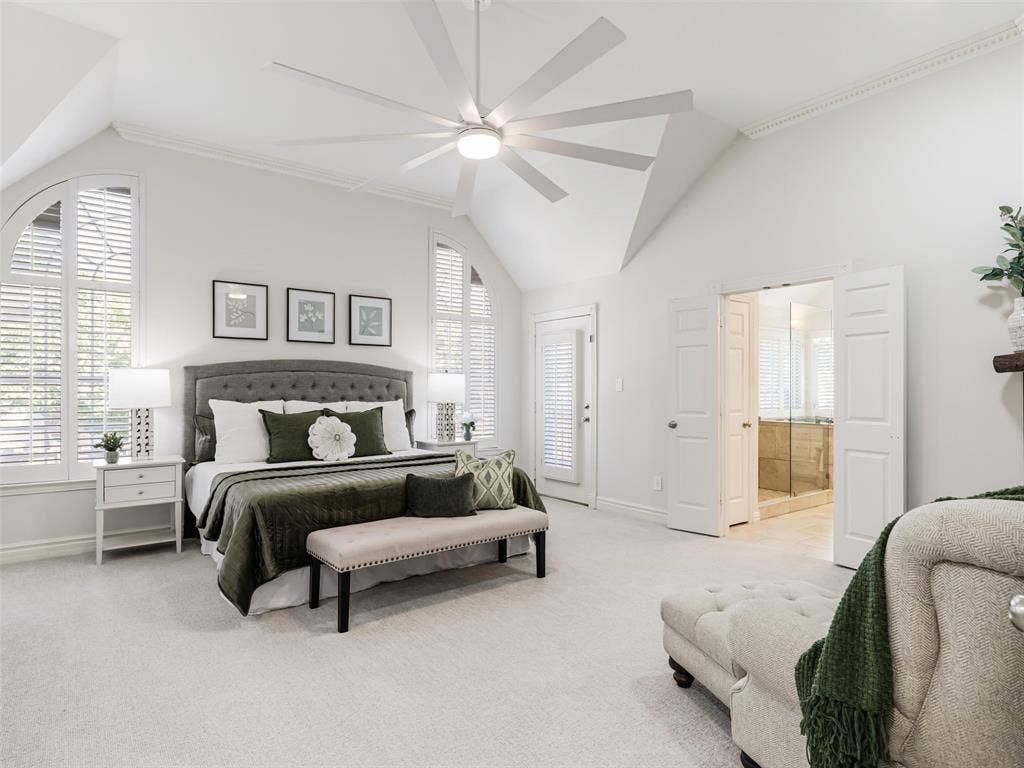
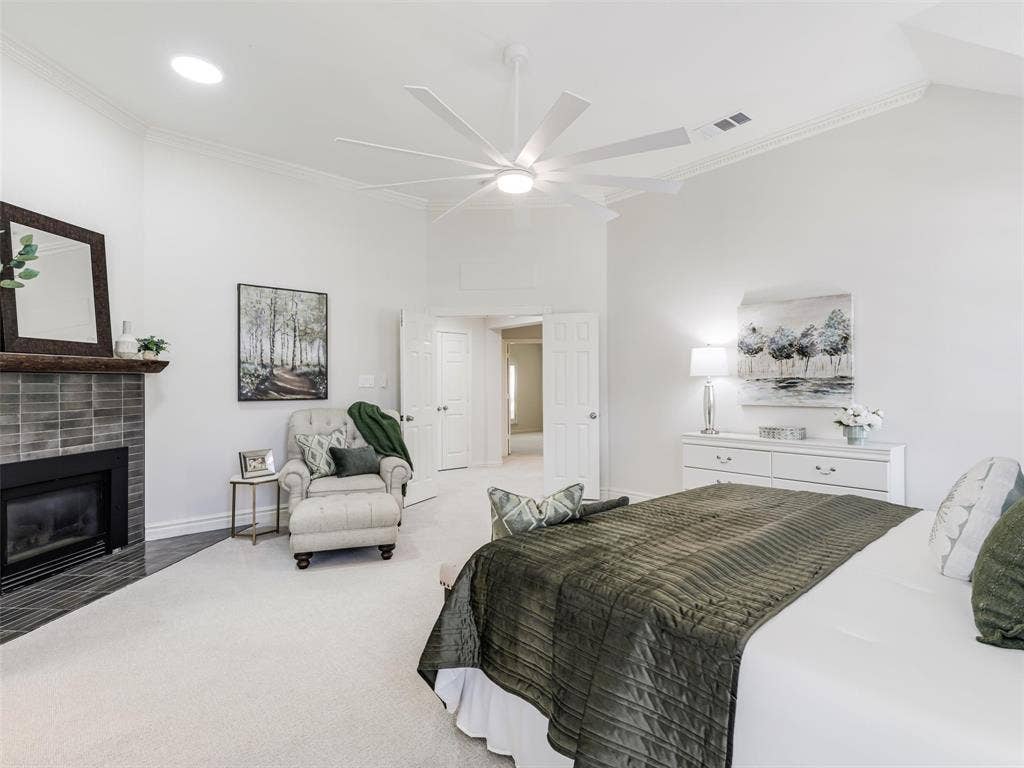
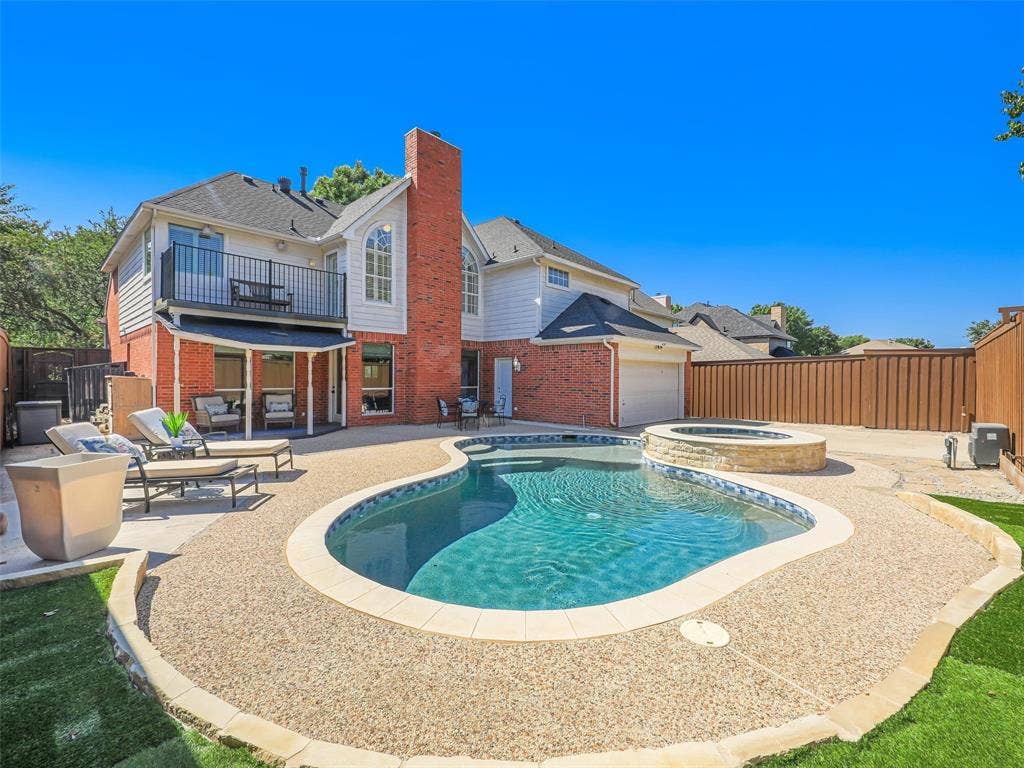
Upstairs, the generously sized primary suite features a fireplace w updated tile and mantel, plus private balcony access overlooking the pool, creating an inviting retreat at the end of the day.
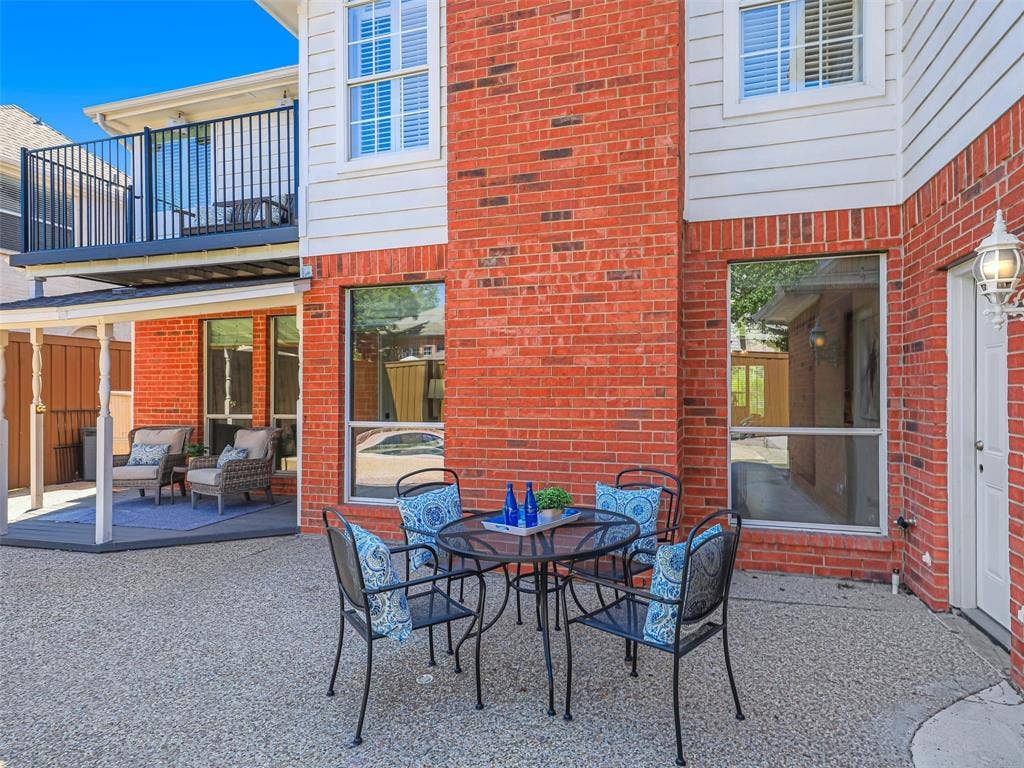
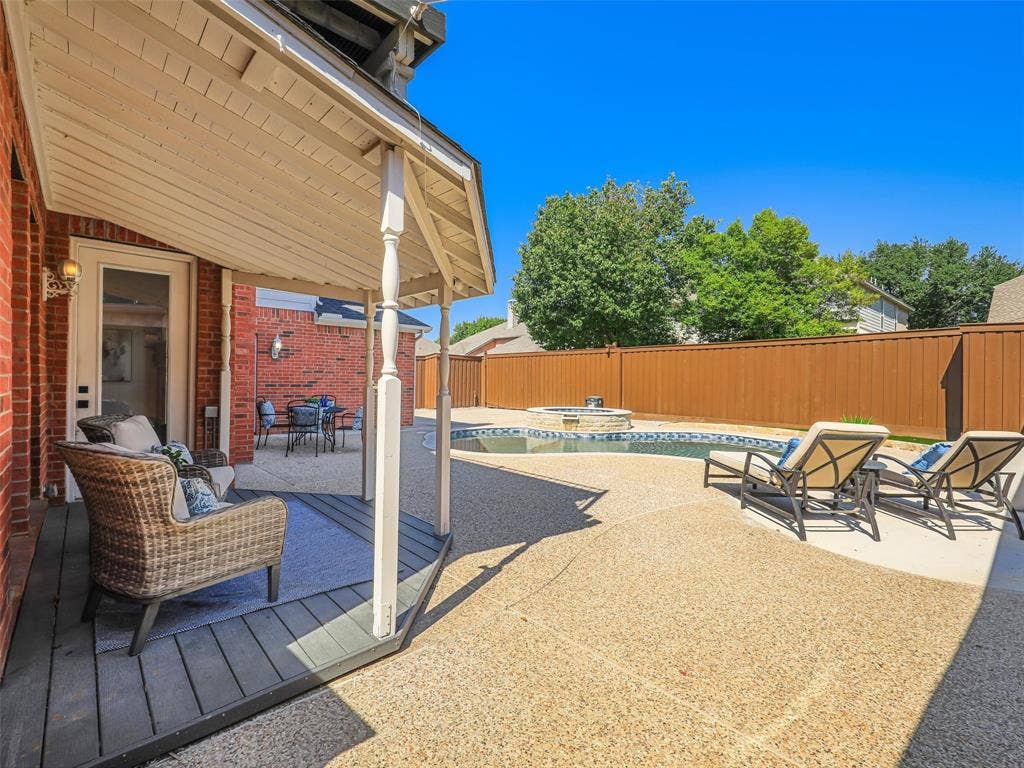
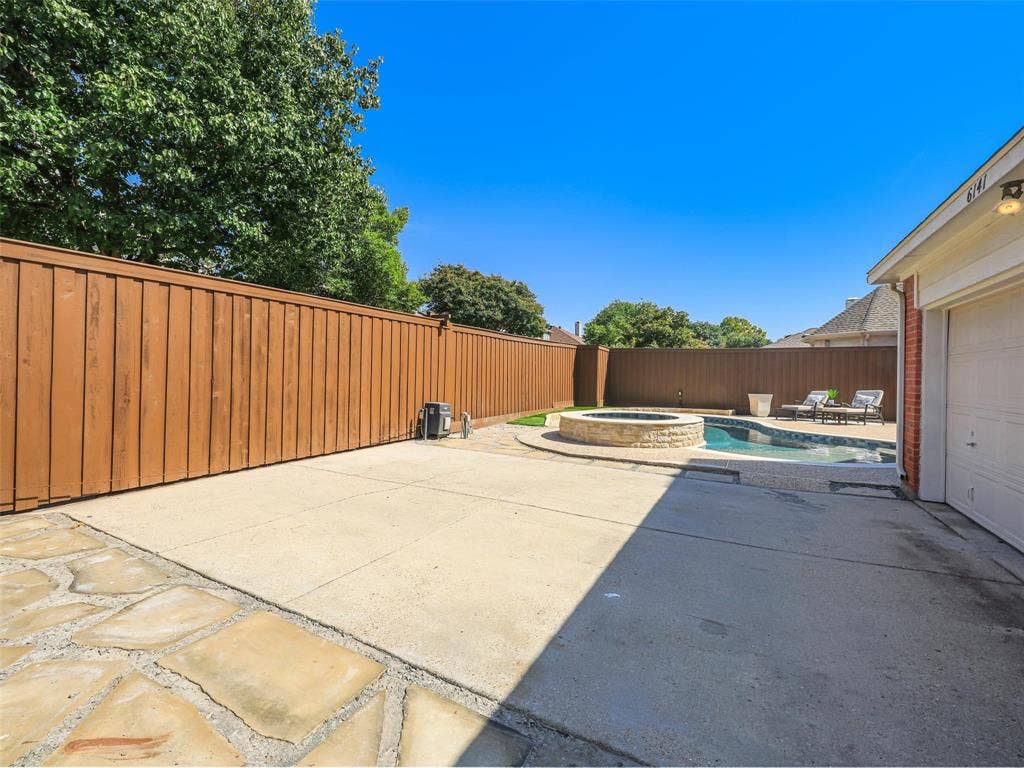
The backyard is a standout, w more than $63,000 invested in pool and spa renovations. A Crystal Series pebble interior, new waterline tile and coping, an added tanning ledge, expanded bench seating, & upgraded controls create an inviting space for swimming, relaxing, and gathering. Stone hardscaping, refreshed plantings, and a side yard w artificial turf and pavers complete the outdoor living areas. An automatic driveway gate adds privacy & additional space for outdoor play.
Pool, landscaping, and carpentry improvements total more than $88,500, complemented by major system updates incl. a new roof in 2023, HVAC outdoor unit & indoor ...
| Listing Id: | 21355954 |
|---|---|
| List Price: | $815,000 |
| Property Type: | Residential |
| Property Sub Type: | Single Family Residence |
| Status: | Active |
| Bedrooms Total: | 4 |
| Bathrooms Full: | 3 |
| Bathrooms Half: | 1 |
| Living Area: | 3,444 |
| Association Fee: | $550 |
| Unexempt Taxes: | $13,605 |
| Lot Size Square Feet: | 7,405.2000 |
| Lot Size Acres: | 0.17 |
| Architectural Style: | Traditional |
| Waterfront?: | No |
| City: | Plano |
| County Or Parish: | Collin |
| Subdivision Name: | Wolf Creek Estates - Ph II |
| Postal Code: | 75024 |
| Year Built: | 1995 |
| Accessibility Features Yn: | No |
| Accessory Unit?: | No |
| Appliances: | Dishwasher,Disposal |
| Association Fee Frequency: | Annually |
| Association Fee Includes: | Maintenance Grounds |
| Association Type: | Mandatory |
| Attached Garage?: | Yes |
| Basement Yn: | No |
| Bathrooms Total Decimal: | 3.10 |
| Bathrooms Total Integer: | 4 |
| Community Features: | Greenbelt, Park |
| Consent for Visitors to Record: | Audio, Video |
| Construction Materials: | Brick |
| Cooling: | Ceiling Fan(s), Central Air, Electric |
| Covered Spaces: | 2 |
| Directions: | From Spring Creek: West of Tolway; South on Communications; Right on Palamino; Left on Gray Wolf; Right on Trailwood |
| Elementary School: | Barksdale |
| Elementary School Name: | Barksdale |
| Exterior Features: | Balcony, Covered Patio/Porch, Rain Gutters, Private Yard |
| Fencing: | Wood |
| Fireplace Features: | Brick, Family Room, Primary Bedroom |
| Fireplaces Total: | 2 |
| Flooring: | Carpet, Ceramic Tile, Engineered Wood |
| Foundation Details: | Slab |
| Garage Spaces: | 2 |
| Garage?: | Yes |
| Heating: | Central |
| High School Name: | Shepton |
| Hoa Management Company: | Wolf Creek Estates |
| Hoa Management Company Phone: | 469-480-8000 |
| Interior Features: | Built-in Features, Decorative Lighting, Double Vanity, Eat-in Kitchen, Kitchen Island, Open Floorplan, Pantry, Walk-In Closet(s) |
| Laundry Features: | Full Size W/D Area |
| Levels: | Two |
| Listing Terms: | Cash, Conventional |
| Room Count: | 7 |
| Lot Features: | Adjacent to Greenbelt, Interior Lot, Sprinkler System |
| Lot Size: | Less Than .5 Acre (not Zero) |
| Lot Size Area: | 0.1700 |
| Lot Size Source: | Public Records |
| Lot Size Units: | Acres |
| Middle School Name: | Renner |
| Multi Parcel ID: | No |
| Municipal Utility District?: | No |
| Notice Surveillance Devices Pres: | Audio, Video |
| Number Of Dining Areas: | 2 |
| Number Of Living Areas: | 3 |
| Number Of Parking Spaces: | 2 |
| Parking Features: | Alley Access |
| Patio And Porch Features: | Covered |
| Pool Features: | Fenced, In Ground |
| Pool?: | Yes |
| Possession: | Closing/Funding |
| Postal Code Plus 4: | 6034 |
| Property Attached?: | No |
| Roof: | Composition |
| School District: | Plano ISD |
| Senior Community Yn: | No |
| Senior High School Name: | Plano West |
| Smart Home Features Appor Pass Y: | 0 |
| Special Taxing Entities: | 0 |
| Structural Style: | Single Detached |
| Transaction Type: | For Sale |
| Utilities: | City Sewer, City Water, Concrete, Curbs, Electricity Available, Individual Water Meter, Sidewalk |
| Will Subdivide: | No |
| Window Features: | Window Coverings |
| Year Built Details: | Preowned |
Listing Courtesy of: Keller Williams Legacy
Listing Agent: Carol Thompson
972-599-7000
Mortgage Calculator
All listings featuring the  icon are provided courtesy of North Texas Real Estate Information Systems, Inc. (NTREIS), Copyright 2026. All rights reserved.
All information is believed accurate but not guaranteed. The properties displayed may not be all of the properties available through the IDX Program. Any use of this site other than by potential buyers or sellers is strictly prohibited.
North Texas Real Estate Information Systems, Inc. data last updated on October 10, 2026 03:00 AM - CT
Property Last Updated: October 10, 2026 03:00 AM - CT
