Open Houses
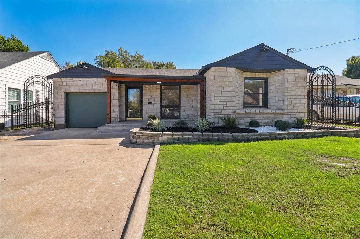
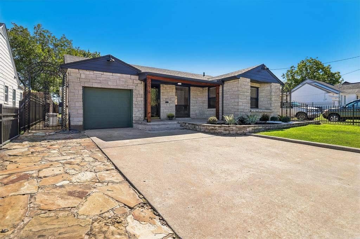
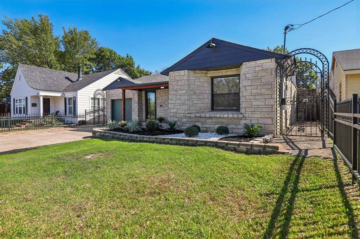
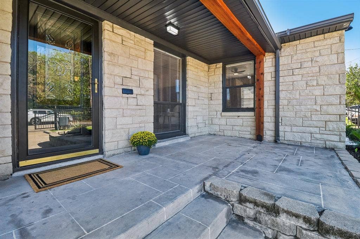
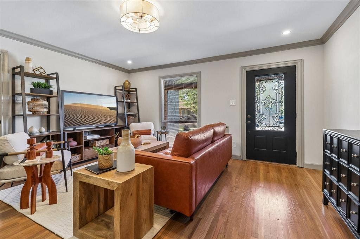
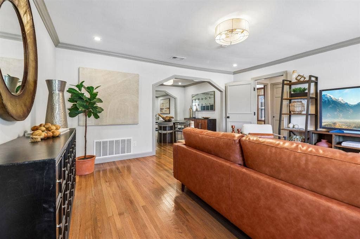
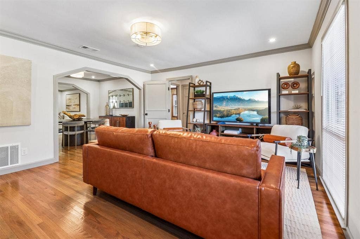
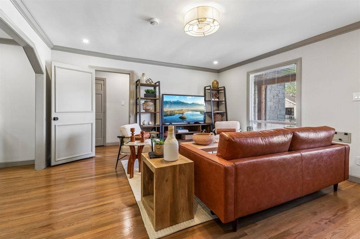
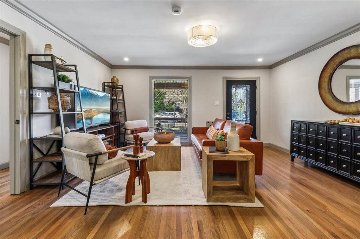
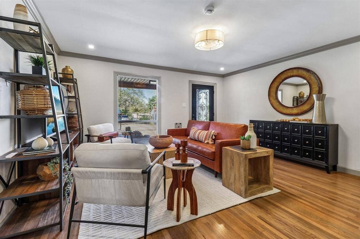
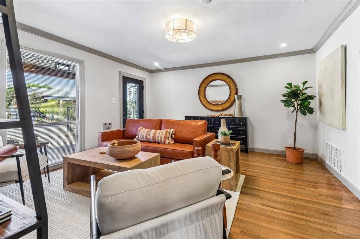
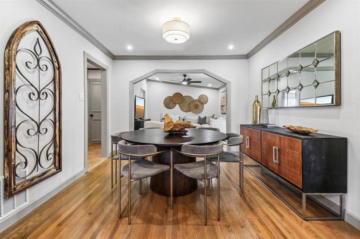
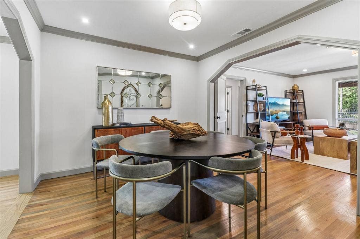
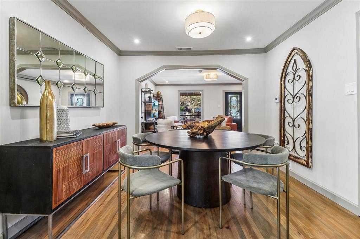
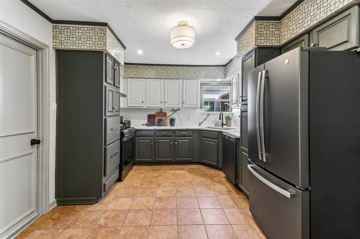
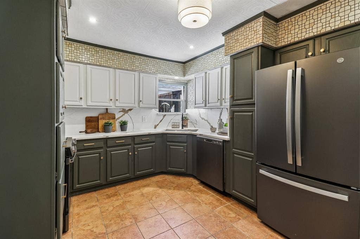
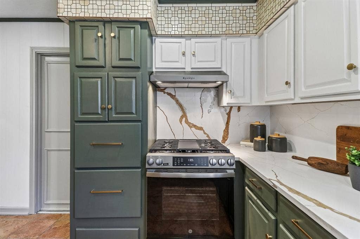
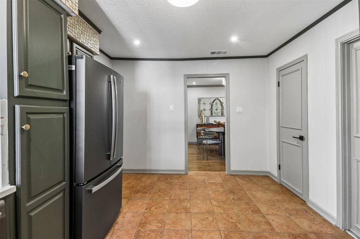
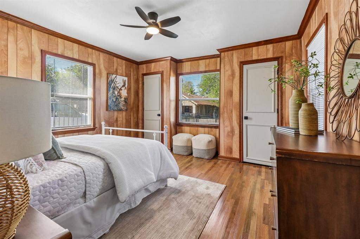
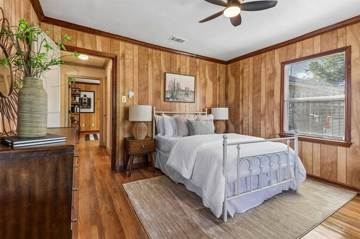
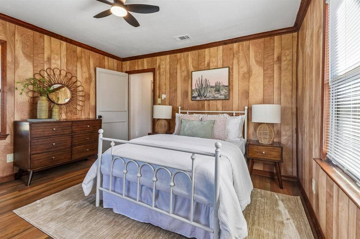
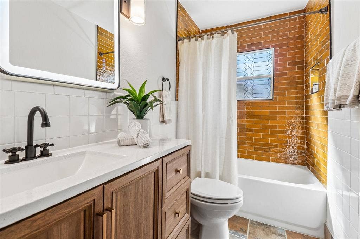
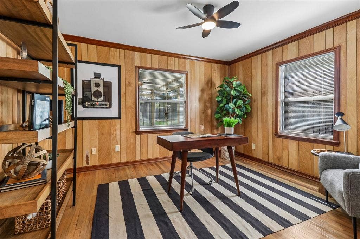
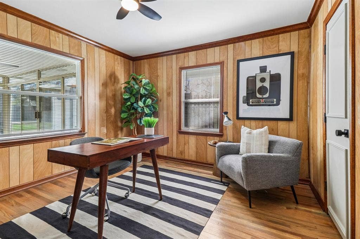
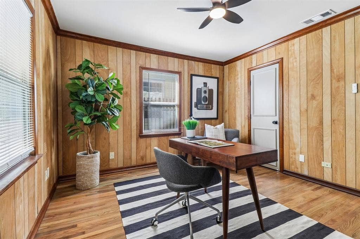
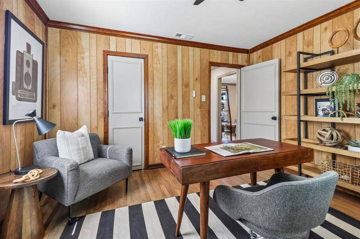
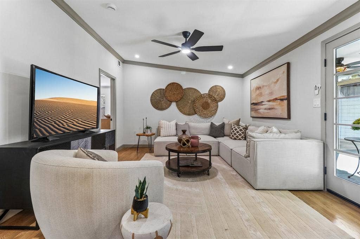
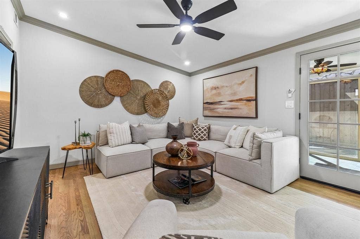
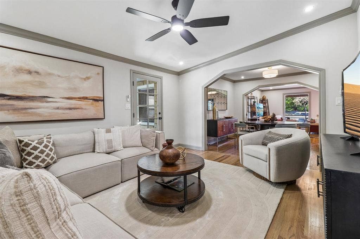
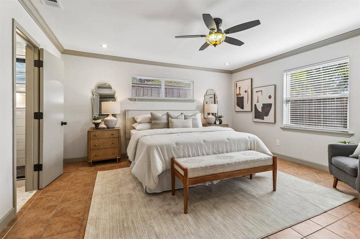
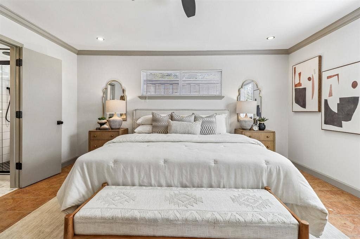
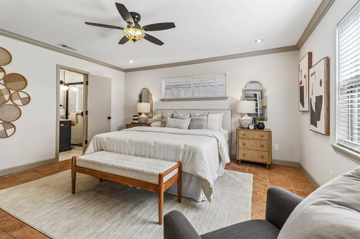
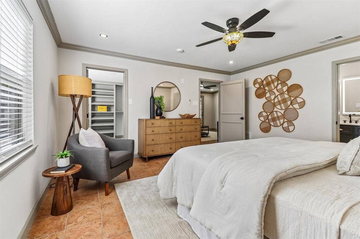
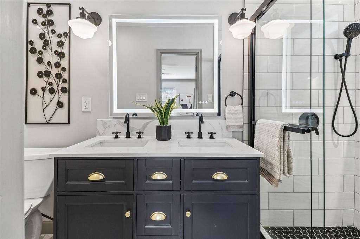
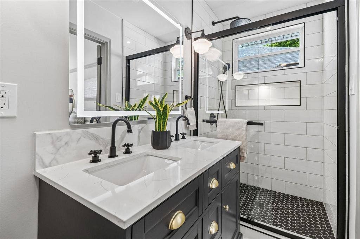
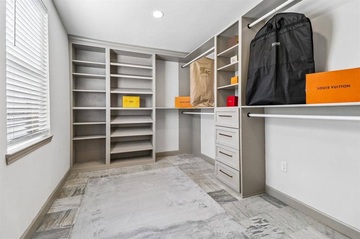
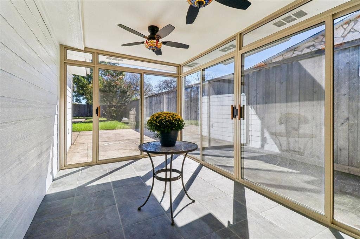
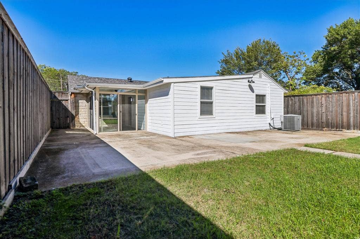
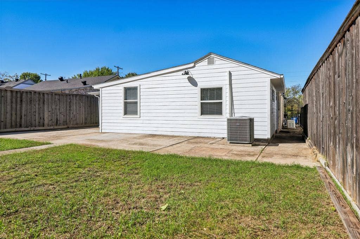
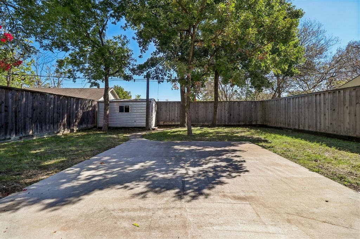
Vintage character, thoughtful restoration, and a convenient West Dallas location come together at The Marshalldell House. Enjoy walkability to George Peabody Elementary School and Martin Weiss Park, with Bishop Arts, Stevens Park Golf Course, and downtown Dallas a short drive away. A distinctive stone exterior and covered porch welcome you into interiors inspired by timeless European design, featuring hardwood floors, graceful arched openings, crown molding, and preserved wood details. Multiple living areas provide flexible spaces for entertaining, relaxing, or working from home. The updated kitchen features luxury quartz countertops and backsplash, new appliances, refreshed cabinetry, and a pantry. Both bathrooms have been restored with carefully selected finishes, updated fixtures, and plumbing improvements. The primary suite offers an improved layout and walk-in closet. Refinished walls, ceilings retextured throughout, fresh paint, and updated lighting complement the home’s original charm. New roof and windows, updated siding, refreshed landscaping, and improvements to HVAC ductwork, electrical, and drain lines complete this thoughtful restoration.
| Listing Id: | 21404778 |
|---|---|
| List Price: | $549,900 |
| Property Type: | Residential |
| Property Sub Type: | Single Family Residence |
| Status: | Active |
| Bedrooms Total: | 3 |
| Bathrooms Full: | 2 |
| Living Area: | 1,738 |
| Unexempt Taxes: | $6,587 |
| Lot Size Square Feet: | 9,496.0800 |
| Lot Size Acres: | 0.218 |
| Architectural Style: | Ranch |
| Waterfront?: | No |
| City: | Dallas |
| County Or Parish: | Dallas |
| Subdivision Name: | Bronx Park |
| Postal Code: | 75211 |
| Year Built: | 1946 |
| Accessibility Features Yn: | No |
| Appliances: | Built-in Gas Range,Dishwasher,Disposal,Refrigerator |
| Association Type: | None |
| Attached Garage?: | Yes |
| Basement Yn: | No |
| Bathrooms Total Decimal: | 2.00 |
| Bathrooms Total Integer: | 2 |
| Consent for Visitors to Record: | Audio, Video |
| Construction Materials: | Frame, Siding, Stone Veneer, Vinyl Siding |
| Cooling: | Central Air, Electric |
| Covered Spaces: | 1 |
| Directions: | See internet search engine for accurate directions |
| Elementary School: | Peabody |
| Elementary School Name: | Peabody |
| Flooring: | Ceramic Tile, Hardwood, Marble, Stamped |
| Foundation Details: | Pillar/Post/Pier, Slab |
| Garage Spaces: | 1 |
| Garage?: | Yes |
| Green Energy Efficient: | 12 inch+ Attic Insulation, Appliances, Doors, Drought Tolerant Plants, ET Irrigation Control, Lighting |
| Heating: | Central, Natural Gas |
| High School Name: | Sunset |
| Interior Features: | Decorative Lighting, Double Vanity, Natural Woodwork, Paneling, Pantry, Walk-In Closet(s) |
| Levels: | One |
| Room Count: | 6 |
| Lot Size: | Less Than .5 Acre (not Zero) |
| Lot Size Area: | 0.2180 |
| Lot Size Units: | Acres |
| Middle School Name: | Raul Quintanilla |
| Multi Parcel ID: | No |
| Municipal Utility District?: | No |
| Number Of Dining Areas: | 1 |
| Number Of Living Areas: | 2 |
| Number Of Parking Spaces: | 1 |
| Other Equipment: | Generator |
| Parking Features: | Garage, Garage Door Opener |
| Pool?: | No |
| Possession: | Closing/Funding |
| Postal Code Plus 4: | 5122 |
| Property Attached?: | No |
| School District: | Dallas ISD |
| Security Features: | Fire Alarm |
| Senior Community Yn: | No |
| Smart Home Features Appor Pass Y: | 0 |
| Structural Style: | Single Detached |
| Transaction Type: | For Sale |
| Utilities: | City Sewer, City Water |
| Will Subdivide: | No |
Listing Courtesy of: Funk Realty Group, LLC
Listing Agent: Tadeo Aguilera
972-716-3865
Mortgage Calculator
All listings featuring the  icon are provided courtesy of North Texas Real Estate Information Systems, Inc. (NTREIS), Copyright 2026. All rights reserved.
All information is believed accurate but not guaranteed. The properties displayed may not be all of the properties available through the IDX Program. Any use of this site other than by potential buyers or sellers is strictly prohibited.
North Texas Real Estate Information Systems, Inc. data last updated on October 09, 2026 02:51 AM - CT
Property Last Updated: October 09, 2026 02:51 AM - CT
