6131 Lupton Drive
Dallas, TX 75225
$6,745,000
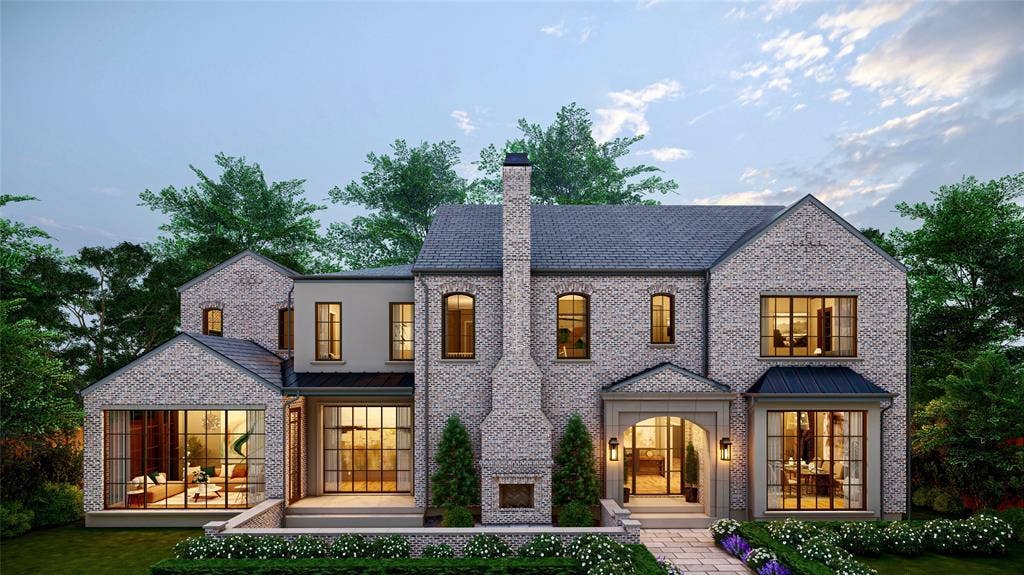
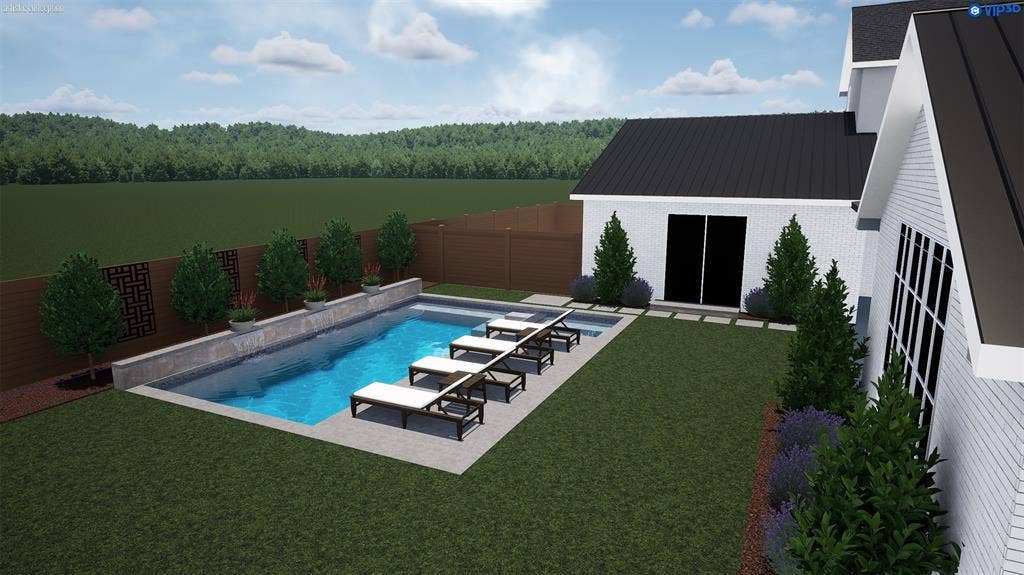
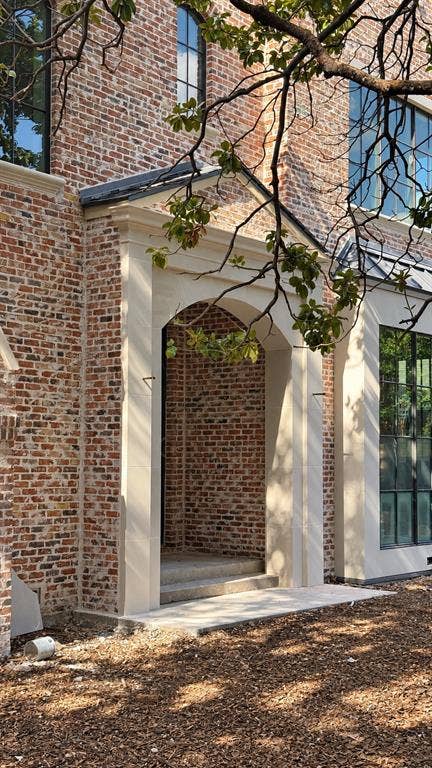
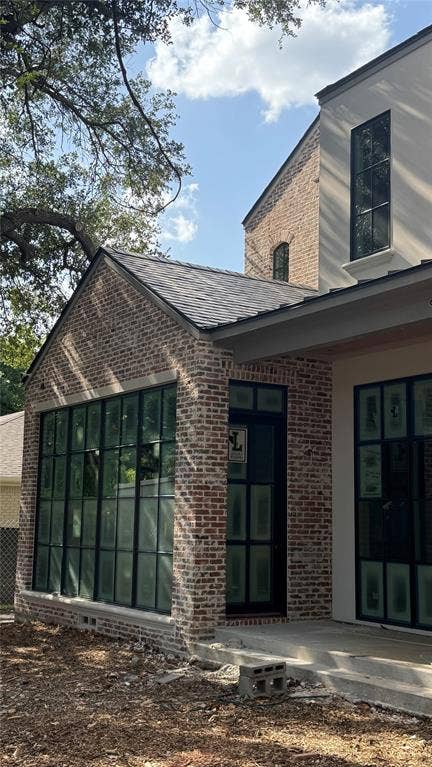
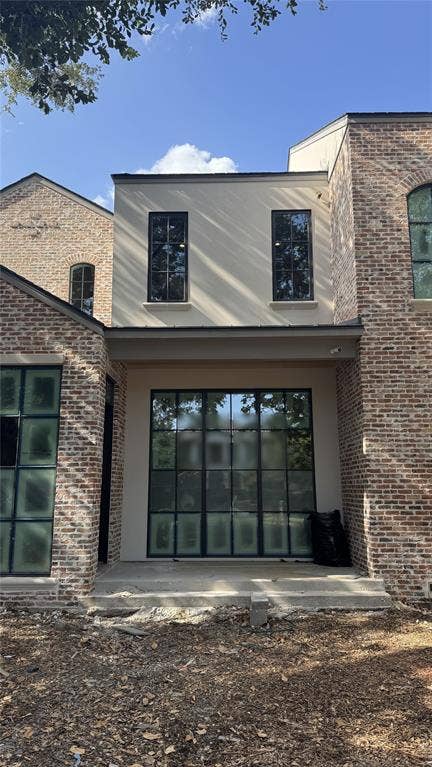
Stately new construction by Cole & Co. Homes on a beautifully treed .43-acre lot in a premier location. Scheduled for completion Dec 2026, this exceptional home is curated with refined interiors and blends timeless design with a thoughtful floor plan for everyday living and entertaining. Warm exterior features Chicago Blend brick, stucco and cast stone accents, slate roof with standing-seam metal details and front and rear outdoor living areas with masonry fireplaces.
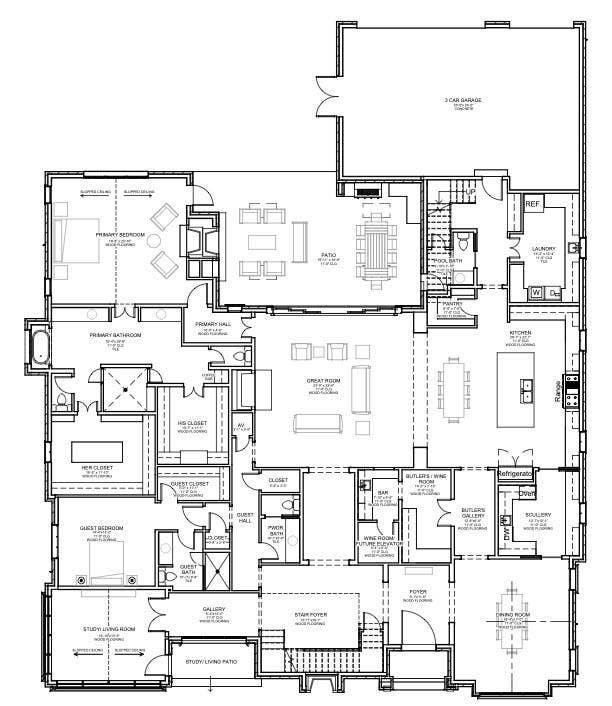
Gracious foyer and gallery with custom paneling is flanked by formal dining and a private study or living room with vaulted ceilings and access to front courtyard and fireplace. Chef’s kitchen features expansive island with rift-cut white oak cabinetry, Sub-Zero and Wolf appliances including 60-inch Wolf range, plus scullery with Thermador appliances, walk-in pantry, butler’s pantry, wet bar and wine room. Kitchen opens to an oversized great room with grand masonry fireplace and sliding doors to a covered veranda with fireplace, built-in heaters, skylights, outdoor kitchen and remote screens.
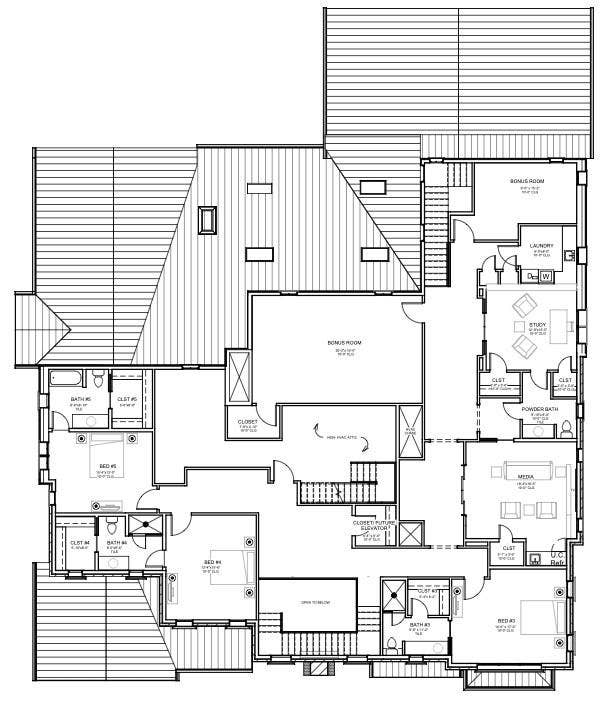
Private primary suite offers vaulted ceilings, masonry fireplace and resort-style bath with coffee bar, dual vanities, two water closets, two boutique-style closets, oversized shower and freestanding tub. Guest suite, utility and mudroom complete the first floor. Upstairs features 3 ensuite bedrooms, game room, media room, 2 bonus rooms including optional 6th bedroom, 2nd utility and expansive walk-in attic with floored storage space. Pier-and-beam foundation, French drains, foam insulation and 3-car rear-entry garage complete this meticulously crafted home.
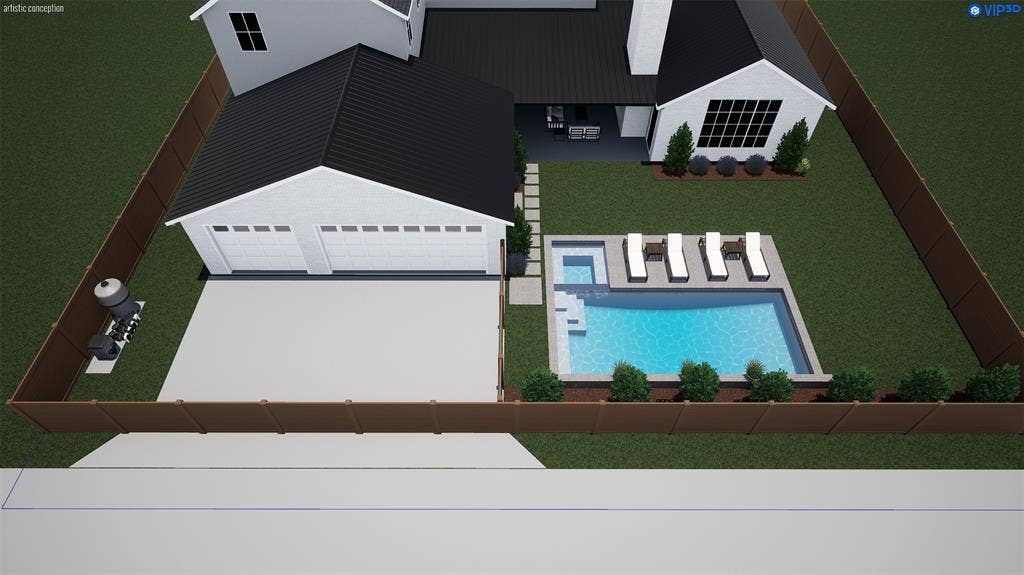
Large backyard offers plenty ...
+ Read More| Listing Id: | 21409405 |
|---|---|
| List Price: | $6,745,000 |
| Property Type: | Residential |
| Property Sub Type: | Single Family Residence |
| Status: | Active |
| Bedrooms Total: | 6 |
| Bathrooms Full: | 6 |
| Bathrooms Half: | 2 |
| Living Area: | 7,896 |
| Lot Size Square Feet: | 18,730.8000 |
| Lot Size Acres: | 0.43 |
| Architectural Style: | Traditional |
| Waterfront?: | No |
| City: | Dallas |
| County Or Parish: | Dallas |
| Subdivision Name: | Prestonway Estates |
| Postal Code: | 75225 |
| Year Built: | 2026 |
| Accessibility Features Yn: | No |
| Accessory Unit?: | No |
| Appliances: | Built-in Gas Range,Built-in Refrigerator,Dishwasher,Disposal,Microwave,Plumbed For Gas in Kitchen,Tankless Water Heater,Vented Exhaust Fan |
| Association Type: | None |
| Attached Garage?: | Yes |
| Basement Yn: | No |
| Bathrooms Total Decimal: | 6.20 |
| Bathrooms Total Integer: | 8 |
| Consent for Visitors to Record: | Audio, Video |
| Construction Materials: | Brick, Stucco |
| Cooling: | Central Air |
| Covered Spaces: | 3 |
| Directions: | Driving North on Preston Road, turn right onto Lupton Drive. South of Walnut Hill Lane. |
| Dock Permitted?: | No |
| Elementary School: | Prestonhol |
| Elementary School Name: | Prestonhol |
| Exterior Features: | Attached Grill, Covered Patio/Porch, Rain Gutters, Lighting, Outdoor Grill, Private Yard |
| Fencing: | Wood |
| Fireplace Features: | Gas, Great Room, Masonry, Primary Bedroom, Outside |
| Fireplaces Total: | 4 |
| Flooring: | Hardwood, Marble, Tile, Wood |
| Foundation Details: | Pillar/Post/Pier |
| Garage Length: | 35 |
| Garage Spaces: | 3 |
| Garage Width: | 24 |
| Garage?: | Yes |
| Heating: | Central |
| High School Name: | Hillcrest |
| Horse Permitted Yn: | No |
| Interior Features: | Built-in Features, Built-in Wine Cooler, Decorative Lighting, Double Vanity, Eat-in Kitchen, Flat Screen Wiring, High Speed Internet Available, Kitchen Island, Multiple Staircases, Open Floorplan, Paneling, Pantry, Vaulted Ceiling(s), Walk-In Closet(s), Wet Bar, Wired for Data |
| Lake Pump Yn: | No |
| Laundry Features: | Utility Room, Full Size W/D Area, Washer Hookup |
| Levels: | Two |
| Listing Terms: | Cash, Conventional |
| Room Count: | 15 |
| Lot Features: | Interior Lot, Landscaped, Lrg. Backyard Grass, Many Trees, Sprinkler System |
| Lot Size: | Less Than .5 Acre (not Zero) |
| Lot Size Area: | 0.4300 |
| Lot Size Dimensions: | 100x188 |
| Lot Size Source: | Public Records |
| Lot Size Units: | Acres |
| Middle School Name: | Benjamin Franklin |
| Multi Parcel ID: | No |
| Municipal Utility District?: | No |
| Notice Surveillance Devices Pres: | Audio, Video |
| Number Of Dining Areas: | 3 |
| Number Of Living Areas: | 5 |
| Number Of Parking Spaces: | 3 |
| Parking Features: | Alley Access, Epoxy Flooring, Garage, Garage Door Opener, Garage Faces Rear, Kitchen Level, On Street |
| Pool?: | No |
| Possession: | Closing/Funding |
| Postal Code Plus 4: | 1920 |
| Property Attached?: | No |
| Roof: | Metal, Slate |
| School District: | Dallas ISD |
| Security Features: | Carbon Monoxide Detector(s), Fire Sprinkler System, Prewired, Security System, Smoke Detector(s) |
| Senior Community Yn: | No |
| Smart Home Features Appor Pass Y: | 0 |
| Soil Type: | Unknown |
| Special Taxing Entities: | 0 |
| Structural Style: | Single Detached |
| Transaction Type: | For Sale |
| Utilities: | City Sewer, City Water |
| Vegetation: | Grassed |
| Will Subdivide: | No |
| Year Built Details: | New Construction - Incomplete |
Listing Courtesy of: Compass RE Texas, LLC.
Listing Agent: Amy Detwiler
214-536-8680
Mortgage Calculator
All listings featuring the  icon are provided courtesy of North Texas Real Estate Information Systems, Inc. (NTREIS), Copyright 2026. All rights reserved.
All information is believed accurate but not guaranteed. The properties displayed may not be all of the properties available through the IDX Program. Any use of this site other than by potential buyers or sellers is strictly prohibited.
North Texas Real Estate Information Systems, Inc. data last updated on October 15, 2026 02:18 AM - CT
Property Last Updated: October 15, 2026 02:18 AM - CT
