6130 Lavendale Avenue
Dallas, TX 75230
$2,995,000
Open Houses
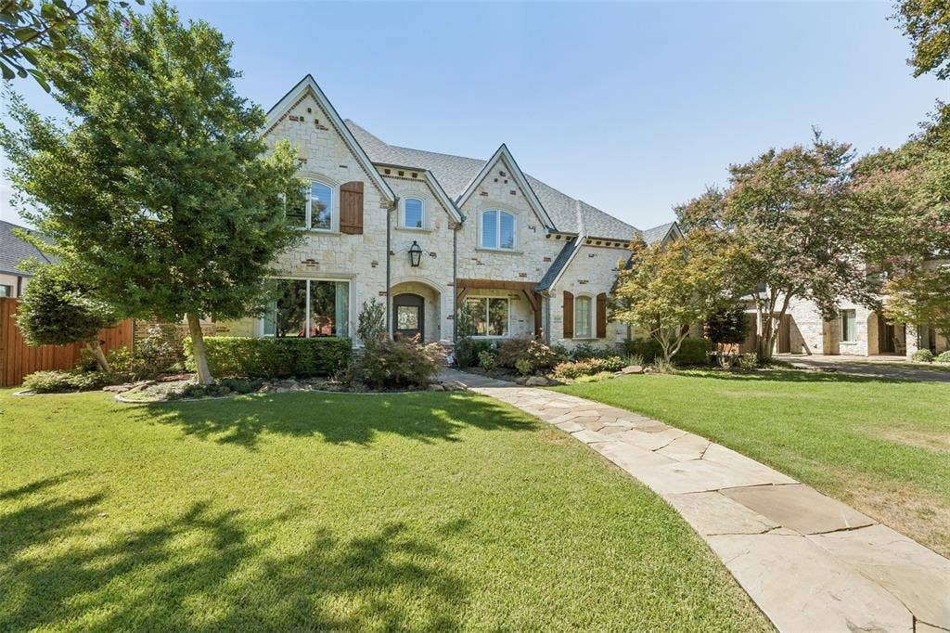
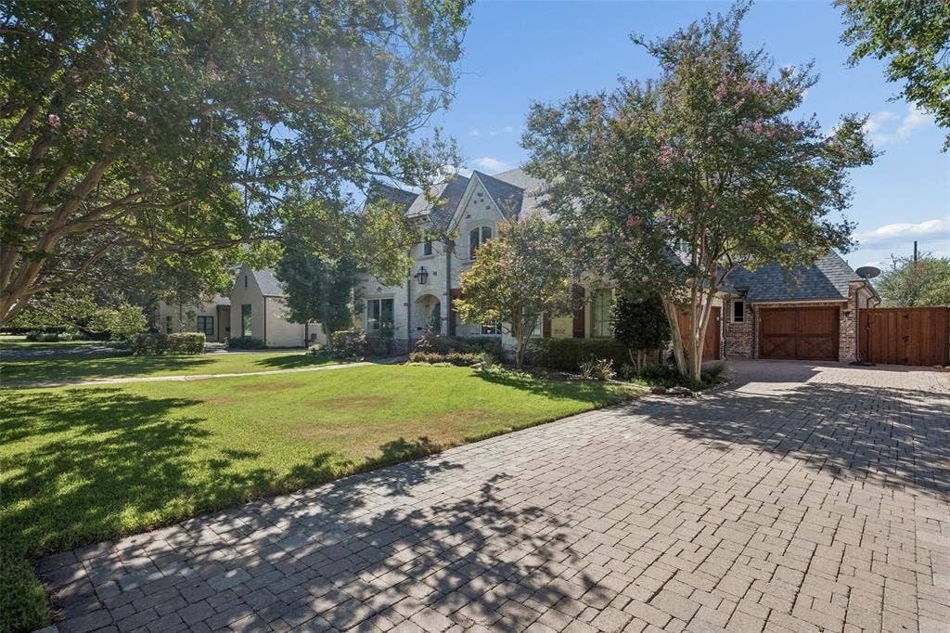
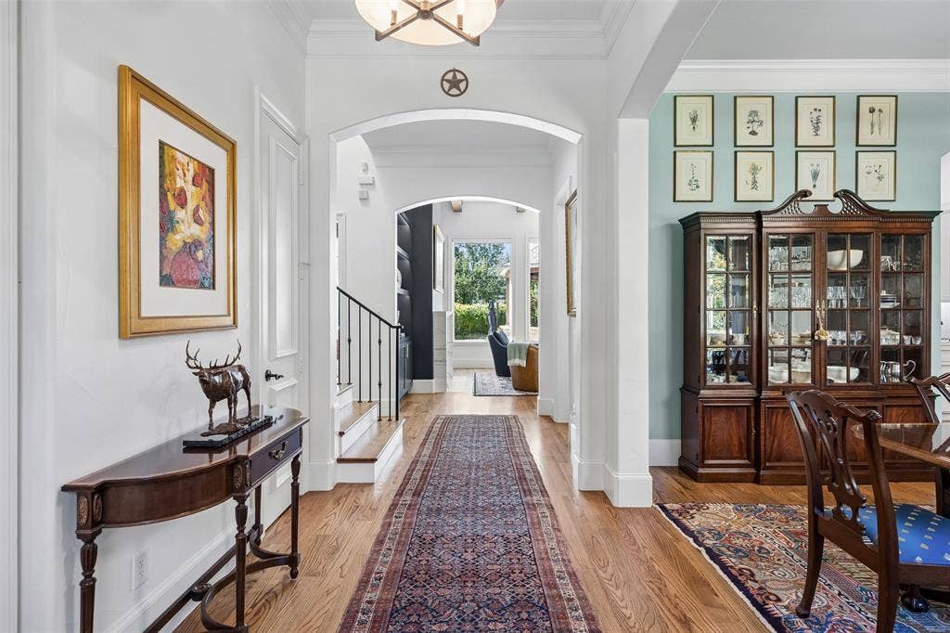
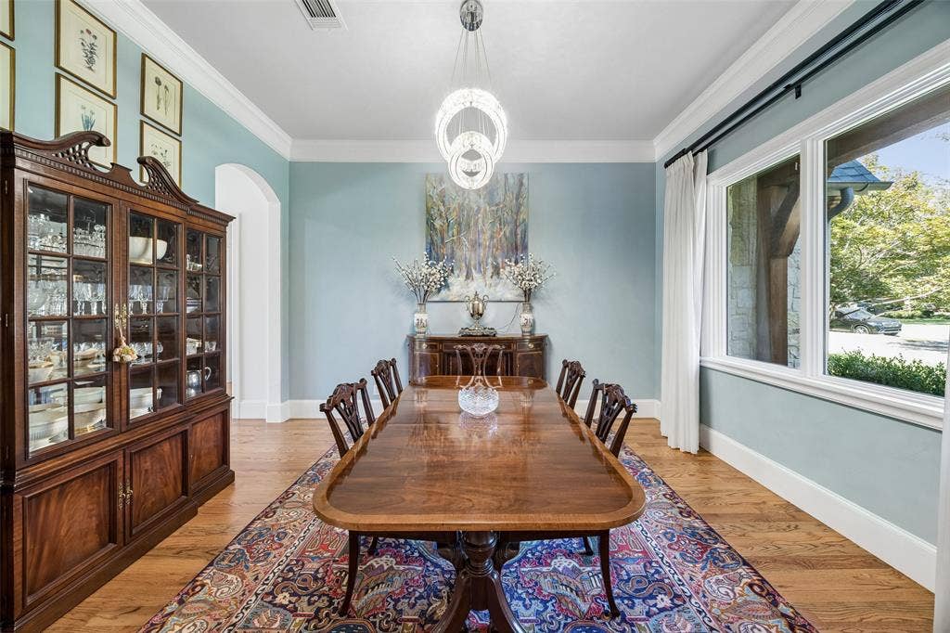
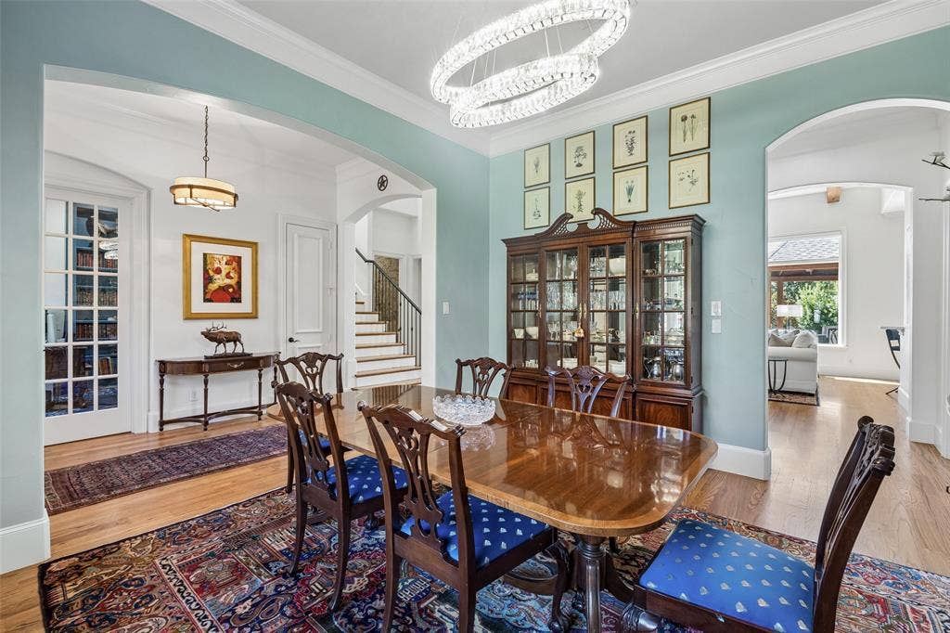
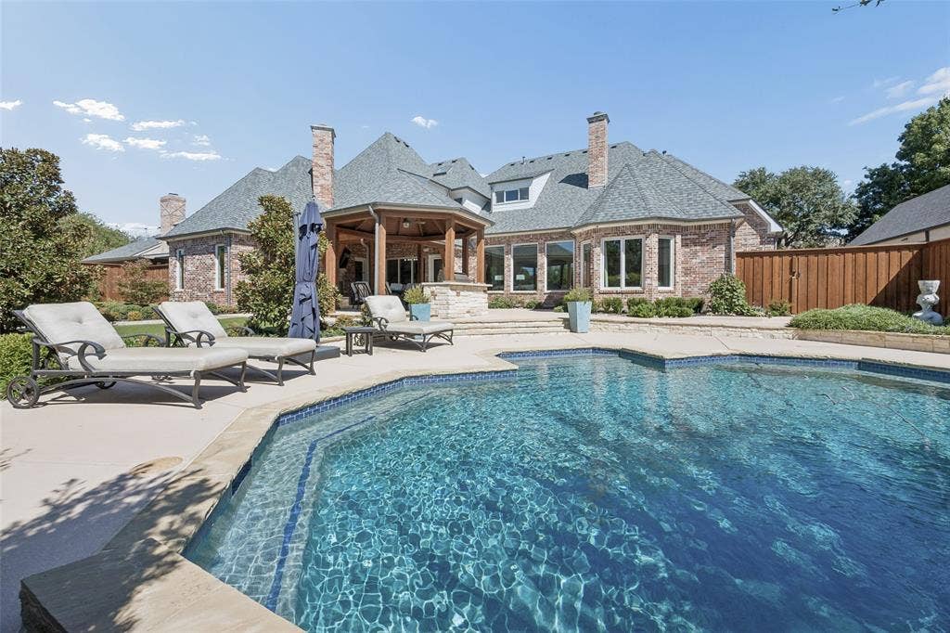
Pristine Preston Hollow residence where timeless elegance meets extensive modern enhancements. Offering 5,872 SF of beautifully appointed living space, this light-filled home features thoughtfully curated finishes and new hardwoods throughout.
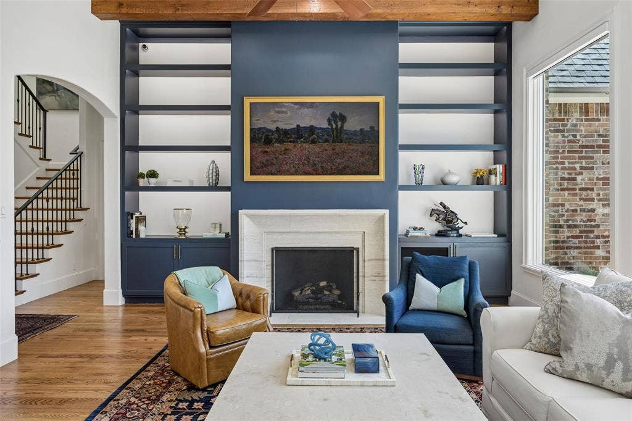
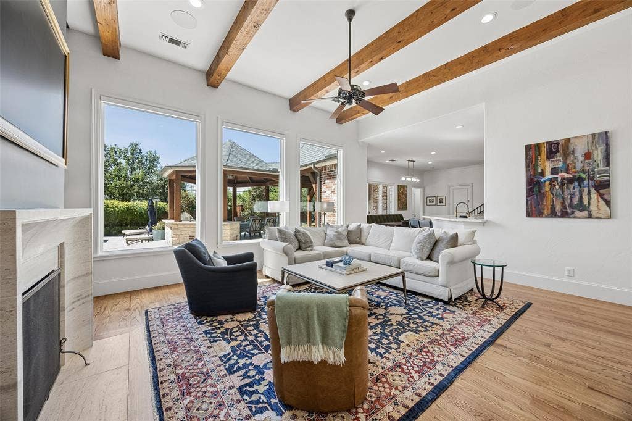
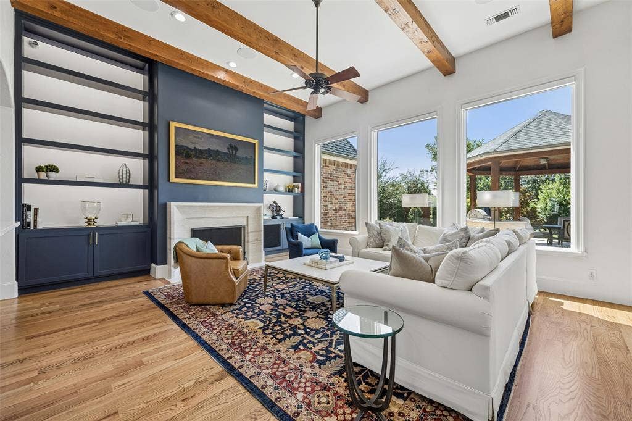
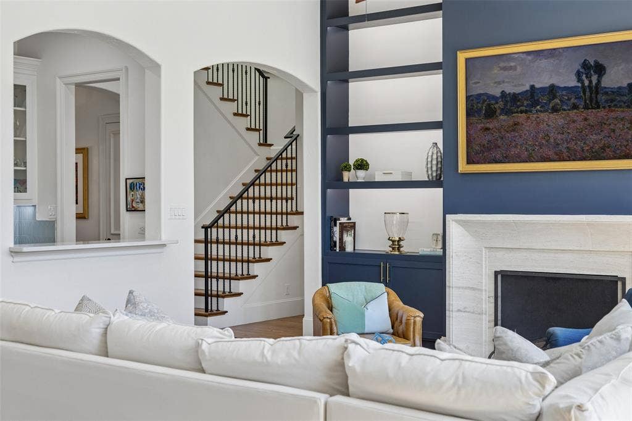
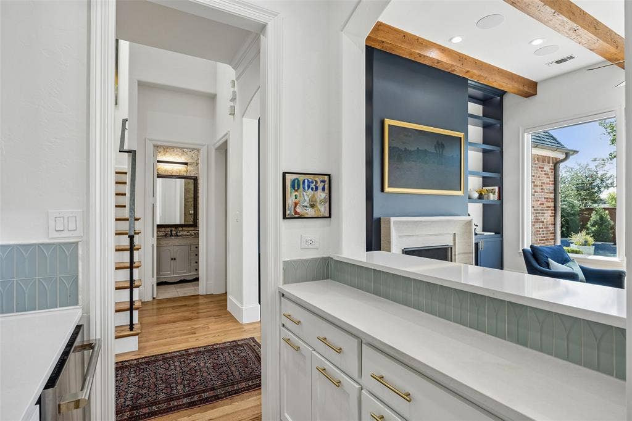
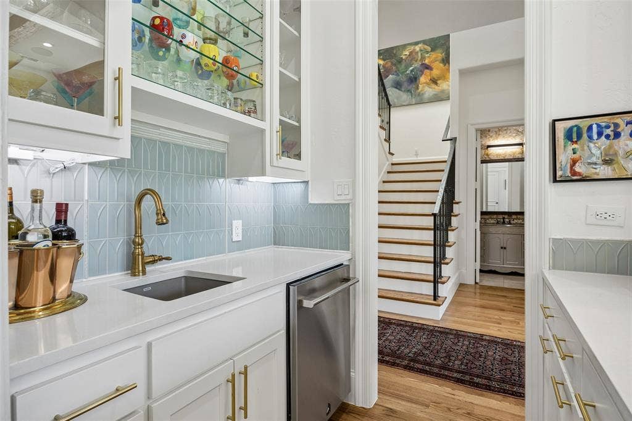
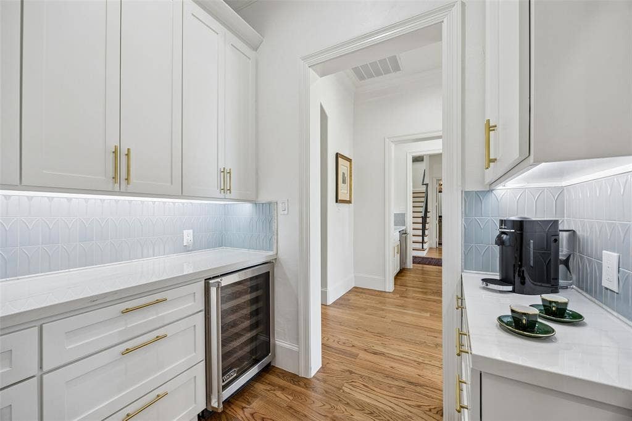
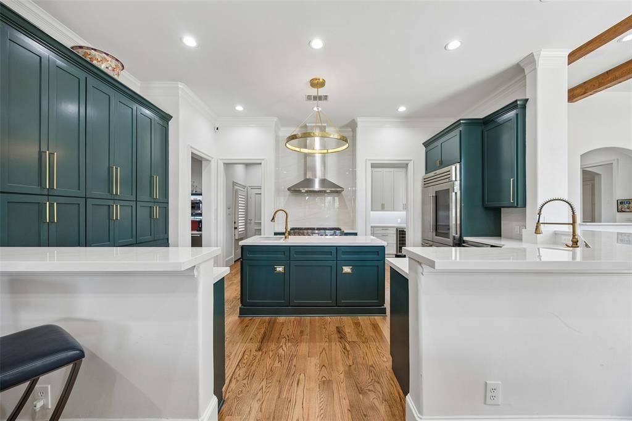
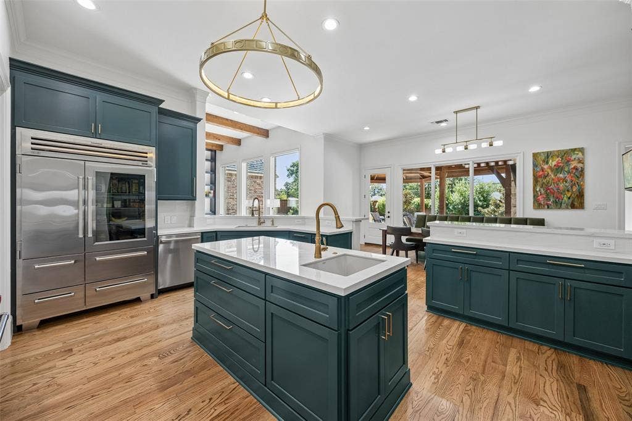
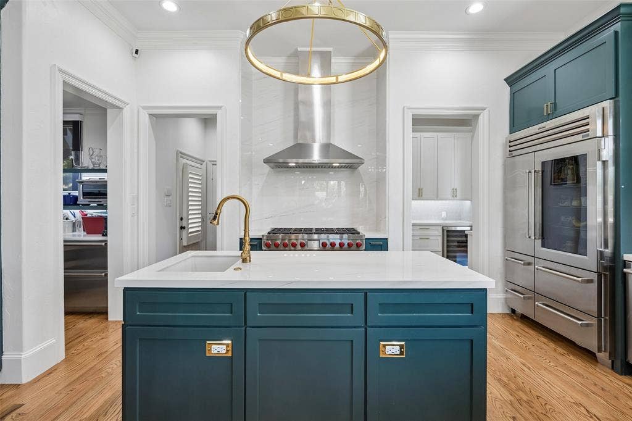
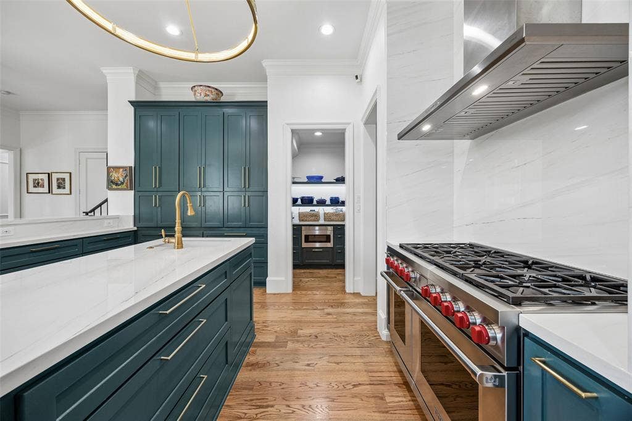
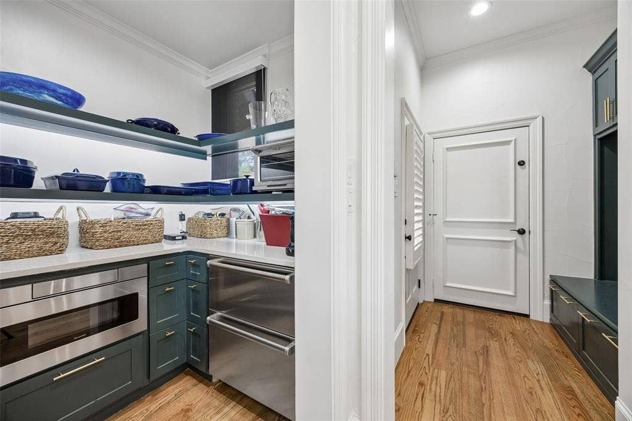
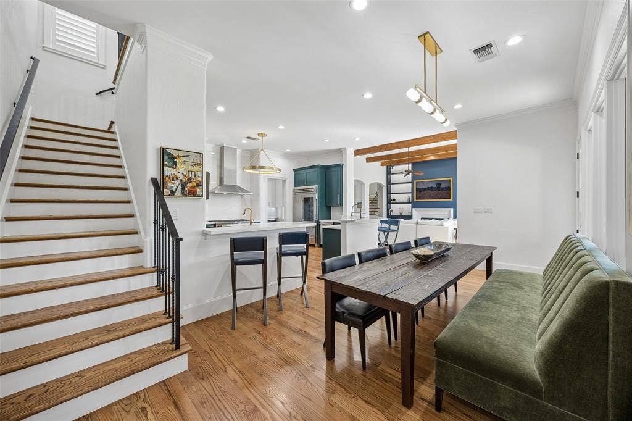
The completely remodeled chef’s kitchen features top-of-the-line appliances, custom cabinetry, porcelain countertops, plus a stylish bar area. The spacious family room showcases a striking fireplace, built-ins, walls of windows, and serene views of the lushly landscaped backyard. The main living spaces are complemented by a wet bar, coffee nook, large walk-in pantry, and generous butler’s pantry.
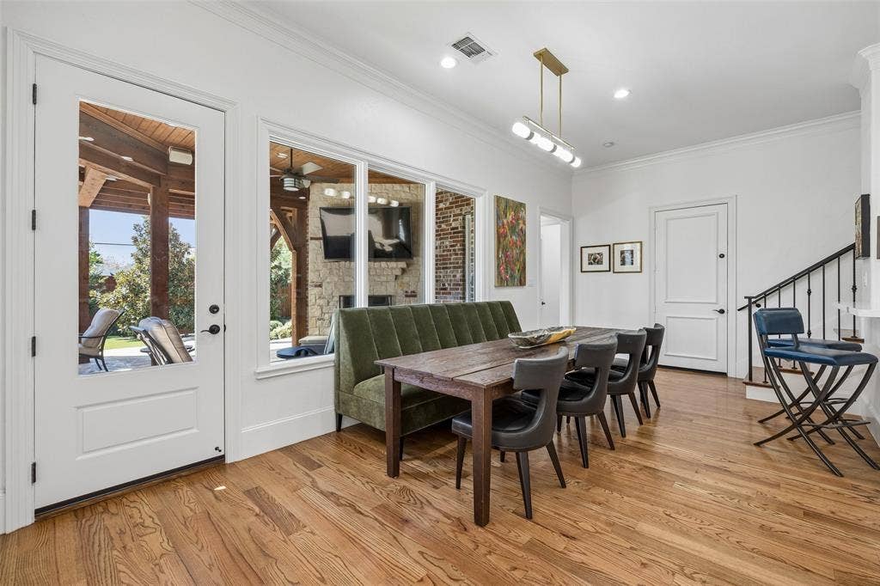
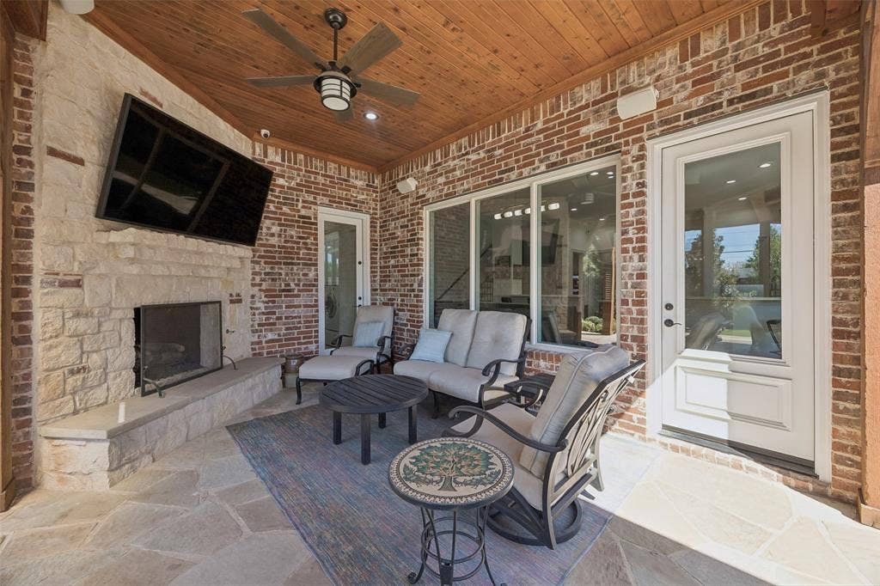
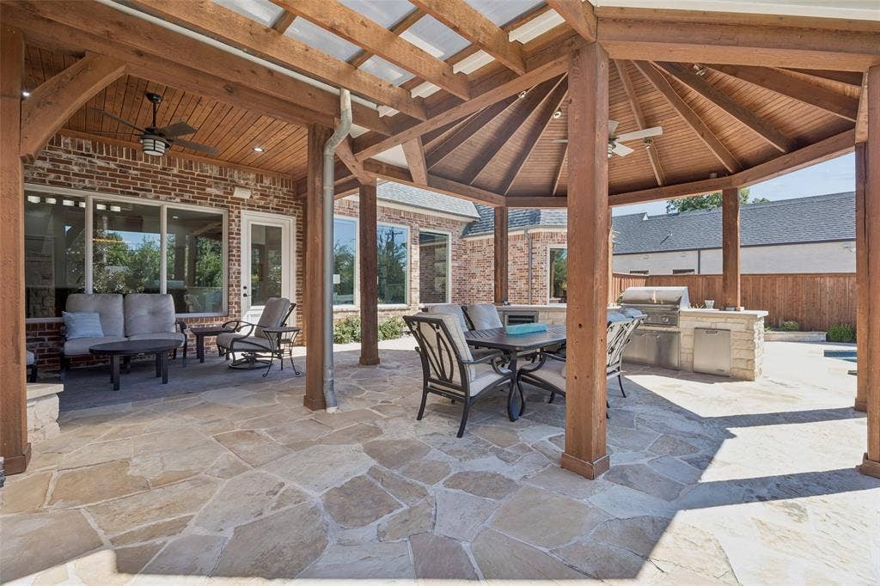
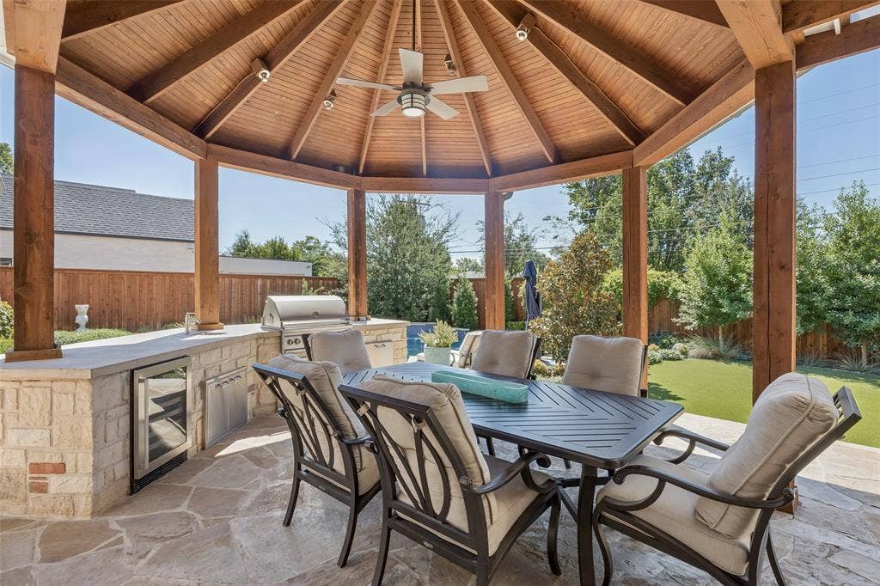
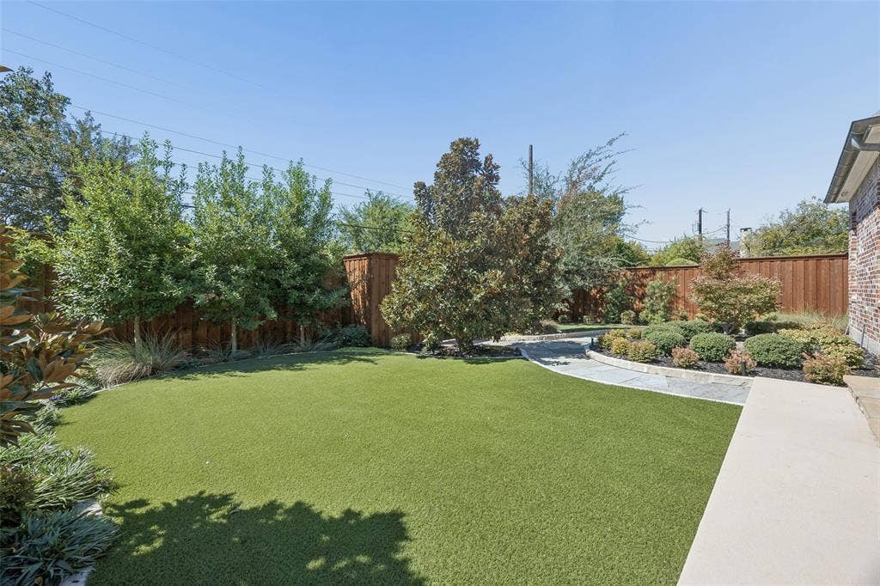
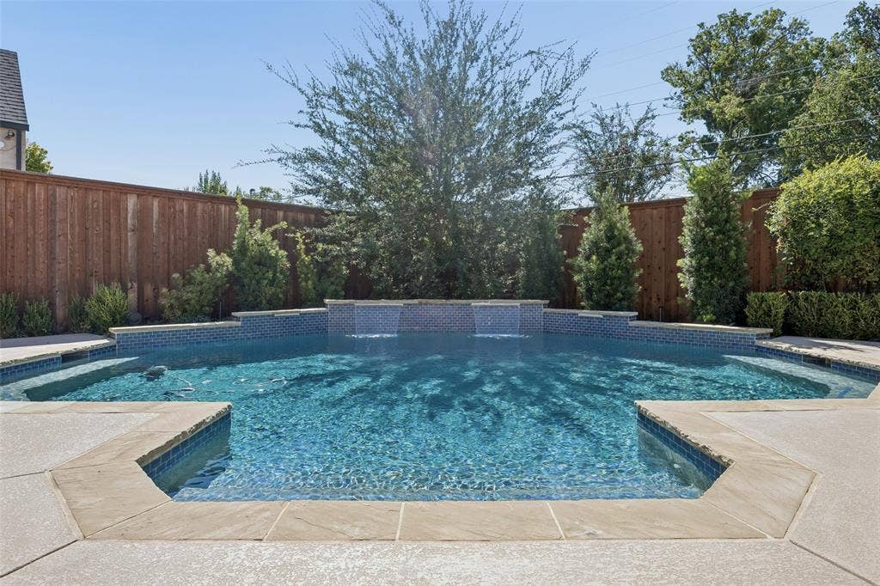
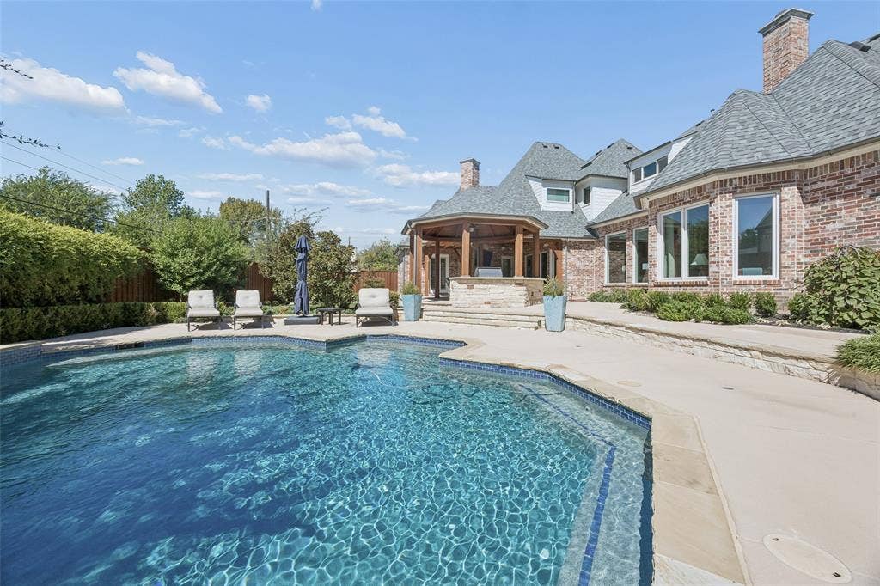
Step outside to a private outdoor retreat with heated pool, new landscaping and exterior lighting. An expansive entertaining area is fit with integrated sound, outdoor kitchen, stone fireplace and covered dining area.
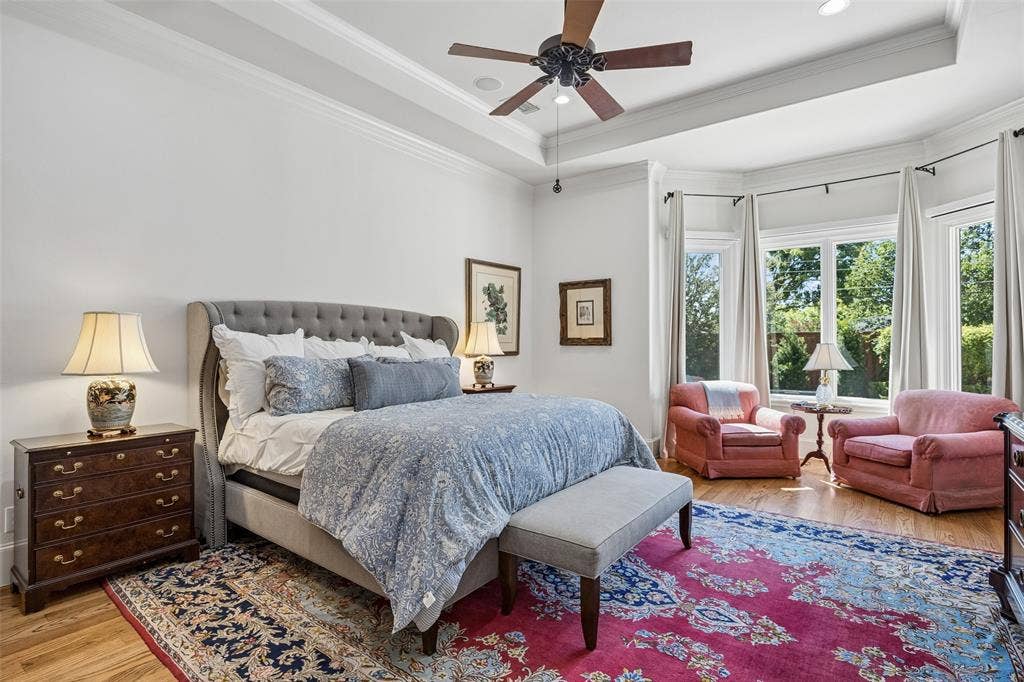
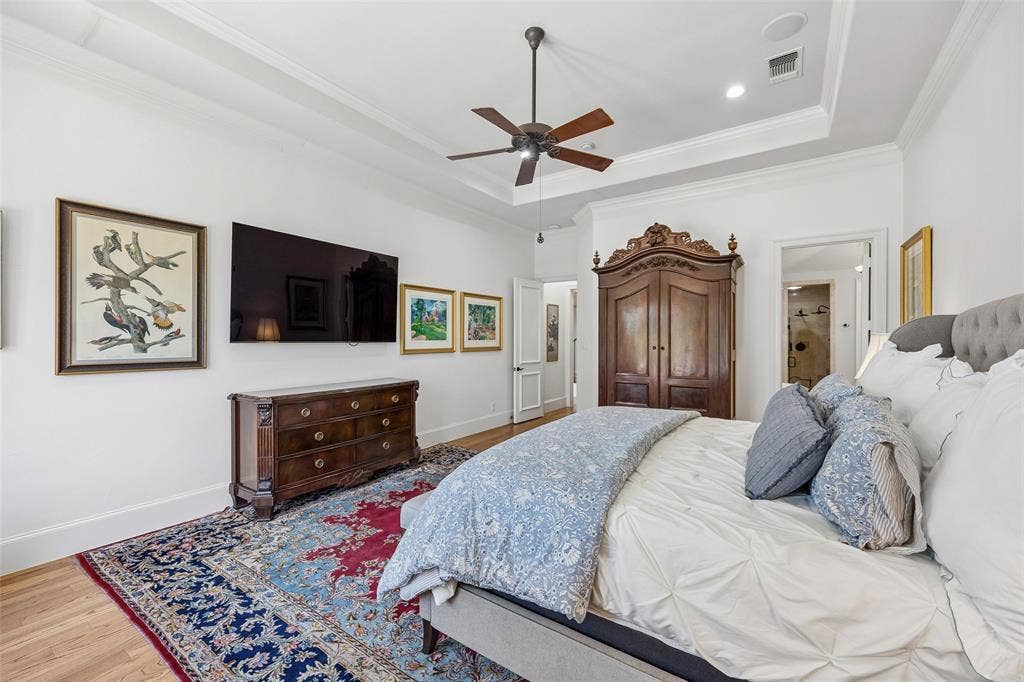
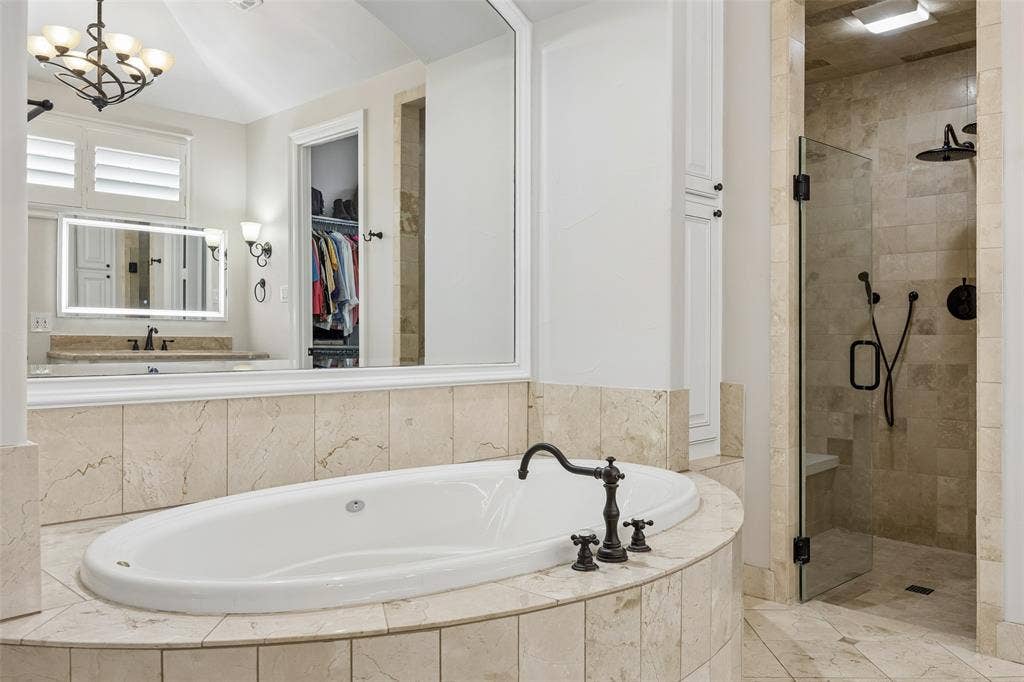
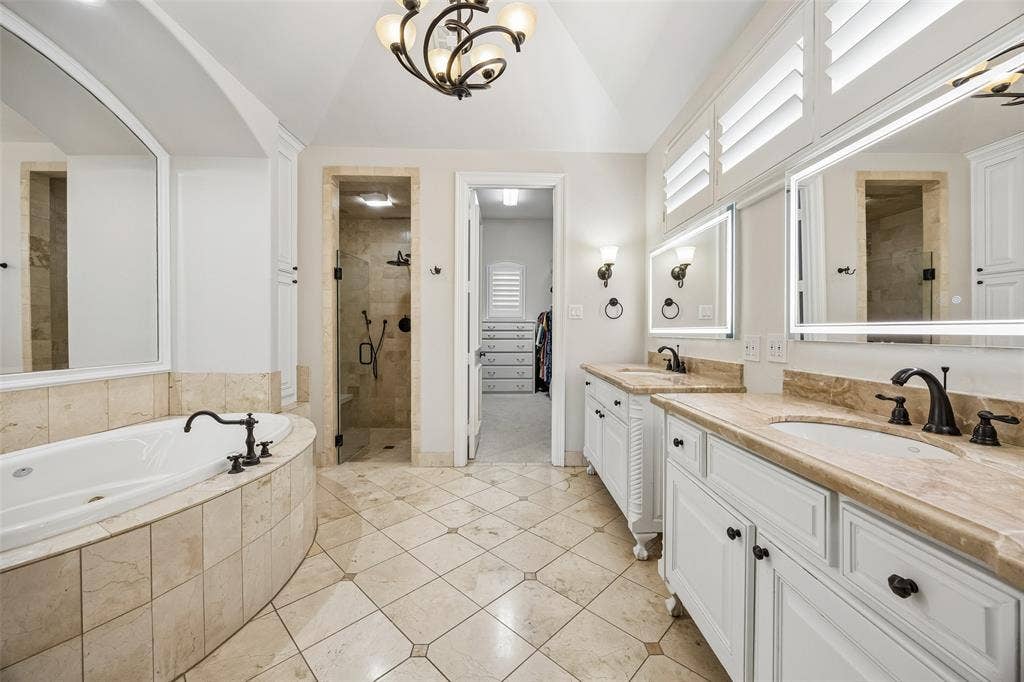
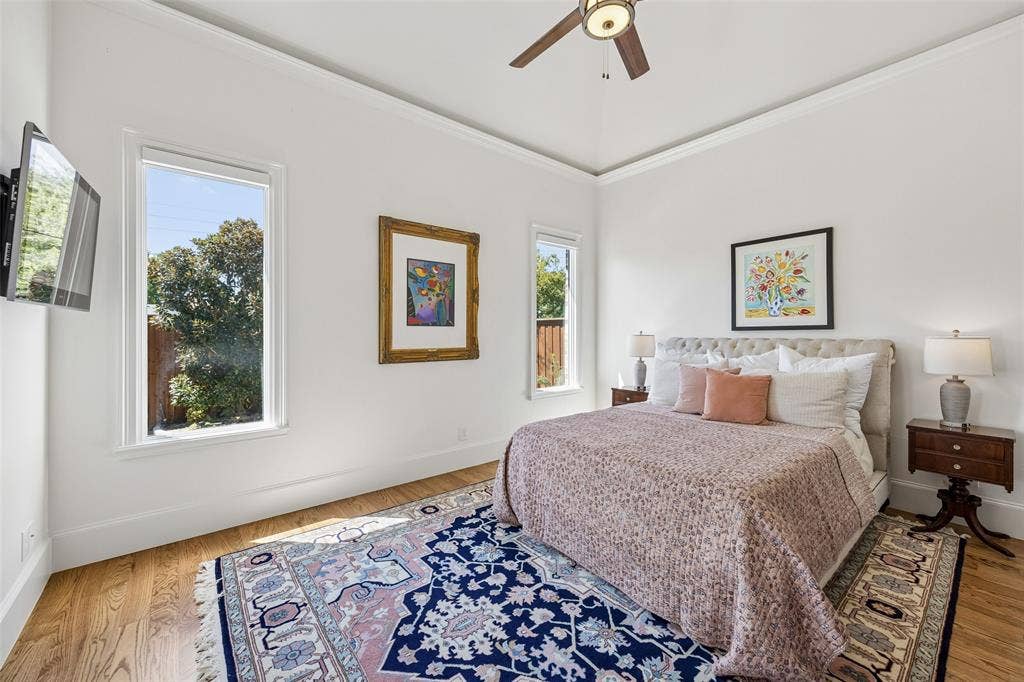
The oversized first-floor primary suite offers a comfortable sitting area and spa-inspired bath with dual vanities, and two custom walk-in closets. A private guest suite with full bath is also conveniently located on the main level.
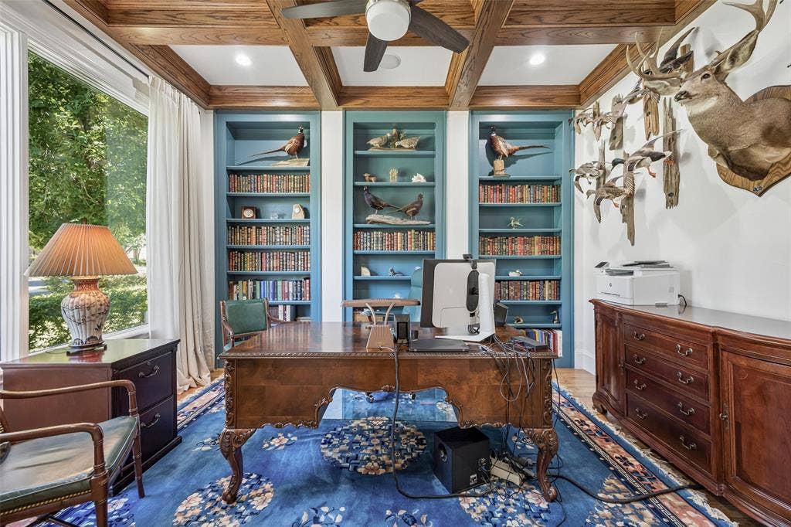
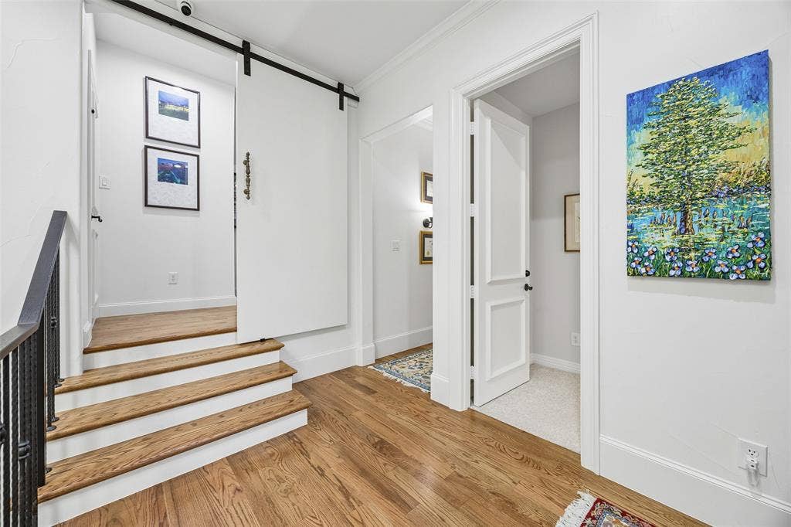
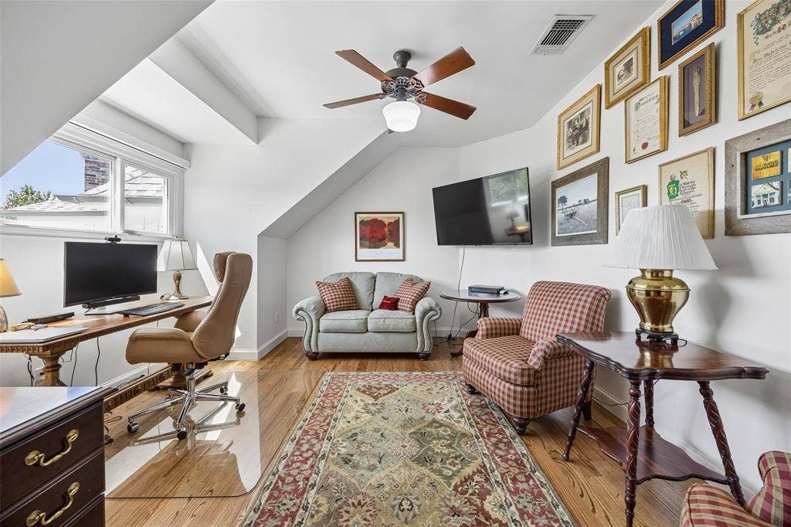
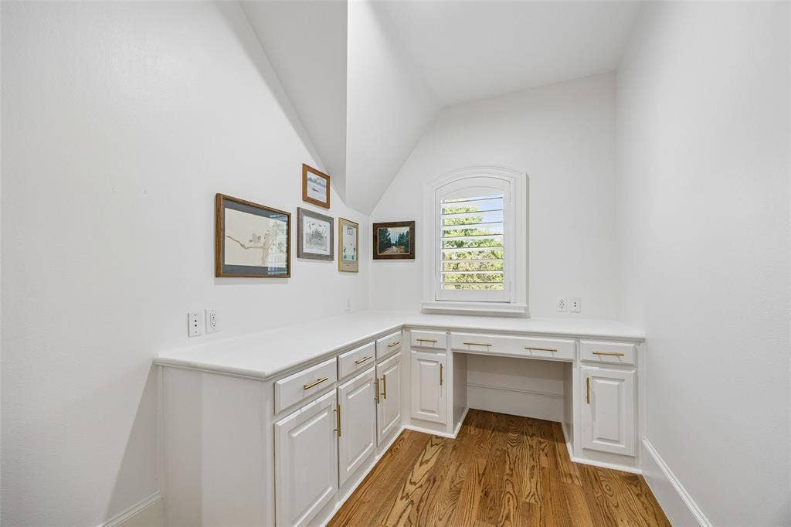
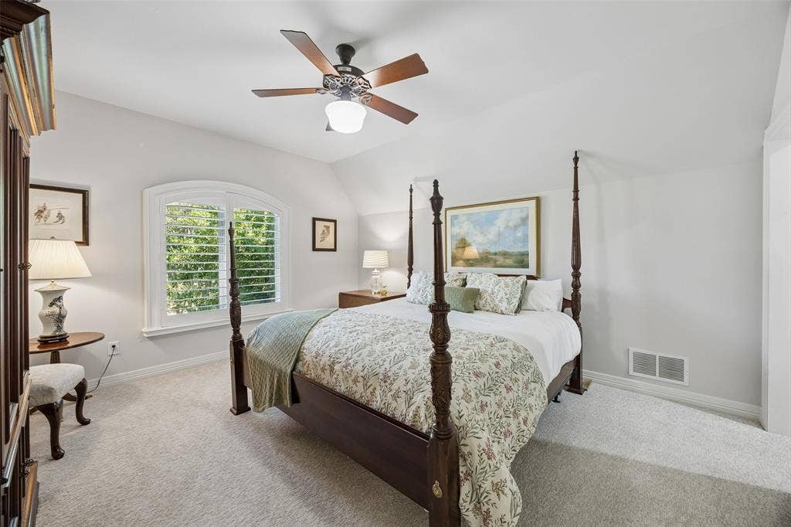
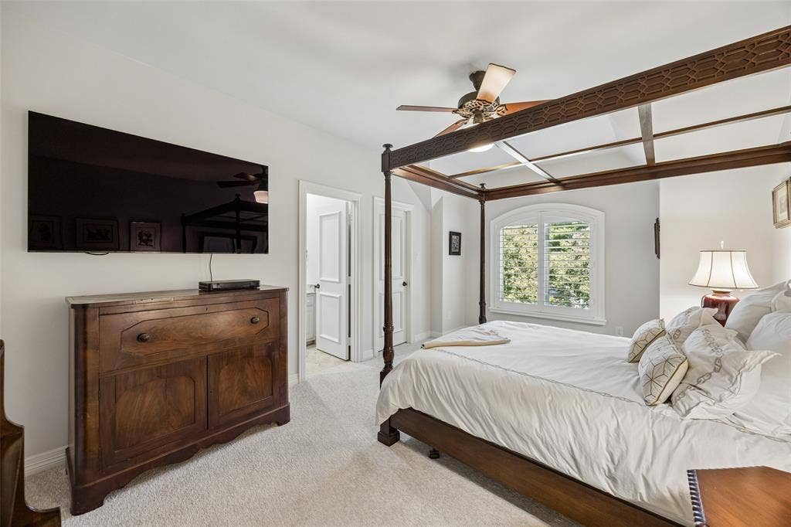
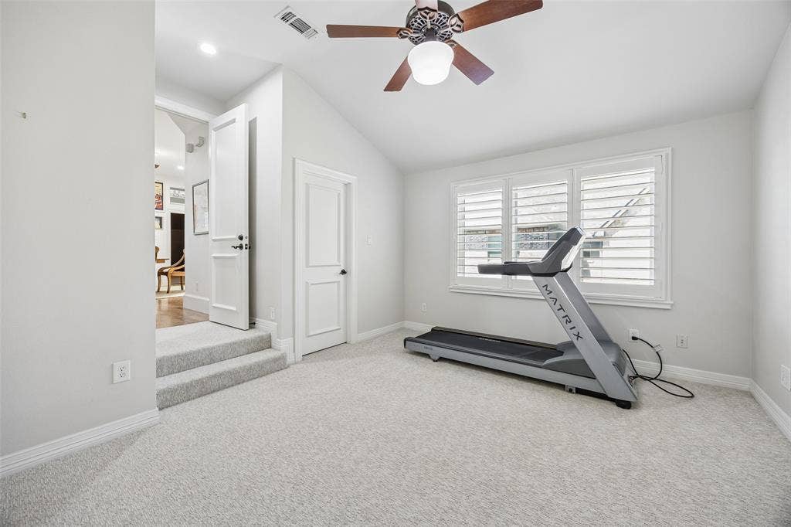
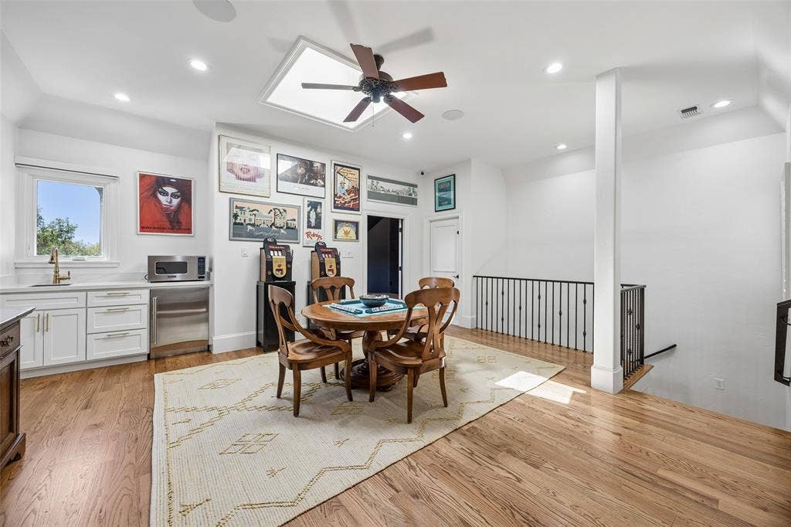
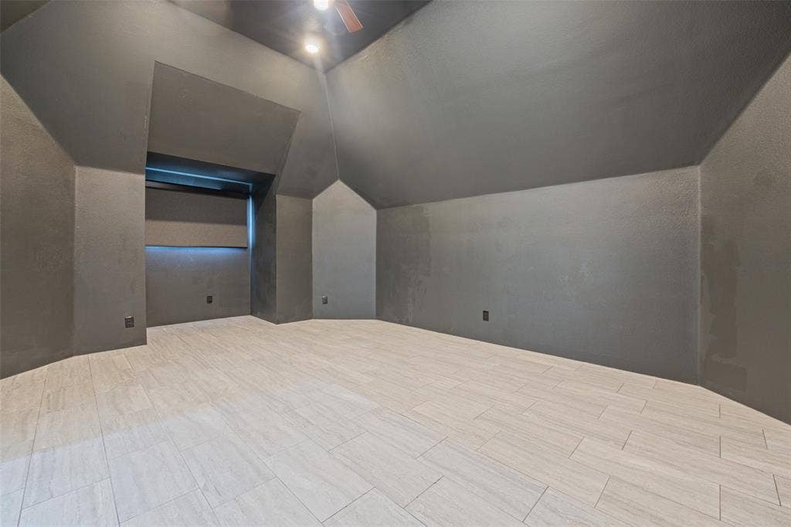
Upstairs, a thoughtfully designed floor plan offers exceptional flexibility with a game room, bonus or media room, study nook, craft room, generous storage, and three additional bedrooms, each with an en suite bath.
Extensive recent improvements include a new roof, windows, custom window treatments with plantation shutters and automated blinds, fresh interior and exterior paint, and enhanced AV capabilities with a Control4 system. Additional updates include custom fireplace surround with illuminated built-ins, new landscaping, turfed backyard, repainted exterior trim, new gutters, insulated doors, Tesla charger, and enhanced garage systems.
A rare ...
| Listing Id: | 21380258 |
|---|---|
| List Price: | $2,995,000 |
| Property Type: | Residential |
| Property Sub Type: | Single Family Residence |
| Status: | Active |
| Bedrooms Total: | 5 |
| Bathrooms Full: | 5 |
| Bathrooms Half: | 1 |
| Living Area: | 5,872 |
| Unexempt Taxes: | $60,478 |
| Lot Size Square Feet: | 15,899.4000 |
| Lot Size Acres: | 0.365 |
| Architectural Style: | English,Traditional |
| Waterfront?: | No |
| City: | Dallas |
| County Or Parish: | Dallas |
| Subdivision Name: | Preston Royal |
| Postal Code: | 75230 |
| Year Built: | 2006 |
| Accessibility Features Yn: | No |
| Appliances: | Built-in Refrigerator,Commercial Grade Range,Commercial Grade Vent,Dishwasher,Disposal,Gas Range,Microwave,Plumbed For Gas in Kitchen,Refrigerator |
| Association Type: | None |
| Attached Garage?: | Yes |
| Basement Yn: | No |
| Bathrooms Total Decimal: | 5.10 |
| Bathrooms Total Integer: | 6 |
| Construction Materials: | Brick, Rock/Stone |
| Cooling: | Ceiling Fan(s), Central Air, Electric, Zoned |
| Covered Spaces: | 3 |
| Directions: | Gps. |
| Elementary School: | Kramer |
| Elementary School Name: | Kramer |
| Exterior Features: | Attached Grill, Barbecue, Built-in Barbecue, Covered Patio/Porch, Gas Grill, Rain Gutters, Outdoor Grill, Outdoor Living Center, Private Yard |
| Fencing: | Wood |
| Fireplace Features: | Brick, Gas Starter, Living Room, Outside, Wood Burning |
| Fireplaces Total: | 2 |
| Flooring: | Carpet, Hardwood, Stone |
| Foundation Details: | Combination |
| Garage Length: | 20 |
| Garage Spaces: | 3 |
| Garage Width: | 23 |
| Garage?: | Yes |
| Green Energy Efficient: | Thermostat |
| Heating: | Central, Natural Gas, Zoned |
| High School Name: | Hillcrest |
| Interior Features: | Built-in Features, Cable TV Available, Decorative Lighting, Dry Bar, Flat Screen Wiring, Granite Counters, High Speed Internet Available, Kitchen Island, Multiple Staircases, Natural Woodwork, Open Floorplan, Pantry, Smart Home System, Sound System Wiring, Walk-In Closet(s), Wet Bar |
| Laundry Features: | Utility Room, Full Size W/D Area |
| Levels: | Two |
| Listing Terms: | Cash, Conventional |
| Room Count: | 18 |
| Lot Features: | Interior Lot, Landscaped, Sprinkler System |
| Lot Size: | Less Than .5 Acre (not Zero) |
| Lot Size Area: | 0.3650 |
| Lot Size Dimensions: | 100 x 159 |
| Lot Size Source: | Public Records |
| Lot Size Units: | Acres |
| Middle School Name: | Benjamin Franklin |
| Multi Parcel ID: | No |
| Municipal Utility District?: | No |
| Number Of Dining Areas: | 2 |
| Number Of Living Areas: | 3 |
| Number Of Parking Spaces: | 3 |
| Parking Features: | Driveway, Electric Vehicle Charging Station(s), Epoxy Flooring, Garage, Garage Door Opener, Garage Faces Side, Kitchen Level |
| Patio And Porch Features: | Covered |
| Pool Features: | Gunite, Heated, In Ground, Outdoor Pool, Water Feature, Waterfall |
| Pool?: | Yes |
| Possession: | Closing/Funding |
| Postal Code Plus 4: | 3423 |
| Property Attached?: | No |
| Roof: | Composition |
| School District: | Dallas ISD |
| Security Features: | Burglar, Carbon Monoxide Detector(s), Fire Alarm, Prewired, Security System, Smoke Detector(s) |
| Smart Home Features Appor Pass Y: | 1 |
| Soil Type: | Unknown |
| Special Taxing Entities: | 0 |
| Structural Style: | Single Detached |
| Transaction Type: | For Sale |
| Utilities: | Cable Available, City Sewer, City Water, Concrete, Curbs |
| Will Subdivide: | No |
| Window Features: | Electric Shades, Window Coverings |
| Year Built Details: | Preowned |
Listing Courtesy of: Compass RE Texas, LLC.
Listing Agent: Annalee Aston
214-728-4222
Mortgage Calculator
All listings featuring the  icon are provided courtesy of North Texas Real Estate Information Systems, Inc. (NTREIS), Copyright 2026. All rights reserved.
All information is believed accurate but not guaranteed. The properties displayed may not be all of the properties available through the IDX Program. Any use of this site other than by potential buyers or sellers is strictly prohibited.
North Texas Real Estate Information Systems, Inc. data last updated on October 12, 2026 03:29 AM - CT
Property Last Updated: October 12, 2026 03:29 AM - CT
