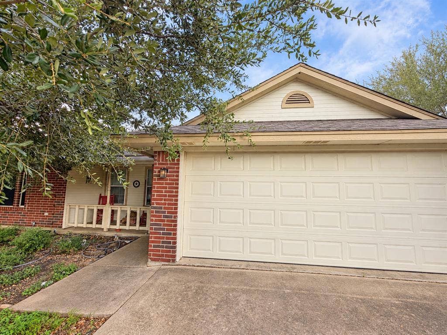
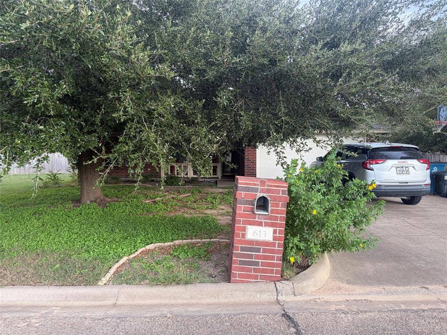
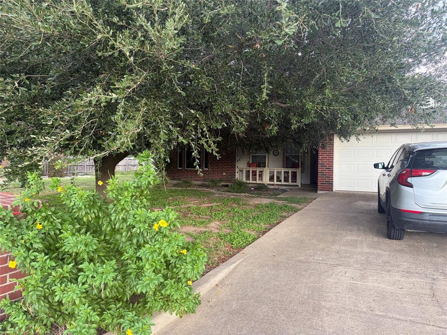
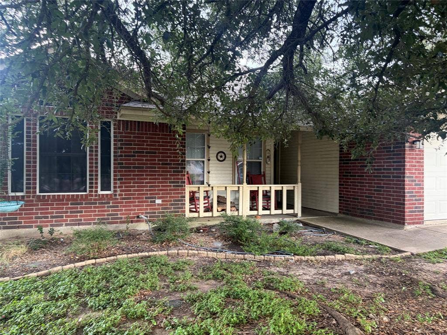
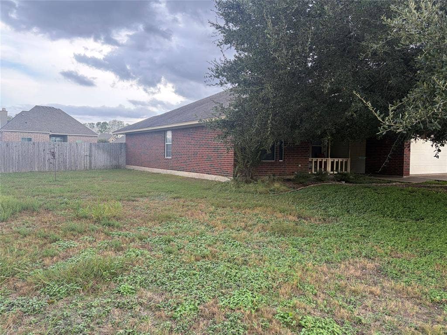
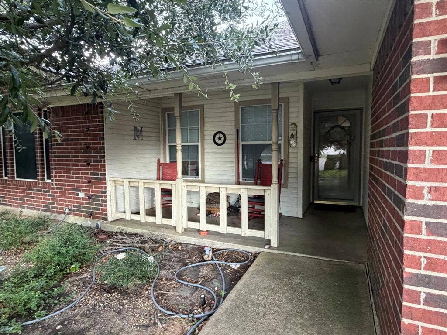
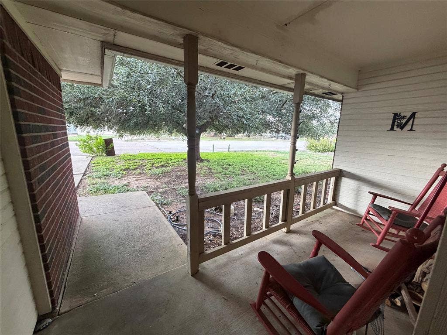
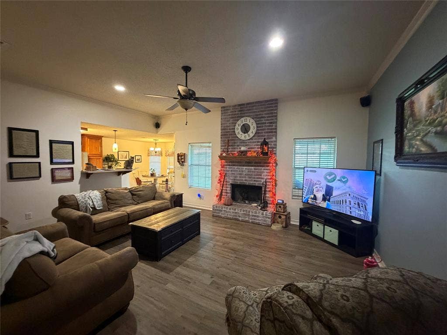
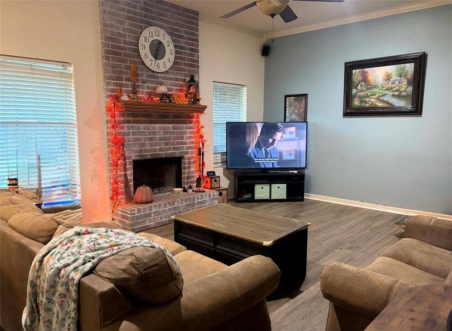
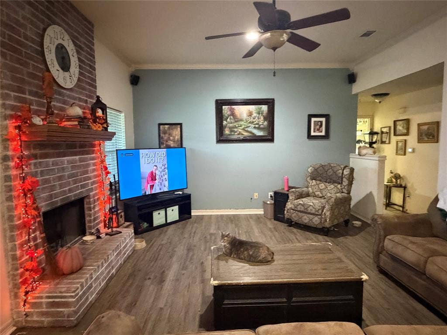
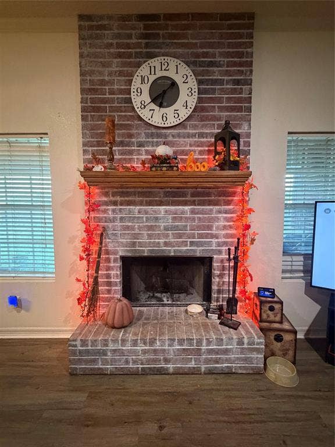
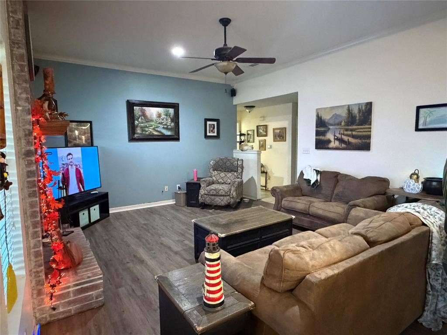
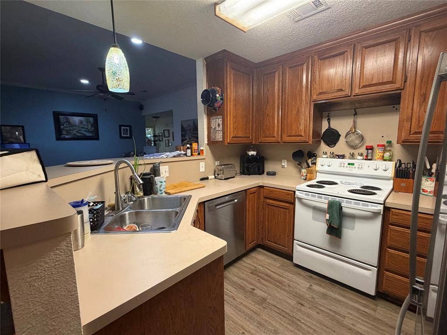
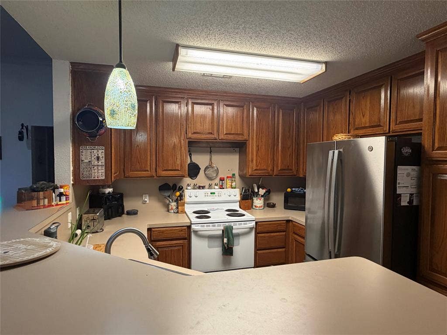
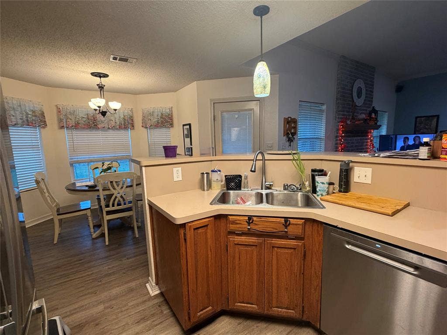
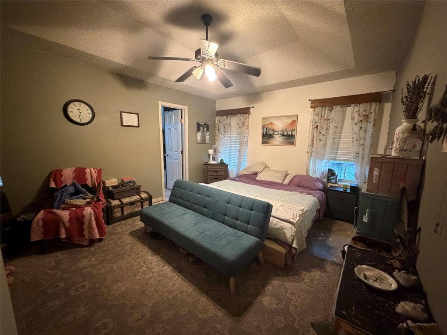
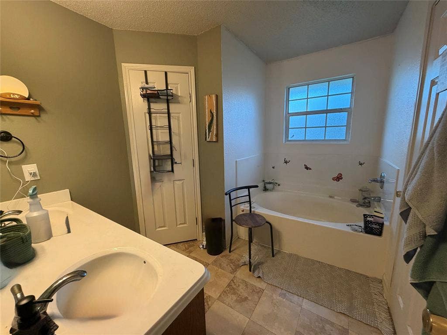
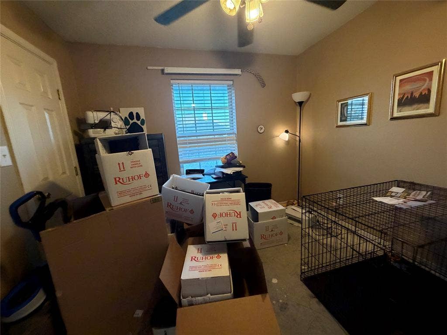
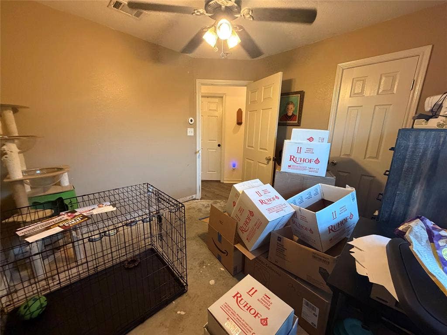
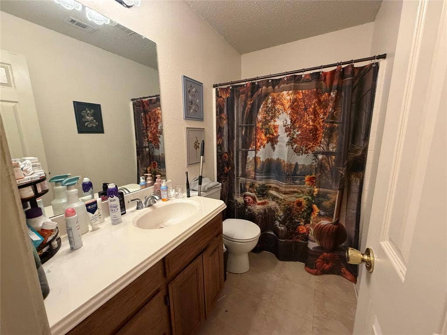
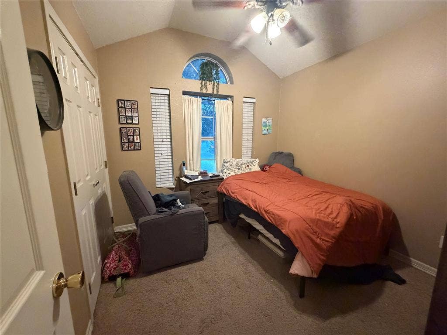
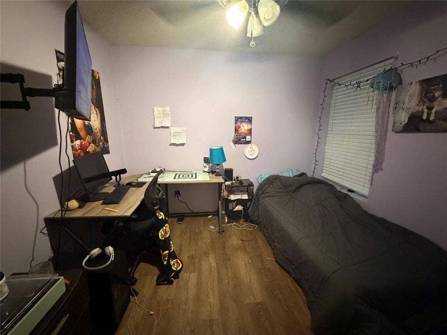
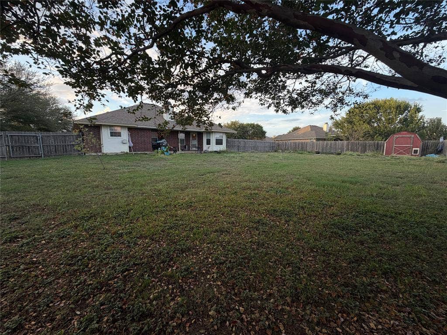
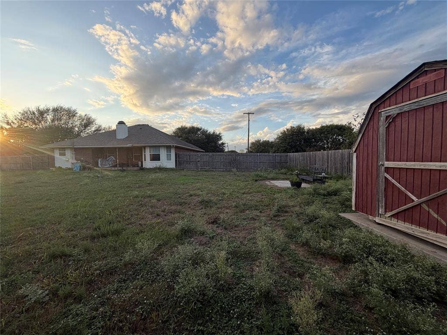
INVESTOR OPPORTUNITY OR RENOVATION PROJECT! SOLD AS IS! Situated on approximately one third of an acre, one of the largest lots in the subdivision, this 4-bedroom, 2-bath home in desirable Midway ISD offers great potential with NO HOA! The spacious living room features 10-foot ceilings, crown molding, and built-in surround sound speakers. The primary suite includes a bathroom with double vanities, a garden tub, and a separate shower. Covered front and back porches, a large backyard with a storage building on a concrete slab, and additional storage space in the garage. Recent improvements include an HVAC system and water heater, both approximately one year old. Privacy fence replaced in 2016. Property needs repairs and updating, including flooring in the primary bedroom and one secondary bedroom, some missing baseboards, and general cosmetic improvements. Original roof, mature live oak tree needing trimming, and leaning brick mailbox. Garage door operates, but remotes are missing. Priced with condition in mind and being sold strictly AS IS. Bring your vision and make this property your own!
| Listing Id: | 21407062 |
|---|---|
| List Price: | $275,000 |
| Property Type: | Residential |
| Property Sub Type: | Single Family Residence |
| Status: | Active |
| Bedrooms Total: | 4 |
| Bathrooms Full: | 2 |
| Living Area: | 1,609 |
| Unexempt Taxes: | $5,716 |
| Lot Size Square Feet: | 15,986.5200 |
| Lot Size Acres: | 0.367 |
| Architectural Style: | Traditional |
| Waterfront?: | No |
| City: | Hewitt |
| County Or Parish: | Mclennan |
| Subdivision Name: | Imperial Estates |
| Postal Code: | 76643 |
| Year Built: | 2004 |
| Accessibility Features Yn: | No |
| Appliances: | Dishwasher,Dryer,Electric Range,Microwave,Refrigerator,Washer |
| Association Type: | None |
| Attached Garage?: | Yes |
| Basement Yn: | No |
| Bathrooms Total Decimal: | 2.00 |
| Bathrooms Total Integer: | 2 |
| Consent for Visitors to Record: | Audio, Video |
| Construction Materials: | Brick, Fiber Cement |
| Cooling: | Ceiling Fan(s), Central Air, Electric |
| Directions: | From I-35 - Go west on Sun Valley, right on Sapphire Blvd before Berrera's Nursery and home will be on the right. |
| Dock Permitted?: | No |
| Elementary School: | Castleman Creek |
| Elementary School Name: | Castleman Creek |
| Exterior Features: | Covered Patio/Porch, Rain Gutters |
| Fencing: | Back Yard, Fenced, Full, Privacy, Wood |
| Fireplace Features: | Living Room, Wood Burning |
| Fireplaces Total: | 1 |
| Flooring: | Carpet, Laminate, Tile |
| Foundation Details: | Slab |
| Garage Spaces: | 2 |
| Garage?: | Yes |
| Heating: | Central, Electric |
| High School Name: | Midway |
| Horse Permitted Yn: | No |
| Interior Features: | Cable TV Available, Double Vanity, High Speed Internet Available, Open Floorplan, Sound System Wiring, Walk-In Closet(s) |
| Lake Pump Yn: | No |
| Levels: | One |
| Listing Terms: | Cash, Conventional, FHA, VA Loan |
| Room Count: | 6 |
| Lot Features: | Oak, Sprinkler System, Subdivision |
| Lot Size: | Less Than .5 Acre (not Zero) |
| Lot Size Area: | 0.3670 |
| Lot Size Units: | Acres |
| Middle School Name: | Midway |
| Multi Parcel ID: | No |
| Municipal Utility District?: | No |
| Notice Surveillance Devices Pres: | Video |
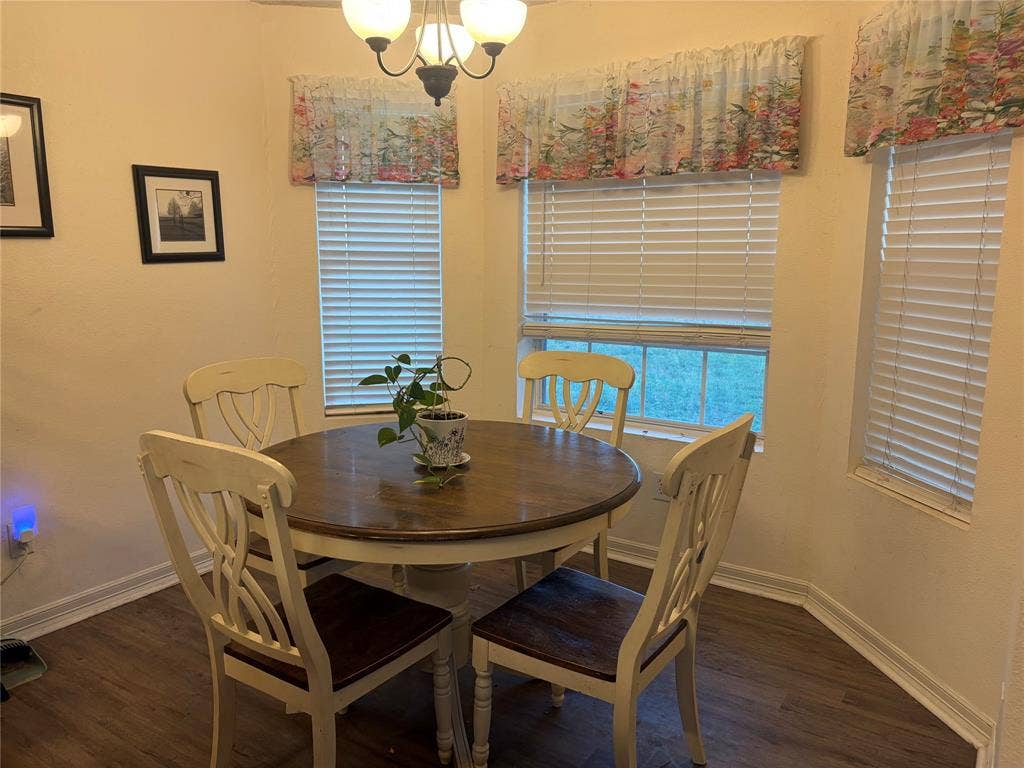
| Number Of Dining Areas: | 1 |
| Number Of Living Areas: | 1 |
| Number Of Parking Spaces: | 2 |
| Parking Features: | Garage, Garage Door Opener, Garage Faces Front |
| Patio And Porch Features: | Covered, Front Porch |
| Pool?: | No |
| Possession: | Closing/Funding |
| Postal Code Plus 4: | 2990 |
| Property Attached?: | No |
| Restrictions: | Deed |
| Roof: | Composition |
| School District: | Midway ISD |
| Senior Community Yn: | No |
| Smart Home Features Appor Pass Y: | 0 |
| Special Taxing Entities: | 0 |
| Structural Style: | Single Detached |
| Transaction Type: | For Sale |
| Utilities: | Cable Available, City Sewer, City Water, Concrete, Curbs, Electricity Available, Electricity Connected, Phone Available |
| Will Subdivide: | No |
| Window Features: | Bay Window(s), Window Coverings |
| Year Built Details: | Preowned |
Listing Courtesy of: The Village Realty Group
Listing Agent: Melissa Hill
281-450-3623
Mortgage Calculator
All listings featuring the  icon are provided courtesy of North Texas Real Estate Information Systems, Inc. (NTREIS), Copyright 2026. All rights reserved.
All information is believed accurate but not guaranteed. The properties displayed may not be all of the properties available through the IDX Program. Any use of this site other than by potential buyers or sellers is strictly prohibited.
North Texas Real Estate Information Systems, Inc. data last updated on October 16, 2026 03:06 AM - CT
Property Last Updated: October 16, 2026 03:06 AM - CT
