
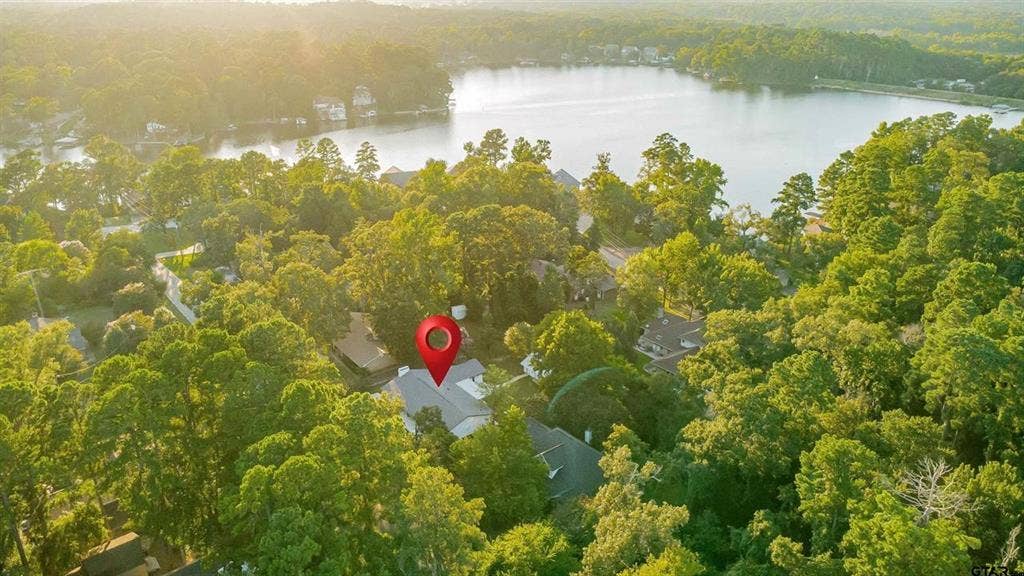
613 Northgate Drive
Lindale, TX 75771
$354,900
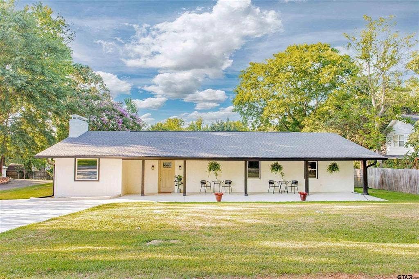
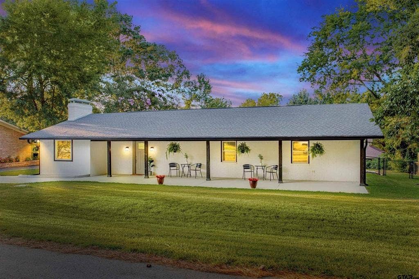
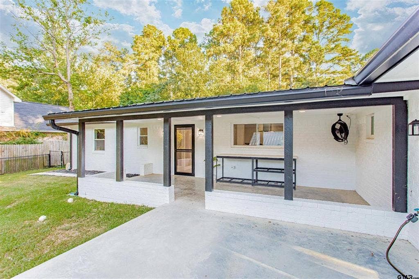
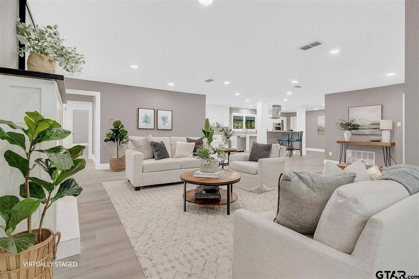
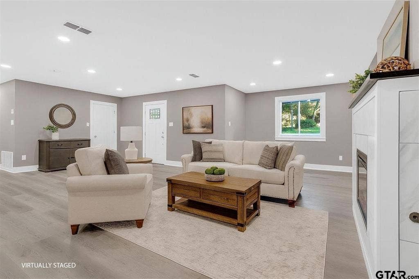
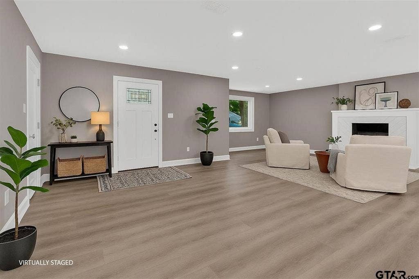
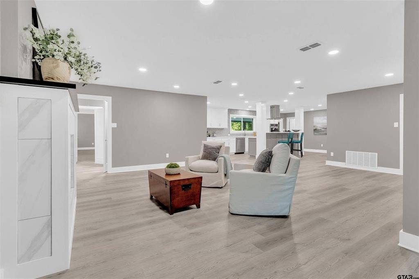
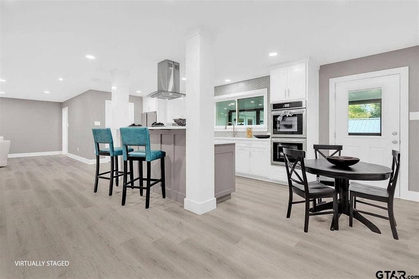
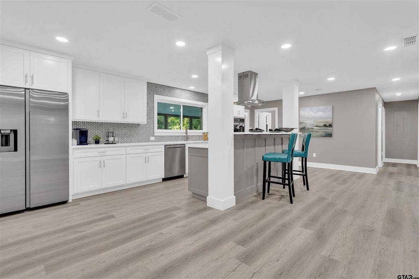
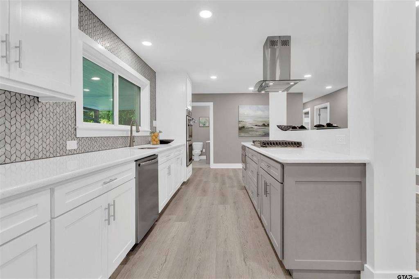
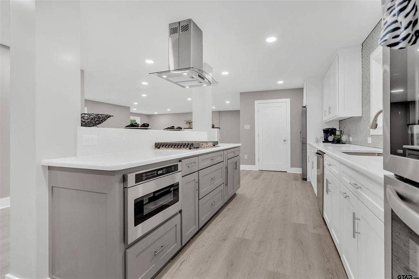
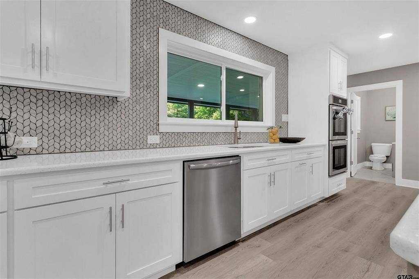
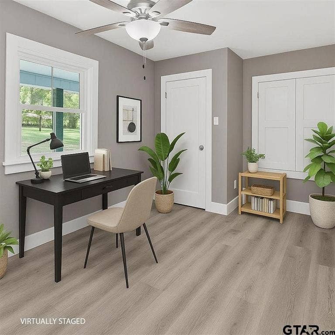
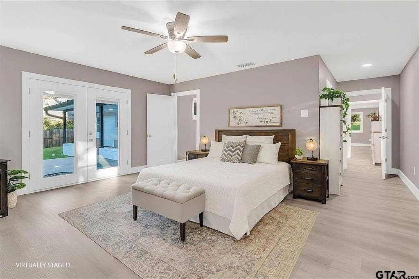
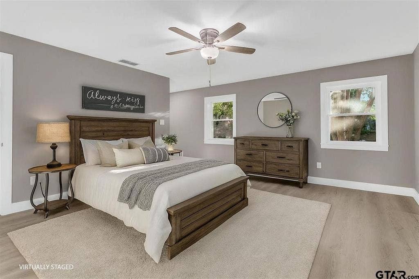
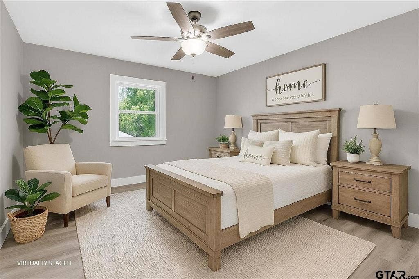
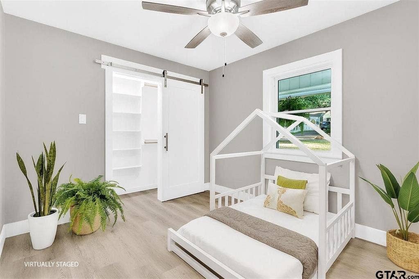
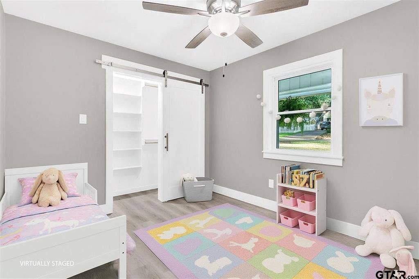
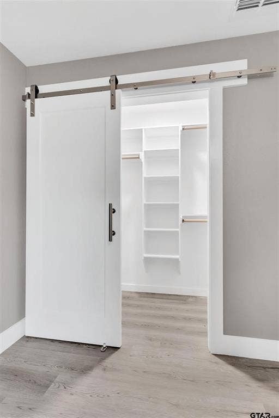
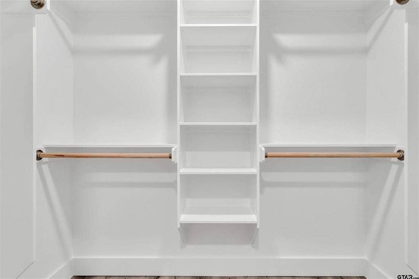
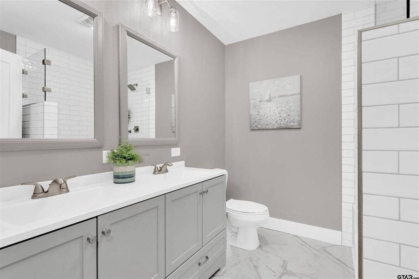
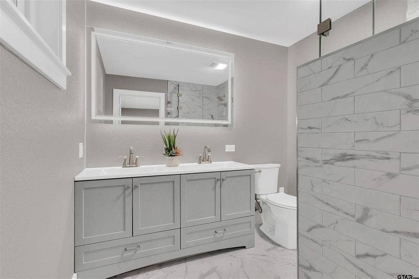
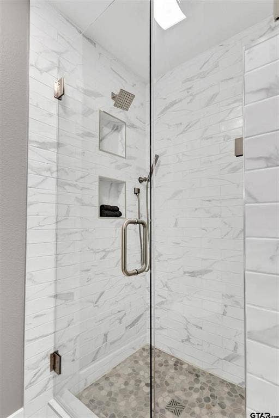
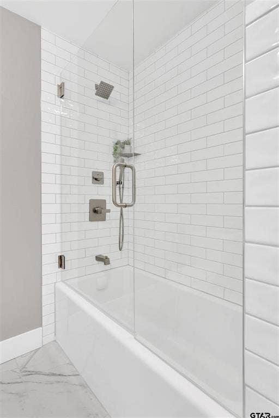
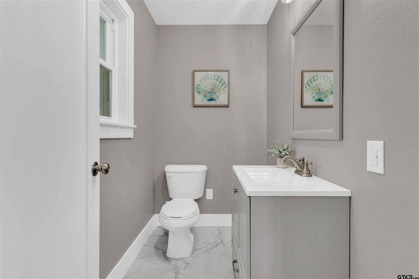
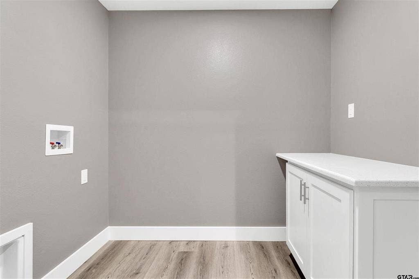
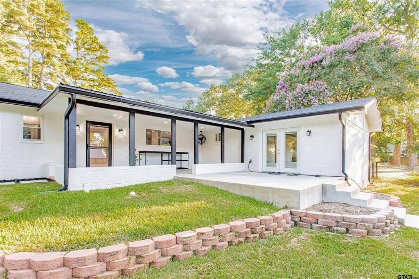
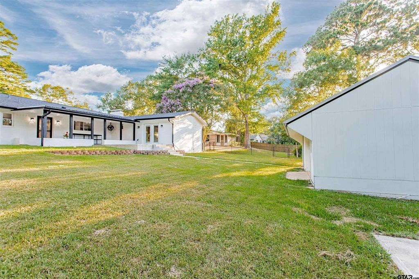
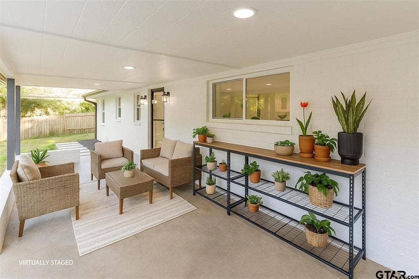
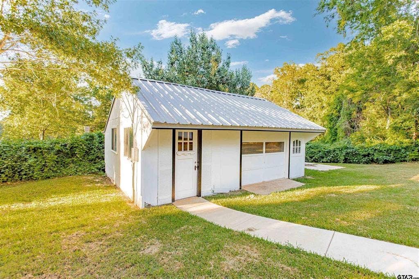
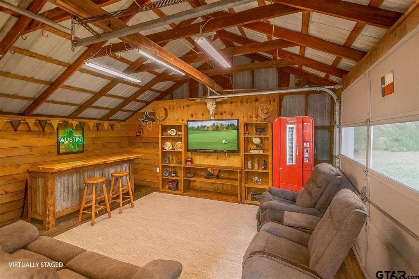
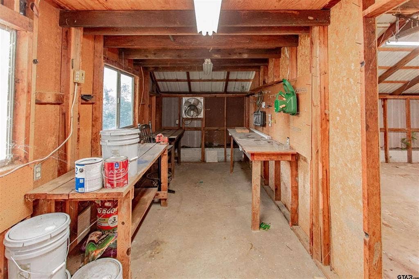
Welcome to your dream home in the highly desirable Hideaway Lake community, located within the award-winning Lindale ISD. This beautifully renovated property is truly move-in ready, just bring your boxes and settle in. Every detail has been thoughtfully upgraded, from the new flooring and fresh drywall to modern fixtures and designer finishes. Major systems including HVAC, plumbing, electrical, insulation, paint, and appliances have all been replaced, ensuring peace of mind and modern comfort. Inside, the open-concept layout connects the spacious living area with the stylish kitchen, making it perfect for entertaining or relaxing at home. The smart floor plan offers both functionality and style, ideal for everyday living. Enjoy quiet mornings or evening conversations on the charming front porch that spans the length of the home. Out back, sip your coffee on the patio or take advantage of the spacious backyard and versatile detached garage, shop, perfect for hobbies, storage, or a home workshop. Don’t miss this rare opportunity to own a fully updated home in one of East Texas’ most sought-after communities. Enjoy the lifestyle, amenities, and serenity that only Hideaway Lake can offer!
| Listing Id: | 21129343 |
|---|---|
| List Price: | $354,900 |
| Property Type: | Residential |
| Property Sub Type: | Single Family Residence |
| Status: | Closed |
| Bedrooms Total: | 4 |
| Bathrooms Full: | 2 |
| Bathrooms Half: | 1 |
| Living Area: | 2,197 |
| Association Fee: | $340 |
| Unexempt Taxes: | $4,468 |
| Lot Size Square Feet: | 12,196.8000 |
| Lot Size Acres: | 0.28 |
| Architectural Style: | Traditional |
| Waterfront?: | No |
| City: | Lindale |
| County Or Parish: | Smith |
| Subdivision Name: | Hide A Way Lake |
| Postal Code: | 75771 |
| Year Built: | 1972 |
| Accessibility Features Yn: | No |
| Accessory Unit?: | No |
| Appliances: | Dishwasher,Disposal,Gas Cooktop,Microwave,Refrigerator |
| Association Fee Frequency: | Monthly |
| Association Fee Includes: | Full Use of Facilities |
| Association Type: | Mandatory |
| Basement Yn: | No |
| Bathrooms Total Decimal: | 2.10 |
| Bathrooms Total Integer: | 3 |
| Buyer Financing: | Cash |
| Consent for Visitors to Record: | None |
| Construction Materials: | Brick |
| Cooling: | Ceiling Fan(s), Central Air |
| Directions: | This house needs to be on your list if your clients are looking for a home in Hideaway and just want to go in and unpack boxesand start enjoying HAWL. Virtually everything inside the bricks and above the slab is like new right down to the studs. recentlyupdated photos. |
| Elementary School: | Penny |
| Elementary School Name: | Penny |
| Exterior Features: | Rain Gutters |
| Fencing: | Chain Link |
| Fireplace Features: | Family Room, Gas Starter |
| Fireplaces Total: | 11 |
| Flooring: | Luxury Vinyl Plank, Tile |
| Foundation Details: | Slab |
| Garage Spaces: | 0 |
| Garage?: | No |
| Heating: | Central |
| High School Name: | Lindale |
| Hoa Management Company: | HAWL |
| Hoa Management Company Phone: | 903-882-7021 |
| Interior Features: | Other |
| Laundry Features: | Utility Room |
| Levels: | One |
| Listing Terms: | Cash, Conventional, FHA, VA Loan |
| Room Count: | 3 |
| Lot Size: | Less Than .5 Acre (not Zero) |
| Lot Size Area: | 0.2800 |
| Lot Size Units: | Acres |
| Multi Parcel ID: | No |
| Municipal Utility District?: | No |
| Notice Surveillance Devices Pres: | None |
| Number Of Dining Areas: | 1 |
| Number Of Living Areas: | 1 |
| Parking Features: | Concrete |
| Pool?: | No |
| Possession: | Closing/Funding |
| Postal Code Plus 4: | 5305 |
| Primary School Name: | Lindale |
| Property Attached?: | Yes |
| Restrictions: | Other |
| Roof: | Composition |
| School District: | Lindale ISD |
| Senior Community Yn: | No |
| Smart Home Features Appor Pass Y: | 0 |
| Special Taxing Entities: | 0 |
| Structural Style: | Single Detached |
| Transaction Type: | For Sale |
| Utilities: | Co-op Water, Electricity Connected, Septic |
| Will Subdivide: | No |
Listing Courtesy of: I-20 Team Real Estate, LLC
Listing Agent: Trish Anderson
903-881-0500
Mortgage Calculator
All listings featuring the  icon are provided courtesy of North Texas Real Estate Information Systems, Inc. (NTREIS), Copyright 2026. All rights reserved.
All information is believed accurate but not guaranteed. The properties displayed may not be all of the properties available through the IDX Program. Any use of this site other than by potential buyers or sellers is strictly prohibited.
North Texas Real Estate Information Systems, Inc. data last updated on October 08, 2026 05:55 PM - CT
Property Last Updated: October 08, 2026 05:55 PM - CT
