613 Escovedo Drive
Italy, TX 76651
$319,990
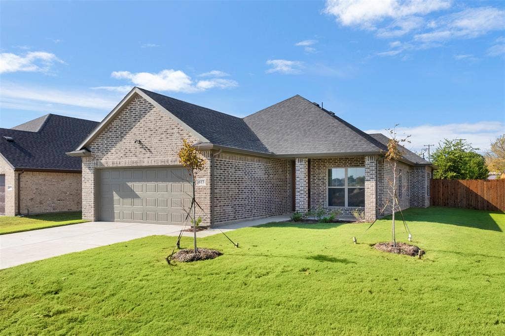
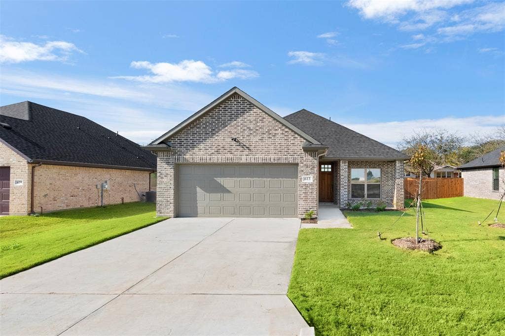
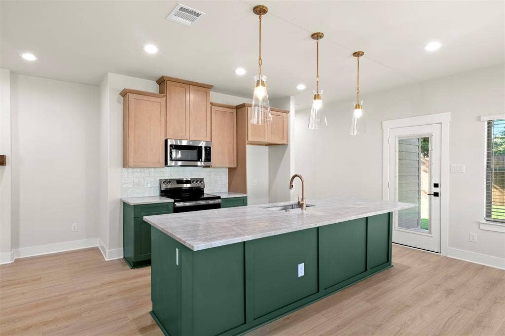
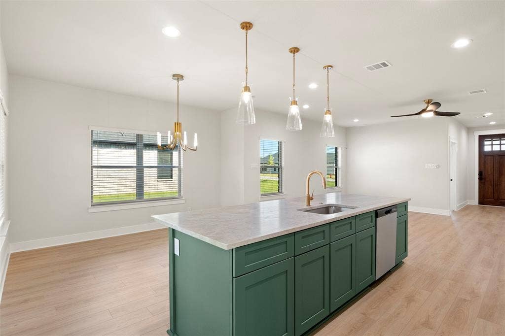
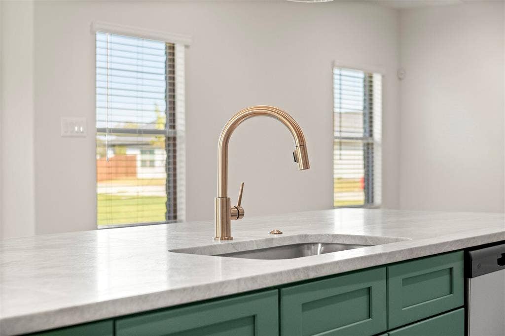
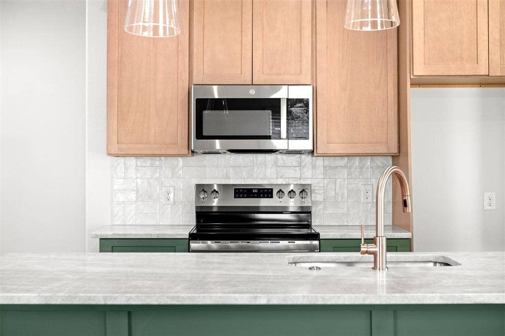
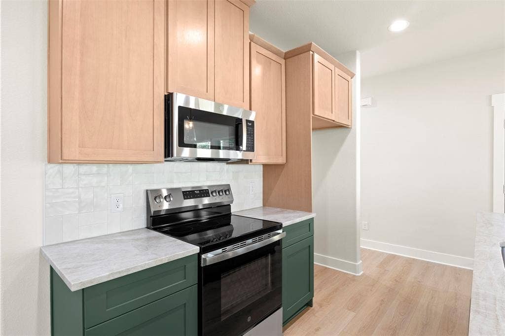
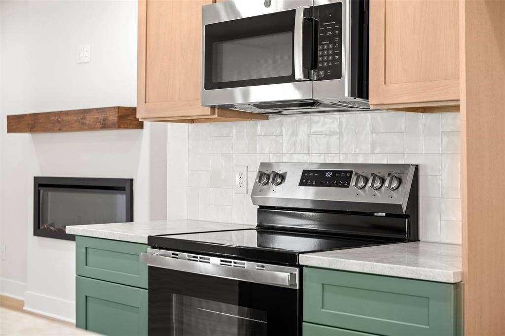
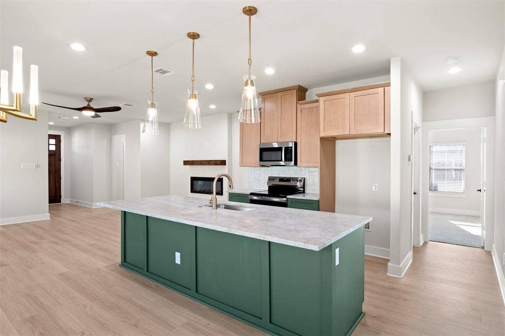
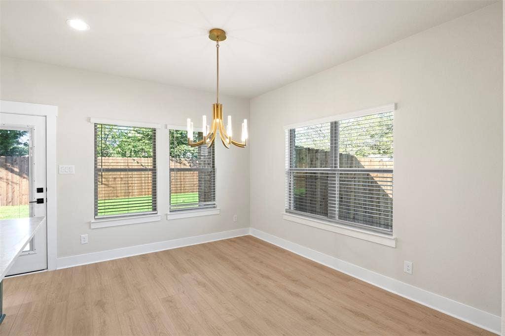
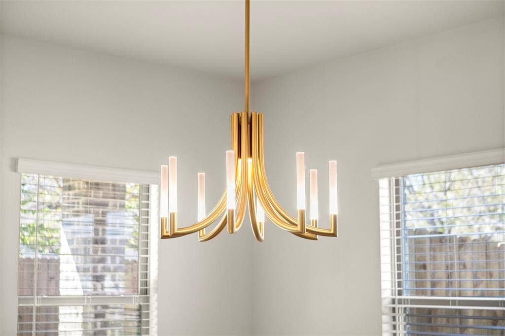
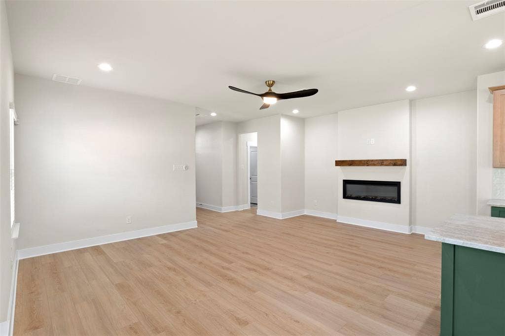
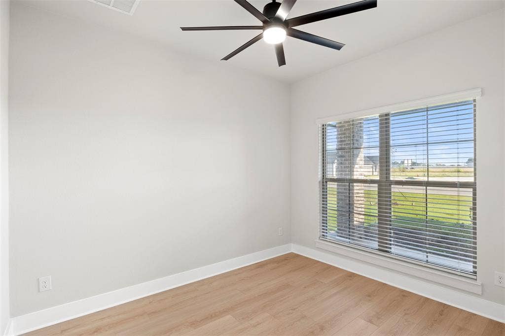
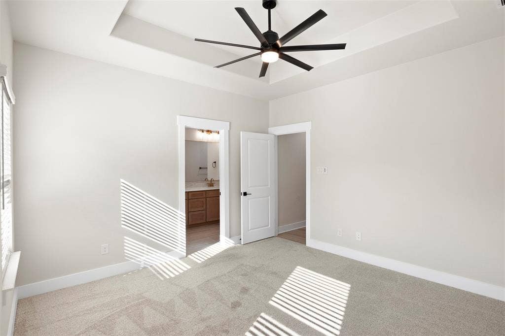
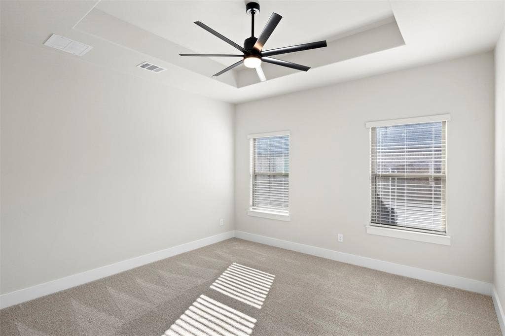
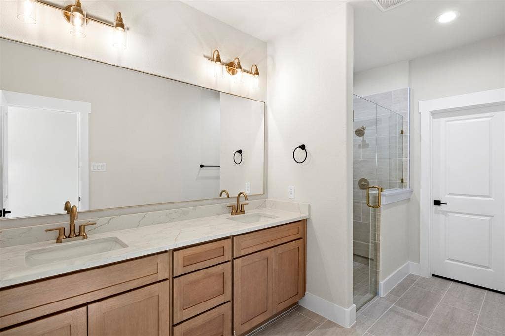
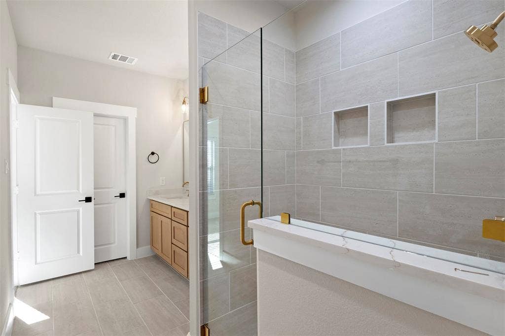
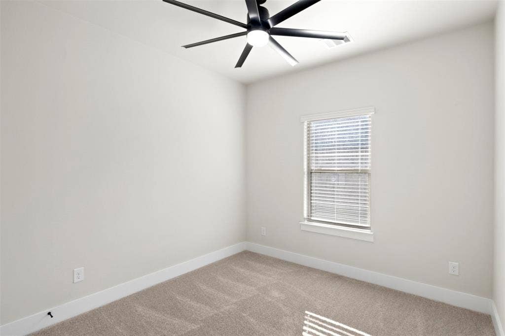
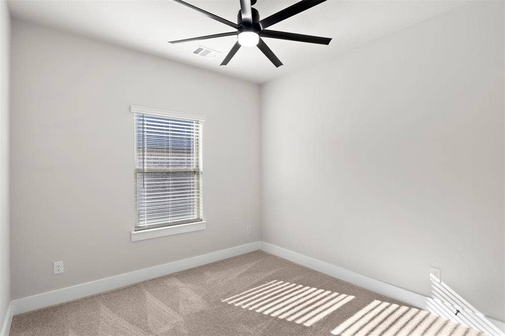
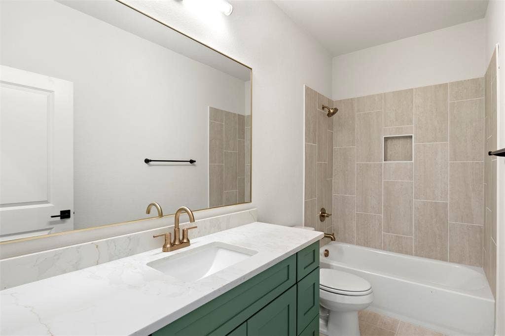
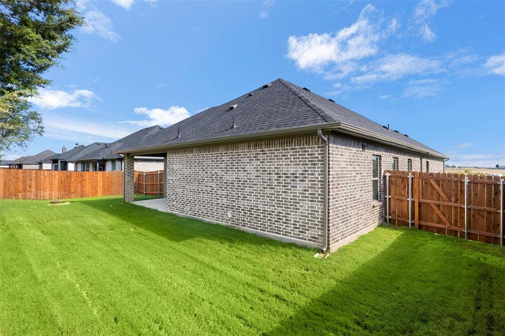
Welcome to modern comfort in this stunning new construction home, where contemporary design meets warm farmhouse charm. Priced just under $319,900, this beautifully crafted 3-bedroom, 2-bathroom home offers exceptional value along with a dedicated office space, perfect for working from home, studying, or creating a quiet retreat. Step inside to an inviting open-concept layout featuring sleek LVP flooring throughout the main living areas. The spacious kitchen serves as the heart of the home, complete with a large island ideal for meal preparation, casual dining, or entertaining. Just off the kitchen, the bright living room features a stylish electric fireplace, adding warmth and modern appeal. The builder has thoughtfully selected beautiful finishes throughout the home, with each detail intentionally chosen and placed to enhance the home's overall aesthetic and appeal. The energy-efficient ceiling fans add both style and functionality while helping promote comfortable air circulation and efficiency throughout the home. Each bedroom offers comfort and privacy, while both bathrooms feature tasteful, contemporary finishes. Conveniently located near an elementary school and just minutes from local amenities, this home combines everyday convenience with the fresh appeal of new construction.
Builder is offering $5,000 Buyers Incentives for closing costs, OR a built-in outdoor kitchen with an acceptable offer & use of preferred lender.
Contact the listing agent for additional information.
| Listing Id: | 21420299 |
|---|---|
| List Price: | $319,990 |
| Property Type: | Residential |
| Property Sub Type: | Single Family Residence |
| Status: | Active |
| Bedrooms Total: | 3 |
| Bathrooms Full: | 2 |
| Living Area: | 1,669 |
| Association Fee: | $600 |
| Unexempt Taxes: | $1,394 |
| Lot Size Square Feet: | 8,058.6000 |
| Lot Size Acres: | 0.185 |
| Waterfront?: | No |
| City: | Italy |
| County Or Parish: | Ellis |
| Subdivision Name: | Gladiator Estates |
| Postal Code: | 76651 |
| Year Built: | 2025 |
| Accessibility Features Yn: | No |
| Accessory Unit?: | No |
| Appliances: | Dishwasher,Electric Range,Electric Water Heater,Microwave |
| Association Fee Frequency: | Annually |
| Association Fee Includes: | Management Fees |
| Association Type: | Mandatory |
| Attached Garage?: | Yes |
| Basement Yn: | No |
| Bathrooms Total Decimal: | 2.00 |
| Bathrooms Total Integer: | 2 |
| Construction Materials: | Brick, Siding |
| Cooling: | Ceiling Fan(s), Central Air, Electric |
| Directions: | From I-35 S, take exit 386 toward SH-34. Turn left onto Dale Evans Dr. Keep right onto Main St. Turn right onto S Couch St. then turn right onto College St. Turn left onto Escovedo Dr. Property is on the left. |
| Dock Permitted?: | No |
| Elementary School: | Stafford |
| Elementary School Name: | Stafford |
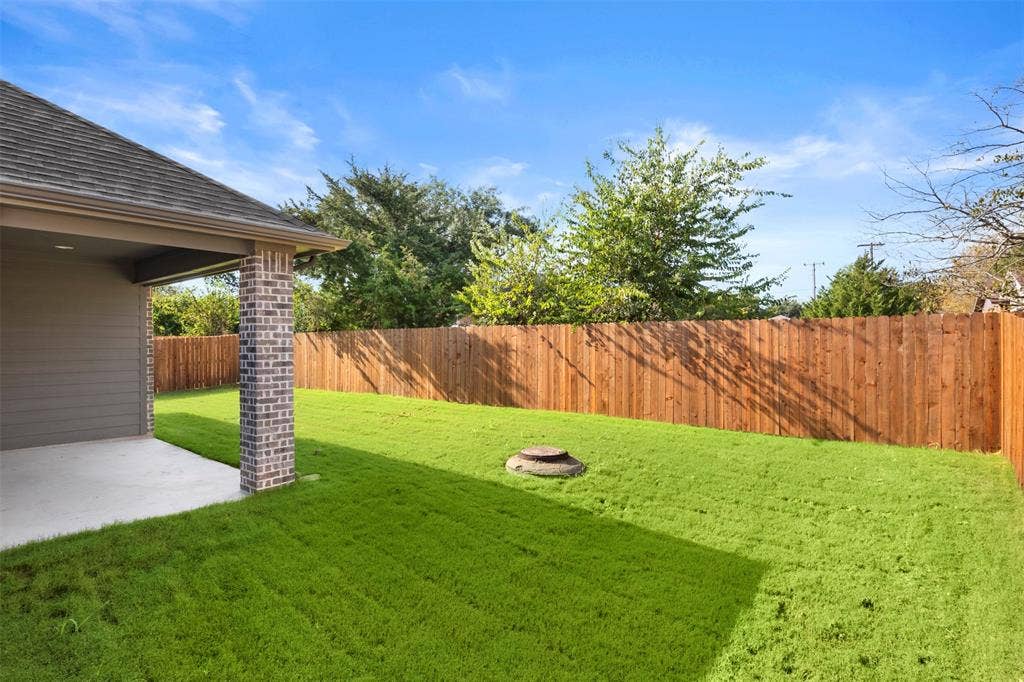
| Fencing: | Back Yard, Fenced |
| Fireplace Features: | Electric, Living Room |
| Fireplaces Total: | 1 |
| Flooring: | Carpet, Ceramic Tile, Luxury Vinyl Plank |
| Foundation Details: | Slab |
| Garage Length: | 20 |
| Garage Spaces: | 2 |
| Garage Width: | 20 |
| Garage?: | Yes |
| Heating: | Central, Electric, Fireplace(s) |
| High School Name: | Italy |
| Hoa Management Company: | Main Street HOA Management |
| Hoa Management Company Phone: | 972-775-6280 |
| Horse Permitted Yn: | No |
| Interior Features: | Built-in Features, Cable TV Available, Chandelier, Decorative Lighting, Eat-in Kitchen, Granite Counters, High Speed Internet Available, Kitchen Island, Open Floorplan, Pantry, Walk-In Closet(s) |
| Lake Pump Yn: | No |
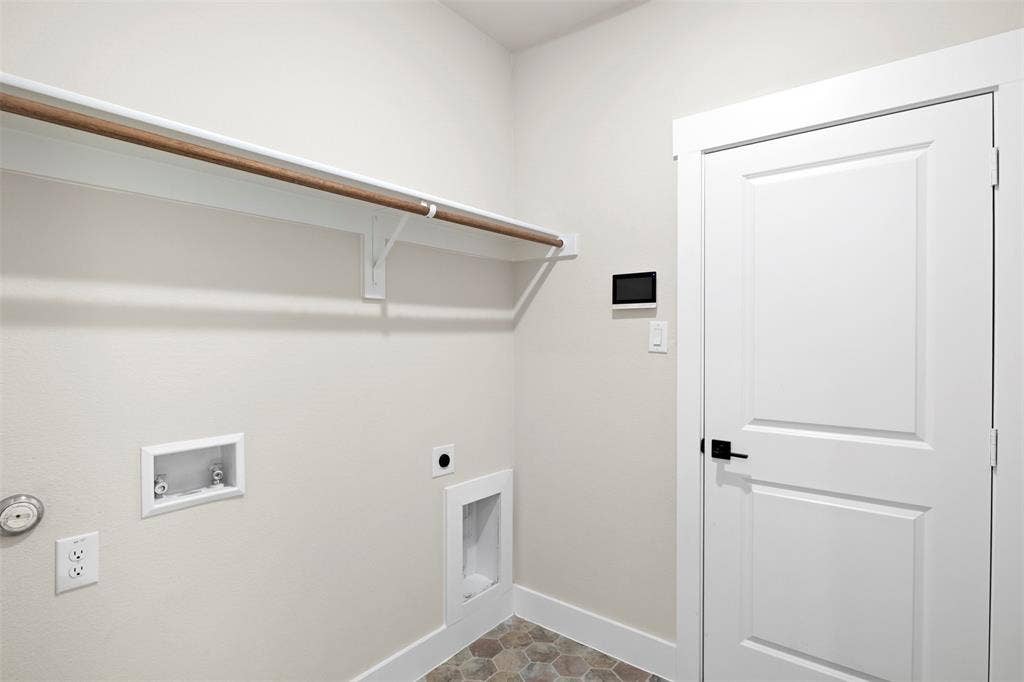
| Laundry Features: | Full Size W/D Area, Stacked W/D Area |
| Levels: | One |
| Listing Terms: | Cash, Conventional, FHA, VA Loan, Other |
| Room Count: | 10 |
| Lot Size: | Less Than .5 Acre (not Zero) |
| Lot Size Area: | 0.1850 |
| Lot Size Source: | Public Records |
| Lot Size Units: | Acres |
| Middle School Name: | Italy |
| Multi Parcel ID: | No |
| Municipal Utility District?: | No |
| Number Of Dining Areas: | 1 |
| Number Of Living Areas: | 1 |
| Number Of Parking Spaces: | 2 |
| Parking Features: | Concrete, Driveway, Garage |
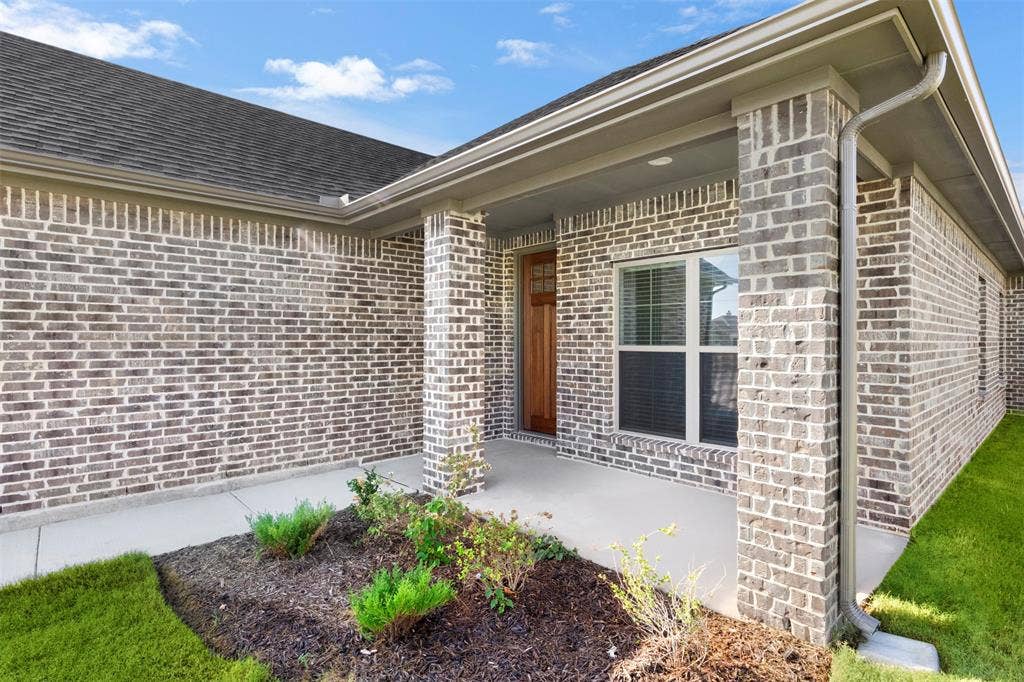
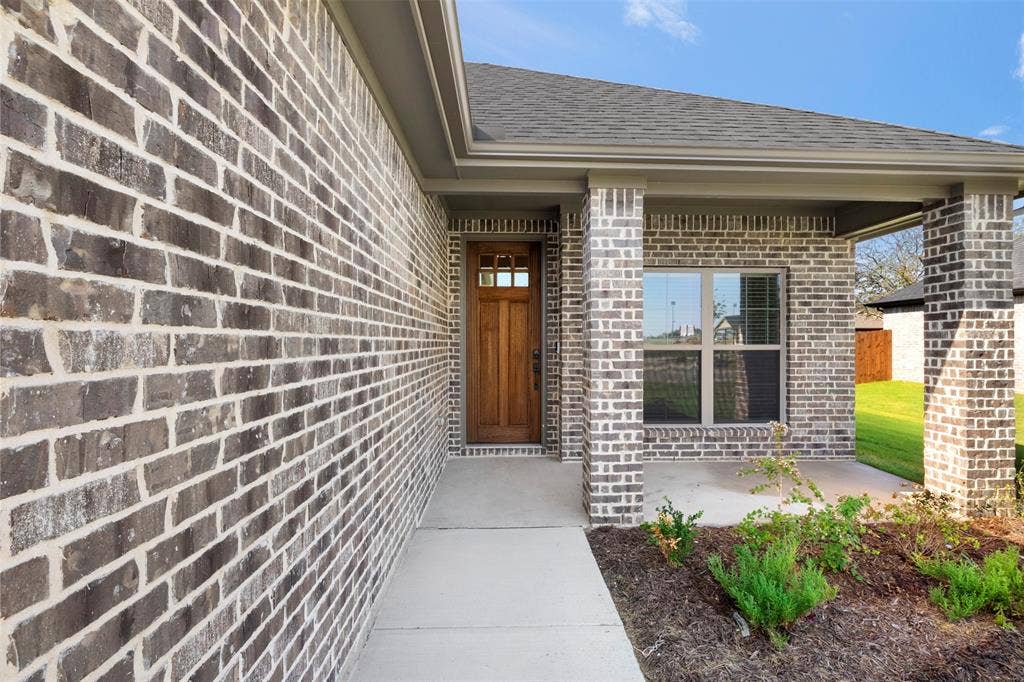
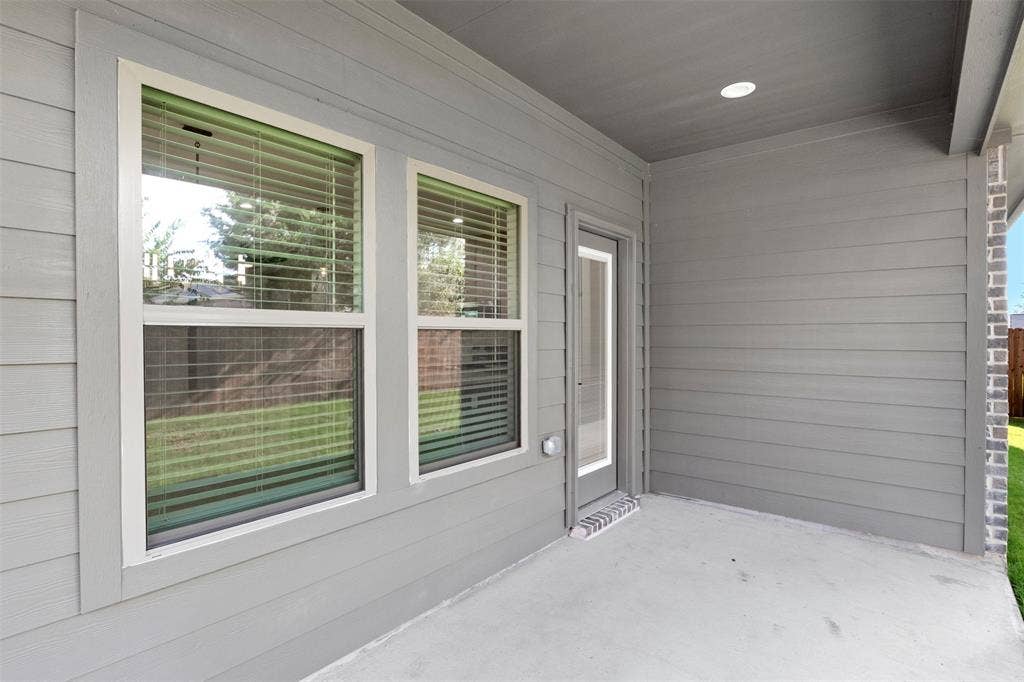
| Patio And Porch Features: | Covered |
| Pool?: | No |
| Possession: | Closing/Funding |
| Postal Code Plus 4: | 4302 |
| Property Attached?: | No |
| Roof: | Composition |
| School District: | Italy ISD |
| Senior Community Yn: | No |
| Smart Home Features Appor Pass Y: | 1 |
| Structural Style: | Single Detached |
| Transaction Type: | For Sale |
| Utilities: | Cable Available, City Sewer, City Water |
| Will Subdivide: | No |
| Year Built Details: | New Construction - Complete |
Listing Courtesy of: Jana Nors Real Estate
Listing Agent: Reagan Minter
254-715-3430
Mortgage Calculator
All listings featuring the  icon are provided courtesy of North Texas Real Estate Information Systems, Inc. (NTREIS), Copyright 2026. All rights reserved.
All information is believed accurate but not guaranteed. The properties displayed may not be all of the properties available through the IDX Program. Any use of this site other than by potential buyers or sellers is strictly prohibited.
North Texas Real Estate Information Systems, Inc. data last updated on October 26, 2026 01:49 AM - CT
Property Last Updated: October 26, 2026 01:49 AM - CT
