612 W Highland Street
West, TX 76691
$370,000
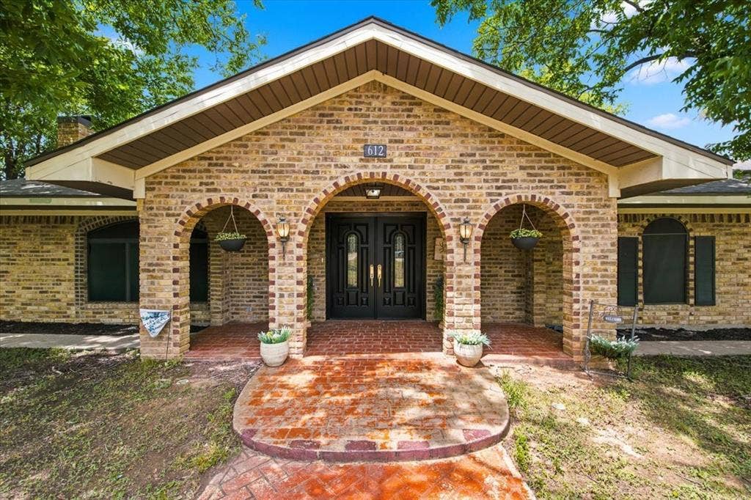
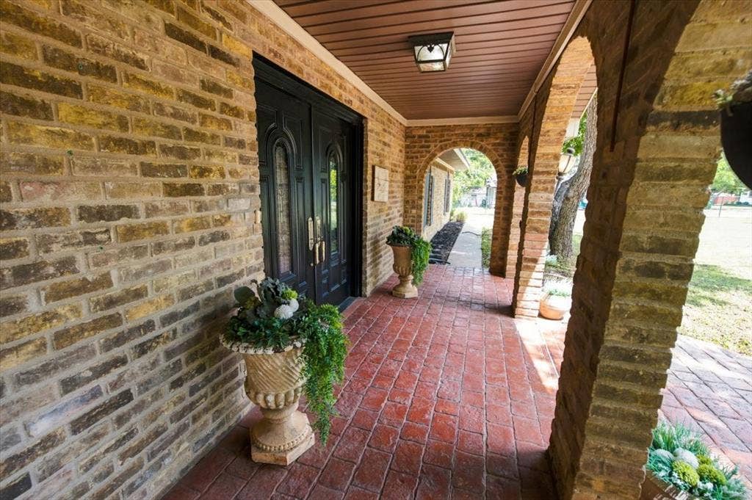
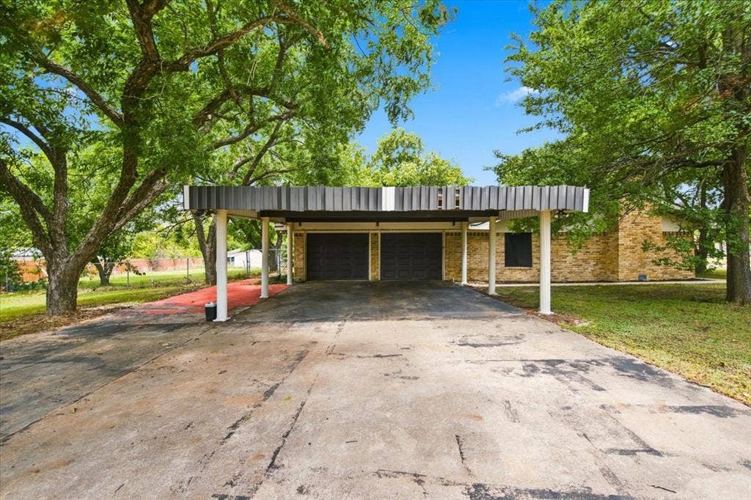
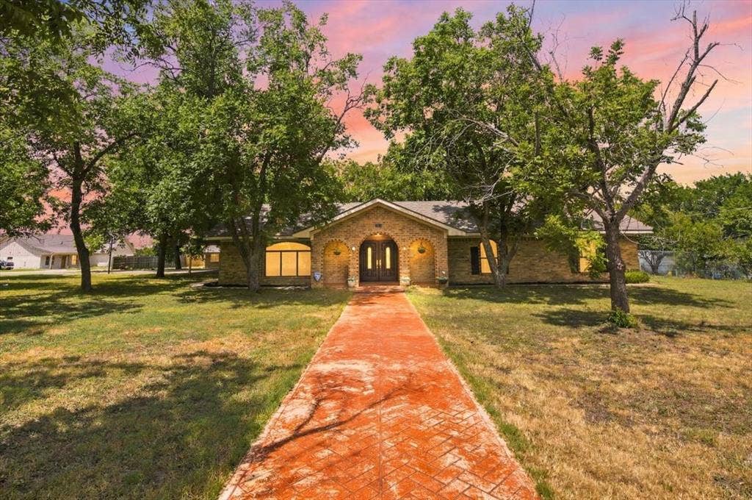
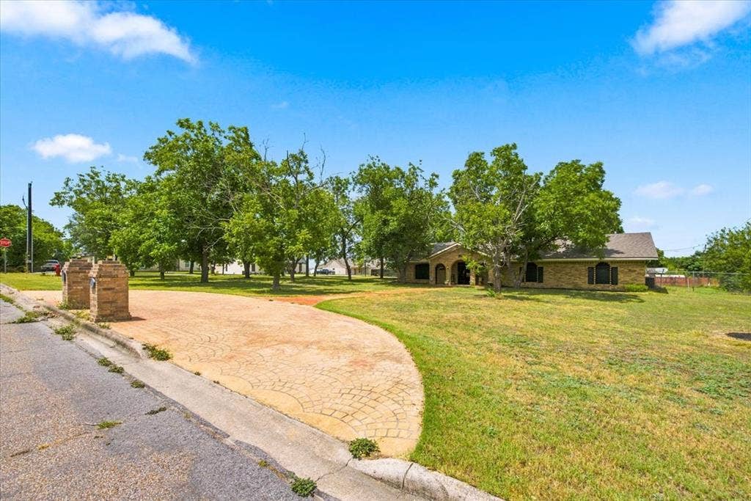
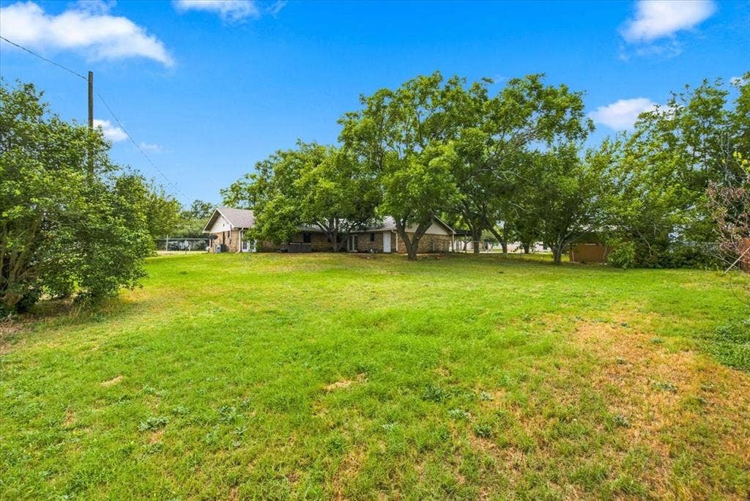
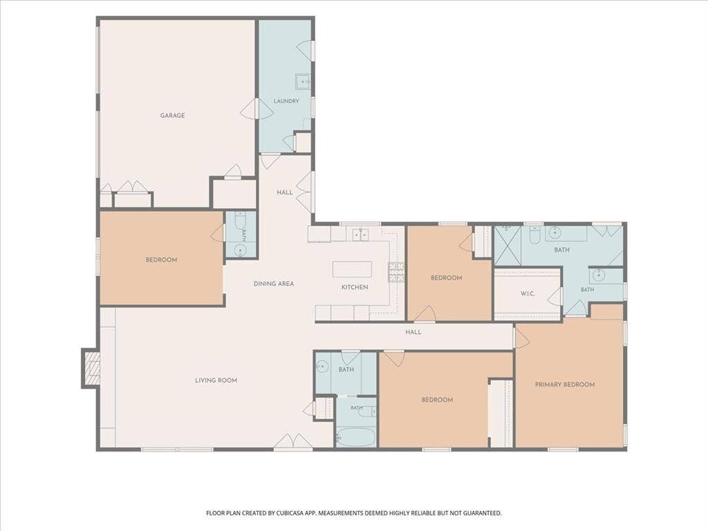
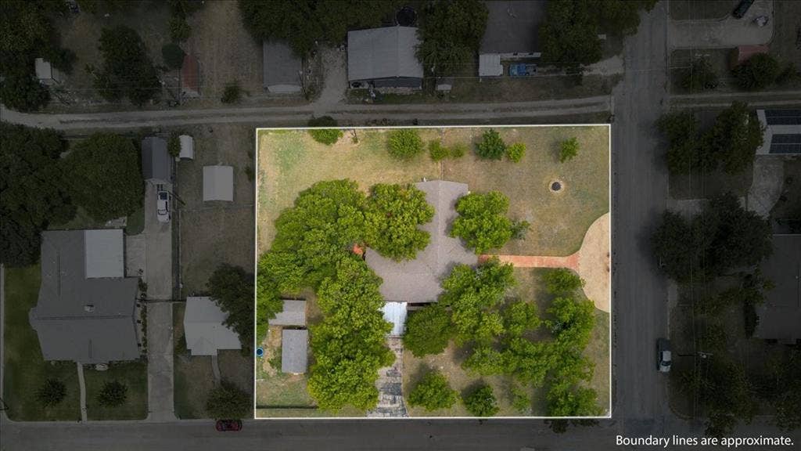
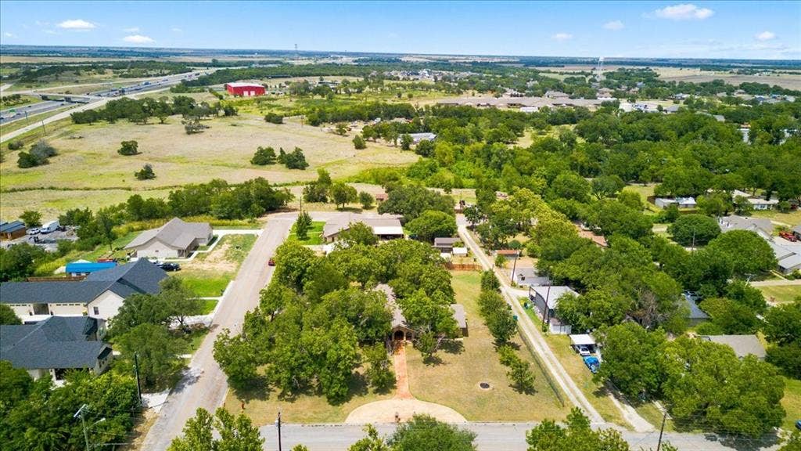
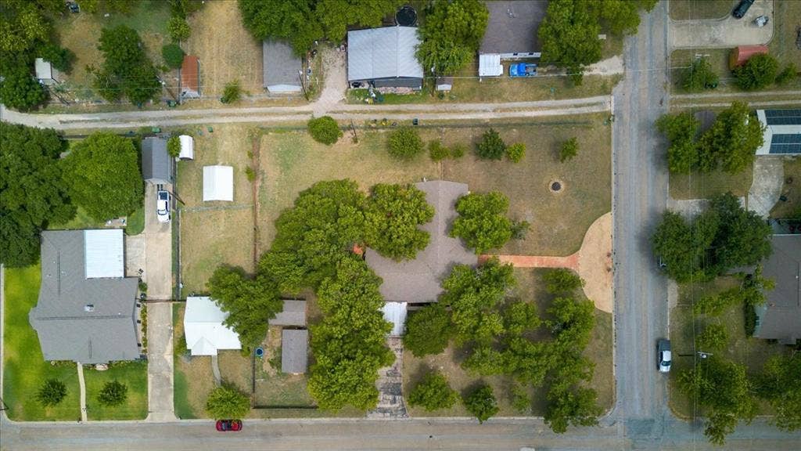
Surrounded by numerous mature shade trees, this spacious 3-bedroom, 2.5-bath home offers 2,430 square feet of comfortable living with timeless character and exceptional outdoor space. A welcoming circle drive, oversized side driveway, 2-car garage, and 2-car carport provide abundant parking for family and guests.
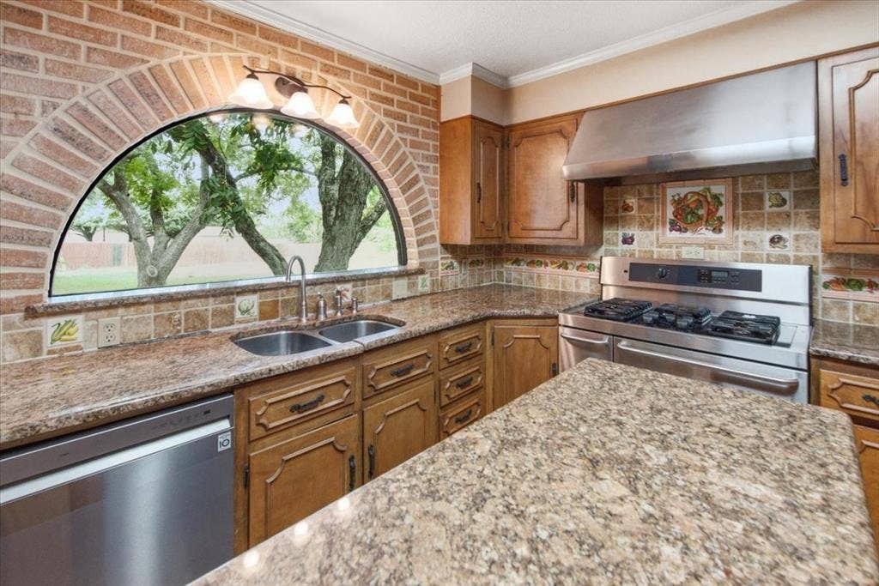
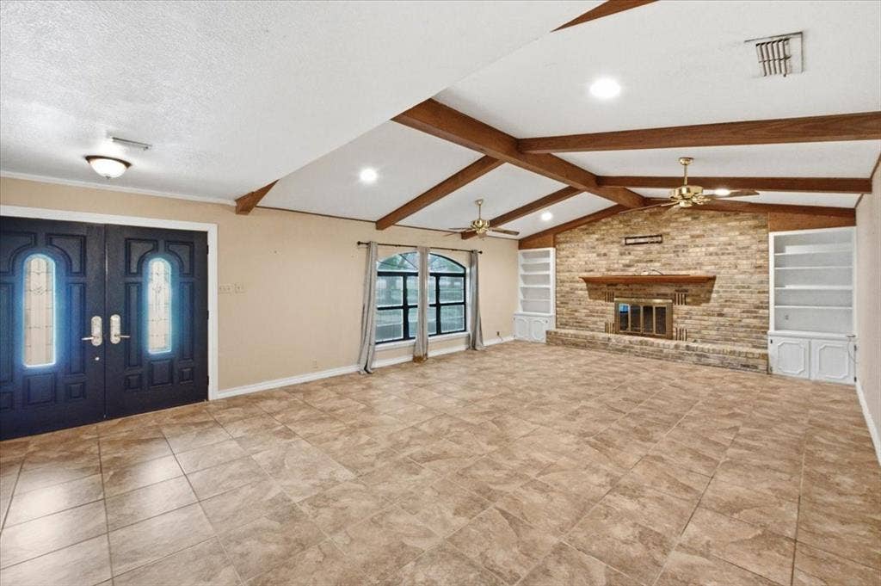
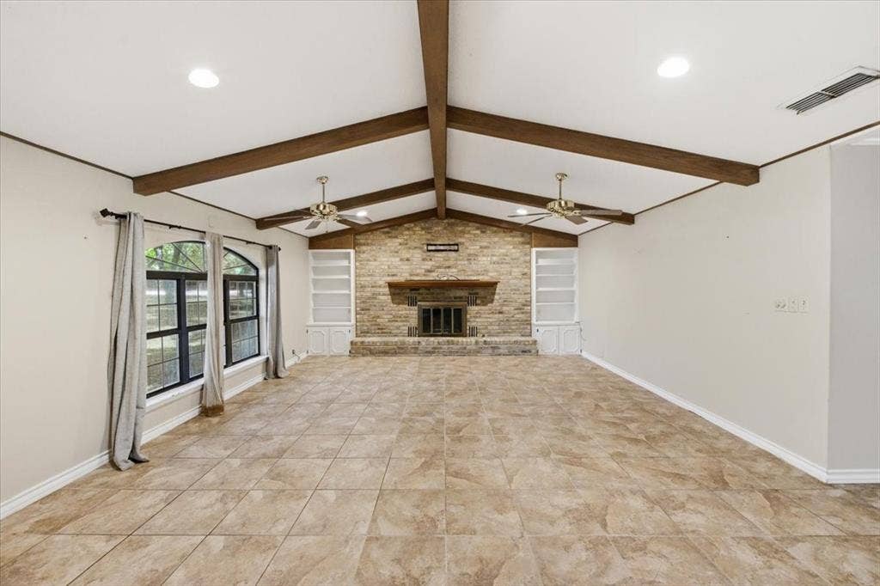
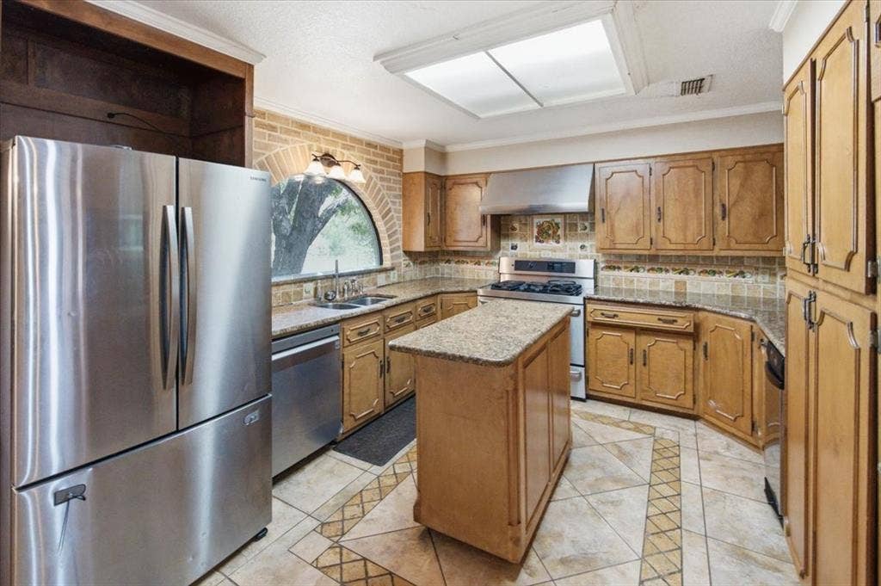
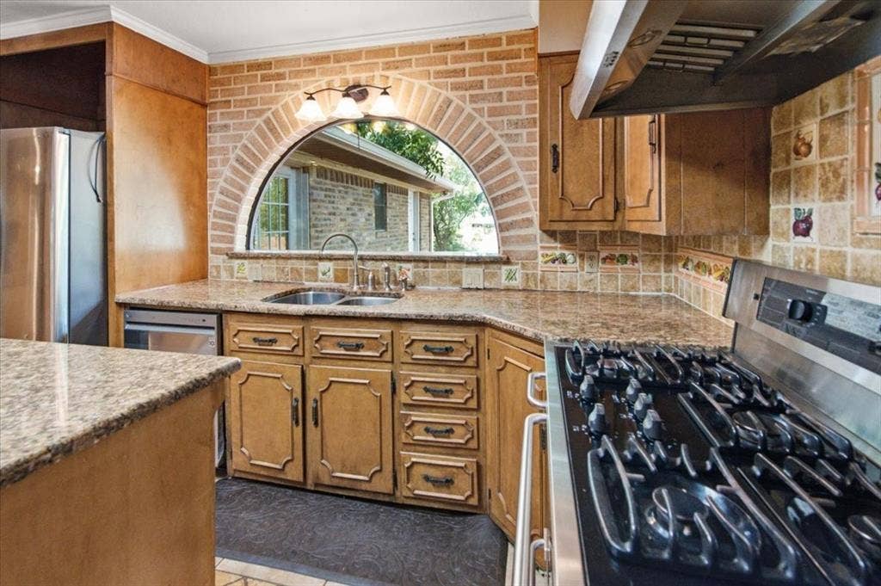
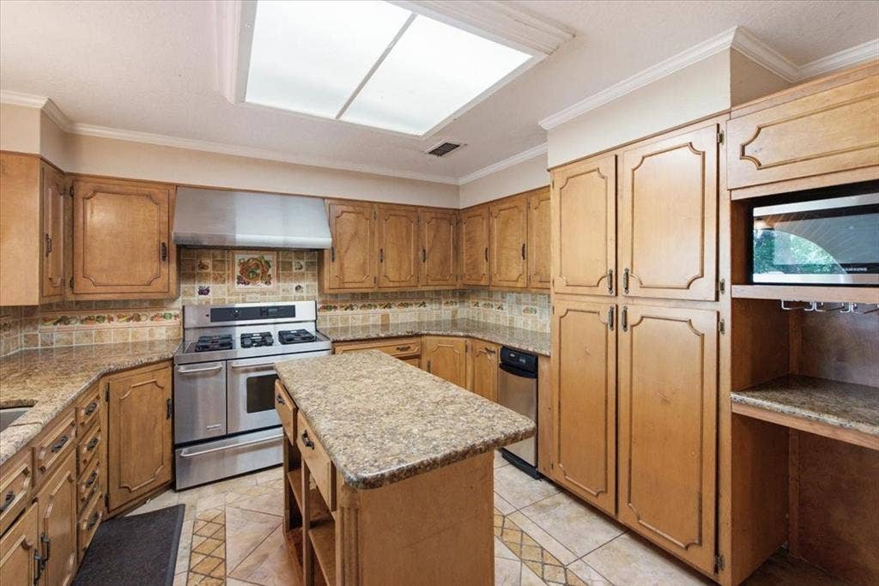
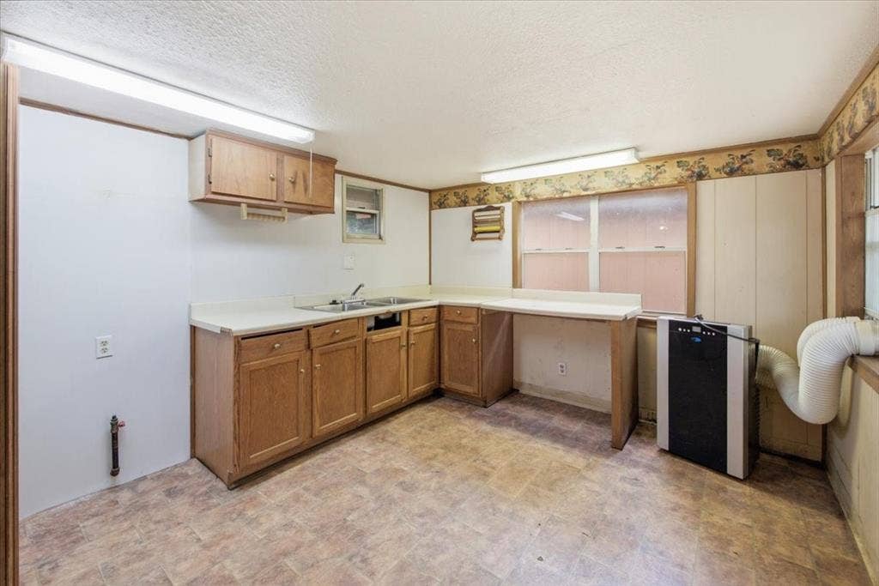
Inside, the impressive living room features soaring vaulted ceilings with exposed wood beams, a stunning brick wood-burning fireplace, built-in shelving, and an open, inviting feel that's perfect for entertaining. The formal dining room is ideal for gatherings, while the kitchen is designed for both function and style with granite countertops, a movable granite island, pull-out pantry shelving, and stainless steel appliances including a gas range, microwave, vent hood, refrigerator, dishwasher, and trash compactor.
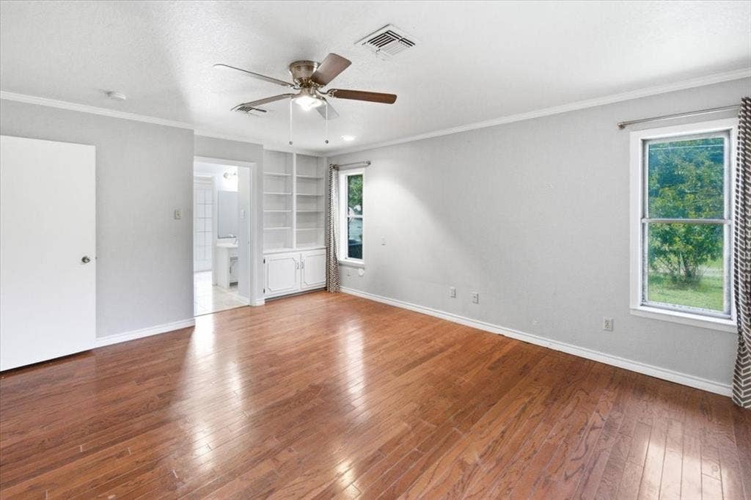
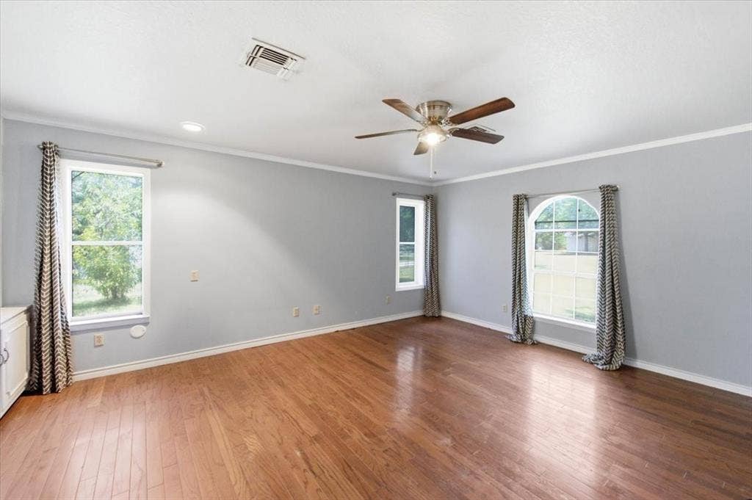
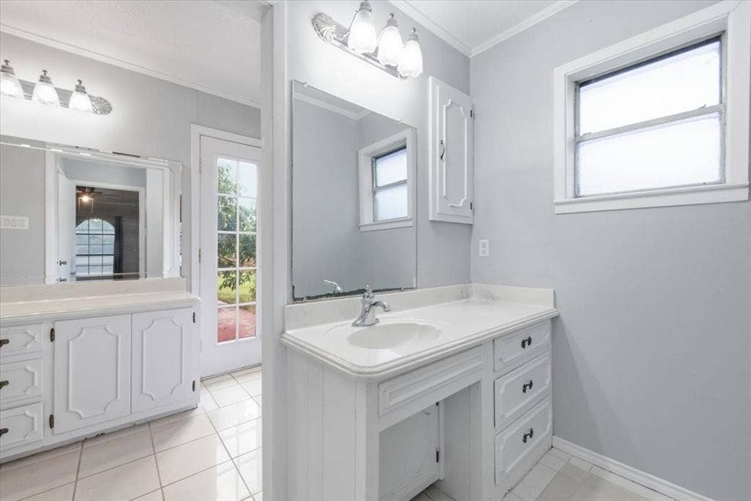
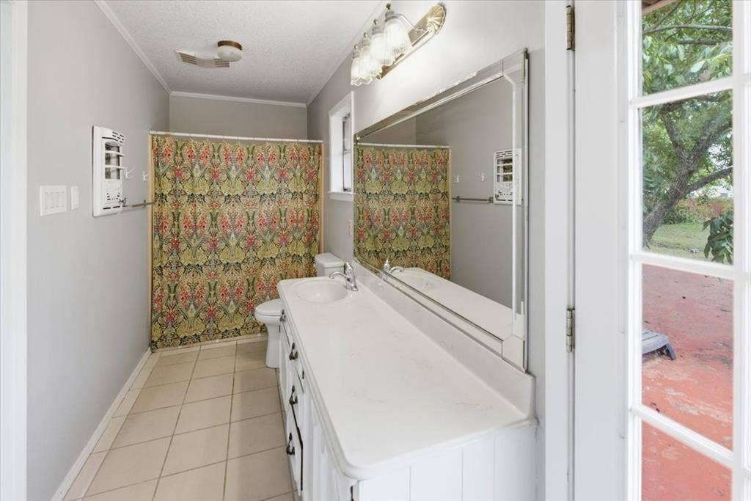
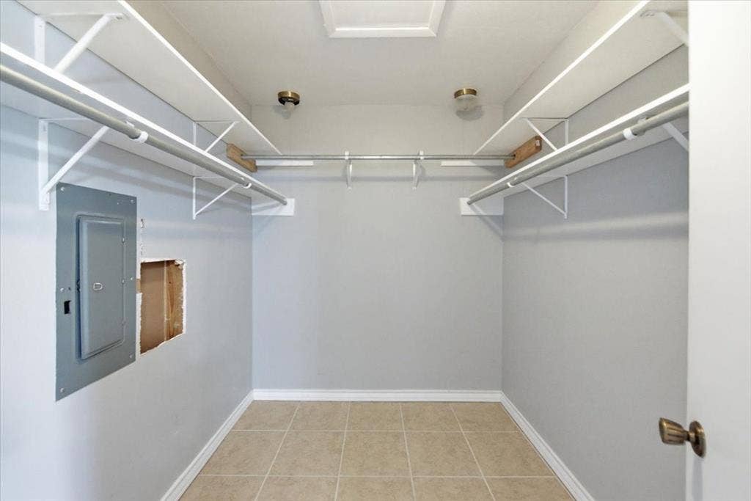
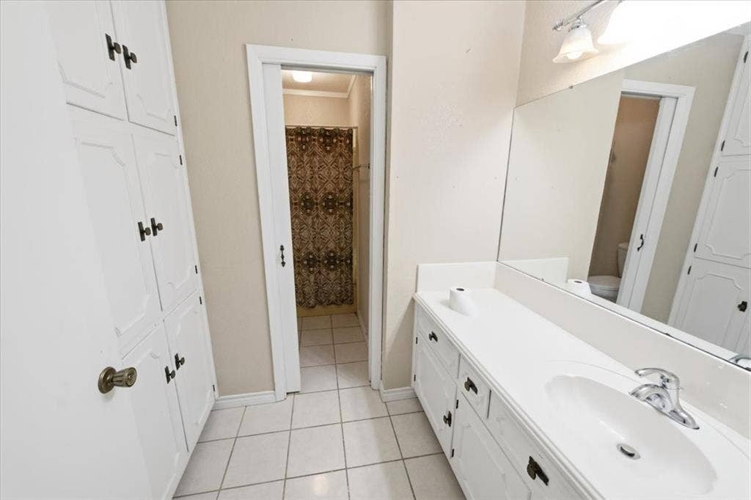
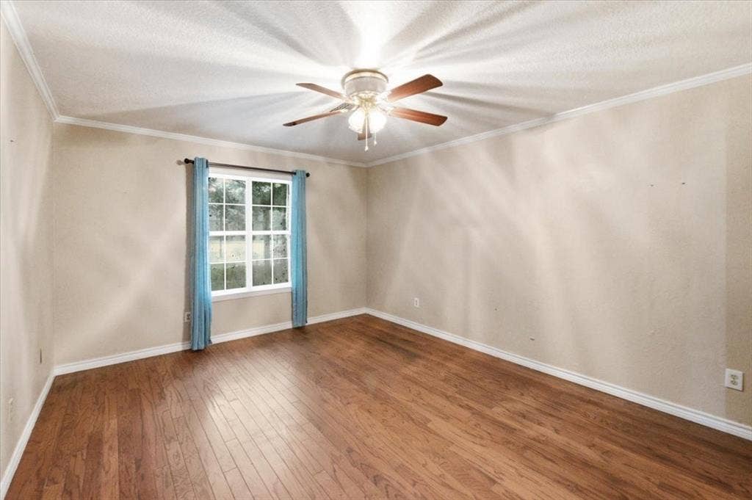
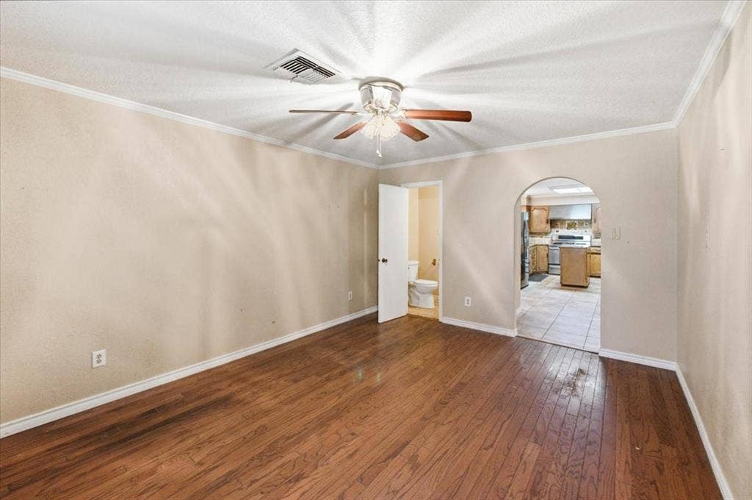
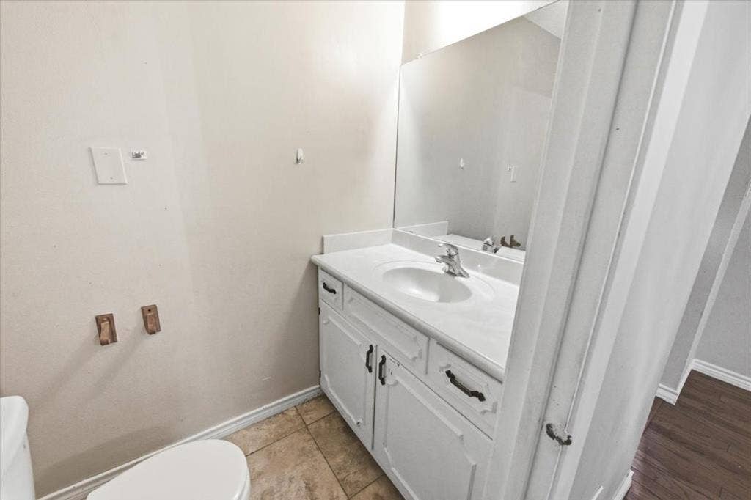
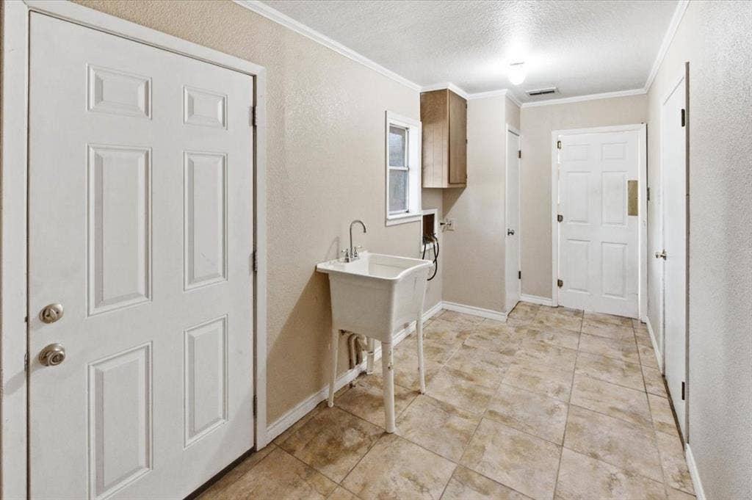
The spacious primary suite includes dual vanities, a large walk-in closet, tub-shower combination, and private access to the shaded back patio. The oversized utility room offers a sink, room for a freezer, and convenient access to both the garage and patio.
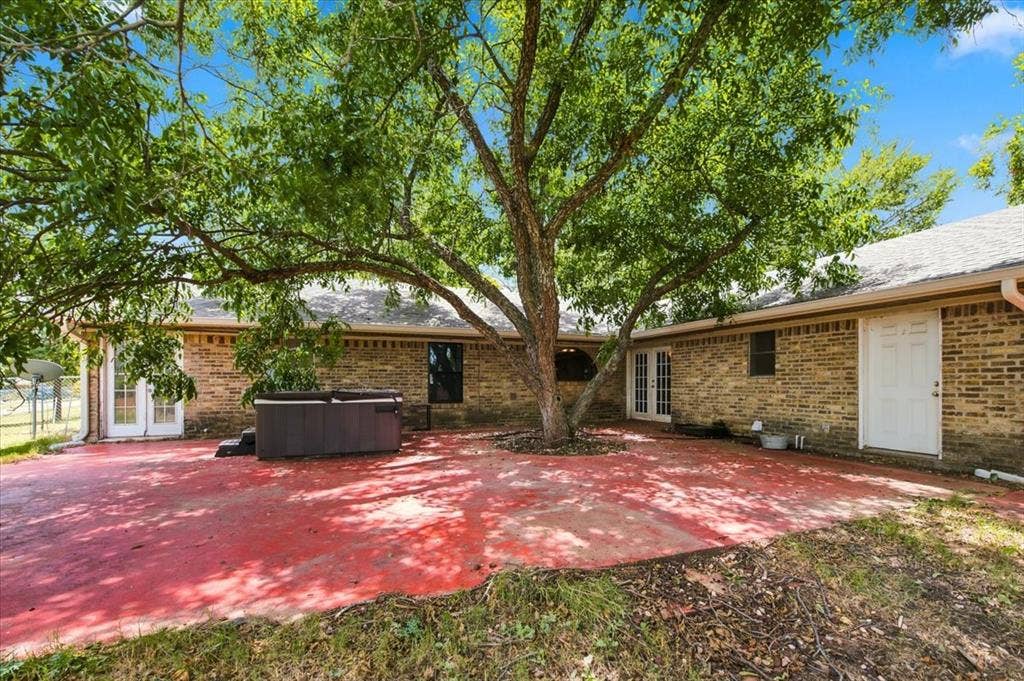
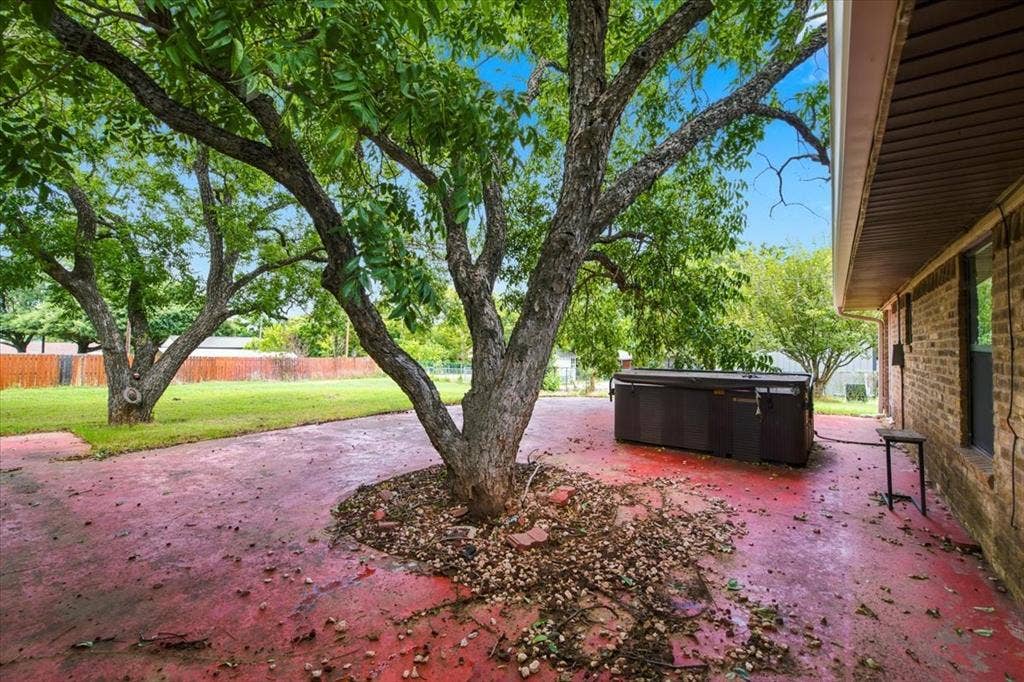
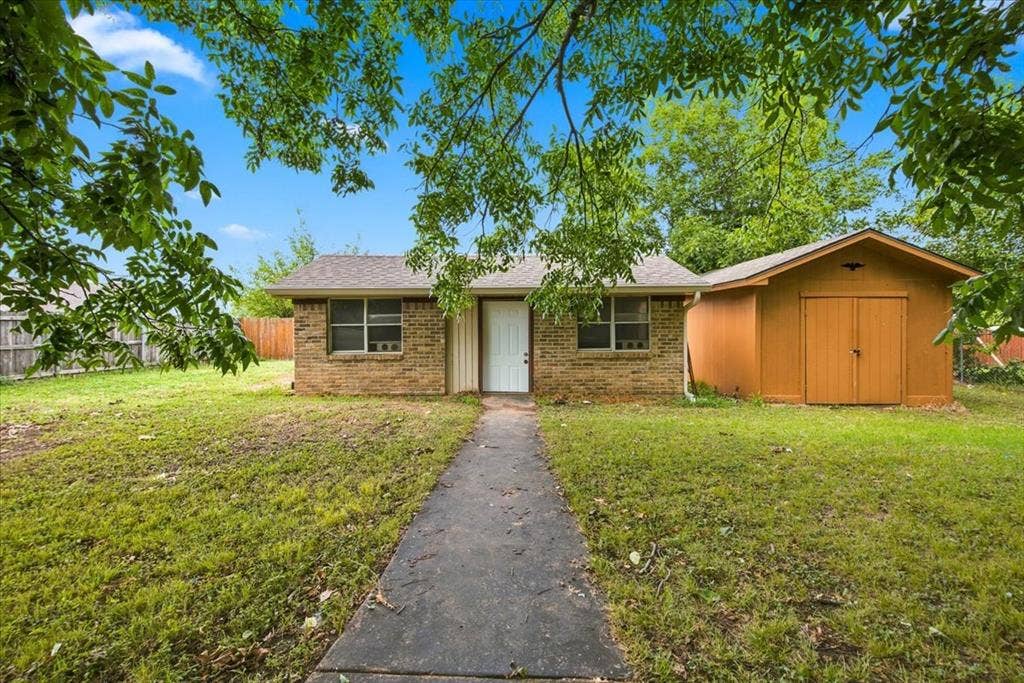
Step outside to enjoy the expansive backyard shaded by mature trees, complete with a large concrete patio, fenced dog area, basketball goal, storage building, and a separate workshop-she shed with electricity (water service can be reconnected). A tankless gas water heater adds modern efficiency, while the generous lot provides endless possibilities for gardening, recreation, or simply relaxing beneath the trees. (The hot tub is included 'as-is' and needs repair.)
Located in the highly regarded West ISD with no HOA, this unique property combines space, functionality, and ...
+ Read More| Listing Id: | 21334349 |
|---|---|
| List Price: | $370,000 |
| Property Type: | Residential |
| Property Sub Type: | Single Family Residence |
| Status: | Closed |
| Bedrooms Total: | 3 |
| Bathrooms Full: | 2 |
| Bathrooms Half: | 1 |
| Living Area: | 2,430 |
| Unexempt Taxes: | $6,525 |
| Lot Size Square Feet: | 33,018.4800 |
| Lot Size Acres: | 0.758 |
| Architectural Style: | Traditional |
| Waterfront?: | No |
| City: | West |
| County Or Parish: | Mclennan |
| Subdivision Name: | Shook |
| Postal Code: | 76691 |
| Year Built: | 1977 |
| Accessibility Features Yn: | No |
| Accessory Unit?: | No |
| Appliances: | Dishwasher,Disposal,Gas Range,Gas Water Heater,Microwave,Refrigerator,Tankless Water Heater,Vented Exhaust Fan,Other |
| Appraiser Name: | Debra Jeffries |
| Association Type: | None |
| Attached Garage?: | Yes |
| Basement Yn: | No |
| Bathrooms Total Decimal: | 2.10 |
| Bathrooms Total Integer: | 3 |
| Buyer Financing: | VA |
| Carport Spaces: | 2 |
| Consent for Visitors to Record: | Audio, Video |
| Construction Materials: | Brick, Frame |
| Cooling: | Ceiling Fan(s), Central Air, Electric |
| Covered Spaces: | 4 |
| Directions: | Traveling I-35 take the Marable St exit in West. Head SE on Marable St. Veer right at the stop sign and continue on N Marable St. Turn right onto W Highland St. The home will be in the 2nd block on the right with a small circle drive with brick mailboxes. |
| Dock Permitted?: | No |
| Easements: | Utilities |
| Elementary School: | West |
| Elementary School Name: | West |
| Exterior Features: | Basketball Court, Covered Patio/Porch, Storage |
| Fencing: | Back Yard, Chain Link, Fenced, Partial, Privacy, Wood |
| Fireplace Features: | Brick, Living Room, Wood Burning |
| Fireplaces Total: | 1 |
| Flooring: | Simulated Wood, Tile |
| Foundation Details: | Slab |
| Garage Spaces: | 2 |
| Garage?: | Yes |
| Heating: | Central, Fireplace(s), Natural Gas |
| High School Name: | West |
| Horse Permitted Yn: | No |
| Interior Features: | Built-in Features, Cable TV Available, Decorative Lighting, Double Vanity, Granite Counters, High Speed Internet Available, Kitchen Island, Pantry, Vaulted Ceiling(s), Walk-In Closet(s) |
| Intermediate School Name: | West |
| Lake Pump Yn: | No |
| Laundry Features: | Electric Dryer Hookup, Utility Room, Full Size W/D Area, Dryer Hookup, Washer Hookup |
| Levels: | One |
| Listing Terms: | Cash, Conventional, FHA, VA Loan |
| Room Count: | 10 |
| Lot Features: | Corner Lot, Few Trees, Lrg. Backyard Grass |
| Lot Size: | .5 to < 1 Acre |
| Lot Size Area: | 0.7580 |
| Lot Size Source: | Assessor |
| Lot Size Units: | Acres |
| Middle School Name: | West |
| Multi Parcel ID: | No |
| Municipal Utility District?: | No |
| Notice Surveillance Devices Pres: | Audio, Video |
| Number Of Dining Areas: | 1 |
| Number Of Living Areas: | 1 |
| Number Of Parking Spaces: | 2 |
| Other Structures: | Outbuilding, Shed(s) |
| Parking Features: | Additional Parking, Asphalt, Carport, Circular Driveway, Concrete, Driveway, Garage, Garage Door Opener, Garage Double Door, Garage Faces Side, Kitchen Level, On Street, Storage |
| Patio And Porch Features: | Covered, Front Porch, Patio |
| Pool?: | No |
| Possession: | Closing/Funding |
| Postal Code Plus 4: | 1122 |
| Property Attached?: | No |
| Restrictions: | Unknown Encumbrance(s) |
| Roof: | Composition, Shingle |
| School District: | West ISD |
| Senior Community Yn: | No |
| Smart Home Features Appor Pass Y: | 0 |
| Soil Type: | Unknown |
| Special Taxing Entities: | 0 |
| Structural Style: | Single Detached |
| Transaction Type: | For Sale |
| Utilities: | Asphalt, Cable Available, City Sewer, City Water, Electricity Connected, Individual Gas Meter, Overhead Utilities |
| Vegetation: | Grassed |
| Will Subdivide: | No |
| Window Features: | Window Coverings |
| Year Built Details: | Preowned |
Listing Courtesy of: Weichert, Realtors - The Eastland Group
Listing Agent: Joe Reed
254-235-5015
Mortgage Calculator
All listings featuring the  icon are provided courtesy of North Texas Real Estate Information Systems, Inc. (NTREIS), Copyright 2026. All rights reserved.
All information is believed accurate but not guaranteed. The properties displayed may not be all of the properties available through the IDX Program. Any use of this site other than by potential buyers or sellers is strictly prohibited.
North Texas Real Estate Information Systems, Inc. data last updated on October 08, 2026 05:55 PM - CT
Property Last Updated: October 08, 2026 05:55 PM - CT
