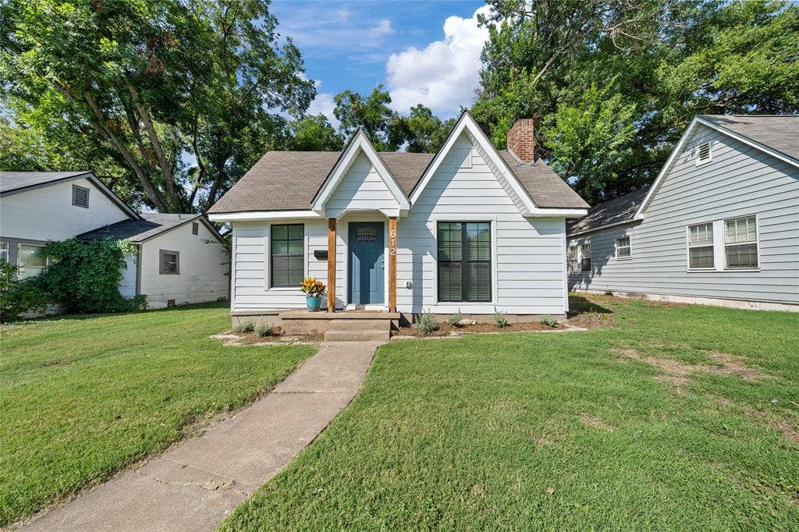
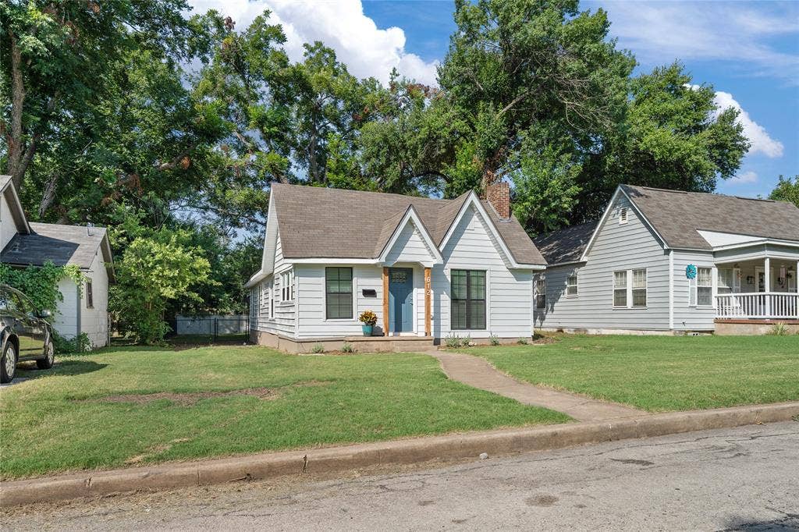
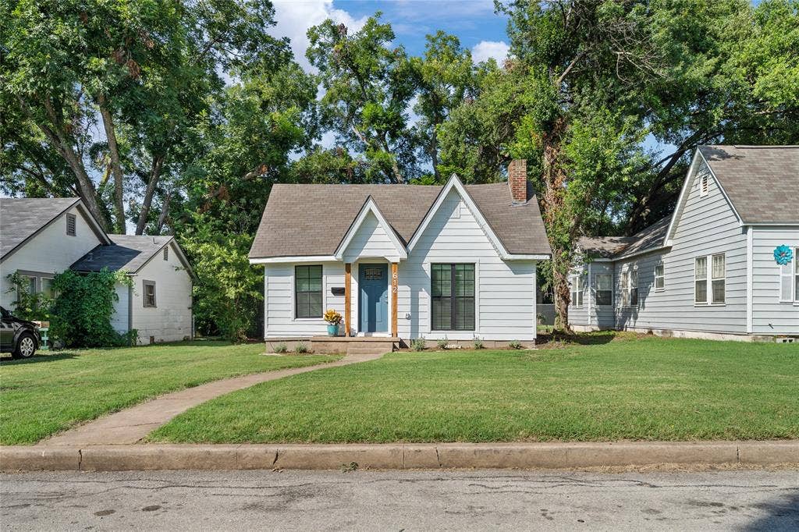
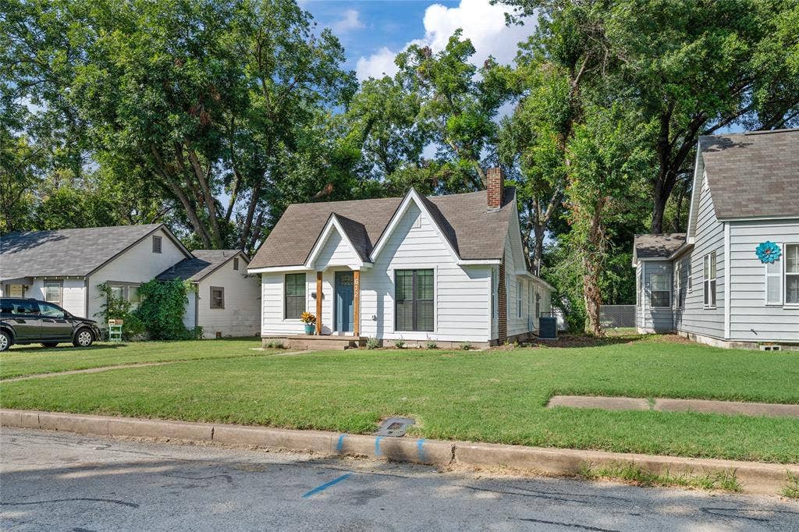
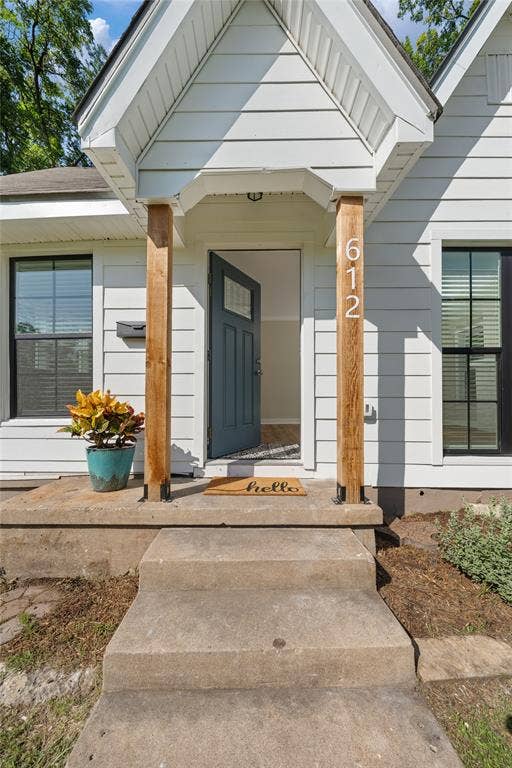
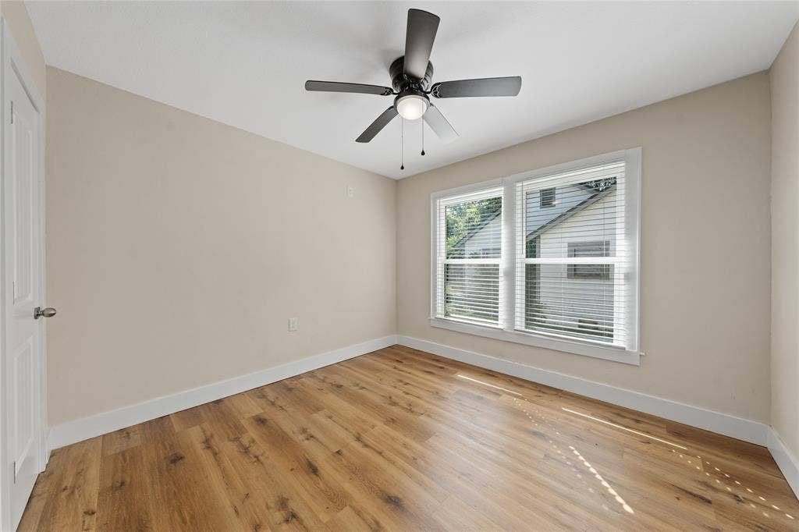
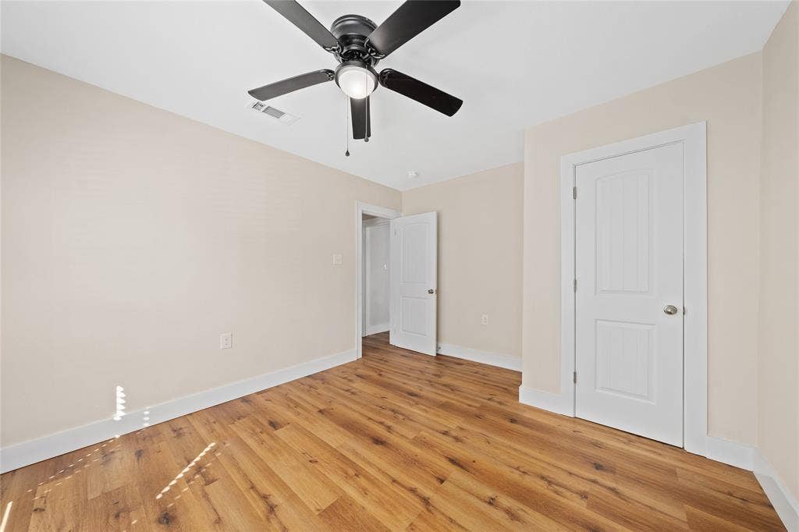
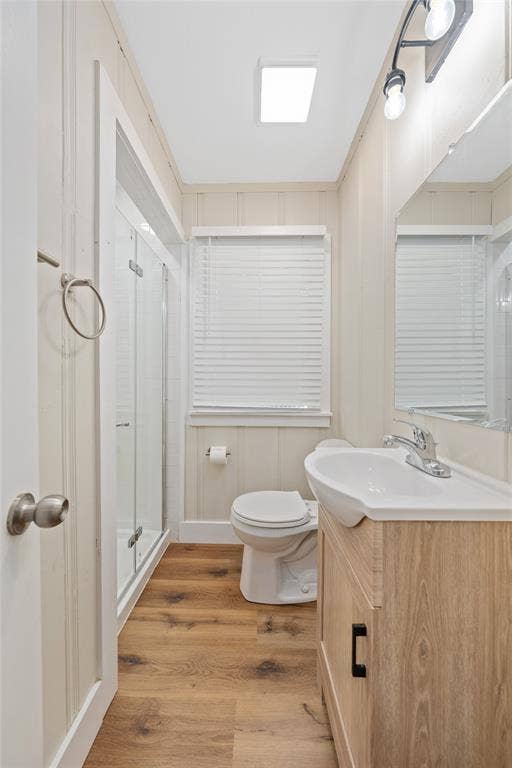
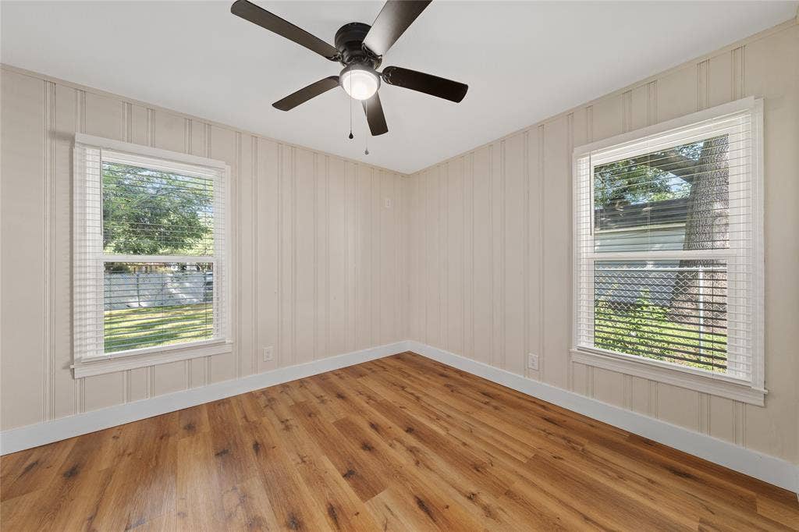
Welcome home to this beautifully remodeled 3-bedroom, 2-bath cottage-style home offering 1,516 square feet of thoughtfully updated living space! From the moment you arrive, you'll appreciate the perfect blend of timeless character and modern conveniences.
Seller is now offering up to $10,000 toward buyer's closing costs or rate buy down! This is an incredible opportunity to lower upfront costs or monthly payment!
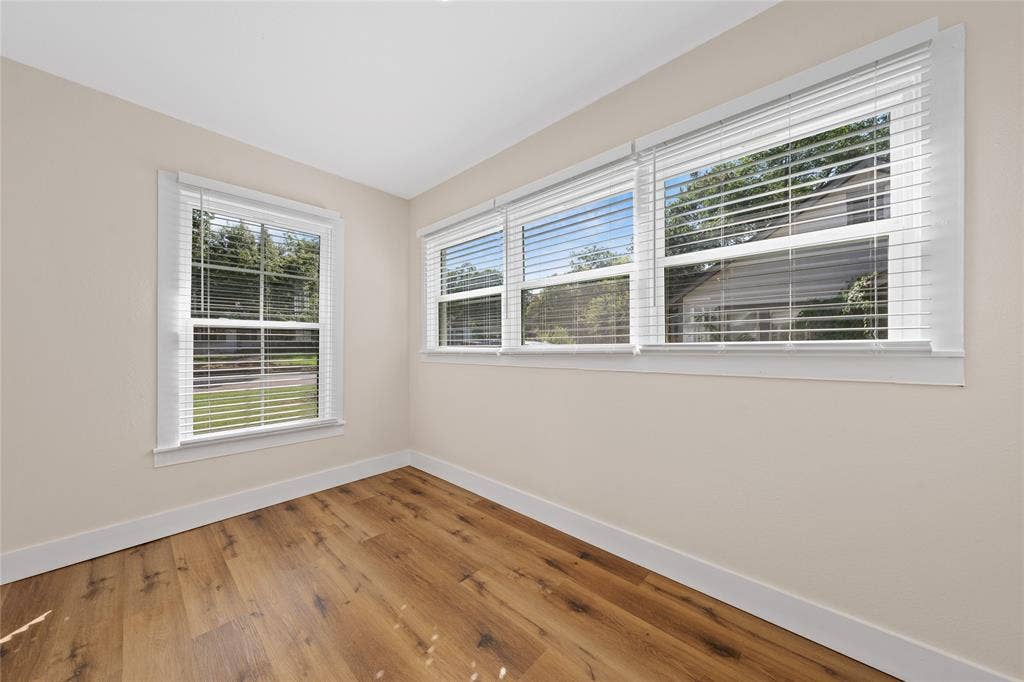
This home has been completely renovated with major improvements already completed, including leveling, new plumbing, updated electrical, new windows, and a new HVAC system. The roof is only five years old, giving buyers added peace of mind.
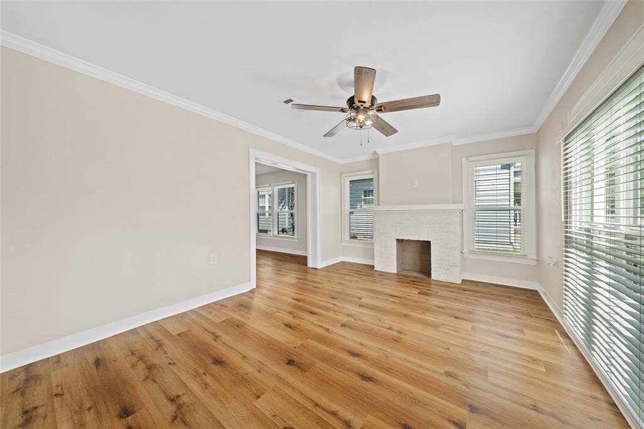
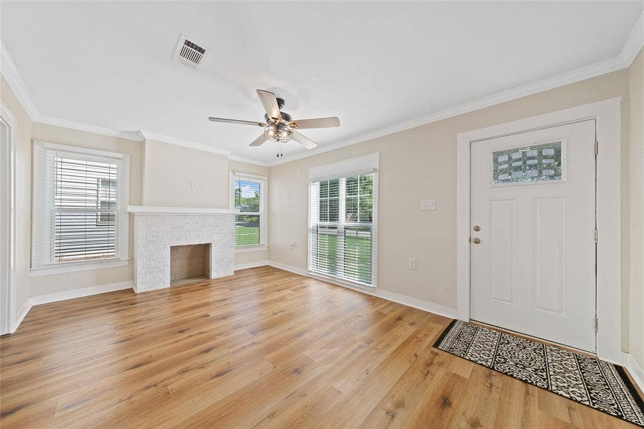
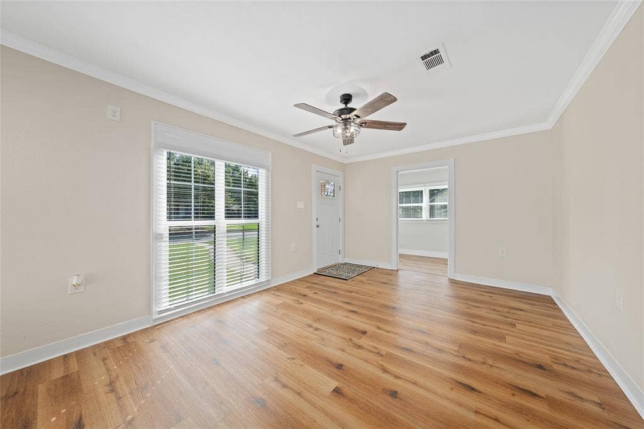
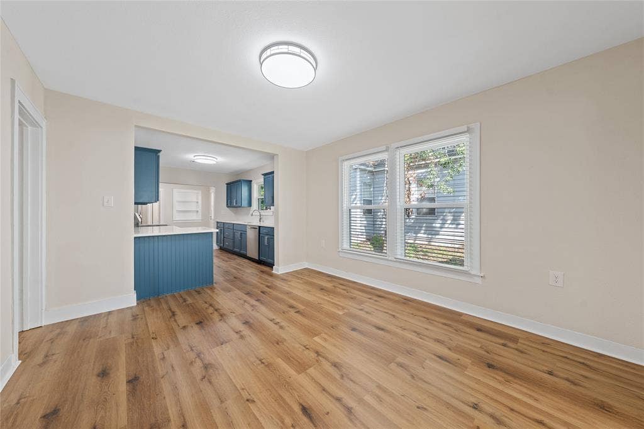
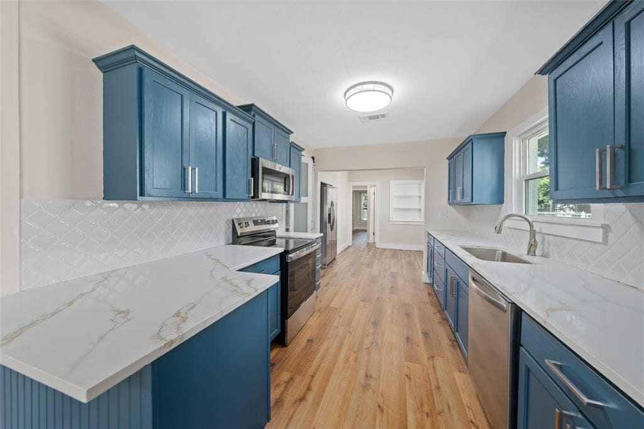
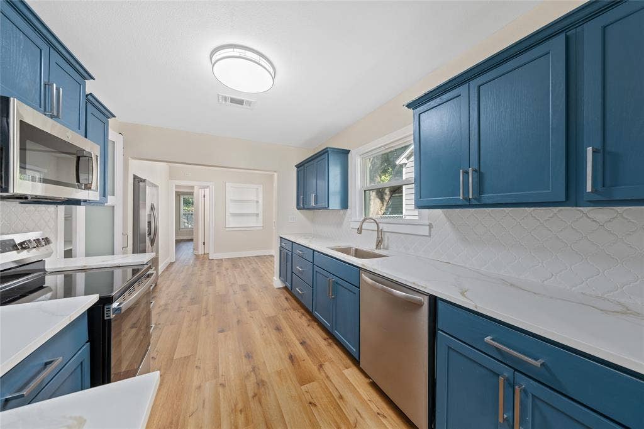
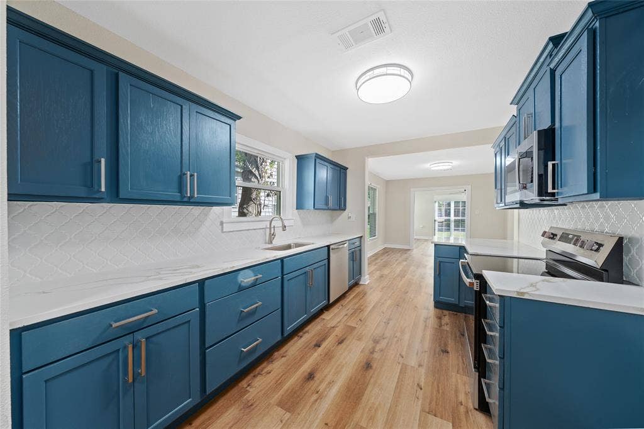
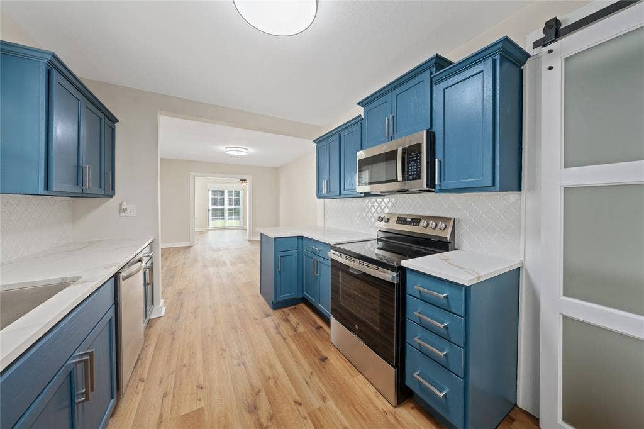
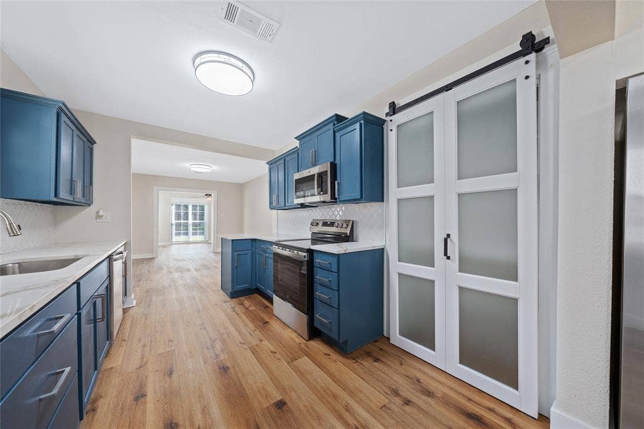
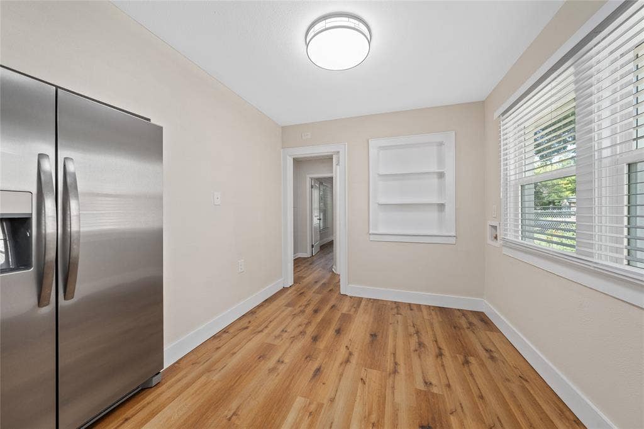
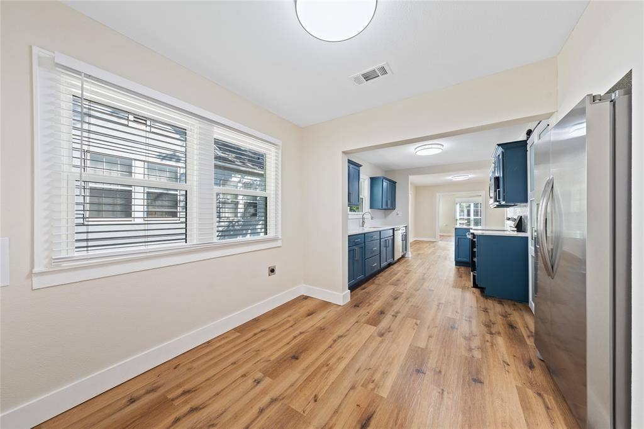
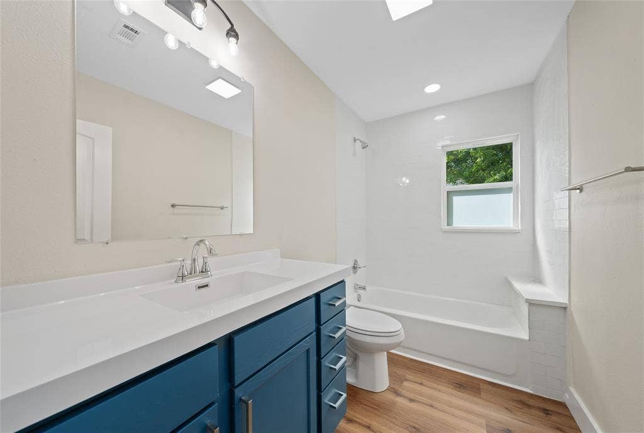
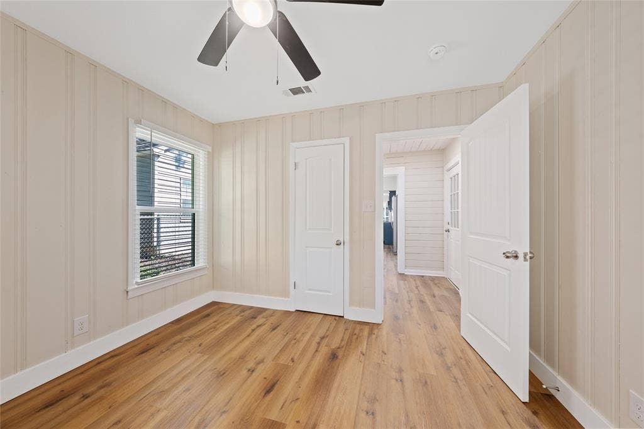
Inside, the open-concept floor plan creates an inviting space that's perfect for everyday living and entertaining. The kitchen features solid wood cabinetry, gorgeous quartz countertops, and comes complete with all appliances—including the range, microwave, dishwasher, and refrigerator. Fresh paint, new flooring, updated lighting, and stylish finishes throughout make this home truly move-in ready.
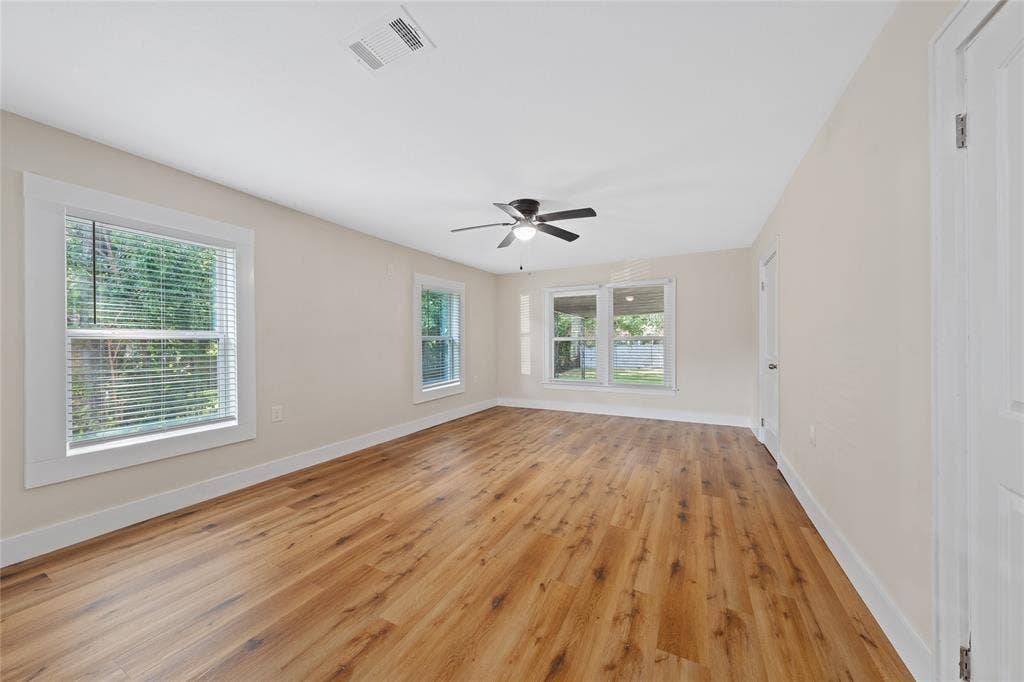
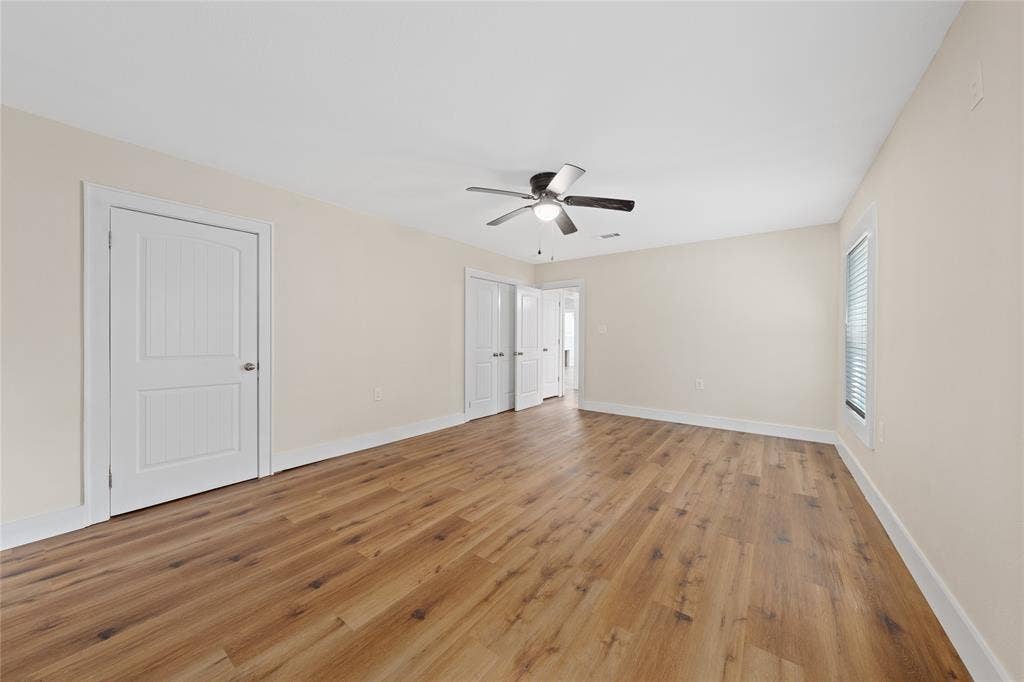
You'll love the flexibility of the additional office or second living area, along with a spacious living room, separate dining room, and a charming decorative fireplace that preserves the home's original character. The oversized primary suite offers two separate closets for plenty of storage, while washer and dryer hookups add everyday convenience.
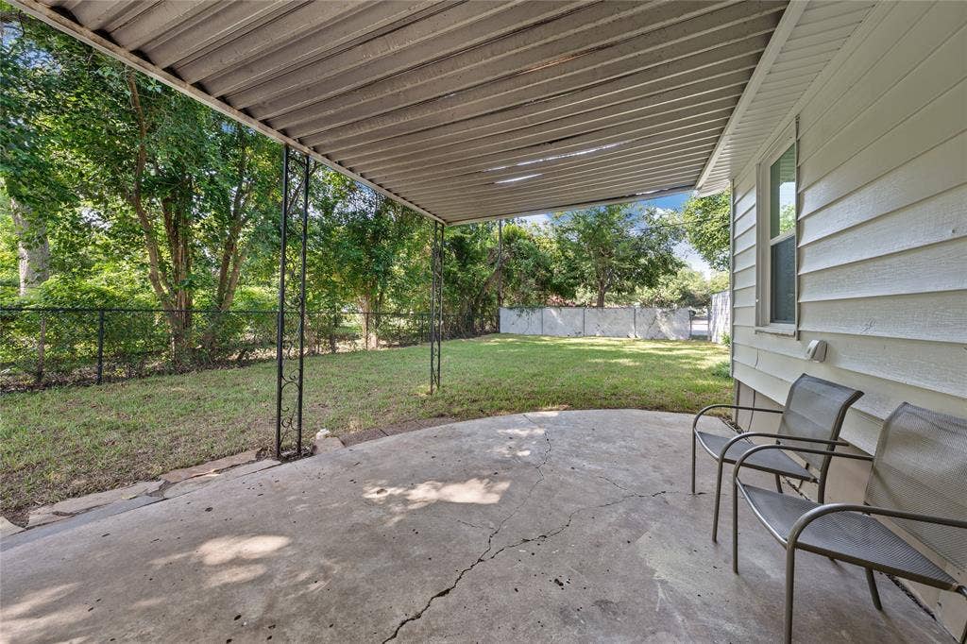
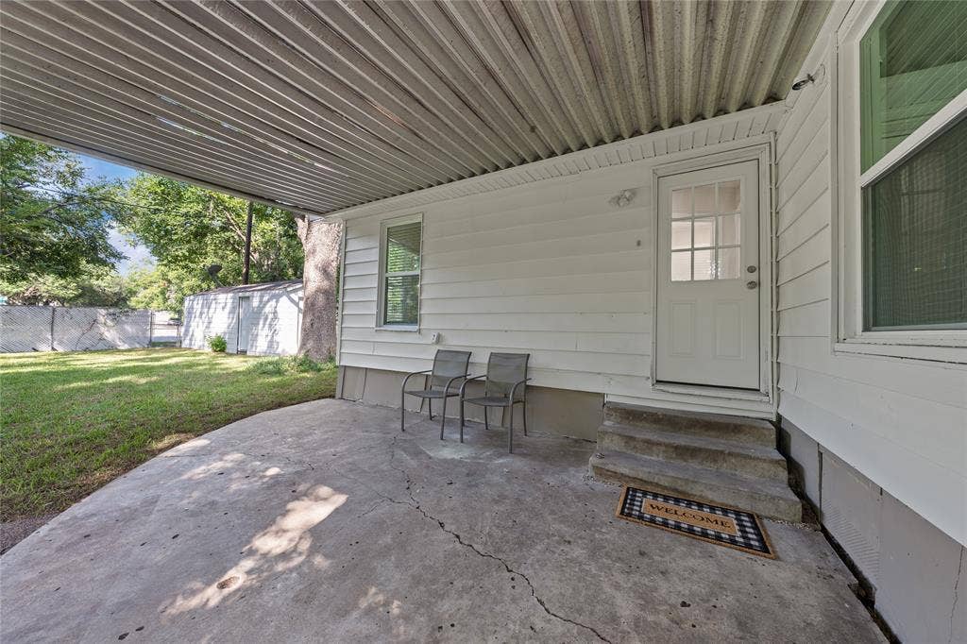
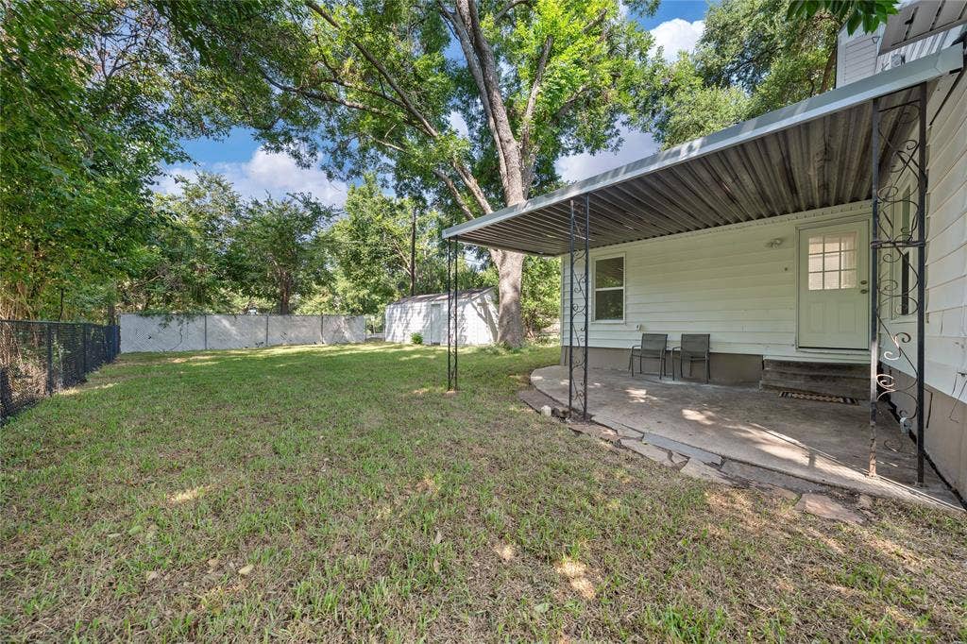
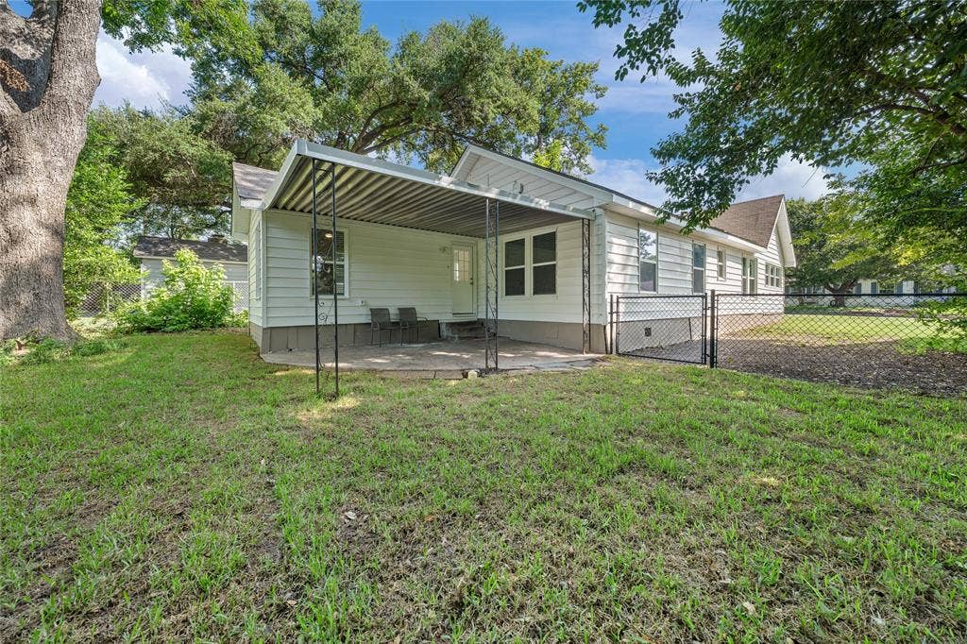
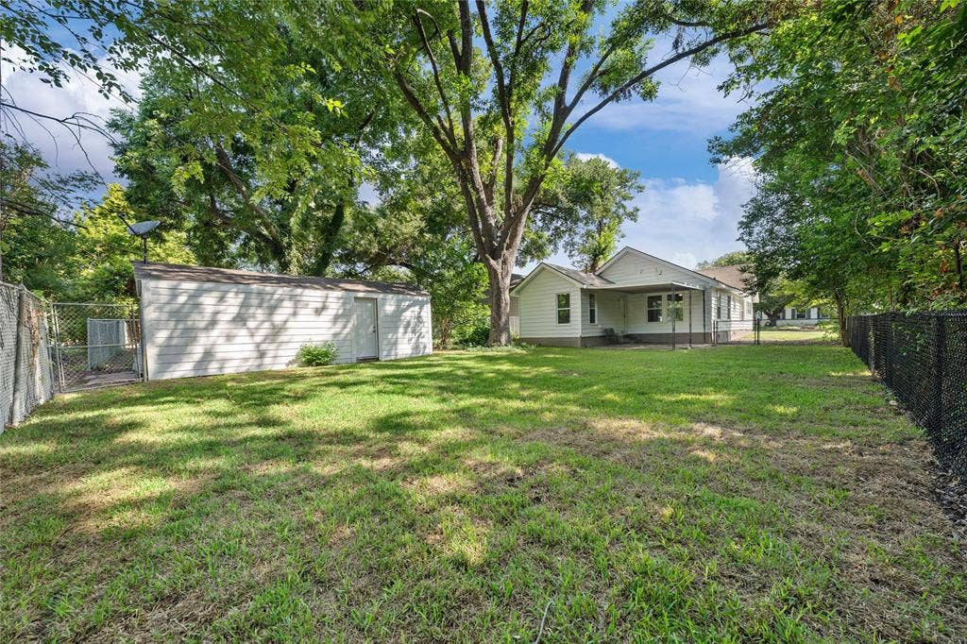
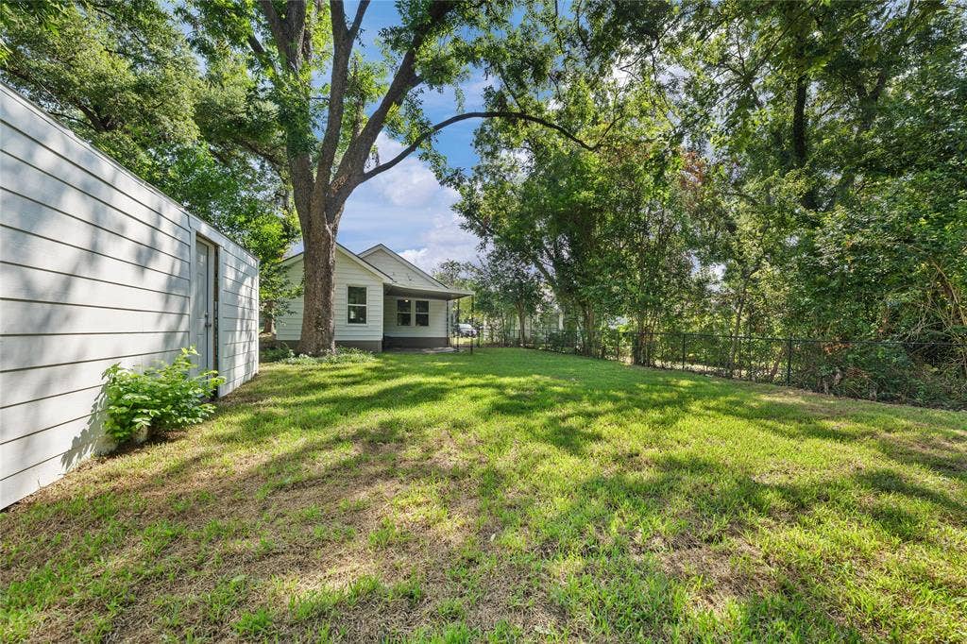
Outside, the updates continue with a newly fenced backyard featuring a covered patio. The yard has a large pecan tree and comes complete with fresh sod—perfect for pets, kids, or relaxing outdoors. The detached garage has been refreshed and offers storage ...
+ Read More| Listing Id: | 21340971 |
|---|---|
| List Price: | $249,000 |
| Property Type: | Residential |
| Property Sub Type: | Single Family Residence |
| Status: | Closed |
| Bedrooms Total: | 3 |
| Bathrooms Full: | 2 |
| Living Area: | 1,516 |
| Unexempt Taxes: | $2,698 |
| Lot Size Square Feet: | 7,492.3200 |
| Lot Size Acres: | 0.172 |
| Waterfront?: | No |
| City: | Waco |
| County Or Parish: | Mclennan |
| Subdivision Name: | Huaco Heights |
| Postal Code: | 76710 |
| Year Built: | 1938 |
| Accessibility Features Yn: | No |
| Appliances: | Dishwasher,Electric Range,Microwave,Refrigerator |
| Association Type: | None |
| Attached Garage?: | No |
| Basement Yn: | No |
| Bathrooms Total Decimal: | 2.00 |
| Bathrooms Total Integer: | 2 |
| Buyer Financing: | Conventional |
| Consent for Visitors to Record: | Audio, Video |
| Cooling: | Central Air, Electric |
| Covered Spaces: | 1 |
| Directions: | House sits between Sanger Ave. and Waco Dr. on 35th St. |
| Elementary School: | Crestview |
| Elementary School Name: | Crestview |
| Exterior Features: | Awning(s), Covered Patio/Porch |
| Fencing: | Back Yard, Chain Link |
| Fireplace Features: | Decorative |
| Fireplaces Total: | 1 |
| Flooring: | Luxury Vinyl Plank |
| Foundation Details: | Pillar/Post/Pier |
| Garage Spaces: | 1 |
| Garage?: | Yes |
| Heating: | Electric |
| High School Name: | Waco |
| Interior Features: | Open Floorplan, Pantry |
| Laundry Features: | Electric Dryer Hookup, Full Size W/D Area, Washer Hookup |
| Levels: | One |
| Listing Terms: | Conventional, FHA, VA Loan |
| Room Count: | 2 |
| Lot Size: | Less Than .5 Acre (not Zero) |
| Lot Size Area: | 0.1720 |
| Lot Size Units: | Acres |
| Middle School Name: | Tennyson |
| Multi Parcel ID: | No |
| Municipal Utility District?: | No |
| Notice Surveillance Devices Pres: | None |
| Number Of Dining Areas: | 1 |
| Number Of Living Areas: | 2 |
| Number Of Parking Spaces: | 1 |
| Other Structures: | Storage |
| Parking Features: | Additional Parking, Garage Faces Rear |
| Patio And Porch Features: | Awning(s), Covered |
| Pool?: | No |
| Possession: | Closing/Funding |
| Postal Code Plus 4: | 5425 |
| Property Attached?: | No |
| Roof: | Shingle |
| School District: | Waco ISD |
| Security Features: | Smoke Detector(s) |
| Smart Home Features Appor Pass Y: | 0 |
| Structural Style: | Single Detached |
| Transaction Type: | For Sale |
| Utilities: | City Sewer, City Water, Curbs, Electricity Available |
| Will Subdivide: | No |
| Window Features: | Window Coverings |
Listing Courtesy of: The McLeod Company
Listing Agent: Jeanette Groves
254-644-4095
Mortgage Calculator
All listings featuring the  icon are provided courtesy of North Texas Real Estate Information Systems, Inc. (NTREIS), Copyright 2026. All rights reserved.
All information is believed accurate but not guaranteed. The properties displayed may not be all of the properties available through the IDX Program. Any use of this site other than by potential buyers or sellers is strictly prohibited.
North Texas Real Estate Information Systems, Inc. data last updated on November 14, 2026 01:51 PM - CT
Property Last Updated: November 14, 2026 01:51 PM - CT
