6119 Laurel Crest Lane
Sachse, TX 75048
$2,800
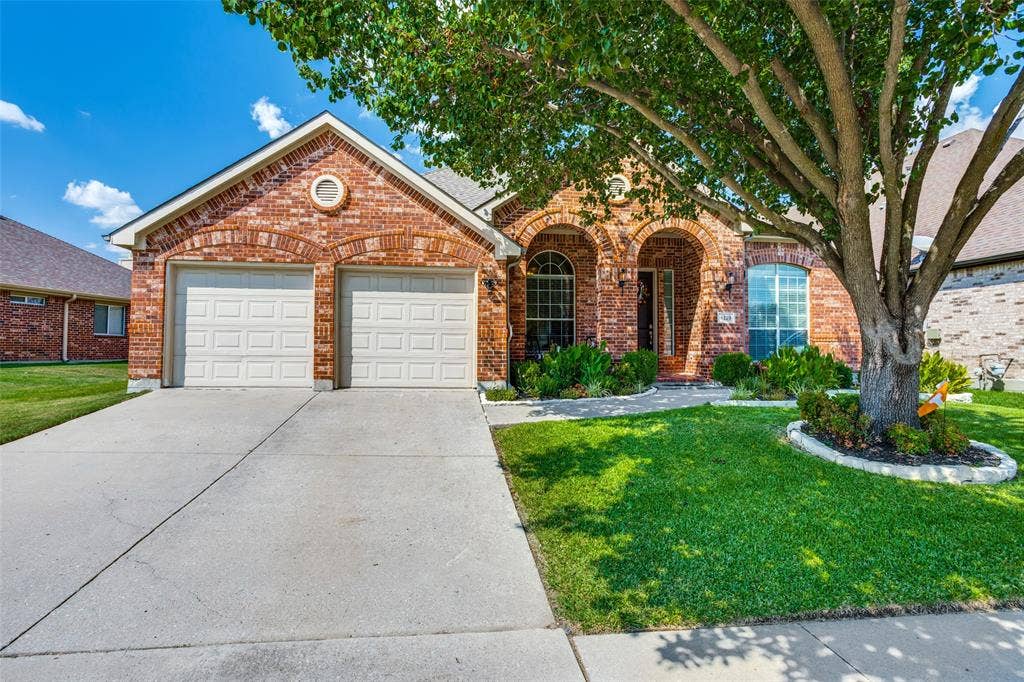
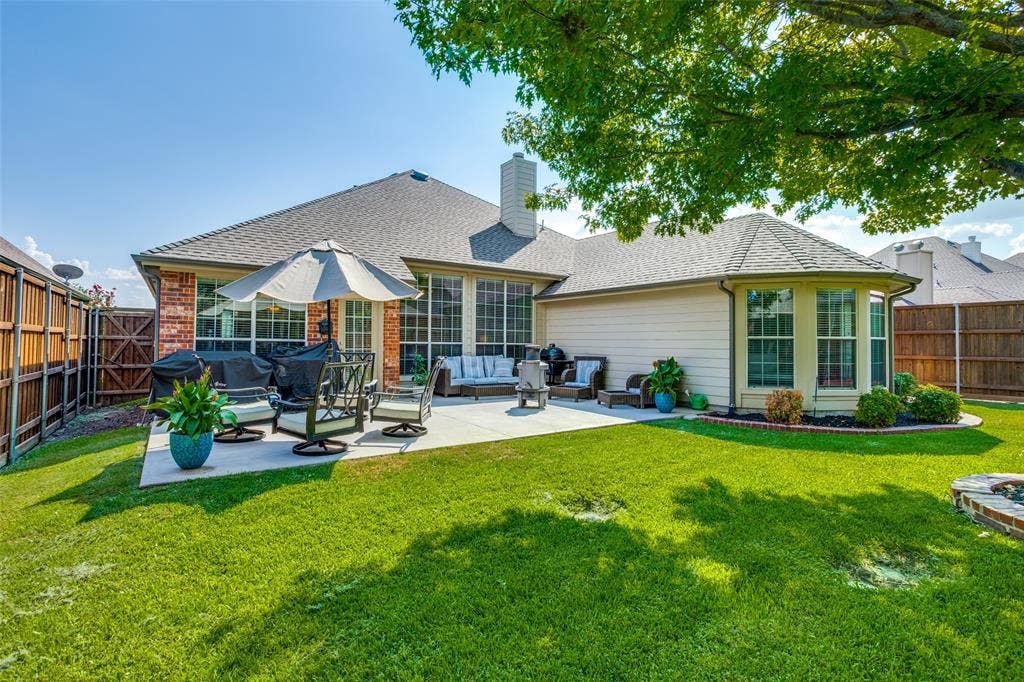
Beautifully maintained move in ready single-story home in Woodbridge, ideally located in a community featuring walking trails, playgrounds, swimming pools, a golf course, and a clubhouse with a restaurant.
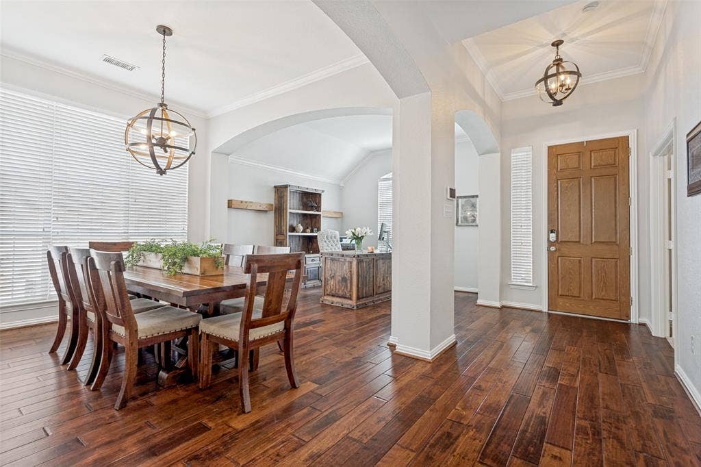
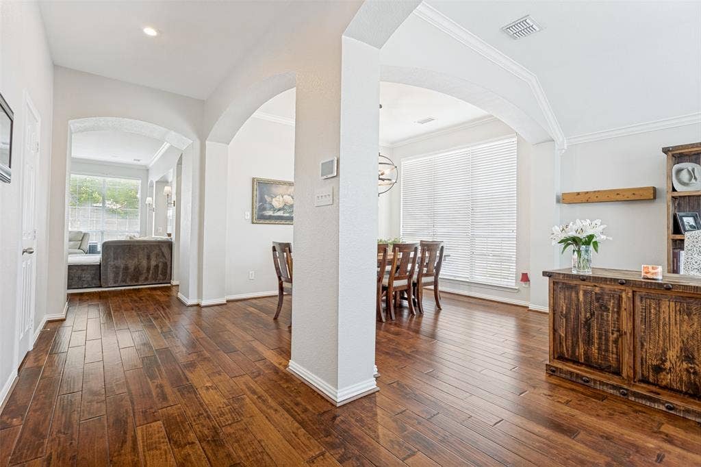
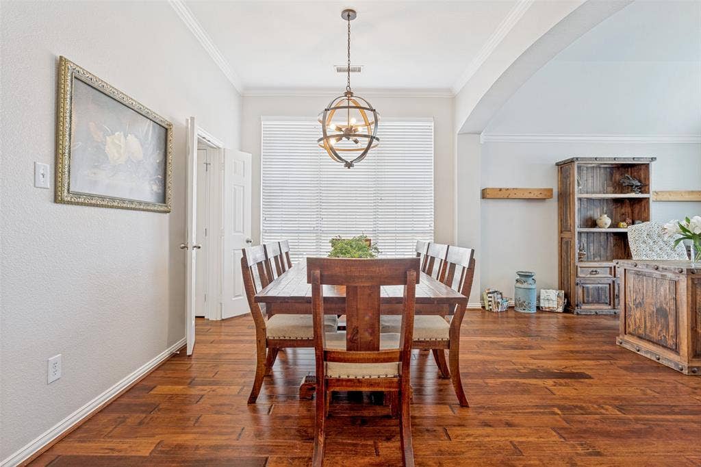
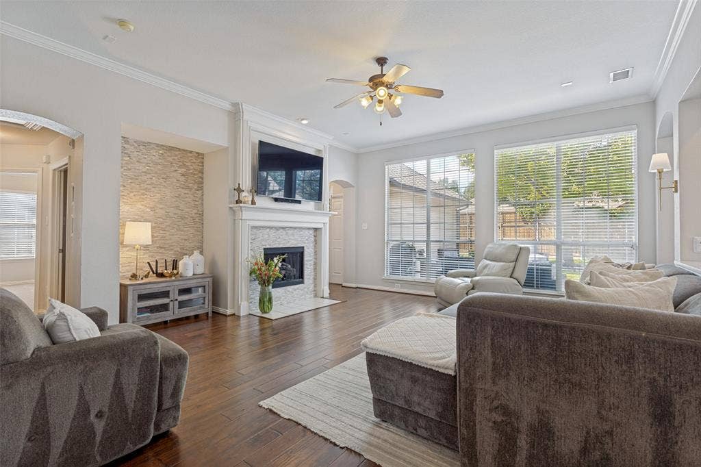
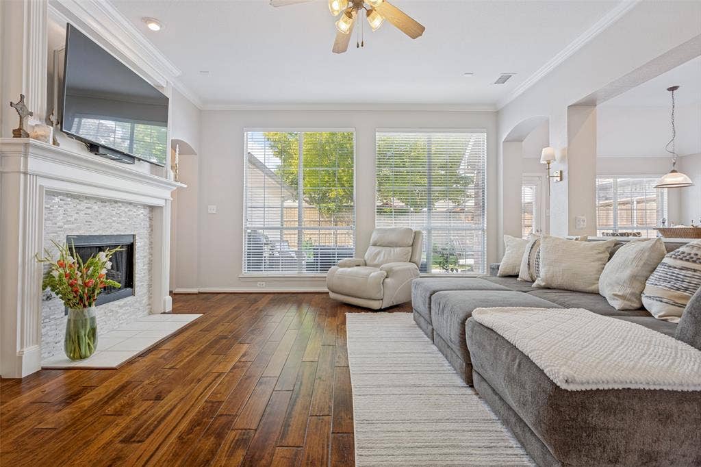
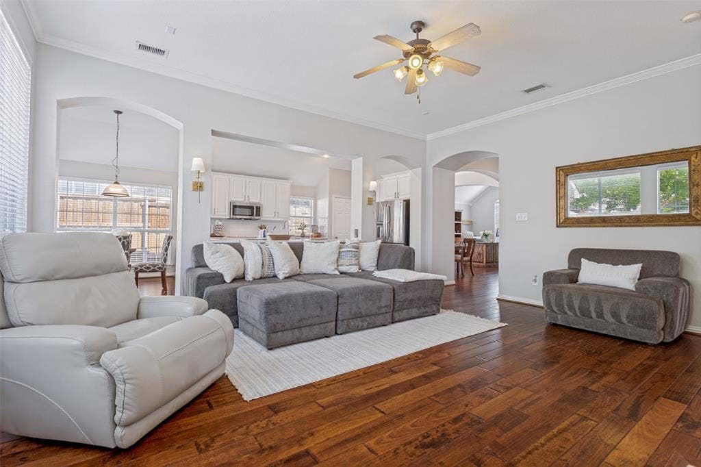
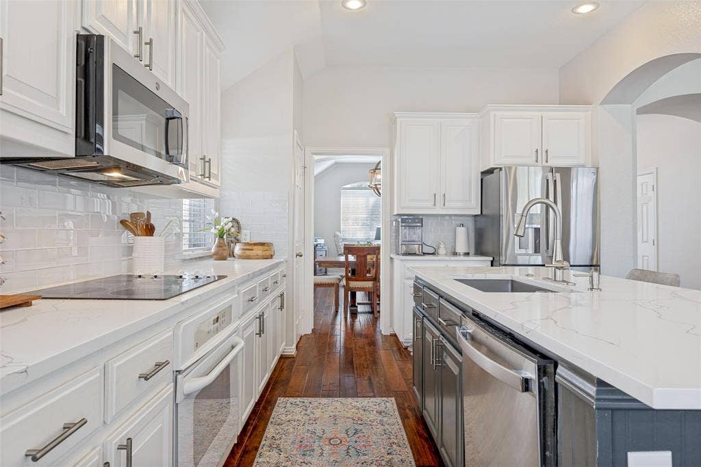
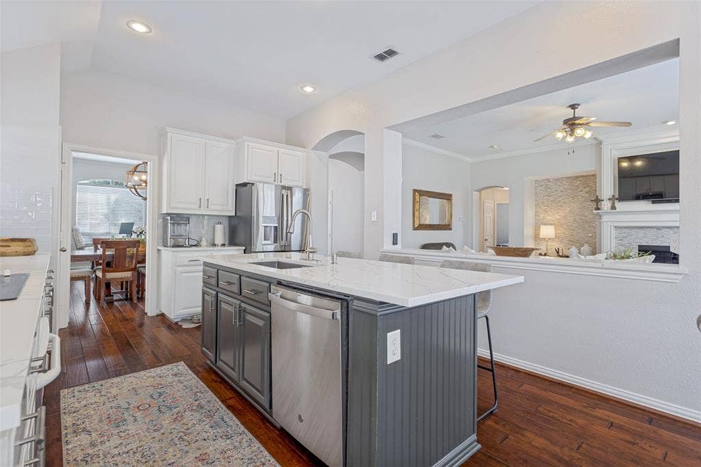
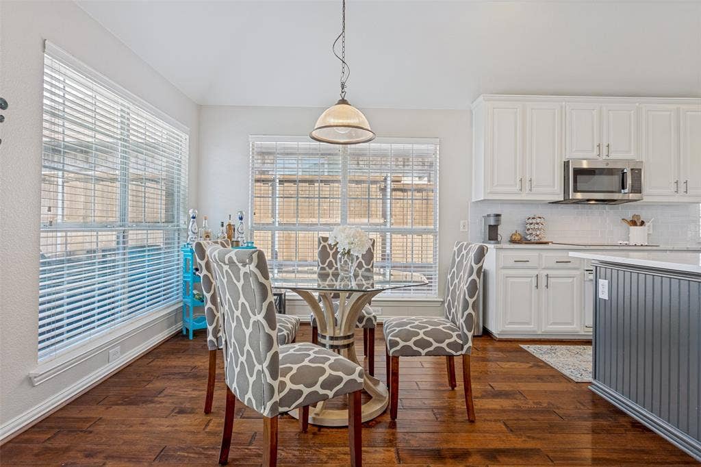
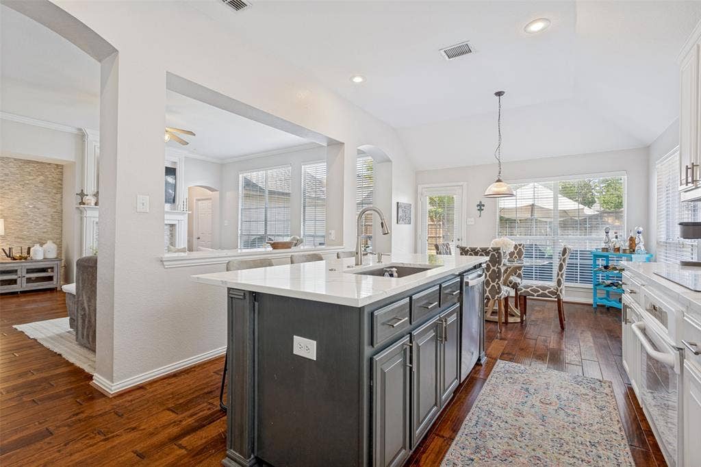
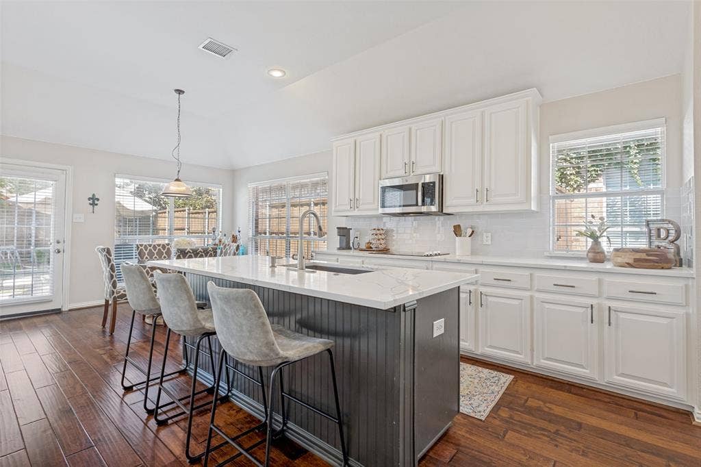
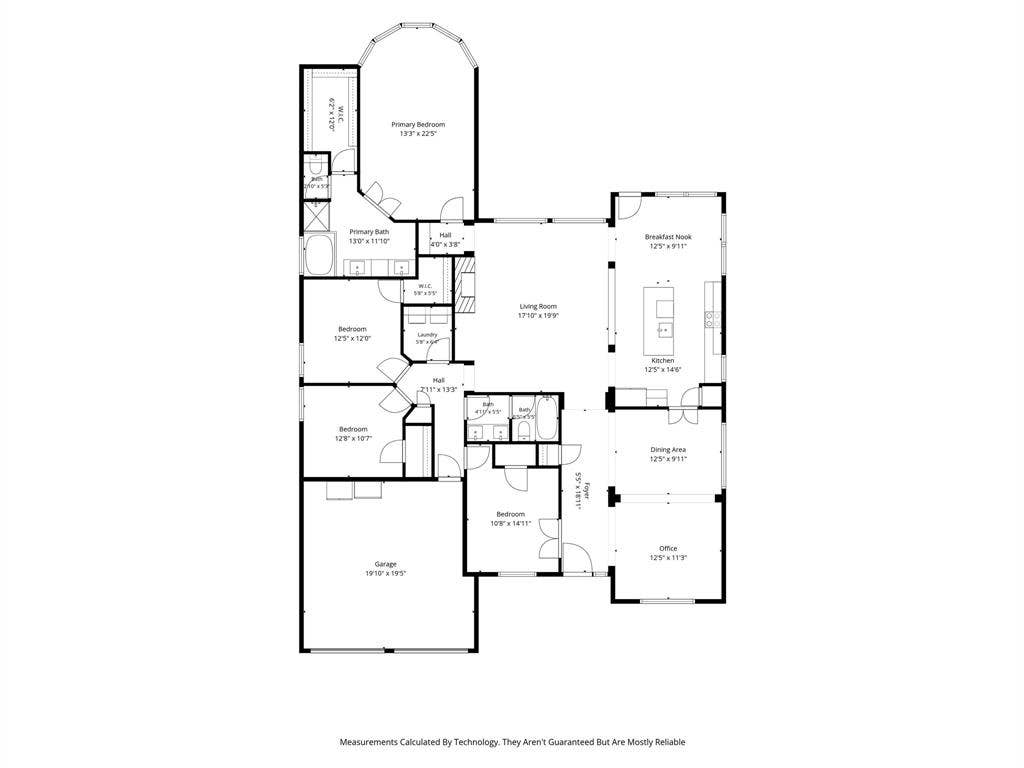
Designed for comfortable living and effortless entertaining, this inviting home offers an open-concept floor plan with two spacious living areas and two dining areas. The light-filled kitchen features a large island with breakfast-bar seating, an electric range with an available gas hookup, a built-in microwave, an eat-in dining area, and durable tile flooring. The generous main living room is enhanced by warm wood floors and a cozy fireplace.
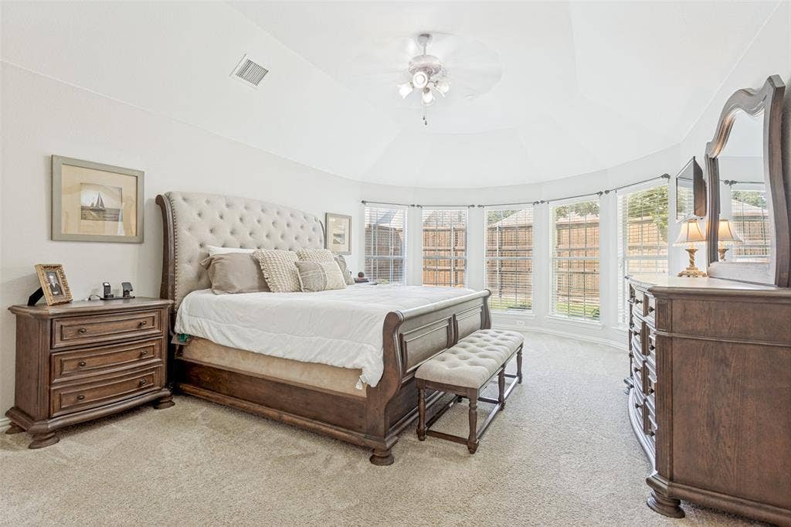
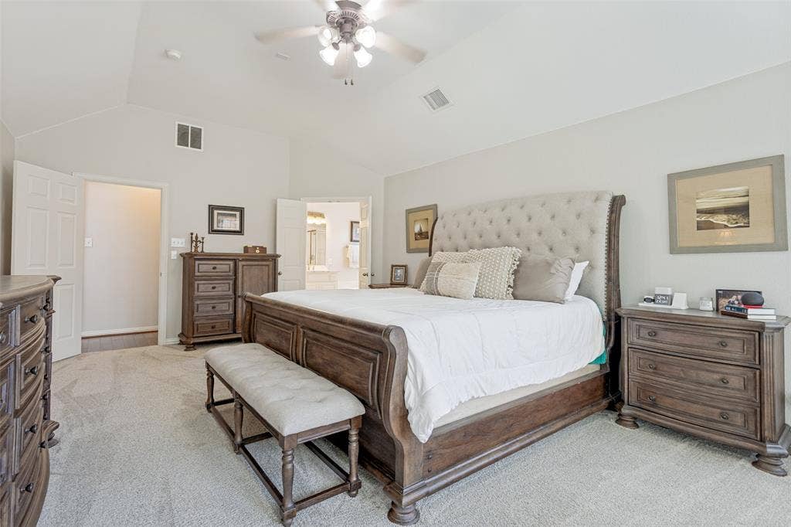
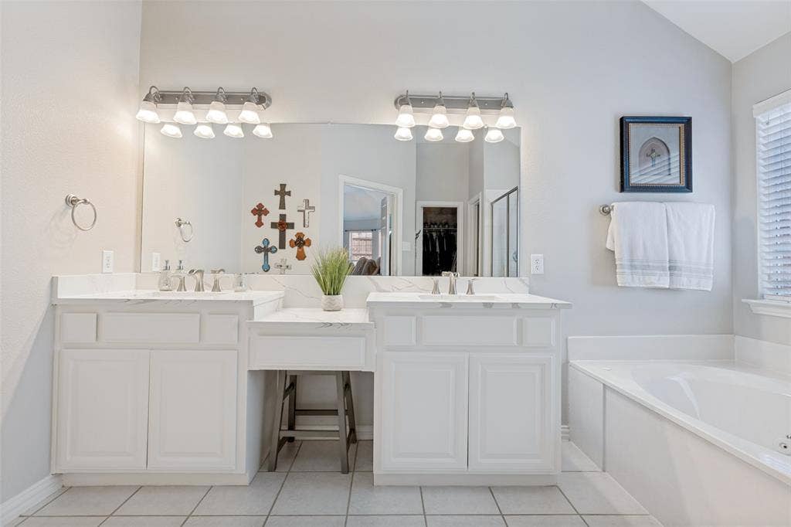
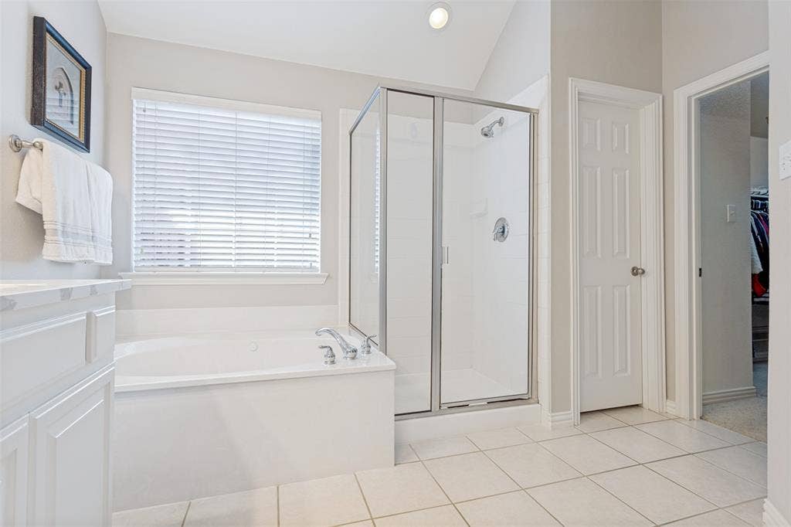
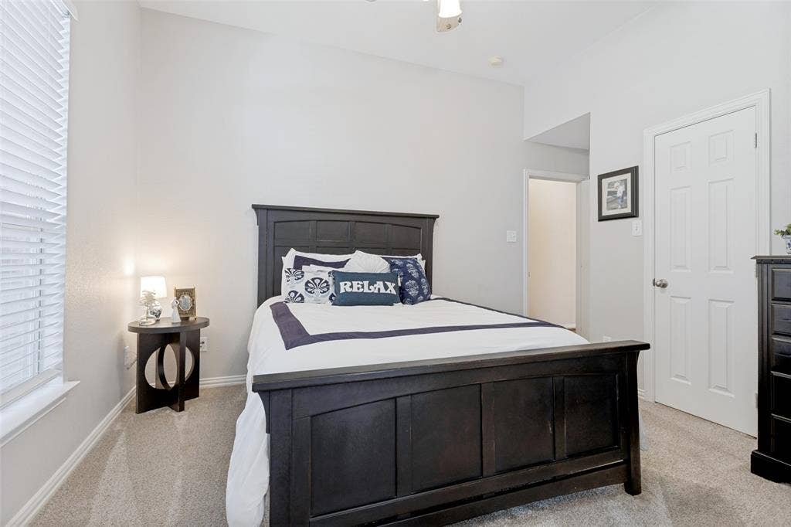
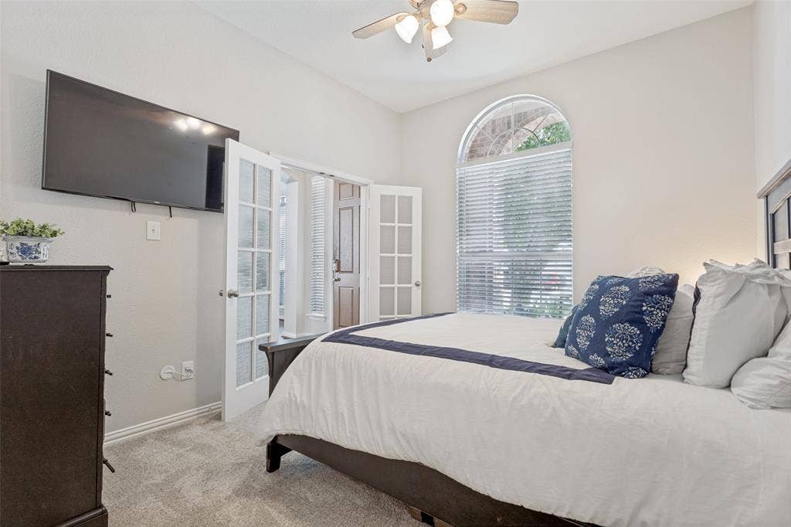
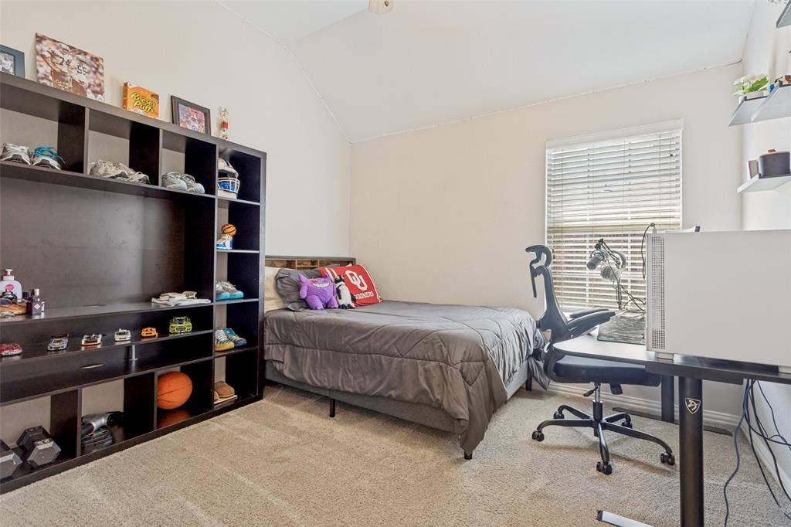
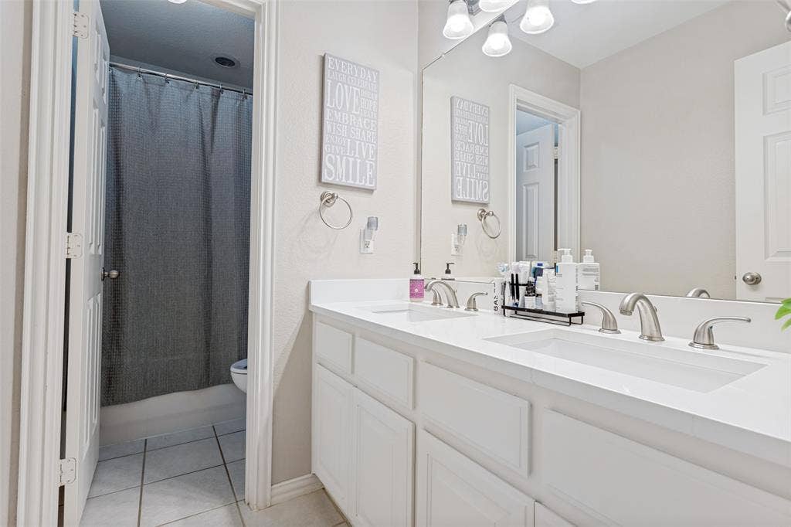
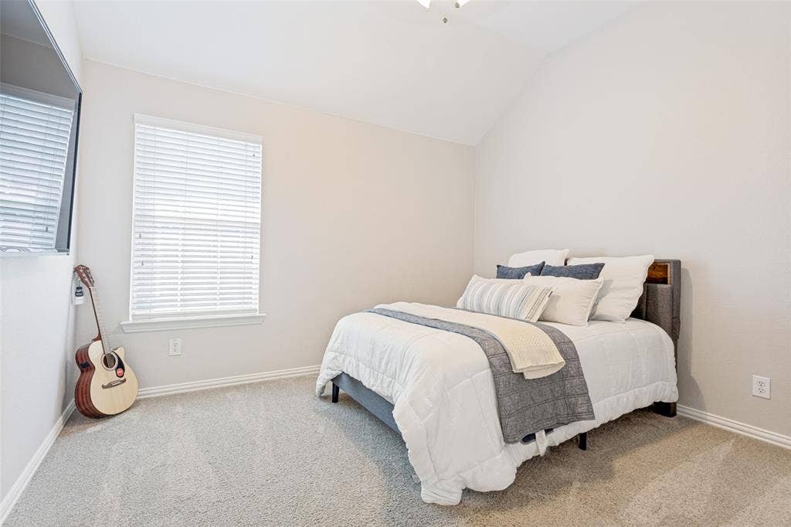
The spacious primary suite includes a spa-like bath with a jetted tub, separate shower, dual sinks, and a walk-in closet. A split-bedroom layout provides added privacy, while the fourth bedroom - complete with a closet - can also serve as a home office.
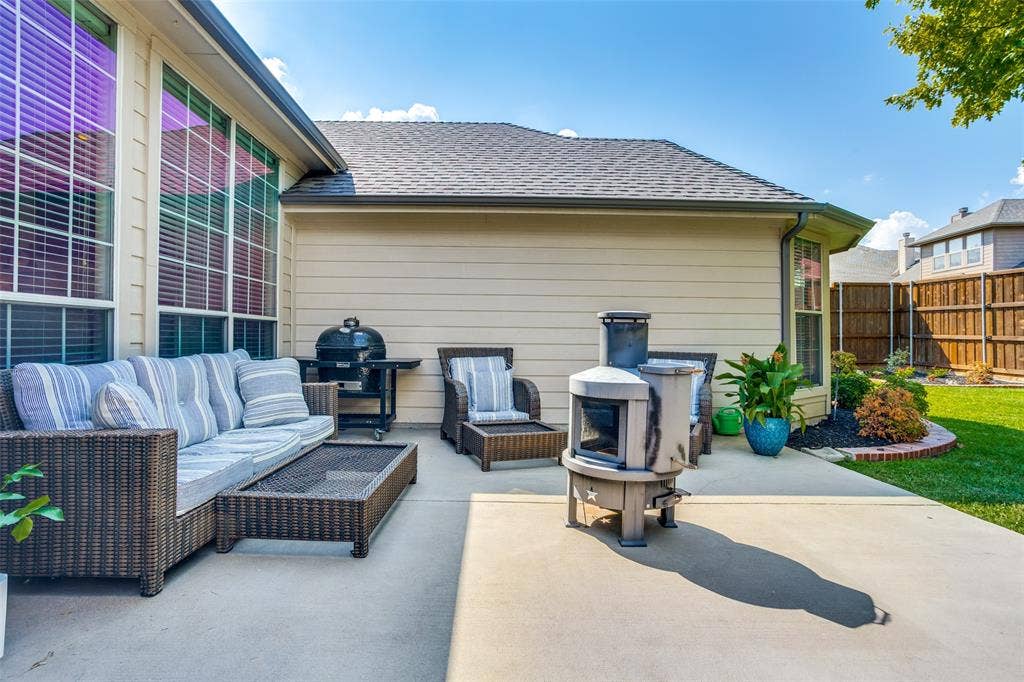
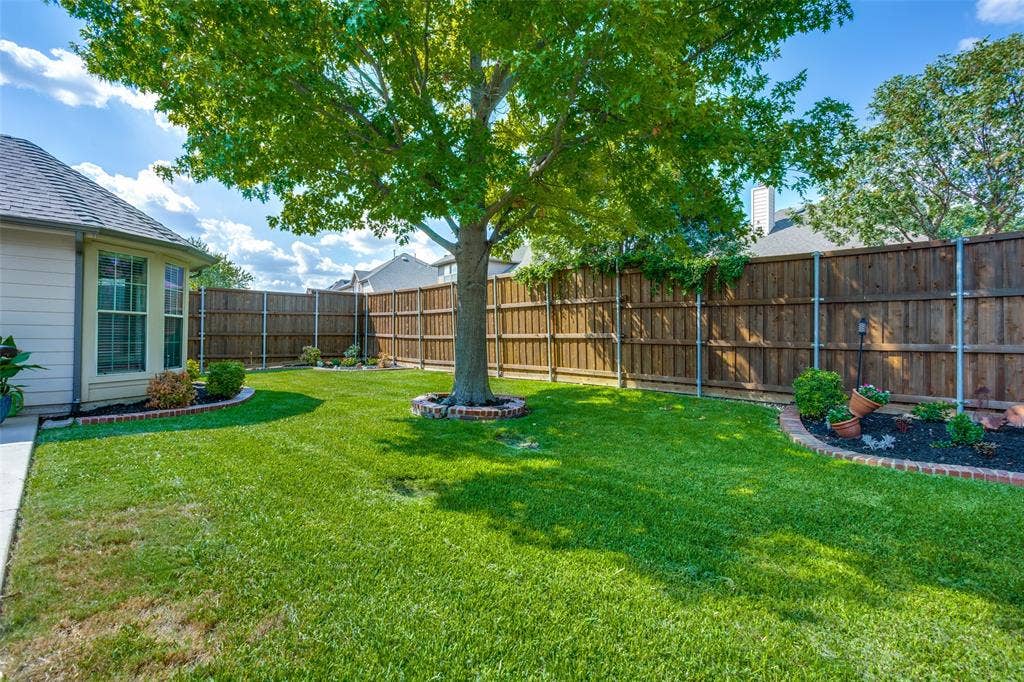
Additional highlights include fresh interior paint, abundant natural light, beautifully landscaped grounds, front and back patios, a new AC unit, and a new roof. This exceptional Woodbridge home is truly a must-see!
| Listing Id: | 21410464 |
|---|---|
| List Price: | $2,800 |
| Property Type: | Residential Lease |
| Property Sub Type: | Single Family Residence |
| Status: | Active |
| Bedrooms Total: | 4 |
| Bathrooms Full: | 2 |
| Living Area: | 2,294 |
| Association Fee: | $661 |
| Lot Size Square Feet: | 5,140.0800 |
| Lot Size Acres: | 0.118 |
| Architectural Style: | Traditional |
| Waterfront?: | No |
| City: | Sachse |
| County Or Parish: | Dallas |
| Subdivision Name: | Woodbridge Ph 05b |
| Postal Code: | 75048 |
| Year Built: | 2003 |
| Accessibility Features Yn: | No |
| Appliances: | Dishwasher,Disposal,Electric Range,Microwave,Plumbed For Gas in Kitchen |
| Application Fee Amount: | $75 |
| Association Fee Frequency: | Annually |
| Association Fee Includes: | Maintenance Grounds, Management Fees |
| Association Type: | Mandatory |
| Attached Garage?: | Yes |
| Availability Date: | 2026-11-15 |
| Basement Yn: | No |
| Bathrooms Total Decimal: | 2.00 |
| Bathrooms Total Integer: | 2 |
| Consent for Visitors to Record: | Video |
| Construction Materials: | Brick |
| Cooling: | Ceiling Fan(s), Central Air |
| Covered Spaces: | 2 |
| Deposit Amount: | $2,800 |
| Directions: | See Maps |
| Elementary School: | Choice Of School |
| Elementary School Name: | Choice Of School |
| Exclusions: | Tv's and TV brackets on walls |
| Exterior Features: | Covered Patio/Porch |
| Fencing: | Wood |
| Fireplace Features: | Family Room, Gas Logs |
| Fireplaces Total: | 1 |
| Flooring: | Ceramic Tile, Wood |
| Foundation Details: | Slab |
| Furnished?: | No |
| Garage Length: | 22 |
| Garage Spaces: | 2 |
| Garage Width: | 21 |
| Garage?: | Yes |
| Heating: | Natural Gas |
| High School Name: | Choice Of School |
| Hoa Management Company: | First Service Residential |
| Hoa Management Company Phone: | 954-926-2921 |
| Interior Features: | Cable TV Available, Double Vanity, Eat-in Kitchen, High Speed Internet Available, Kitchen Island, Open Floorplan, Pantry, Walk-In Closet(s) |
| Lease Conditions: | Application Fee, Credit Report, References Required, Written Application Only |
| Lease Type: | Yearly |
| Levels: | One |
| Room Count: | 8 |
| Lot Features: | Interior Lot, Landscaped, Sprinkler System, Subdivision |
| Lot Size: | Less Than .5 Acre (not Zero) |
| Lot Size Area: | 0.1180 |
| Lot Size Units: | Acres |
| Middle School Name: | Choice Of School |
| Monies Required: | First Months Rent, Last Months Rent, Pet Deposit |
| Multi Parcel ID: | No |
| Municipal Utility District?: | No |
| Number Of Days Guests Allowed: | 5 |
| Number Of Dining Areas: | 2 |
| Number Of Living Areas: | 2 |
| Number Of Parking Spaces: | 2 |
| Number Of Vehicles: | 2 |
| Parking Features: | Garage Door Opener, Garage Faces Front |
| Pets Allowed: | No Pets Allowed |
| Pool?: | No |
| Postal Code Plus 4: | 5541 |
| Property Attached?: | No |
| Restrictions: | Animals |
| Roof: | Composition |
| School District: | Garland ISD |
| Security Features: | Security System, Smoke Detector(s) |
| Smart Home Features Appor Pass Y: | 0 |
| Structural Style: | Single Detached |
| Tenant Pays: | All Utilities, Cable TV, Electricity, Exterior Maintenance, Gas, Grounds Care, Water |
| Transaction Type: | For Lease |
| Utilities: | Cable Available, City Sewer, City Water, Curbs, Individual Gas Meter, Individual Water Meter, Sidewalk, Underground Utilities |
| Will Subdivide: | No |
Listing Courtesy of: Mark Godwin
Listing Agent: Arlene Ingram
214-960-0885
All listings featuring the  icon are provided courtesy of North Texas Real Estate Information Systems, Inc. (NTREIS), Copyright 2026. All rights reserved.
All information is believed accurate but not guaranteed. The properties displayed may not be all of the properties available through the IDX Program. Any use of this site other than by potential buyers or sellers is strictly prohibited.
North Texas Real Estate Information Systems, Inc. data last updated on October 14, 2026 02:26 AM - CT
Property Last Updated: October 14, 2026 02:26 AM - CT
